Asking price: 620,000 CAD
5156 2 AV SW
Edmonton · Alberta
MLS® E4515989 · Active · Single Family
Property photographs
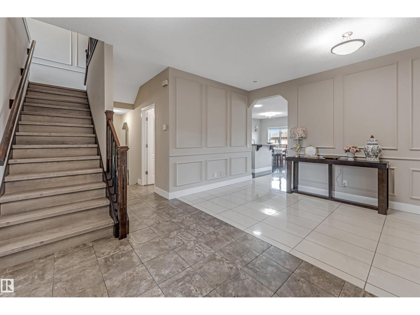
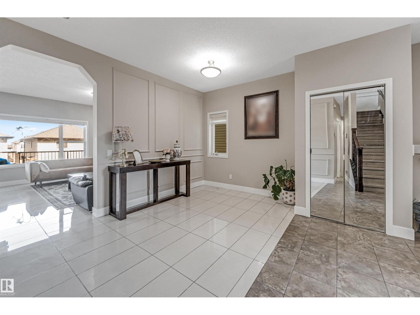
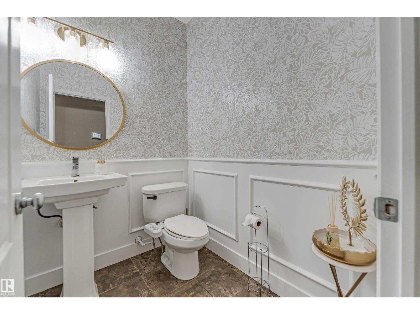
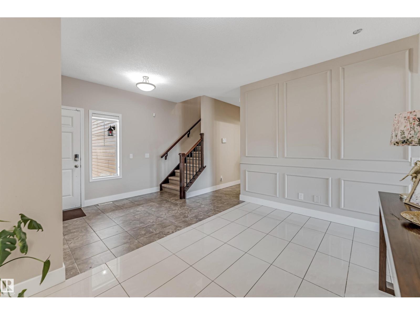
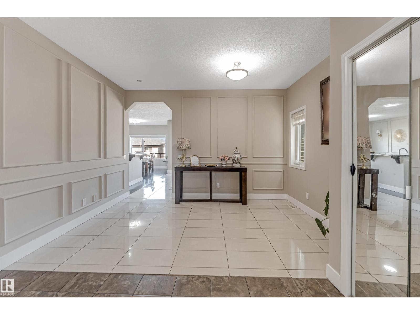
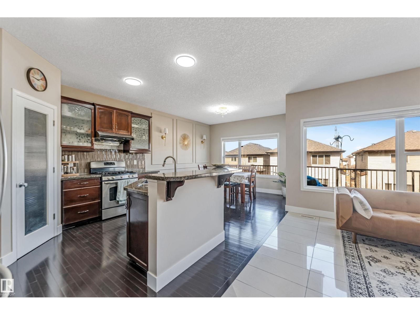
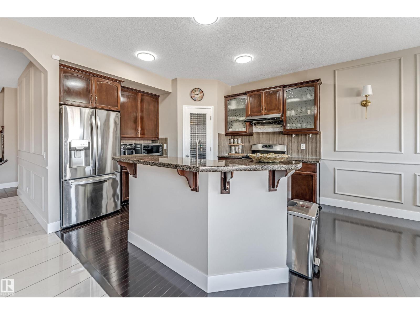
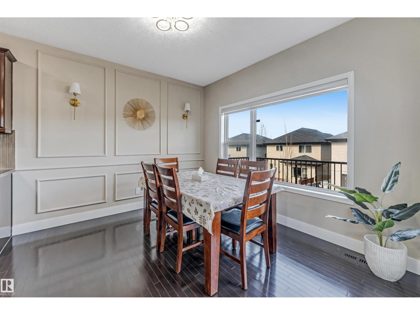
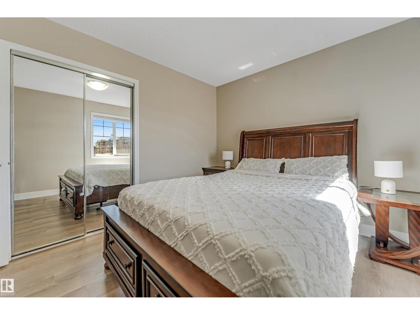
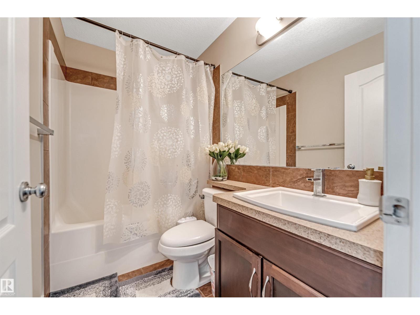
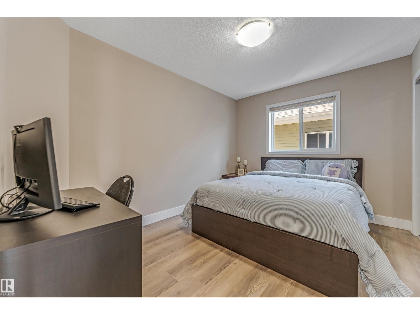
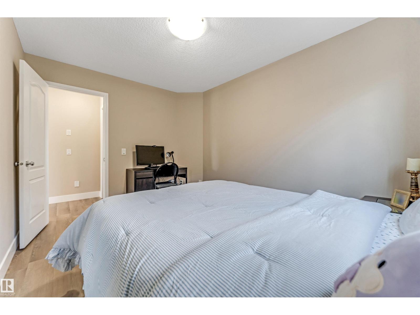
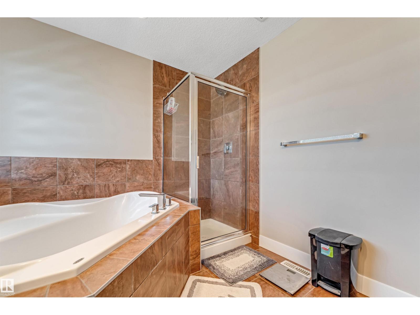
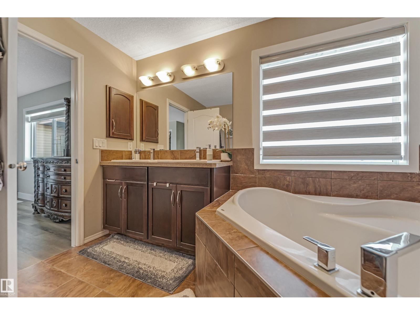
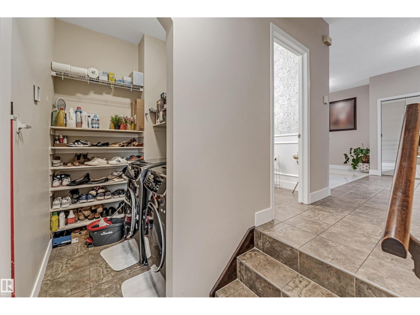
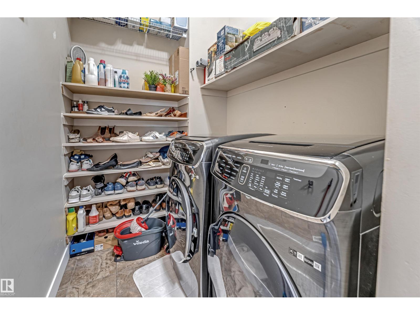
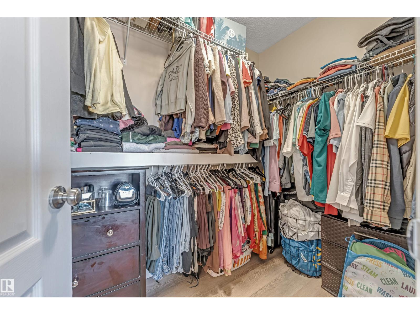
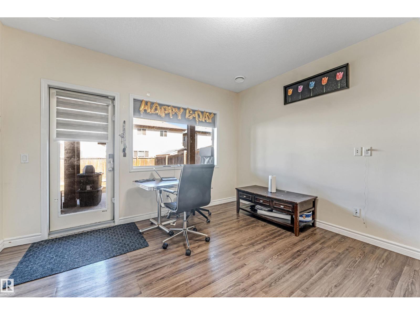
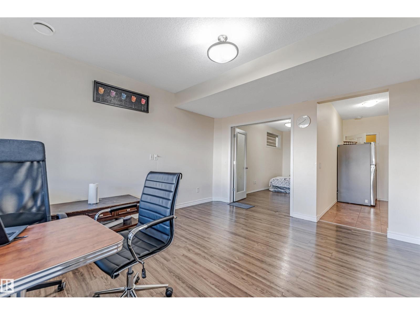
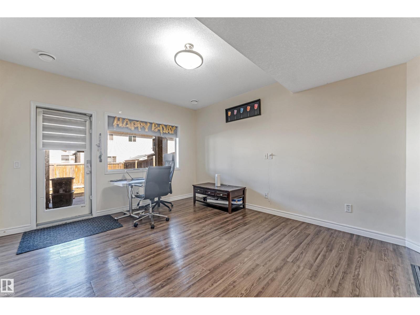
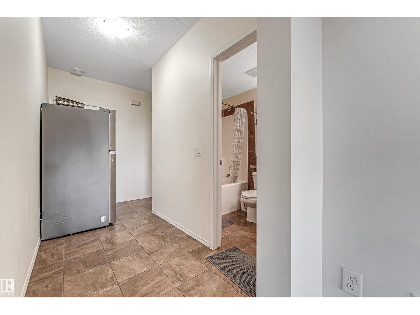
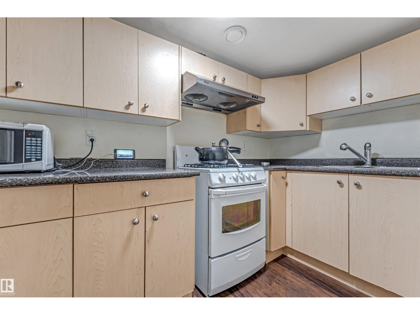
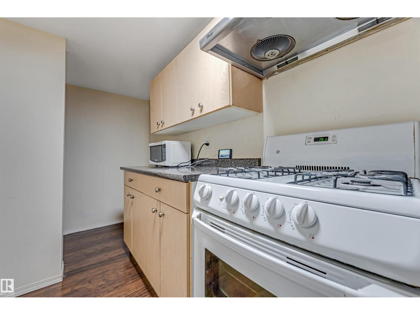
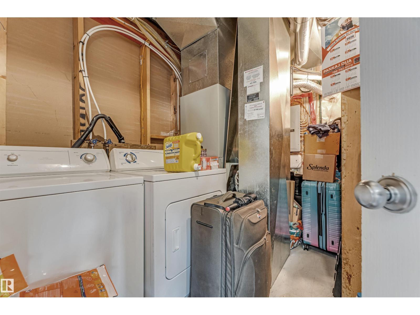
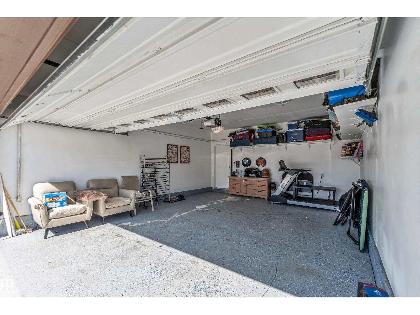
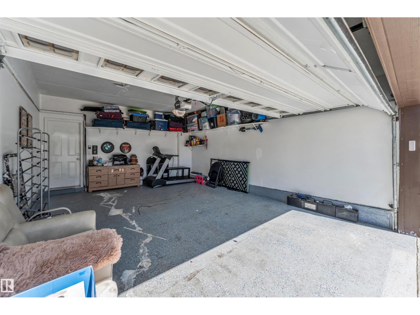
Listing at a glance
5156 2 AV SW, Edmonton. Single Family. MLS® E4515989. Asking price: 620,000 CAD
- Asking price
- 620,000 CAD
- Property category
- Single Family
- Property type
- Single Family
- Building type
- House
- MLS®
- E4515989
- Bedrooms
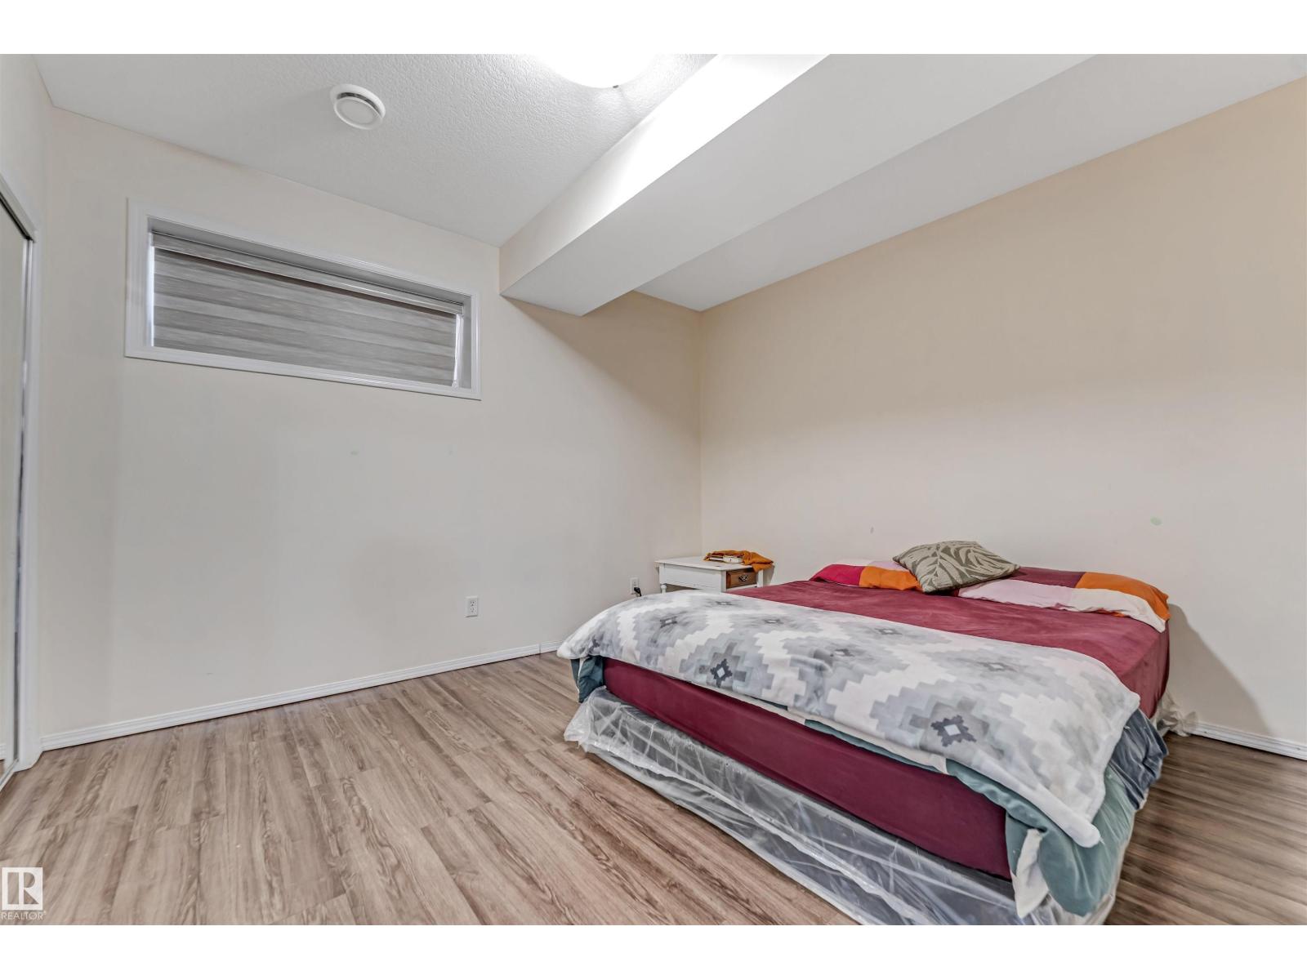
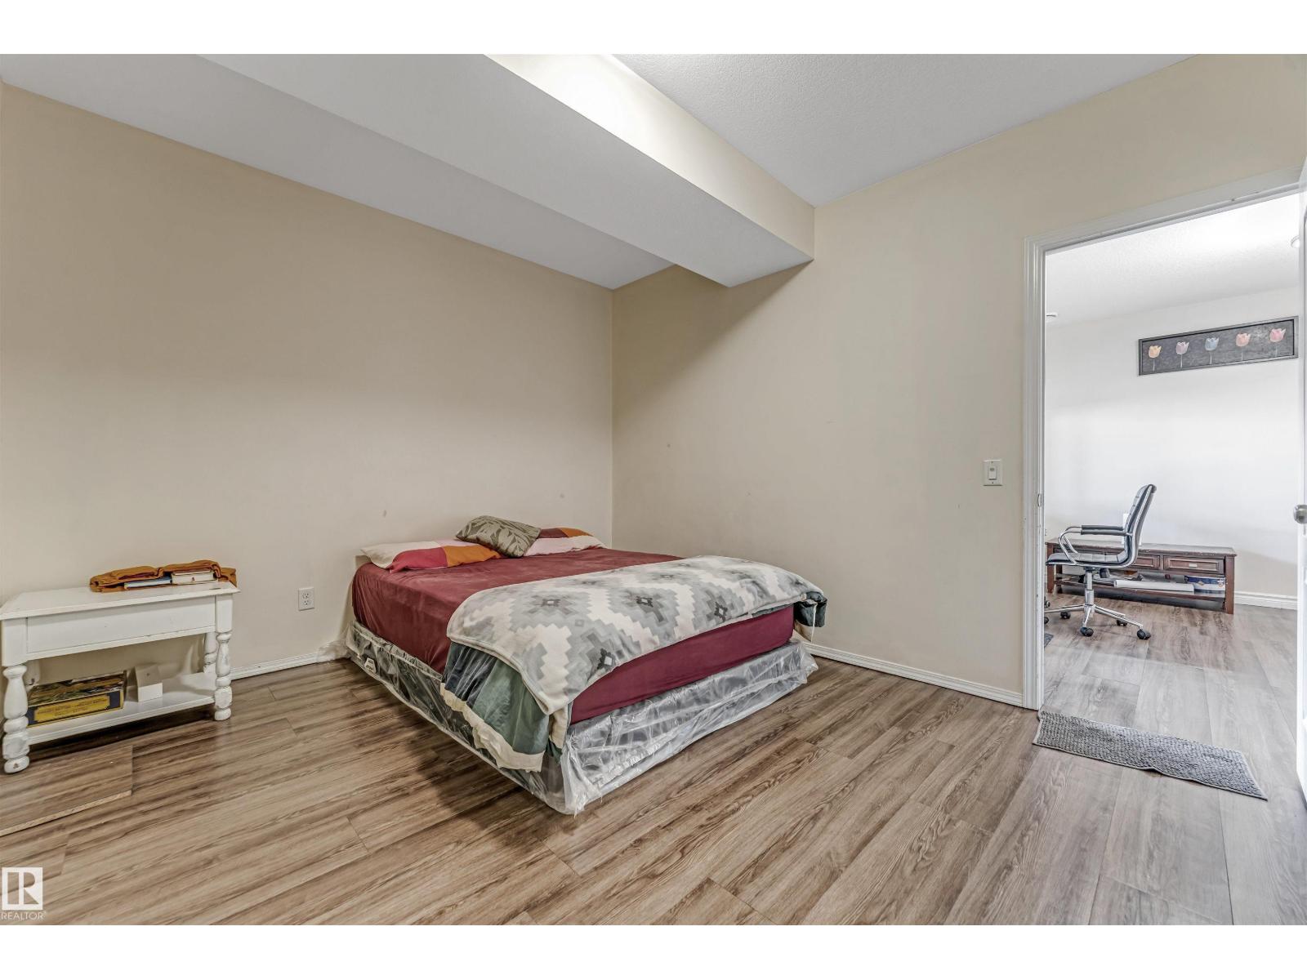
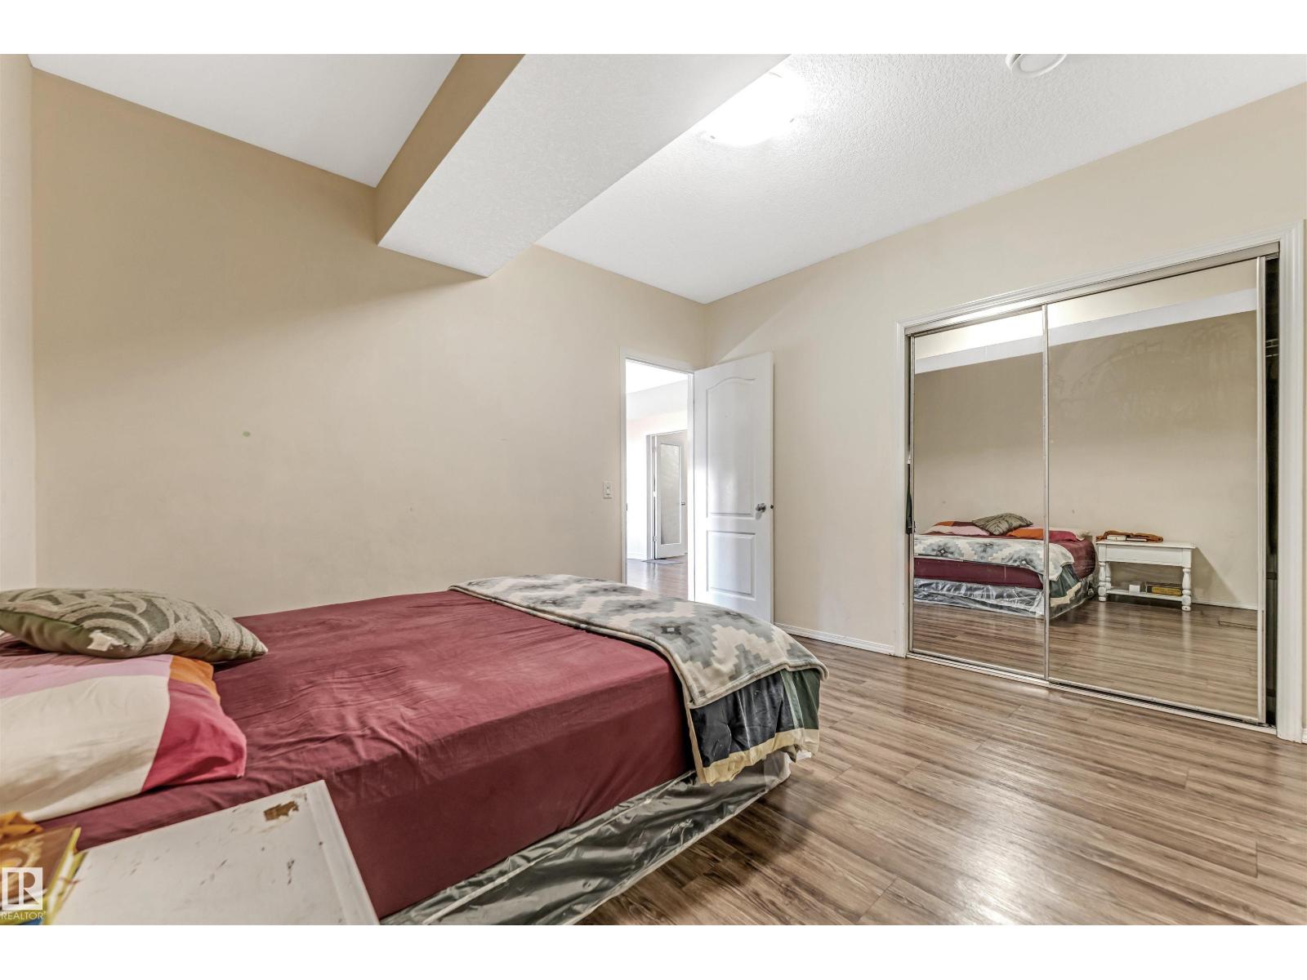
- 5
- Bathrooms
- 4
- Partial bathrooms
- 1
- Listed living area
- 2,027 sq ft
- Listed lot area
- 362.54 square meters
- Year built
- 2010
- Parking spaces
- 5
- Parking features
- Attached Garage
- Basement
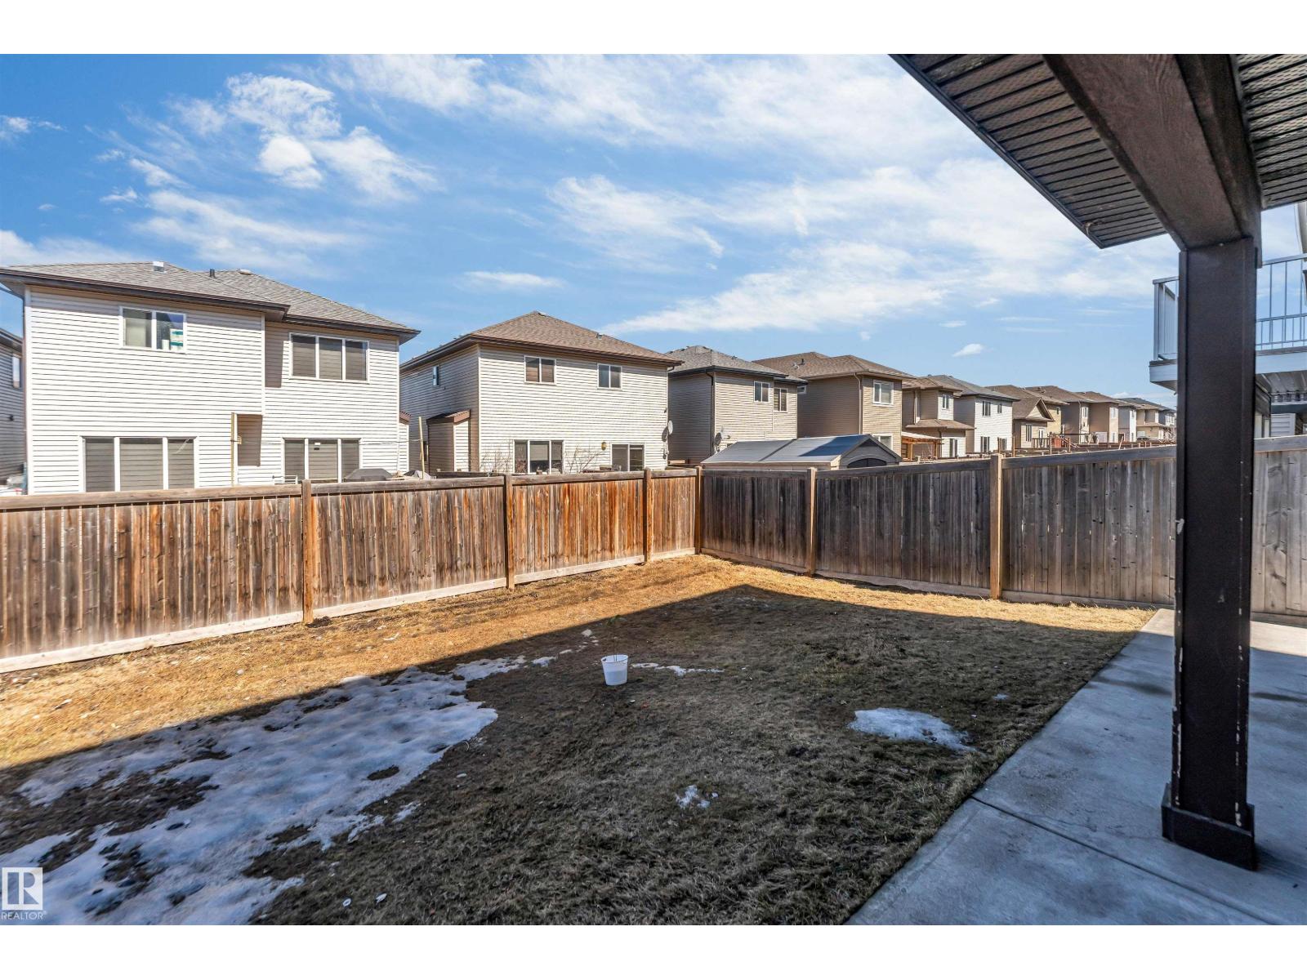
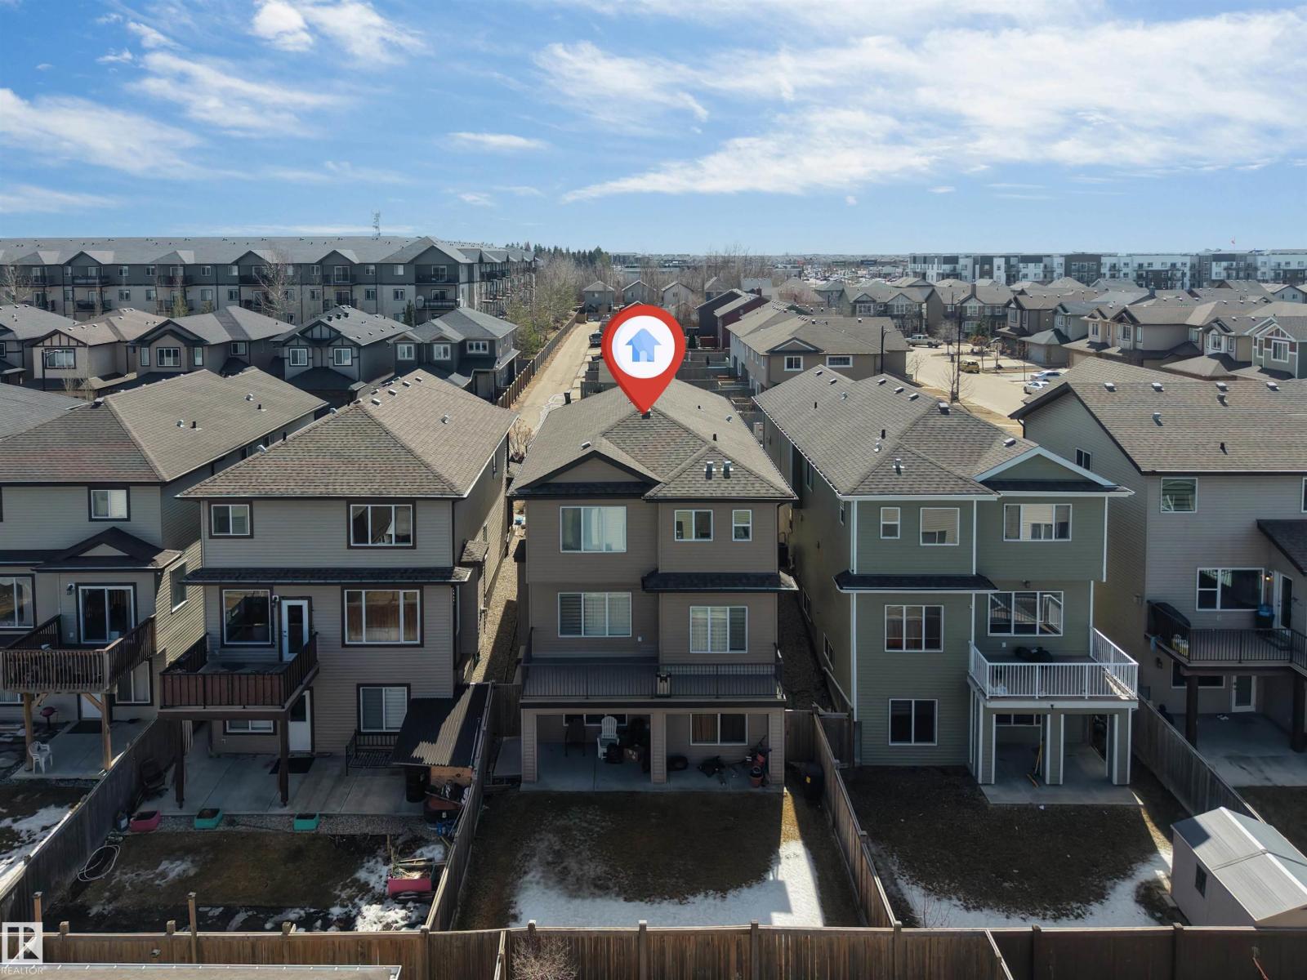
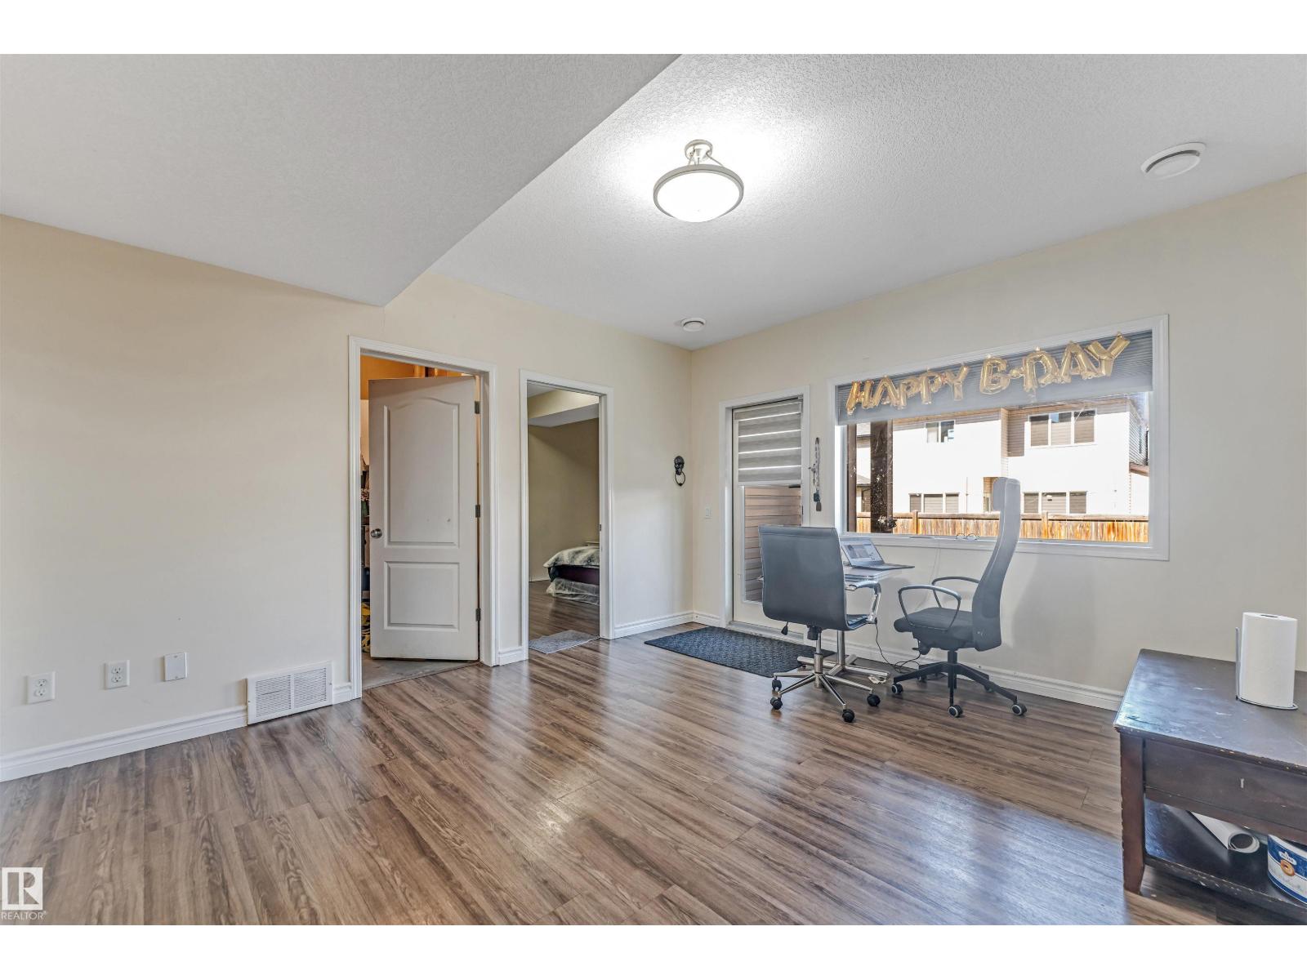
- Finished, Full, Walk out
About this property
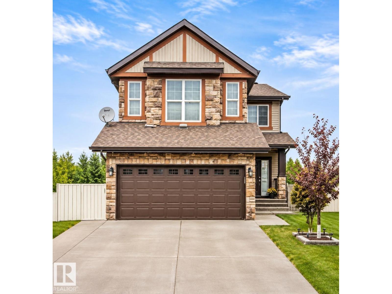
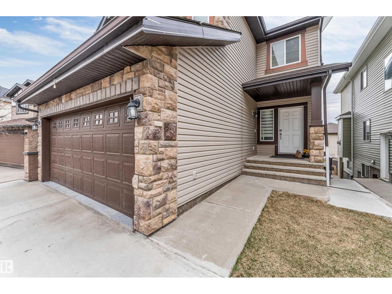
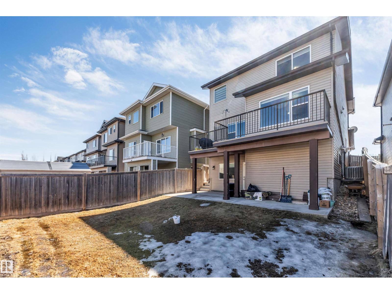
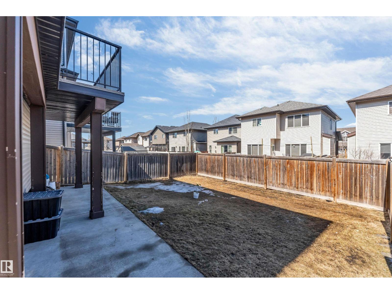
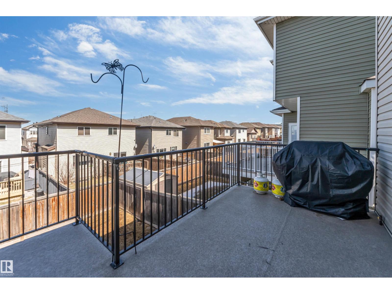
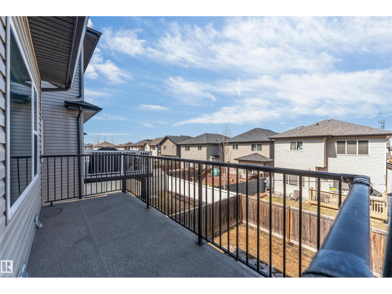
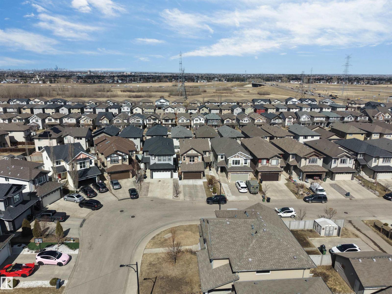
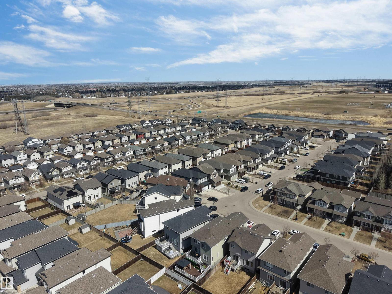
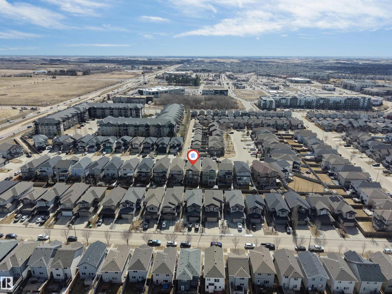
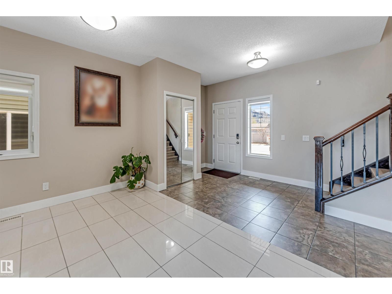
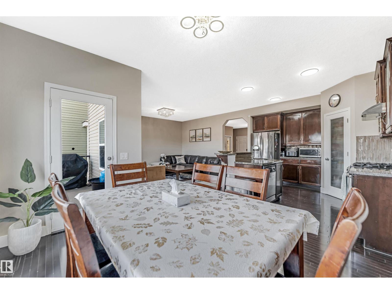
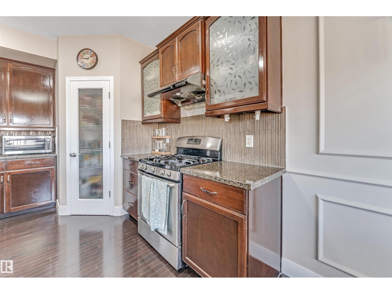
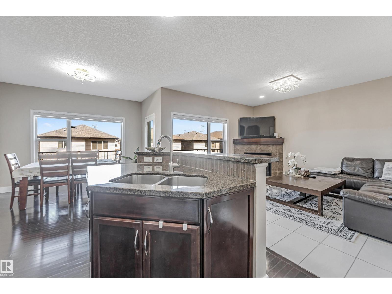
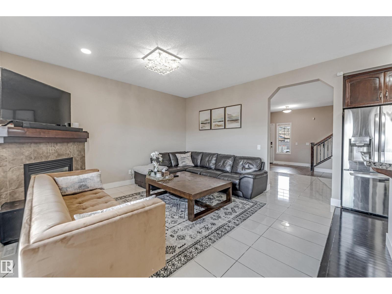
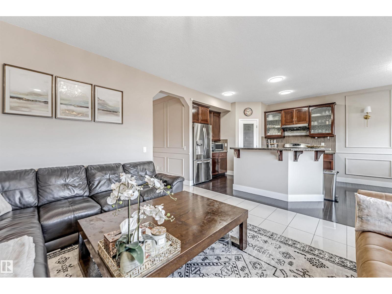
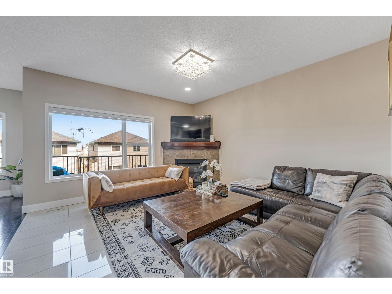
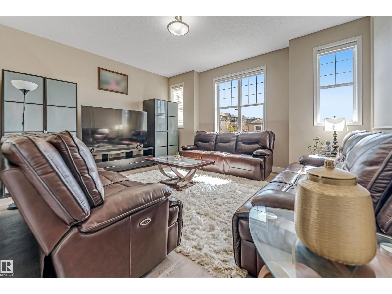
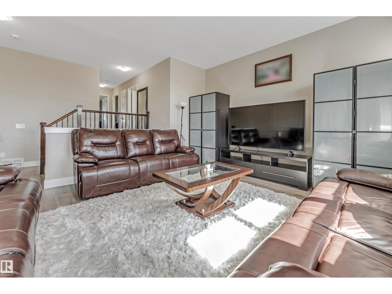
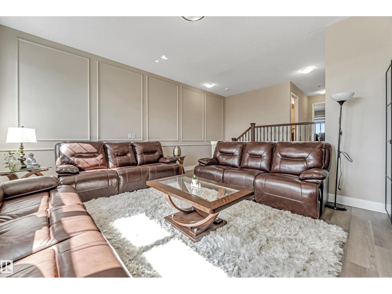
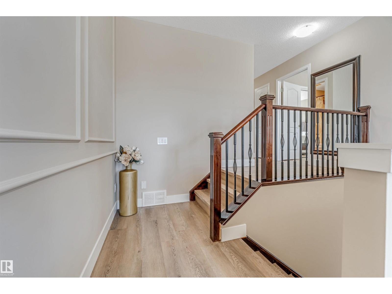
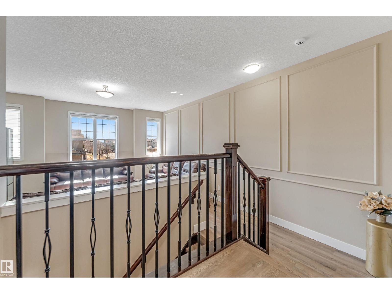
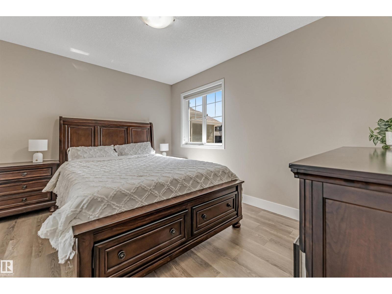
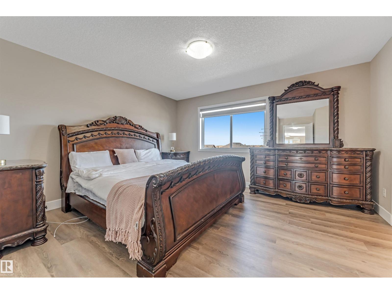
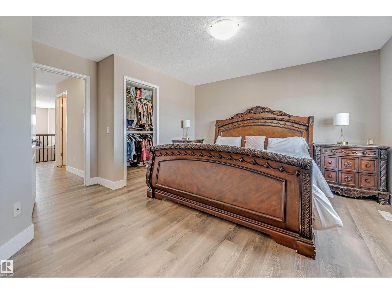
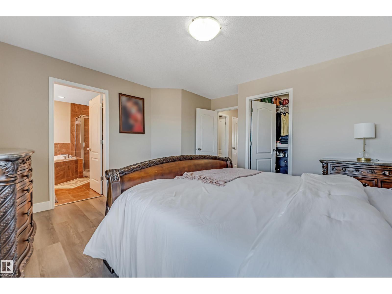
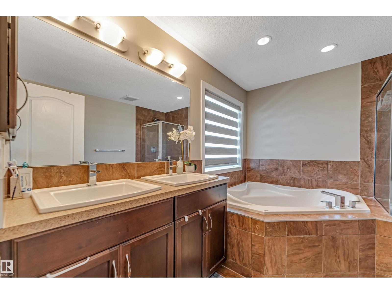
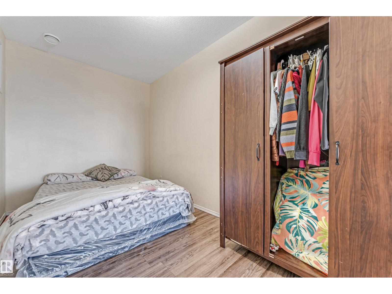
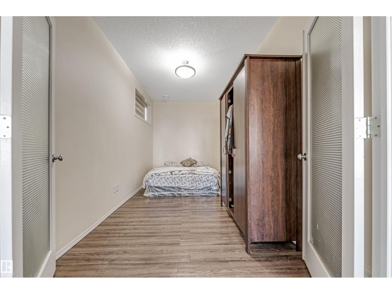
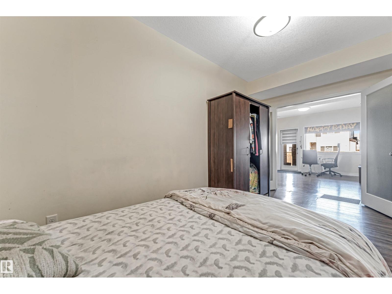
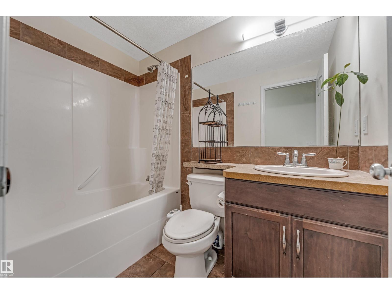
LOCATION, LOCATION, LOCATION! Rare opportunity to own a WALKOUT BASEMENT home in the highly sought-after community of Charlesworth! This bright and beautifully maintained home features an OPEN-CONCEPT layout, a spacious living room with a cozy GAS FIREPLACE, and a WALKOUT BASEMENT with direct backyard access—perfect for future development, extended family, or additional living space. Recent upgrades include NO CARPET with BRAND-NEW VINYL FLOORING, CENTRAL AIR CONDITIONING, and a HOT WATER TANK (2023). Ideally located just minutes from South Edmonton Common, Movati Athletic, Superstore, Walmart, schools, parks, restaurants, and with quick access to Anthony Henday Drive, Calgary Trail, and Edmonton International Airport. WALKOUT HOMES in Charlesworth are rarely available—don’t miss this incredible opportunity! (id:65883)
Property summary
- Property type
- Single Family
- Building type
- House
- Postal code
- T6X0R4
- Year built
- 2010
- Living area
- 2,027 sq ft
- Lot size
- 362.54 square meters
- Ownership / common interest
- Freehold
Bedrooms & bathrooms
- Bedrooms
- 5
- Bathrooms
- 4
- Partial bathrooms
- 1
Heating & cooling
- Heating
- Forced air
- Cooling
- Central air conditioning
Building & parking
- Stories
- 2
- Basement
- Finished, Full, Walk out
- Foundation
- Roof
- Construction
- Parking
- Attached Garage
- Parking spaces
- 5
Appliances & services
- Appliances
- Washer, Refrigerator, Dishwasher, Stove, Dryer, Alarm System, Hood Fan, Two stoves, Two Washers, Garage door opener, Garage door opener remote(s), Two Refrigerators
Location
Listed by MaxWell Polaris. Information is believed reliable but should be independently verified. Measurements and availability may change.
Last updated · Last checked