Asking price: 287,777 CAD
13891 114 ST NW
Edmonton · Alberta
MLS® E4515986 · Active · Single Family
Property photographs
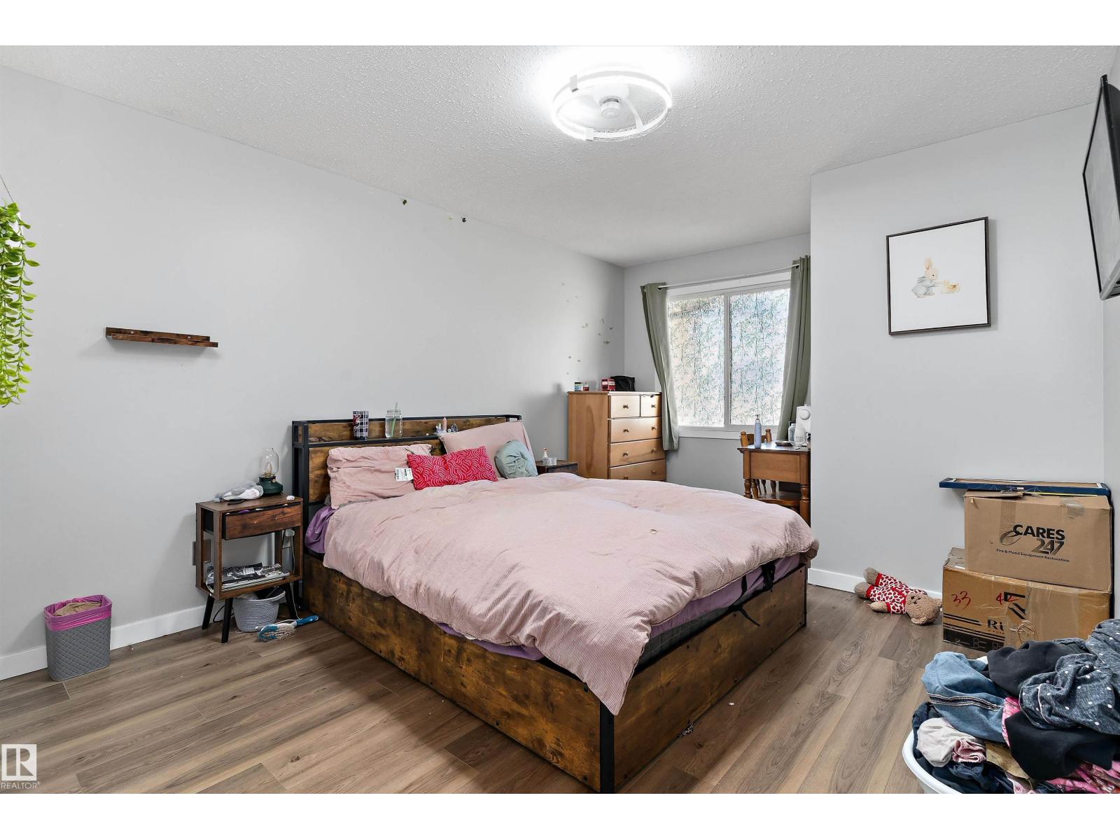
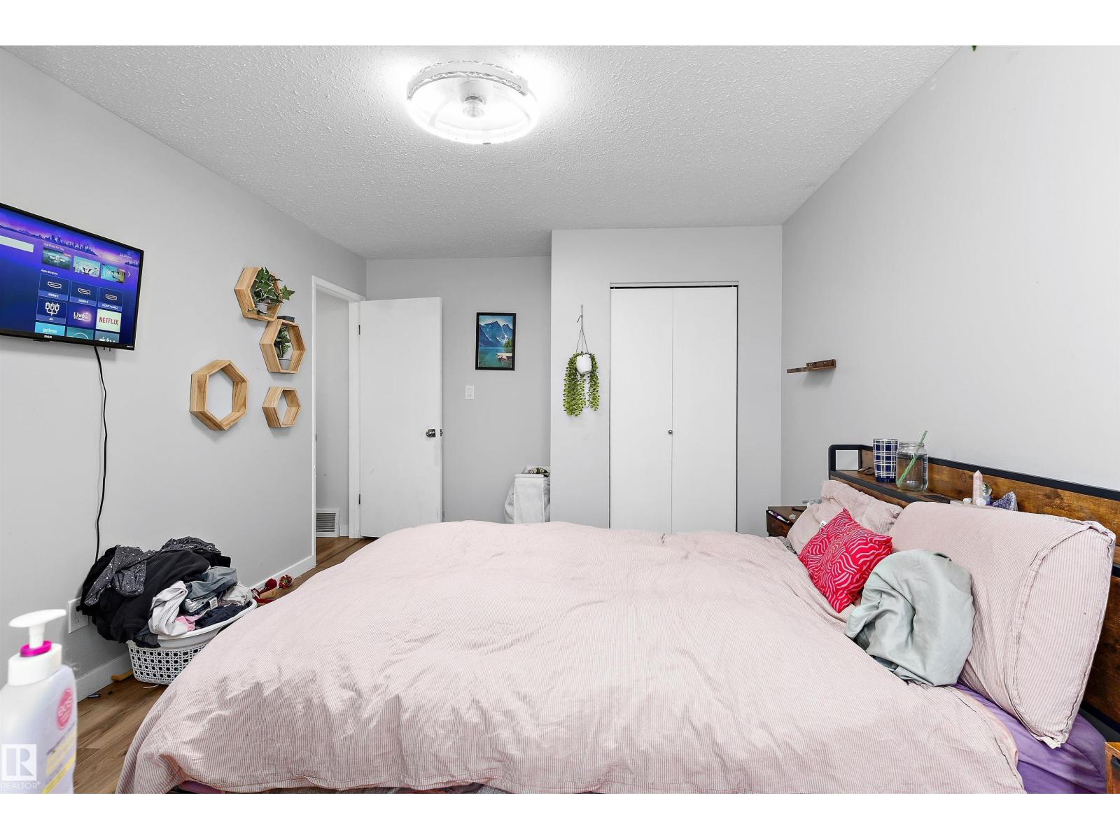
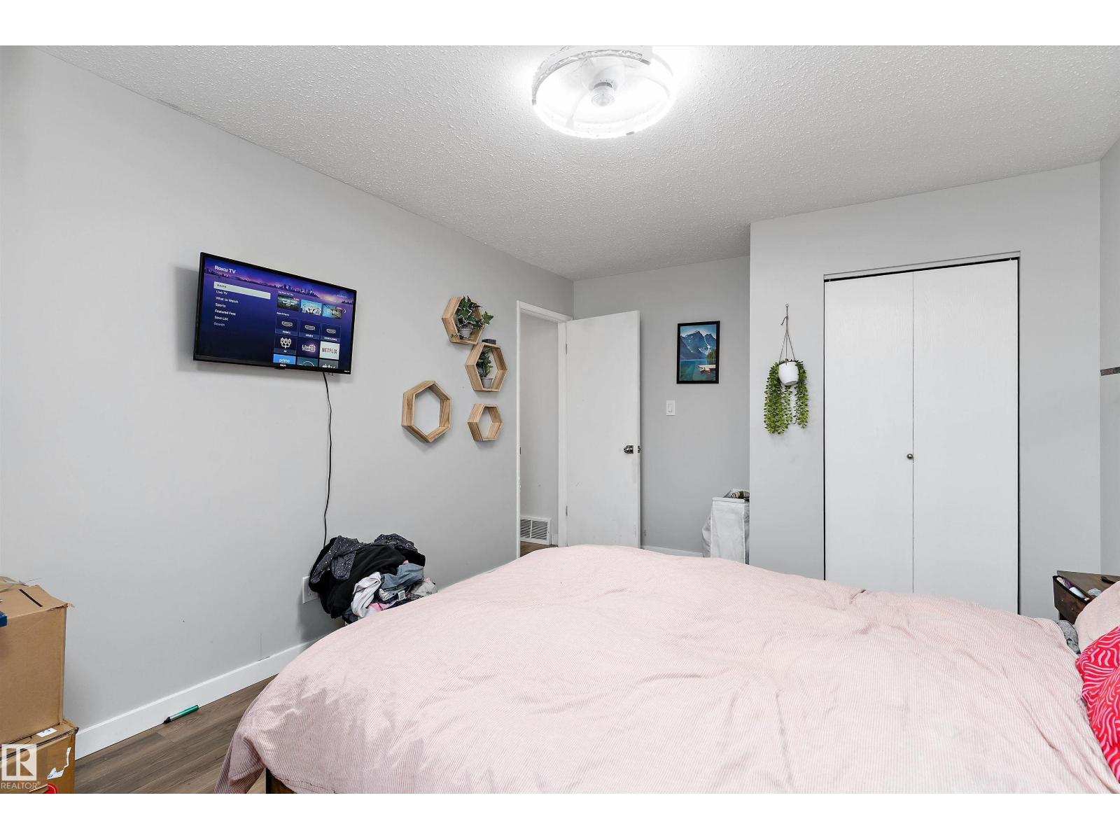
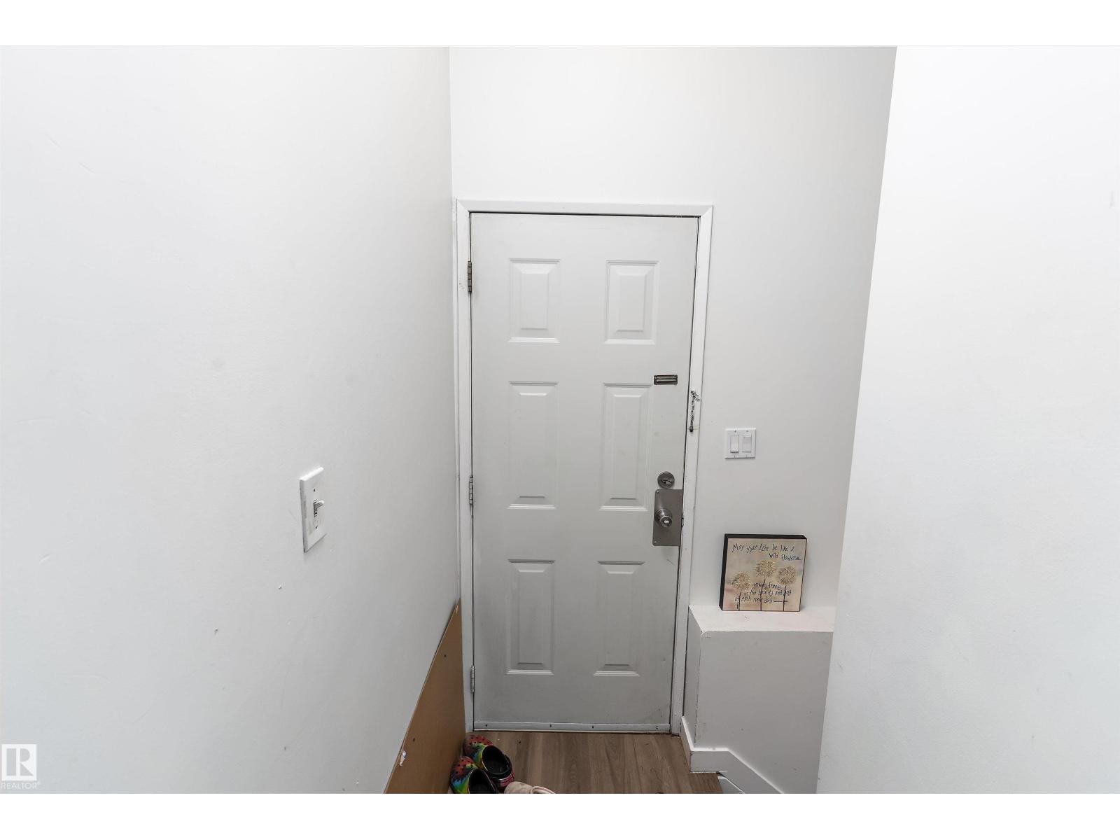
Listing at a glance
13891 114 ST NW, Edmonton. Single Family. MLS® E4515986. Asking price: 287,777 CAD
- Asking price
- 287,777 CAD
- Property category
- Single Family
- Property type
- Single Family
- Building type
- Duplex
- MLS®
- E4515986
- Bedrooms
- 4
- Bathrooms
- 2
- Listed living area
- 1,077 sq ft
- Listed lot area
- 337.82 square meters
- Year built
- 1979
- Parking features
- Stall
- Basement
- Finished, Full
About this property
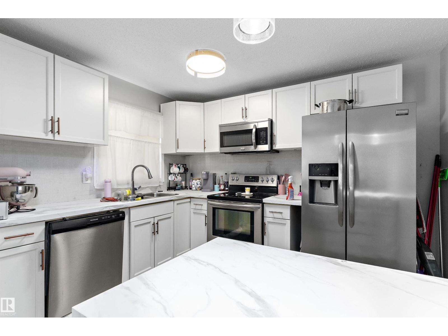
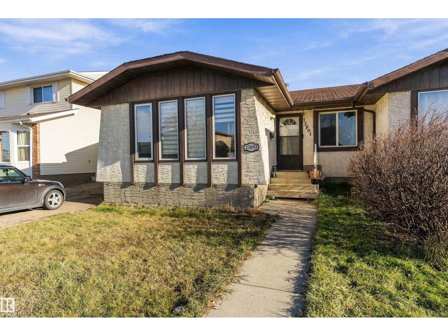
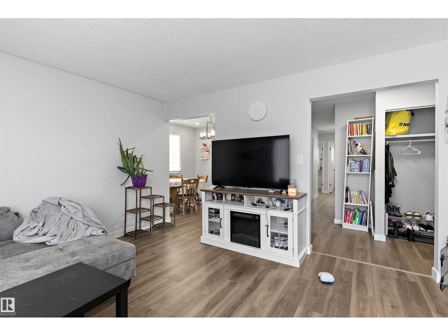
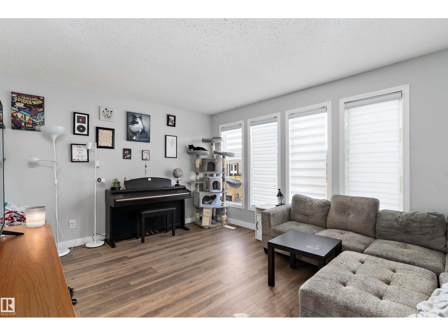
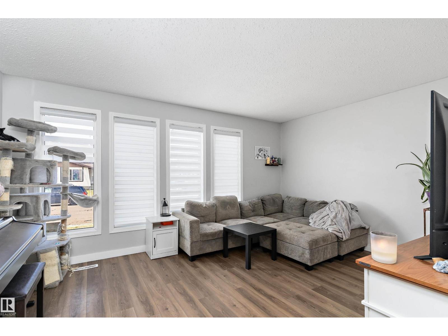
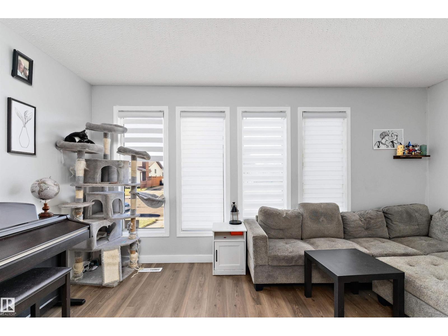
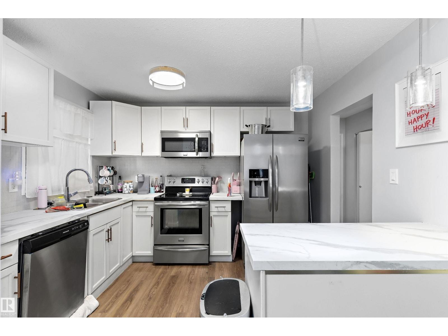
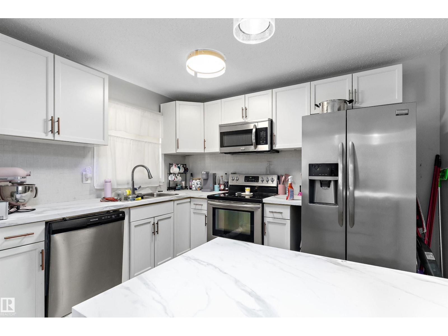
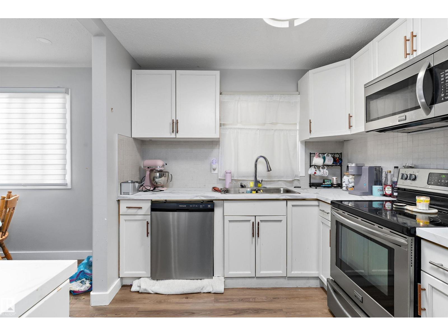
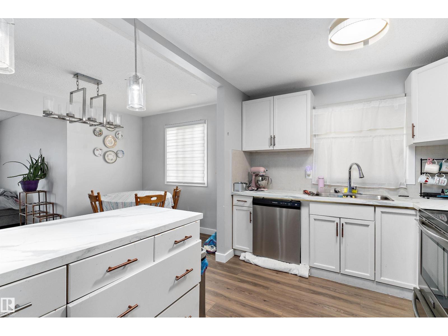
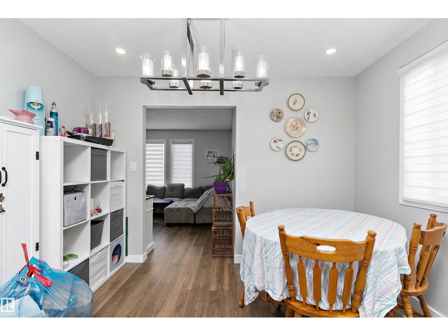
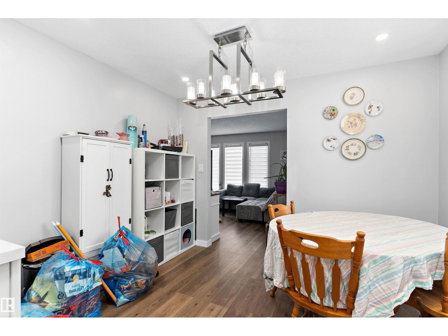
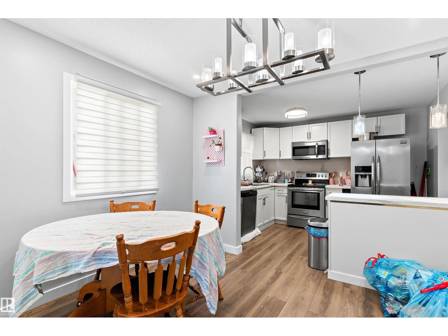
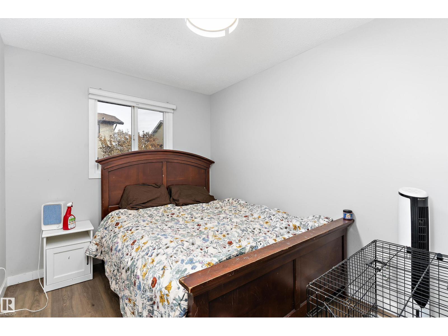
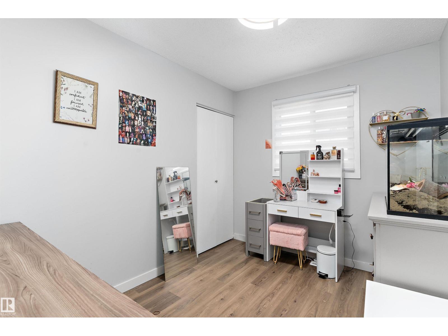
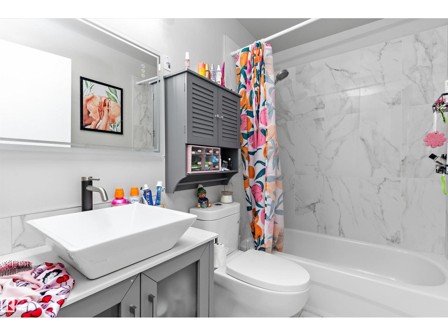
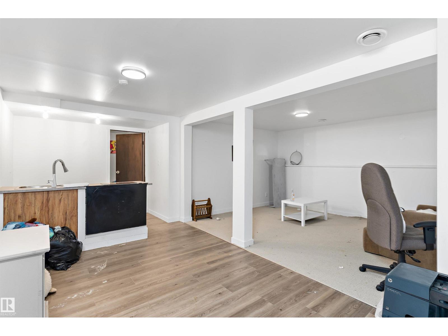
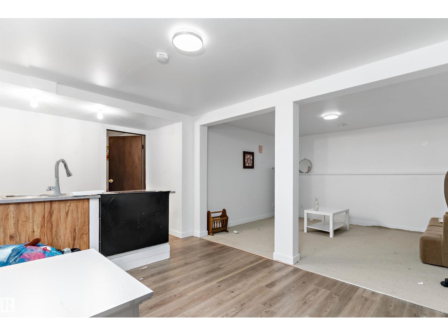
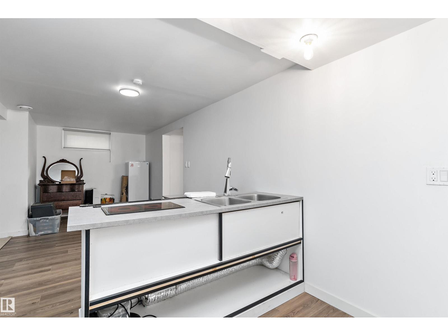
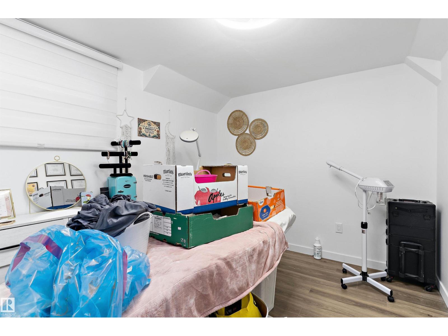
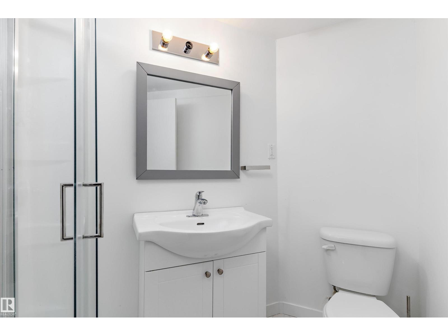
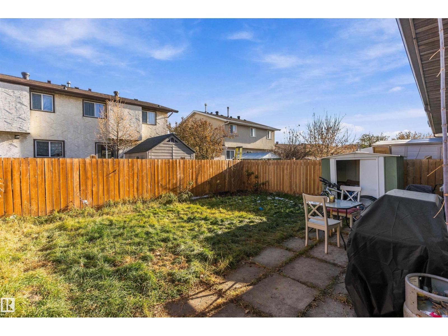
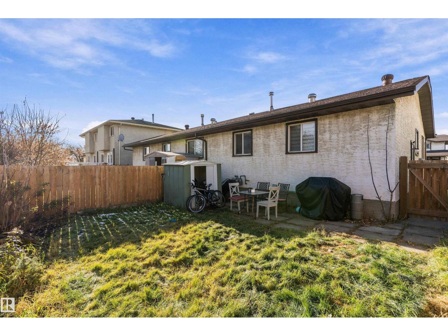
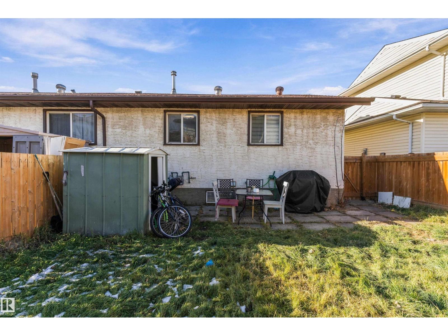
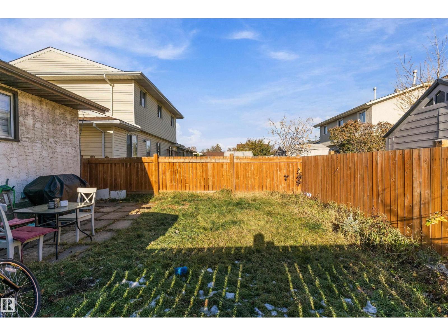
This beautifully renovated bungalow-style half duplex offers 1,076.76 sq ft on the main floor plus a fully finished basement! The main level features 3 bedrooms, a bright and spacious living room, an updated kitchen with plenty of cabinet space and a full bathroom. Downstairs you’ll find a 4th bedroom, den, second living area, kitchenette, full bathroom and a separate entrance. Extensive updates throughout include vinyl plank flooring, fresh paint, lighting, windows, kitchen and bathrooms. Outside, enjoy your own private fenced yard with plenty of room for entertaining or relaxing, along with parking for 2 vehicles. Located on a quiet crescent with no through traffic, this home is close to schools, parks, shopping and public transit. (id:65883)
Property summary
- Property type
- Single Family
- Building type
- Duplex
- Postal code
- T5X4A1
- Year built
- 1979
- Living area
- 1,077 sq ft
- Lot size
- 337.82 square meters
- Ownership / common interest
- Condo/Strata
Bedrooms & bathrooms
- Bedrooms
- 4
- Bathrooms
- 2
Heating & cooling
- Heating
- Forced air
- Cooling
Building & parking
- Stories
- 1
- Basement
- Finished, Full
- Foundation
- Roof
- Construction
- Parking
- Stall
Appliances & services
- Appliances
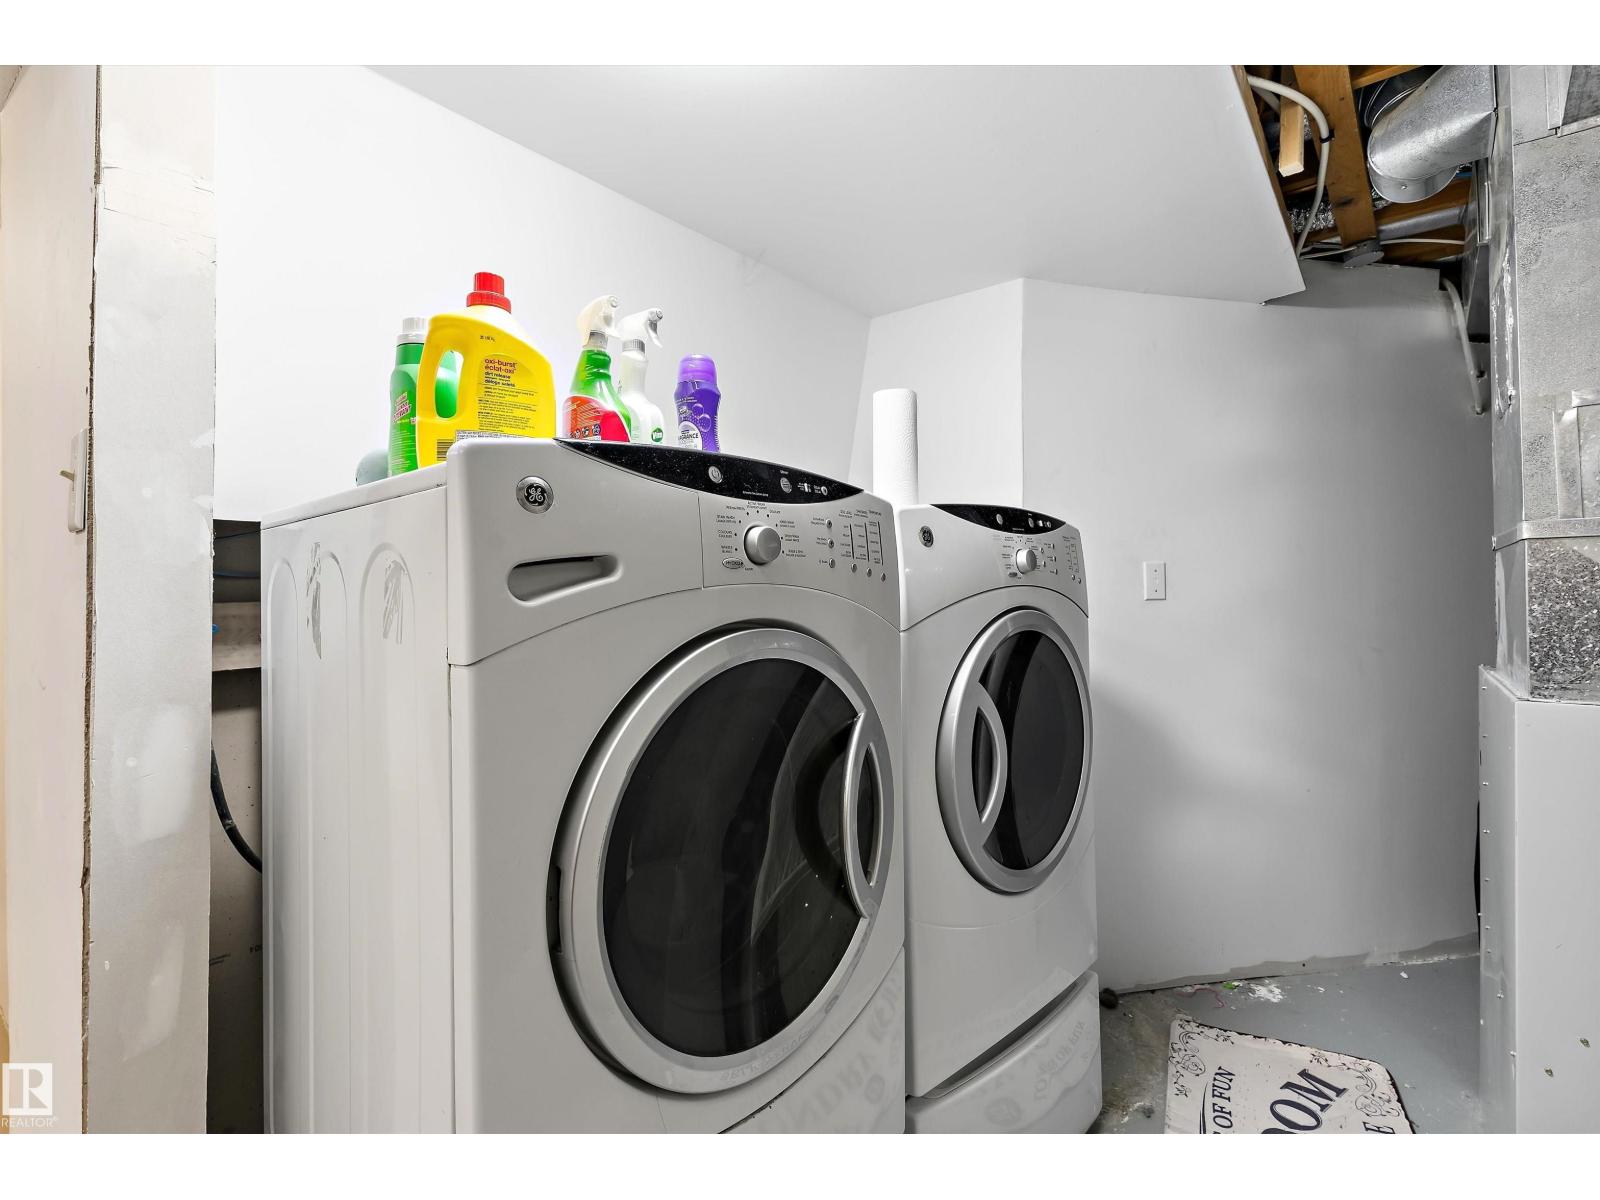
- Washer, Refrigerator, Dishwasher, Stove, Dryer, Microwave Range Hood Combo
Location
Listed by Exp Realty. Information is believed reliable but should be independently verified. Measurements and availability may change.
Last updated · Last checked