Asking price: 279,000 CAD
110, 313 Millennium Drive
Timberlea · Fort McMurray · Alberta
MLS® A2357764 · Active · Single Family
Property photographs
Listing at a glance
110, 313 Millennium Drive, Fort McMurray. Single Family. MLS® A2357764. Asking price: 279,000 CAD
- Asking price
- 279,000 CAD
- Property category
- Single Family
- Property type
- Single Family
- Building type
- Row / Townhouse
- MLS®
- A2357764
- Bedrooms
- 4
- Bathrooms
- 3
- Partial bathrooms
- 1
- Listed living area
- 1,686 sq ft
- Listed lot area
- 1 sq ft
- Year built
- 2010
- Parking spaces
- 2
- Parking features
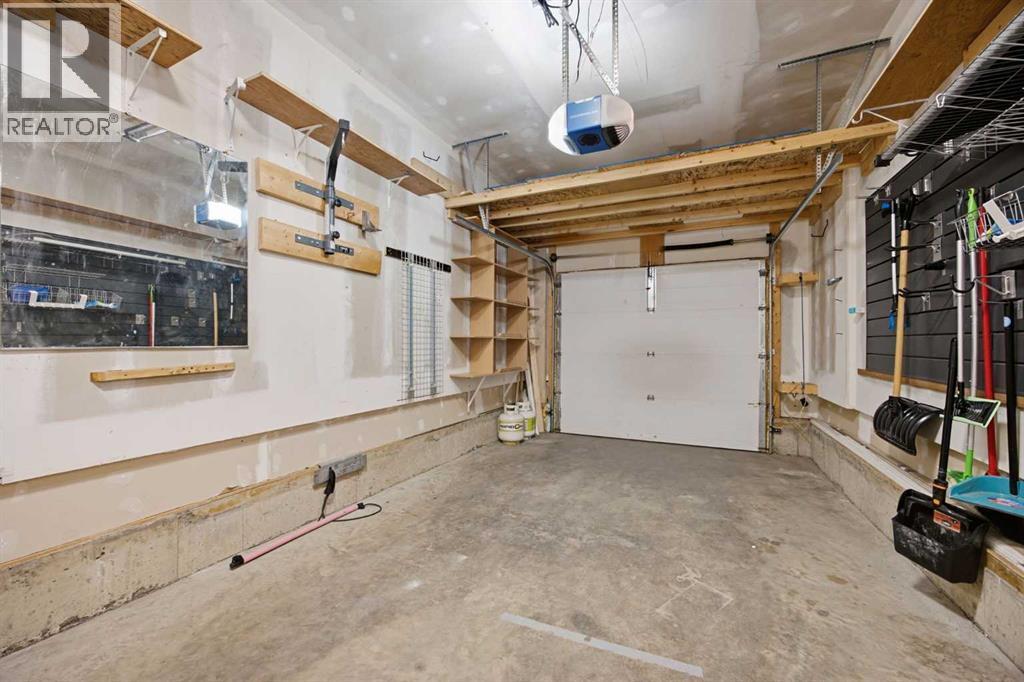
- Attached Garage, Concrete
- Basement
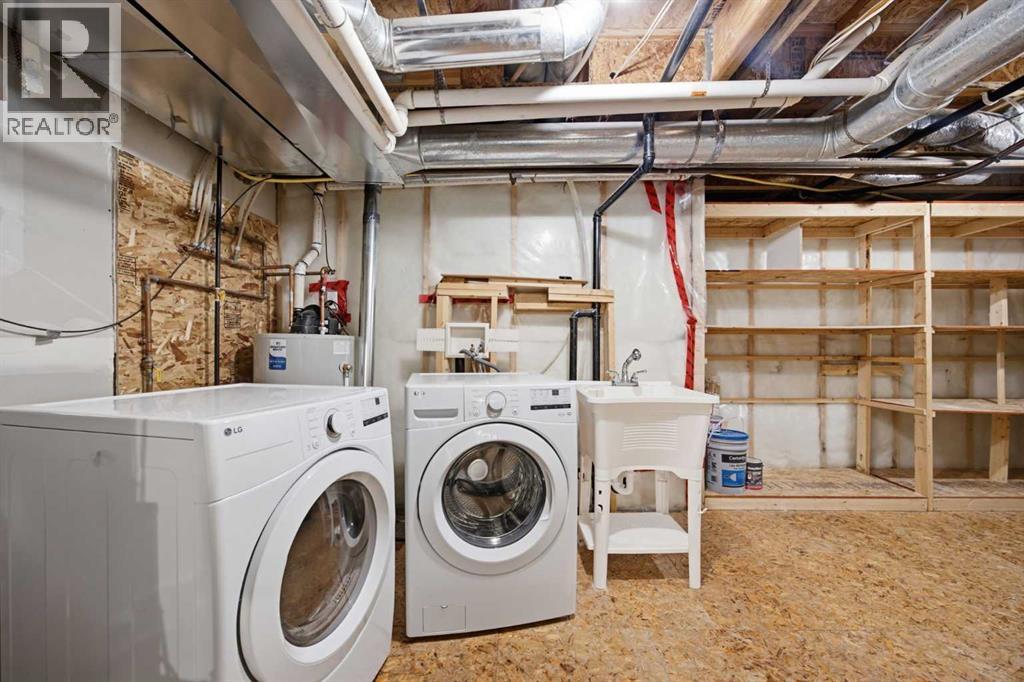
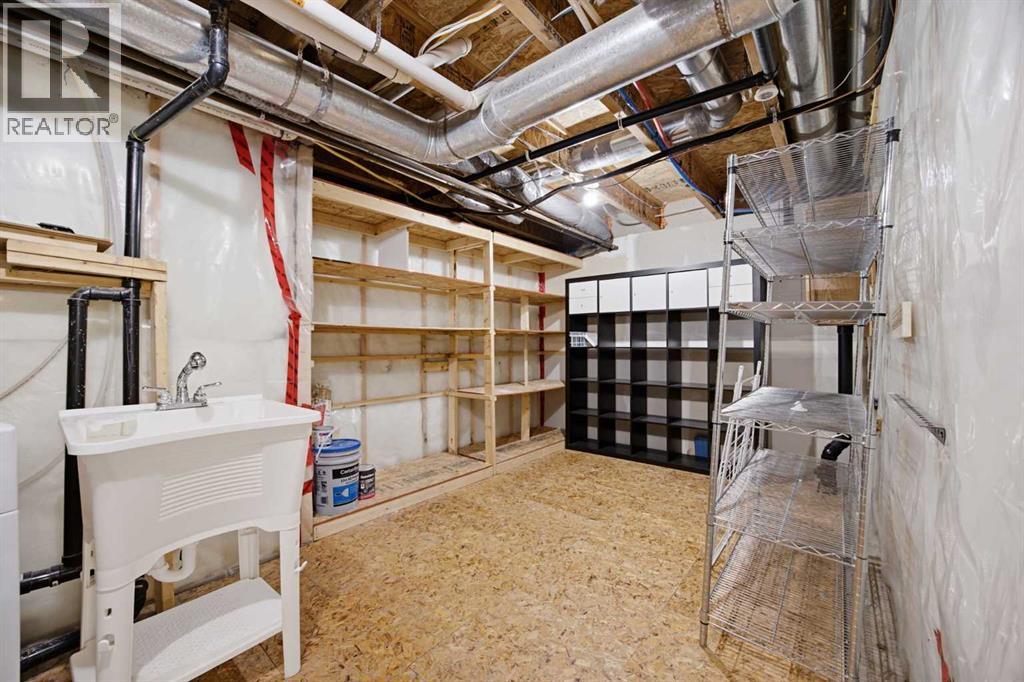
- Unfinished, Full
About this property
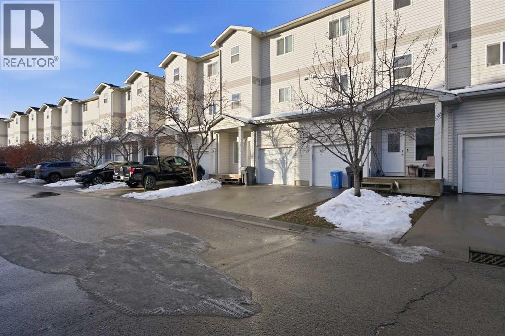
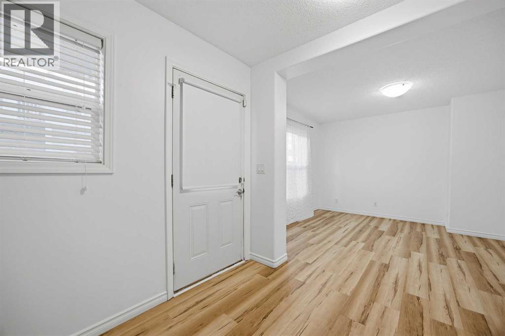
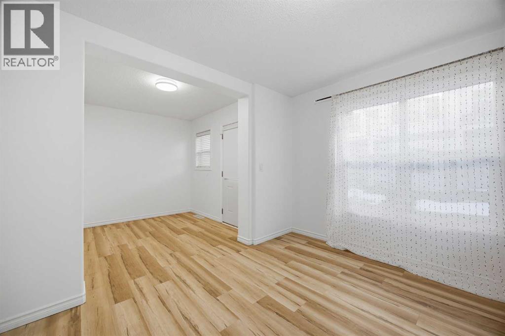
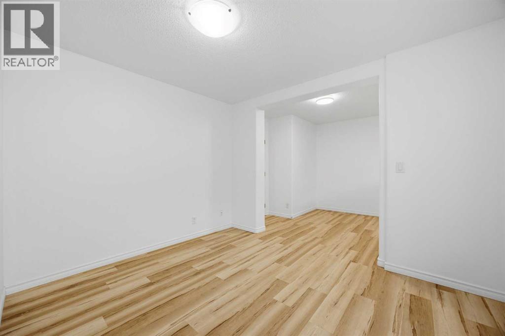
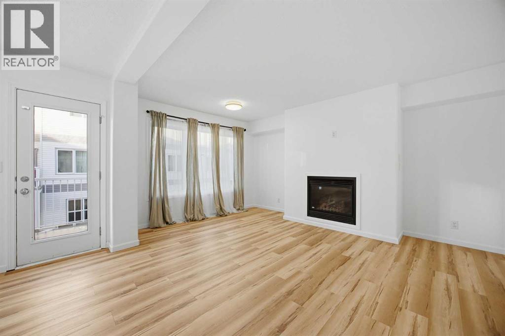
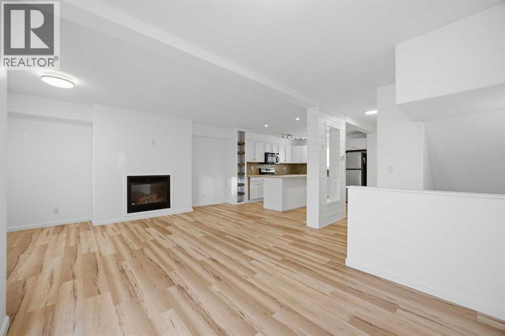
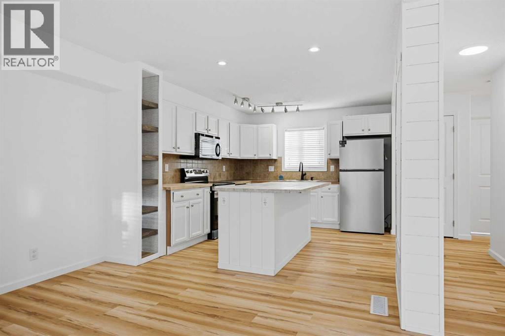
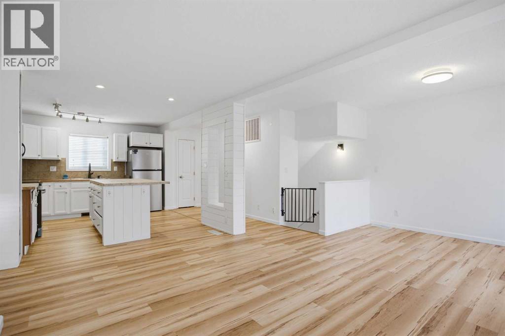
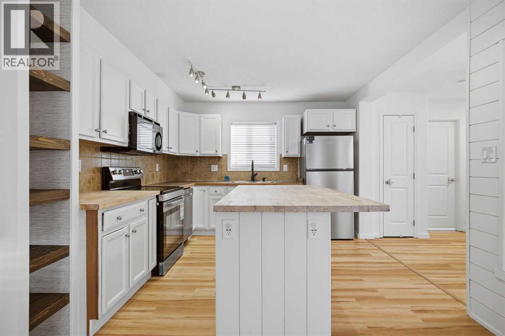
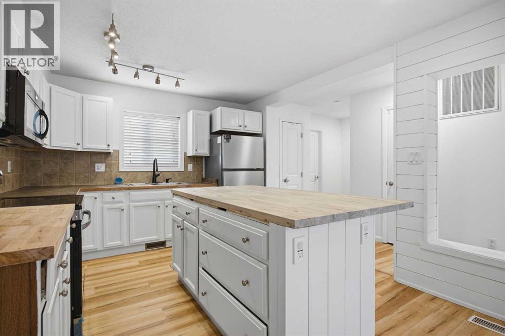
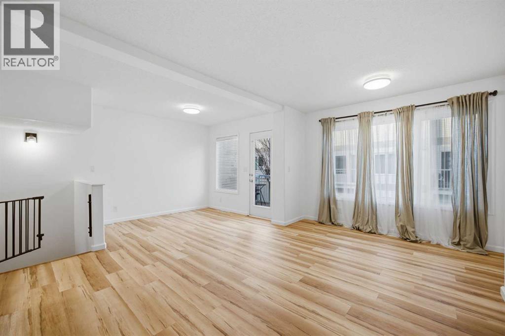
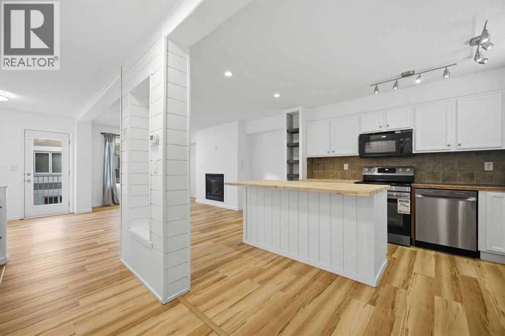
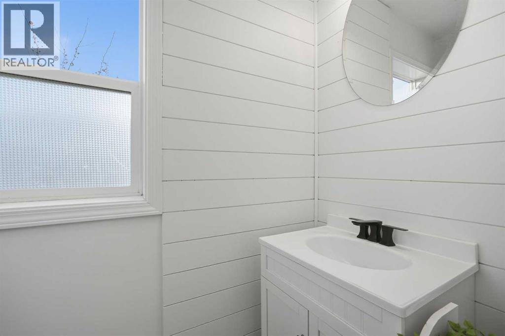
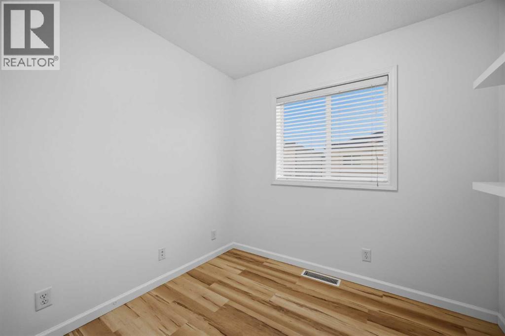
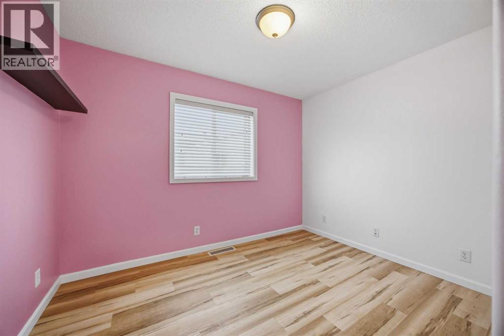
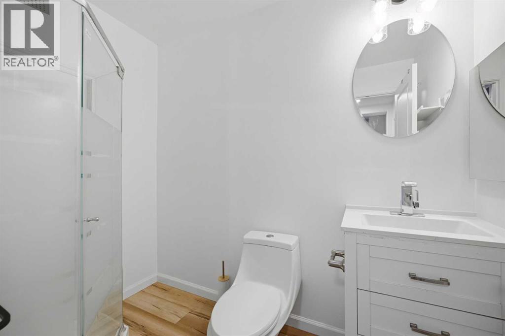
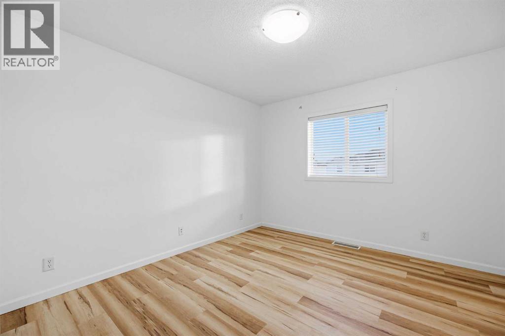
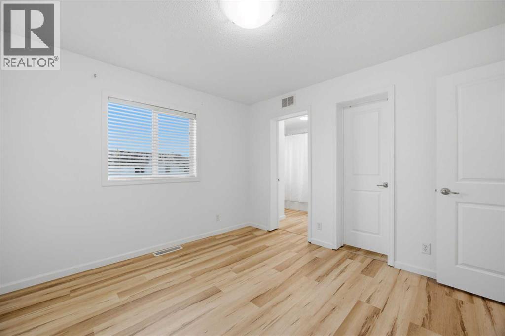
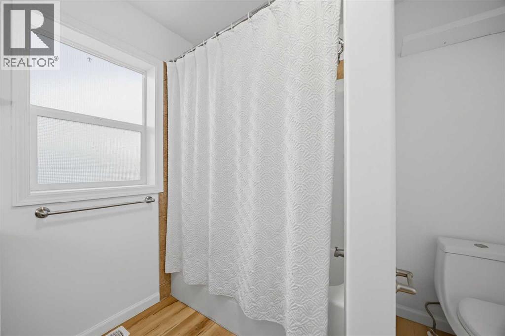
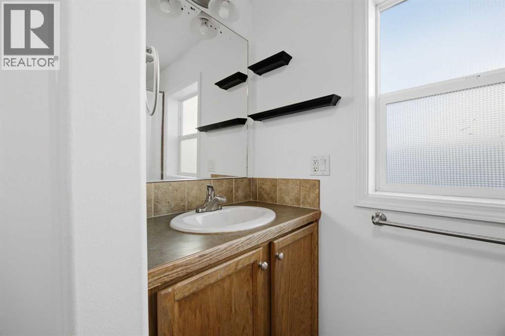
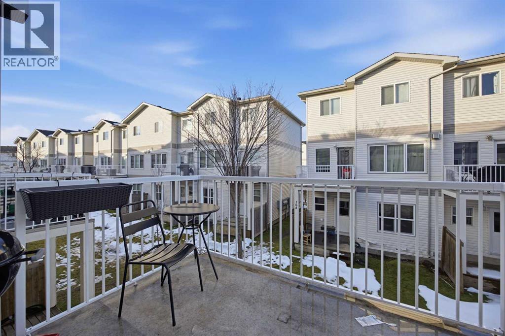
Welcome to 110-313 Millennium Drive in Millennium Gardens! This beautifully updated 3-storey townhouse offers over 2,072.06 sq. ft. of living space, 4 bedrooms, 3.5 bathrooms, and a versatile layout ideal for families, guests, or multigenerational living. Recent upgrades include BRAND NEW FLOORING AND FRESH PAINT THROUGHOUT, CENTRAL AIR CONDITIONING, and a spacious redesigned kitchen. The main level features a welcoming foyer, a generously sized bedroom with a separate entrance, and access to the attached garage. This flexible space is perfect for guests, extended family, or a home office. Upstairs, the impressive second level is designed for comfortable everyday living and entertaining. The beautifully renovated kitchen offers abundant cabinetry, extensive counter space, tile flooring and backsplash, stainless steel appliances, a pantry, and a breakfast bar. The adjoining dining area provides easy access to the deck, making summer BBQs and outdoor relaxation a breeze. The bright and inviting living room features BRAND NEW VINYL PLANK FLOORING, soaring 9-FOOT CEILINGS, and a cozy GAS FIREPLACE. A convenient 2-piece powder room completes this level. The upper floor offers a private retreat with a spacious primary bedroom featuring a WALK-IN CLOSET and 4-PIECE ENSUITE, two additional well-sized bedrooms, and another full 4-piece bathroom. The basement provides additional storage and utility space, along with convenient laundry facilities. Parking is easy with a SINGLE ATTACHED GARAGE PLUS DRIVEWAY PARKING. Enjoy a convenient Timberlea location close to schools, playgrounds, shopping, walking and biking paths, and everyday amenities. With its generous living space, thoughtful layout, and extensive updates, this move-in-ready townhouse offers exceptional flexibility for families, first-time buyers, or investors. A fantastic opportunity in a desirable location! (id:65883)
Property summary
- Property type
- Single Family
- Building type
- Row / Townhouse
- Neighbourhood
- Timberlea
- Postal code
- T9K0M2
- Year built
- 2010
- Living area
- 1,686 sq ft
- Lot size
- 1 sq ft
- Ownership / common interest
- Freehold
Bedrooms & bathrooms
- Bedrooms
- 4
- Above grade
- 4
- Below grade
- 0
- Bathrooms
- 3
- Partial bathrooms
- 1
Heating & cooling
- Heating
- Forced air, Natural gas
- Cooling
- Central air conditioning
Building & parking
- Stories
- 2
- Basement
- Unfinished, Full
- Foundation
- Poured Concrete
- Roof
- Construction
- Poured concrete, Wood frame
- Parking
- Attached Garage, Concrete
- Parking spaces
- 2
Appliances & services
- Appliances
- Washer, Refrigerator, Dishwasher, Stove, Dryer, Microwave Range Hood Combo
- Zoning description
- R2-1
Location
Listed by RE/MAX Connect. Information is believed reliable but should be independently verified. Measurements and availability may change.
Last updated · Last checked