Asking price: 1,100,000 CAD
48163 Range Road 181
Rural Camrose County · Alberta
MLS® A2356278 · Active · Single Family
Property photographs

Listing at a glance
48163 Range Road 181, Rural Camrose County. Single Family. MLS® A2356278. Asking price: 1,100,000 CAD
- Asking price
- 1,100,000 CAD
- Property category
- Single Family
- Property type
- Single Family
- Building type
- House
- MLS®
- A2356278
- Bedrooms
- 4
- Bathrooms
- 2
- Partial bathrooms
- 0
- Listed living area
- 12,680 sq ft
- Listed lot area
- 160 acres
- Year built
- 1960
- Parking features
- Detached Garage
- Basement
- Partially finished, Full
About this property
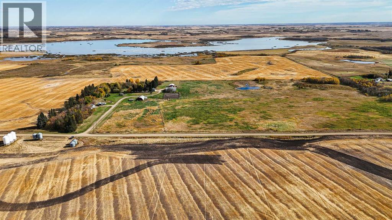
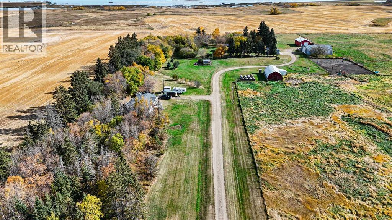
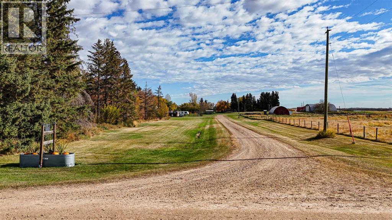
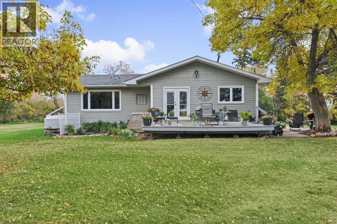
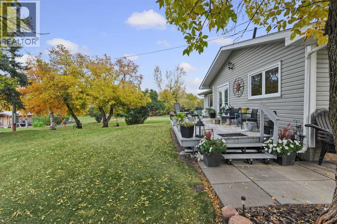
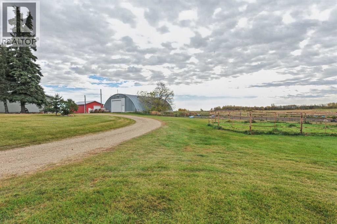
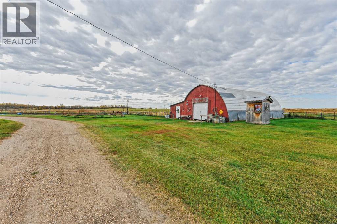
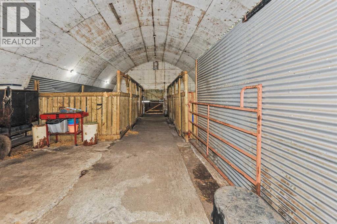
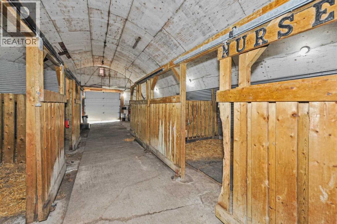
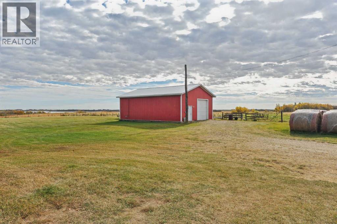
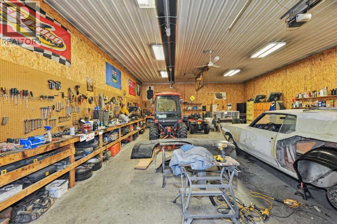
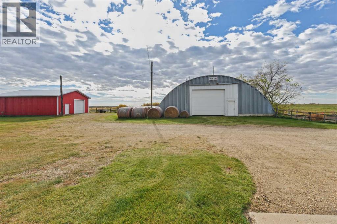
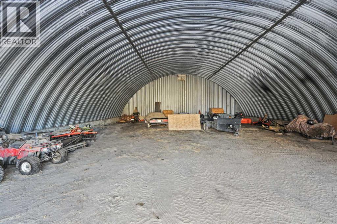
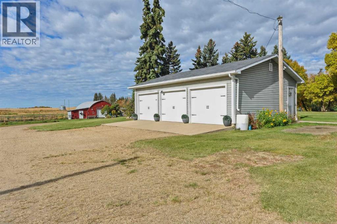
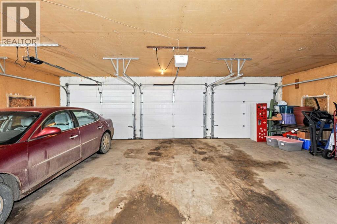
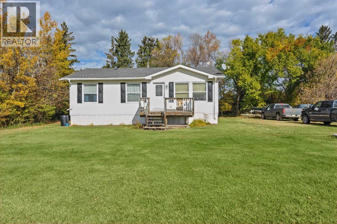
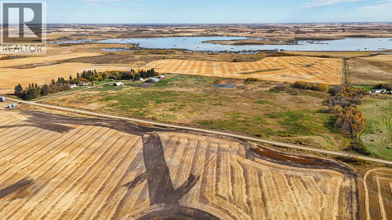
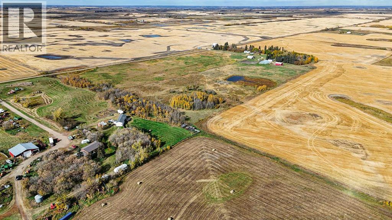
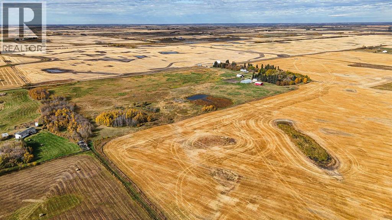
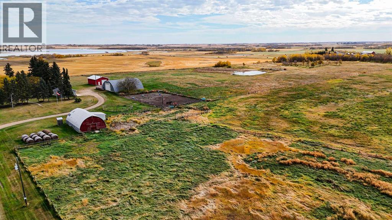
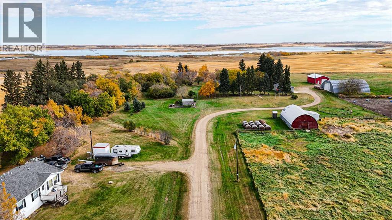
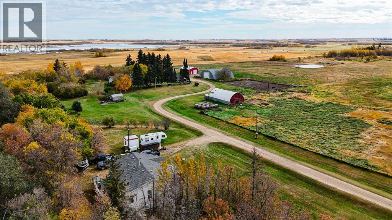
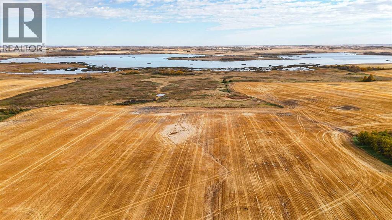
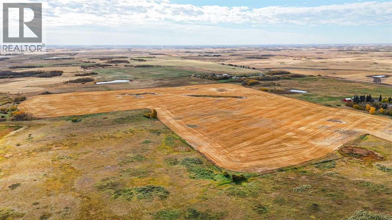
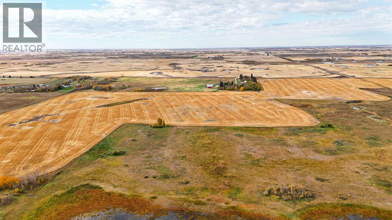
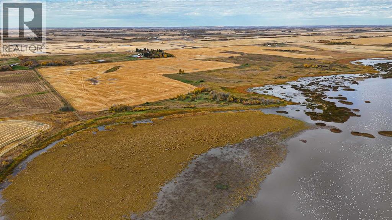
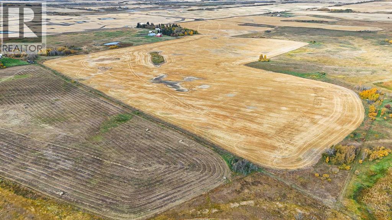
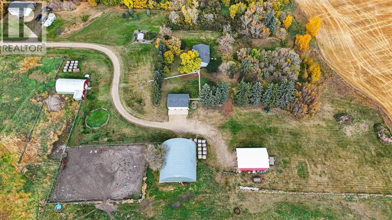
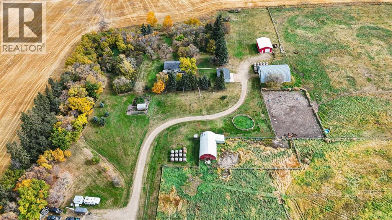
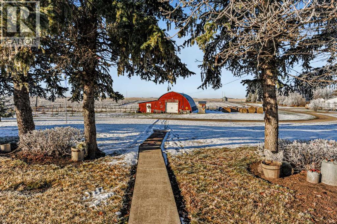
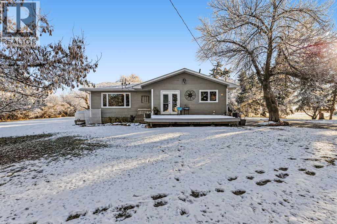
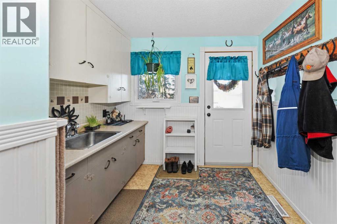
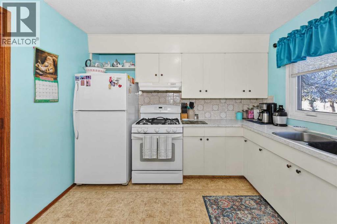
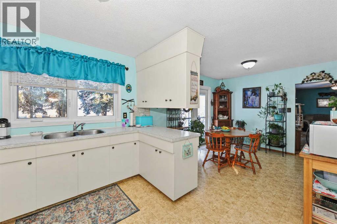
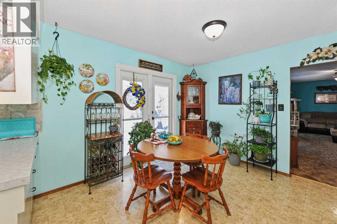
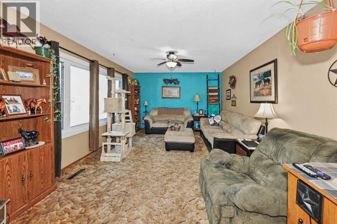
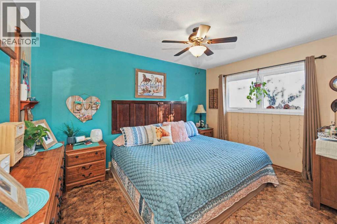
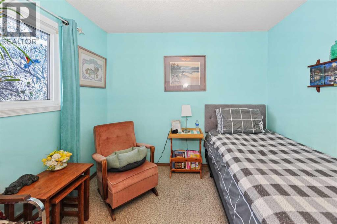
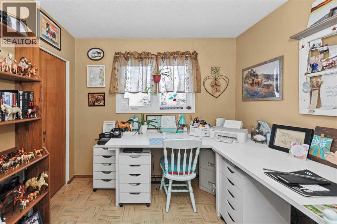
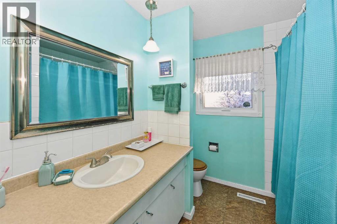
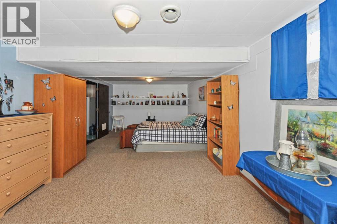
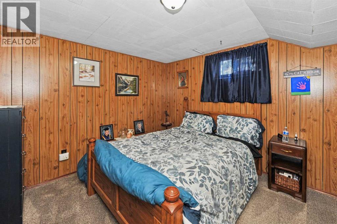
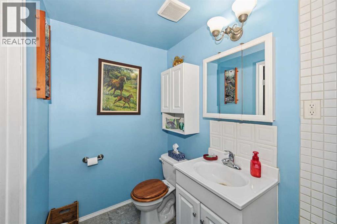
160 acres. Two homes. Productive farmland, established pasture, and an impressive collection of outer buildings on a beautiful 15 acre homestead with two homes! Whether you're looking to expand your farming operation, create a multi-generational family property, or finally have the space and infrastructure to build your rural lifestyle, this property offers an opportunity that's becoming increasingly hard to find.The land is thoughtfully divided with approximately 80 acres of productive cropland (currently rented), 11 acres of hay land that has produced up to 13 bales in good years, and two fenced pastures consisting of approximately 40 acres and 10 acres. The remaining homestead and yard area encompasses approximately 15 acres, giving you an established setup for animals, equipment, storage, and everyday country living.The yard is exceptionally well equipped with buildings for just about every purpose. The heated shop, built in 2013, measures 39' x 27' to the interior walls and features 12-foot ceilings, radiant heat, a large insulated steel overhead door, concrete flooring, and floor drains. The impressive 59' x 47' Quonset offers additional equipment and project storage with a dirt floor and insulated steel door. Power lines and natural gas are already run within approximately two feet of the Quonset for convenient future connection.A heavily insulated triple garage features a concrete floor, front parking pad, and three insulated overhead doors. The cattle/horse barn offers four stalls with concrete flooring, a small tack area, and access to both the yard and pasture. The well is housed inside the barn in a 9-foot-deep insulated enclosure complete with a heater. Natural gas lines are also located within approximately two feet of the barn and triple garage.Adding even more versatility are two separate homes on the property. The original 1960s bungalow offers three bedrooms on the main floor, a kitchen, living room, bathroom, and a beautiful deck overlooking the property. Updated vinyl windows and plenty of farmhouse character make this a great opportunity for someone looking to personalize a home while keeping its rural charm. Downstairs you'll find a large additional bedroom, generous recreation/living space, another bathroom, and plenty of storage. The home has its own well (non-potable) and holding tank for sewer, along with a water treatment system for the well.The second home is a 2015 modular offering three bedrooms and two bathrooms, with its own cistern, providing a separate and more modern living option for extended family, farm help, or guests. Properties offering this combination of productive land, fenced pasture, two homes, and substantial shop and storage space don't come along every day. There's room here for a farming operation, a growing family, animals, equipment, and everything in between. An established rural property with plenty of possibilities and the infrastructure to get you started. (id:65883)
Property summary
- Property type
- Single Family
- Building type
- House
- Postal code
- T0B2M2
- Year built
- 1960
- Living area
- 12,680 sq ft
- Lot size
- 160 acres
- Ownership / common interest
- Freehold
Bedrooms & bathrooms
- Bedrooms
- 4
- Above grade
- 3
- Below grade
- 1
- Bathrooms
- 2
- Partial bathrooms
- 0
Heating & cooling
- Heating
- Forced air
- Cooling
- None
Building & parking
- Stories
- 1
- Basement
- Partially finished, Full
- Foundation
- Poured Concrete
- Roof
- Construction
- Parking
- Detached Garage
Appliances & services
- Appliances
- See remarks
- Zoning description
- AG
Location
Listed by Coldwell Banker OnTrack Realty. Information is believed reliable but should be independently verified. Measurements and availability may change.
Last updated · Last checked