Asking price: 369,000 CAD
3920 50A Street
Michener Hill · Red Deer · Alberta
MLS® A2357328 · Active · Single Family
Property photographs
Listing at a glance
3920 50A Street, Red Deer. Single Family. MLS® A2357328. Asking price: 369,000 CAD
- Asking price
- 369,000 CAD
- Property category
- Single Family
- Property type
- Single Family
- Building type
- House
- MLS®
- A2357328
- Bedrooms
- 4
- Bathrooms
- 3
- Partial bathrooms
- 1
- Listed living area
- 1,091 sq ft
- Listed lot area
- 6,325 sq ft
- Year built
- 1975
- Parking spaces
- 3
- Parking features
- Detached Garage, Parking Pad, RV, See Remarks
- Basement
- Finished, Full
About this property
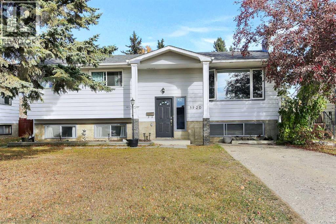
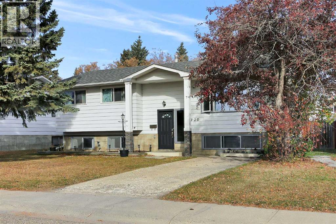
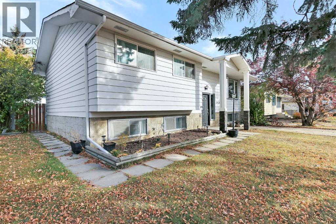
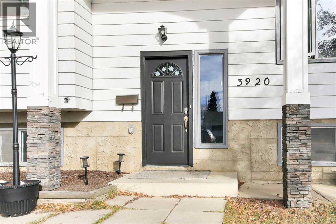
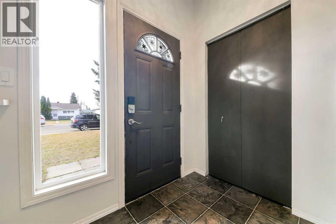
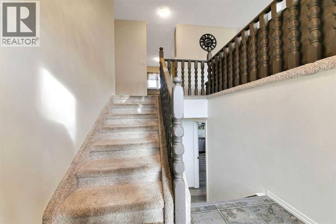
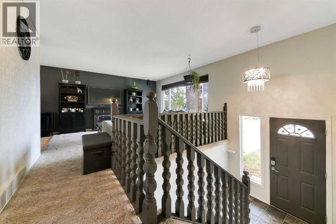
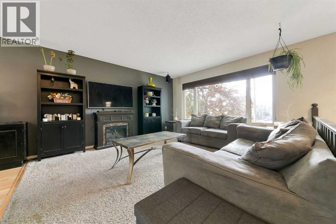
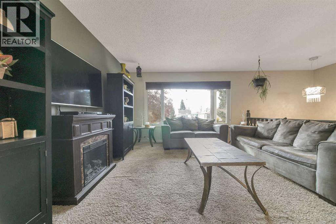
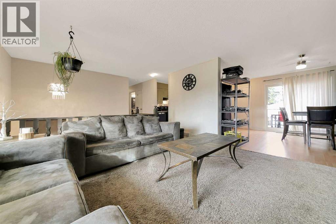
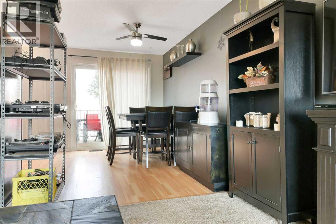
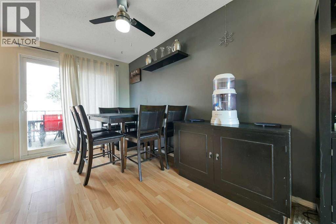
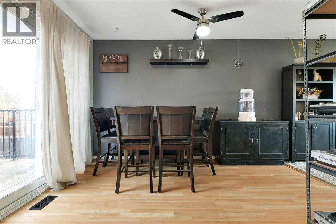
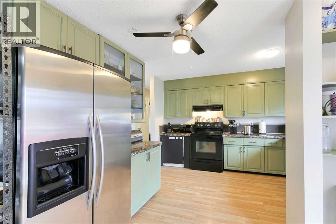
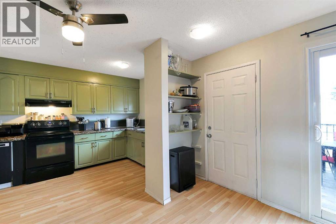
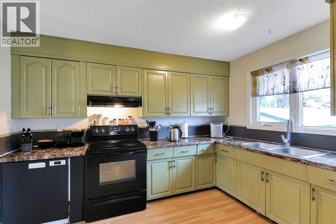
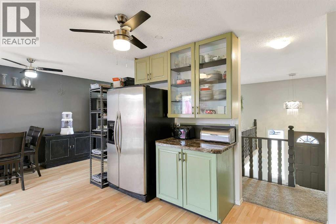
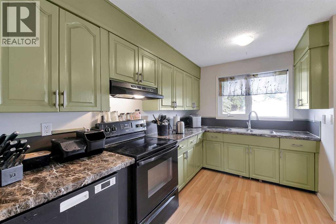
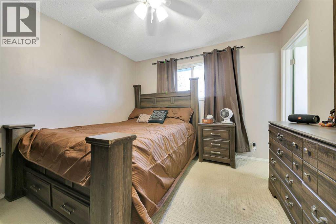
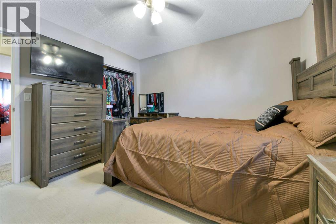
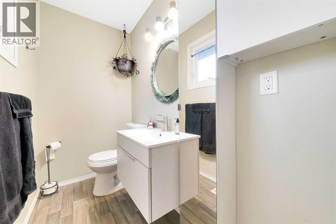
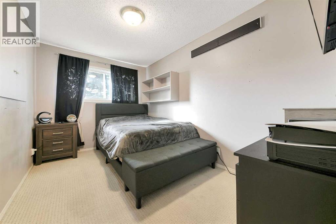
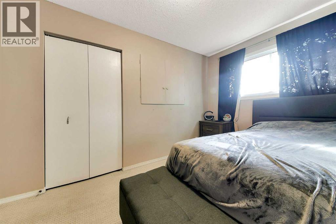
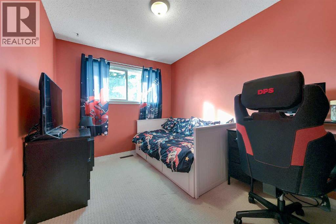
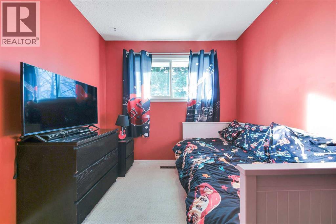
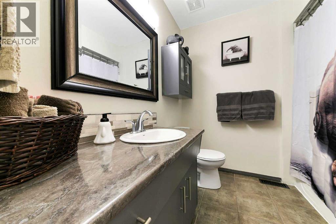
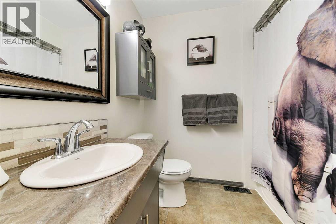
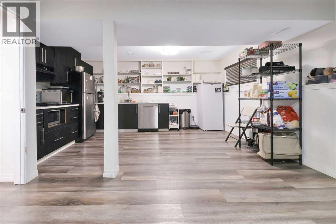
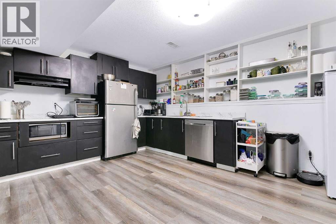
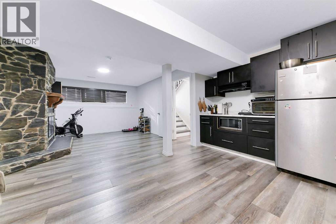
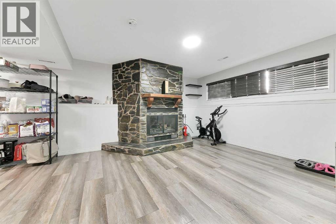
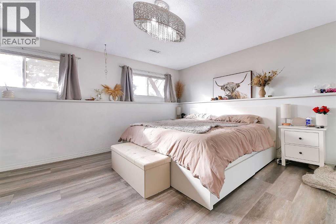
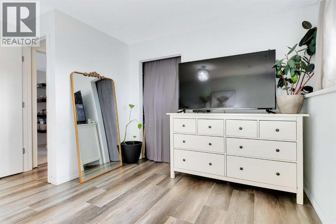
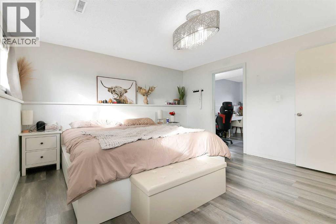
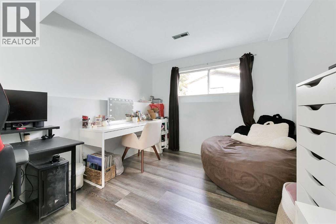
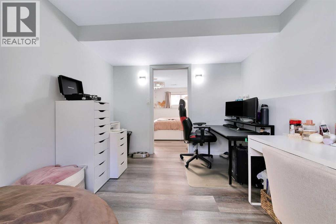
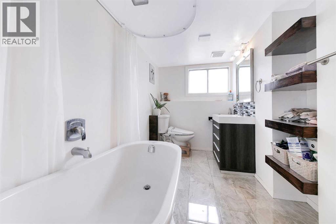
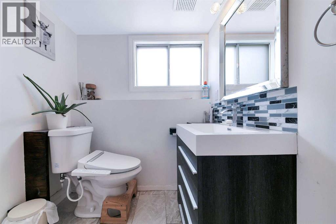
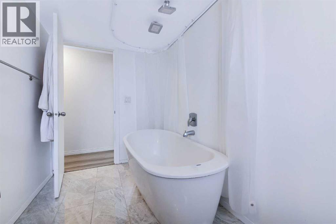
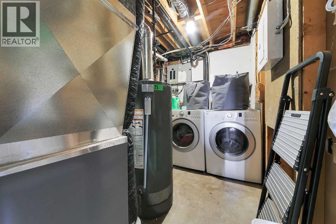
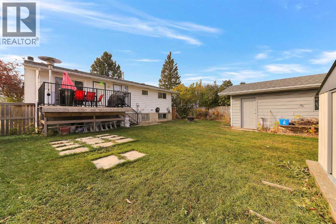
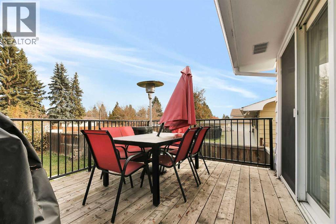
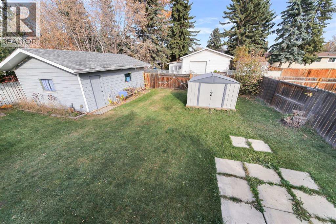
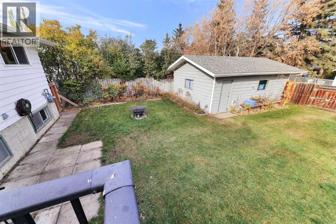
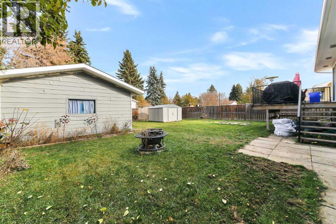
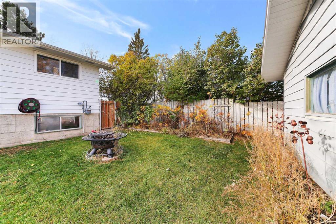
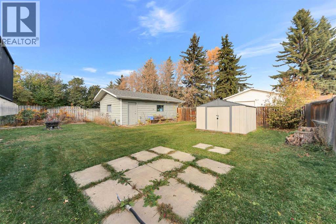
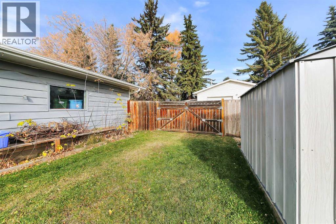
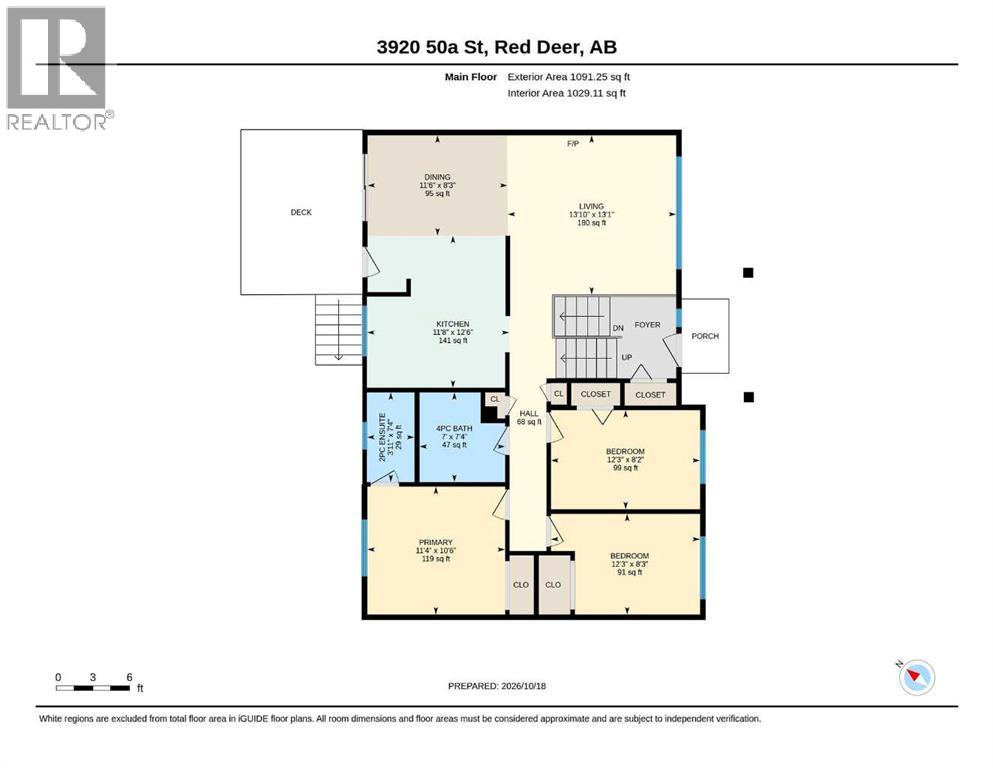
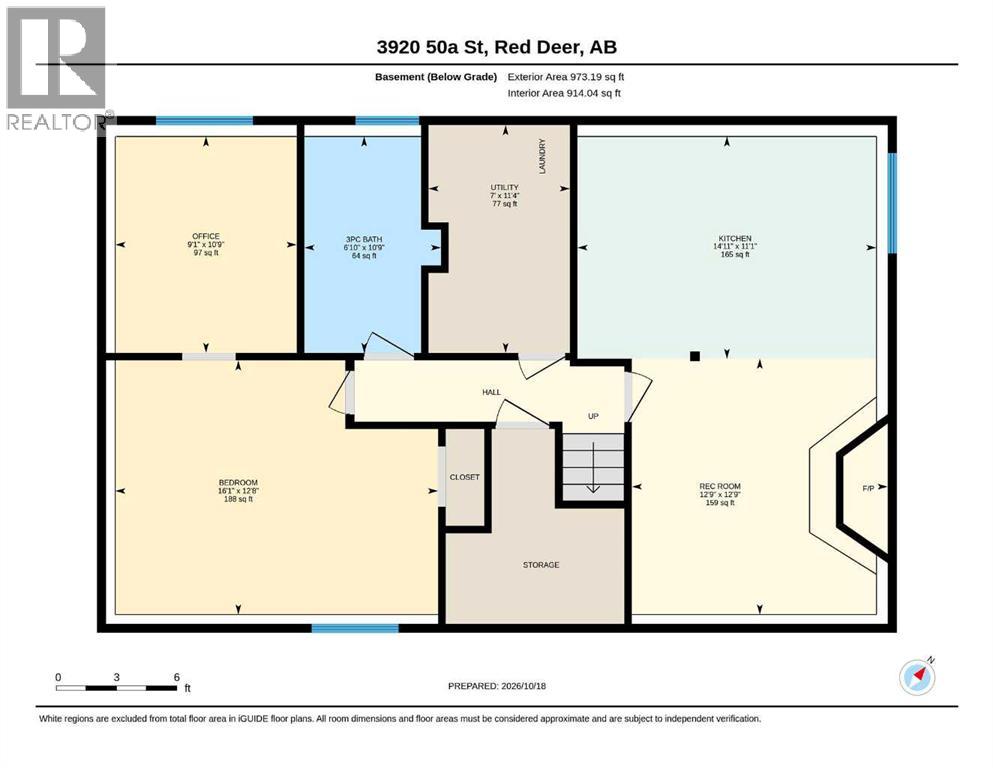
IMMEDIATE POSSESSION AVAILABLE ~ FULLY DEVELOPED 4 BEDROOM, 3 BATHROOM BI-LEVEL ~ DETACHED GARAGE & RV PARKING ~ Mature trees and an extra long driveway welcome you to this well established property ~ Covered front entry with stone accented pillars leads to a bright foyer with high ceilings that open to the main floor above ~ The living room features large windows that fill the space with natural light and a cozy fireplace ~ The spacious dining room can easily accommodate large gatherings and offers sliding patio door access to the deck and backyard, plus a separate entrance with built-in shelving ~ The kitchen offers plenty of cabinet and counter space, with a window above the sink overlooking the backyard ~ The primary bedroom can easily accommodate a king size bed plus additional furniture and includes a 2 piece ensuite ~ Two additional main floor bedrooms are both a good size with plenty of closet space ~ 4 piece main bathroom ~ The fully developed basement features large above grade windows and plenty of additional living space ~ The family room is a generous size with a stone faced fireplace featuring a raised hearth and mantel, and opens to a second kitchen/wet bar with an abundance of cabinets, built-in shelving, a full size fridge, dishwasher and microwave ~ The fourth bedroom has room for a king size bed and includes an adjoining flex space, ideal for a home office, gym, dressing room or additional storage ~ 4 piece bathroom with a freestanding soaker tub, tile flooring and built-in shelving ~ Laundry and additional storage space complete the lower level ~ The fully fenced backyard is landscaped with mature trees and features a large deck, stone patio, garden shed and an RV gate with back alley access ~ Oversized single detached garage is insulated and finished with painted drywall ~ Located in an established neighbourhood close to numerous parks, playgrounds, walking trails and the Michener Aquatic Centre ~ Easy access to downtown and all other amenities. (id:65883)
Property summary
- Property type
- Single Family
- Building type
- House
- Neighbourhood
- Michener Hill
- Postal code
- T4P1G7
- Year built
- 1975
- Living area
- 1,091 sq ft
- Lot size
- 6,325 sq ft
- Ownership / common interest
- Freehold
Bedrooms & bathrooms
- Bedrooms
- 4
- Above grade
- 3
- Below grade
- 1
- Bathrooms
- 3
- Partial bathrooms
- 1
Heating & cooling
- Heating
- Forced air, Natural gas
- Cooling
- None
Building & parking
- Basement
- Finished, Full
- Foundation
- Poured Concrete
- Roof
- Construction
- Parking
- Detached Garage, Parking Pad, RV, See Remarks
- Parking spaces
- 3
Appliances & services
- Appliances
- Washer, Refrigerator, Dishwasher, Stove, Dryer, Microwave, Window Coverings
- Zoning description
- R-L
Location
Listed by Real Broker. Information is believed reliable but should be independently verified. Measurements and availability may change.
Last updated · Last checked