Asking price: 2,045,000 CAD
605 3rd Street
South Canmore · Canmore · Alberta
MLS® A2357561 · Active · Single Family
Property photographs
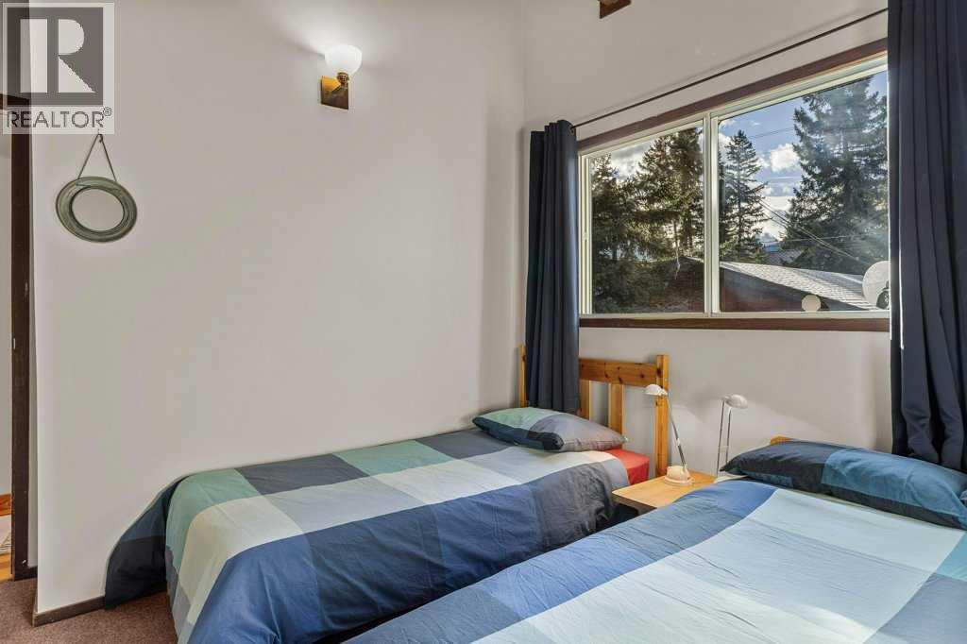
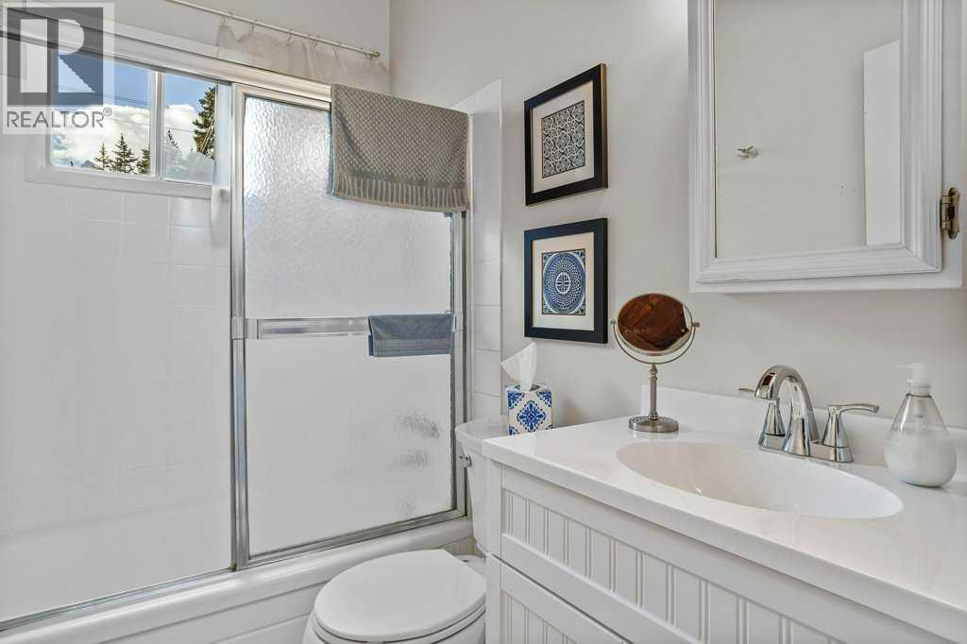
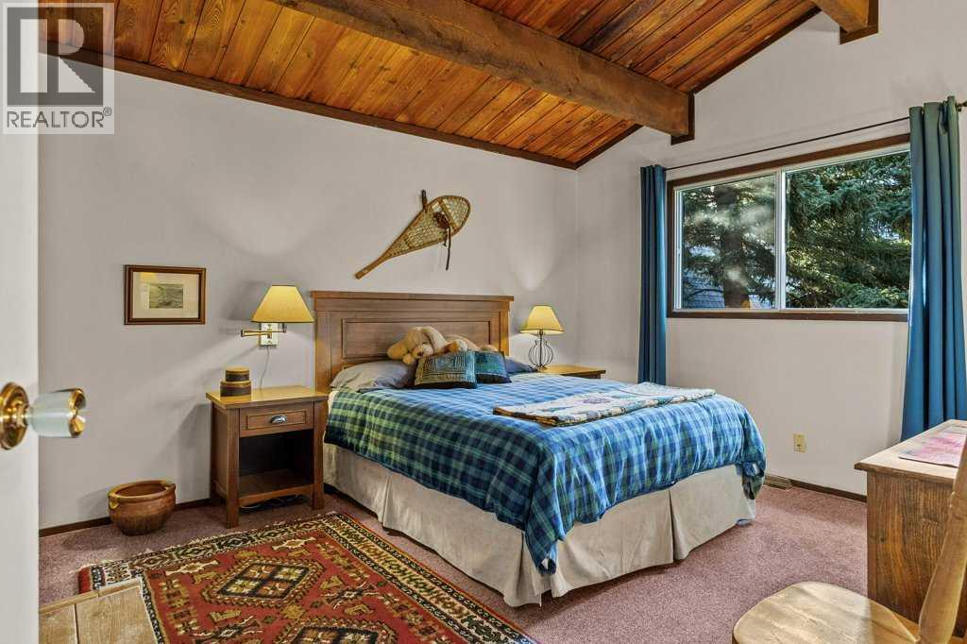
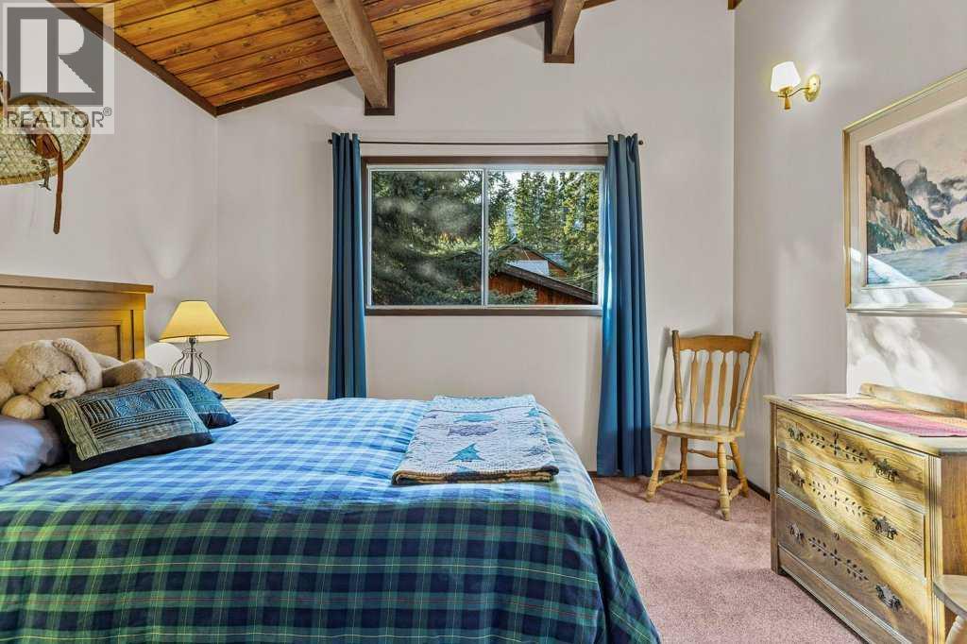
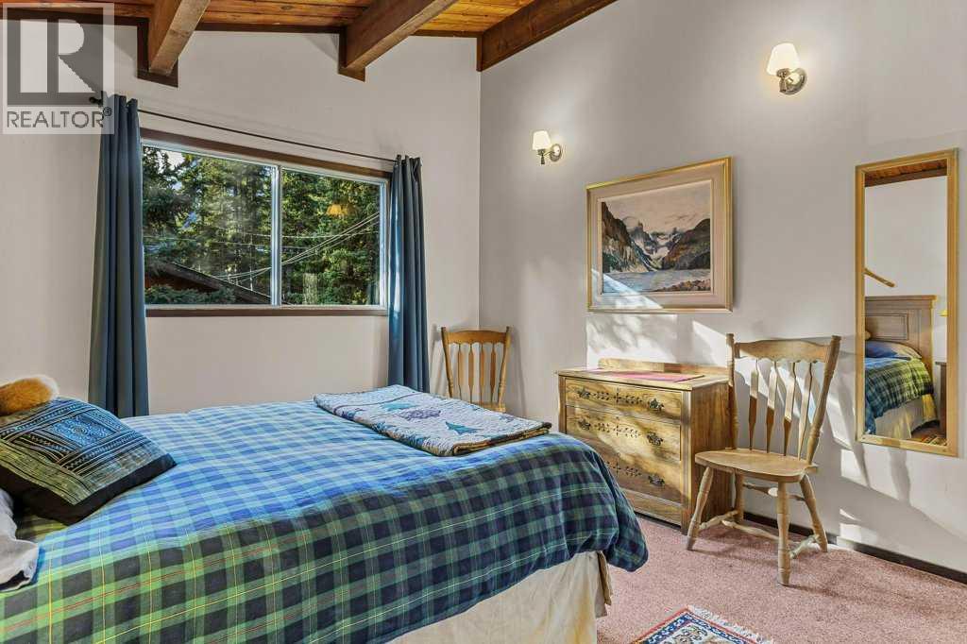
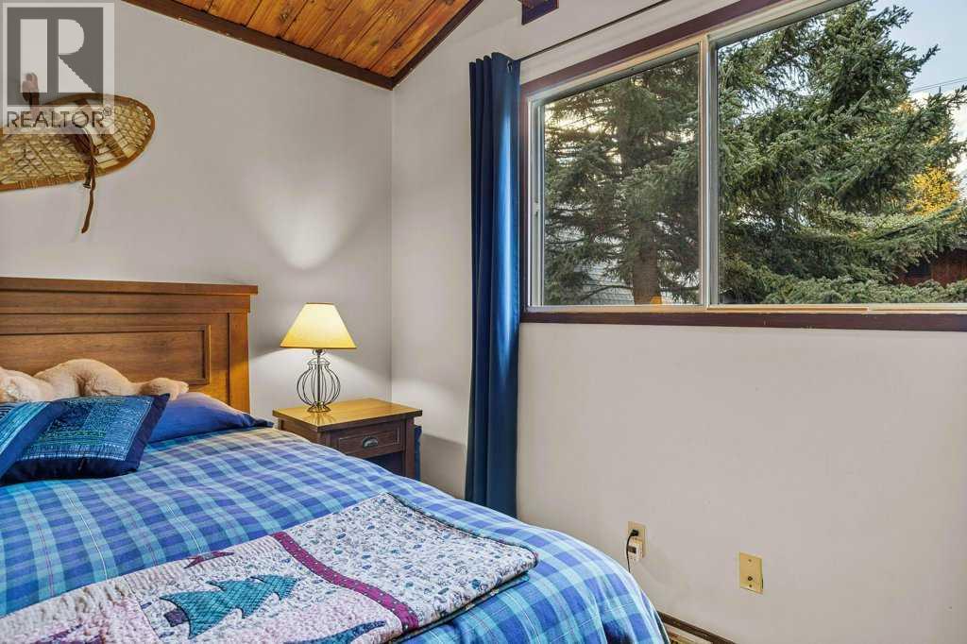
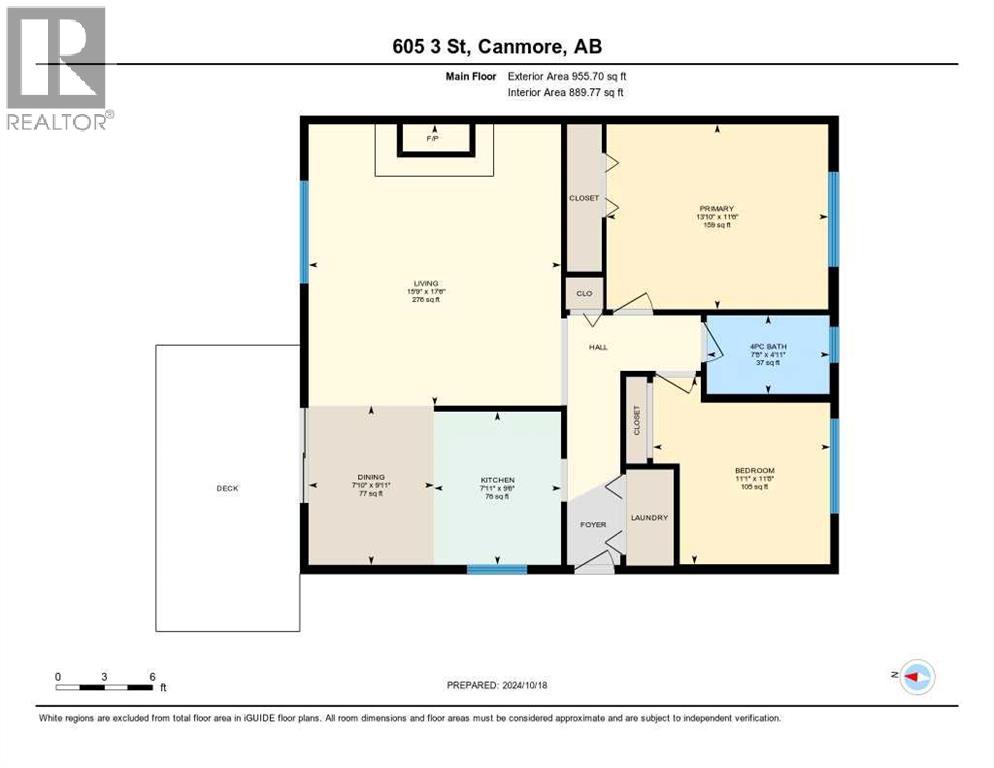
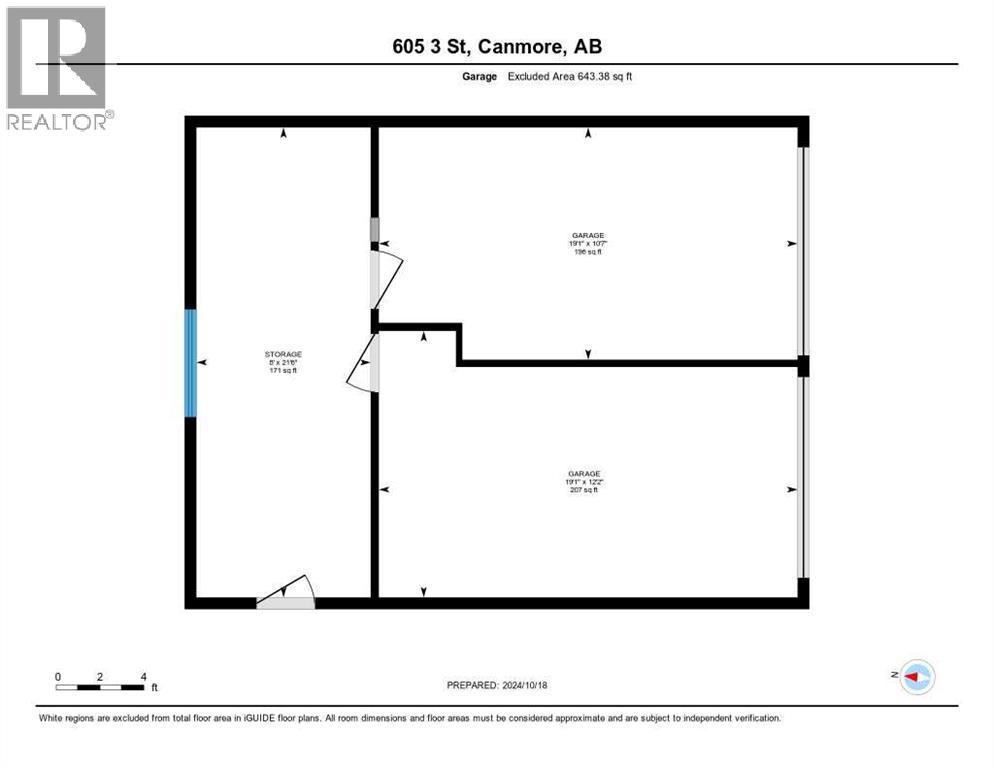
Listing at a glance
605 3rd Street, Canmore. Single Family. MLS® A2357561. Asking price: 2,045,000 CAD
- Asking price
- 2,045,000 CAD
- Property category
- Single Family
- Property type
- Single Family
- Building type
- House
- MLS®
- A2357561
- Bedrooms
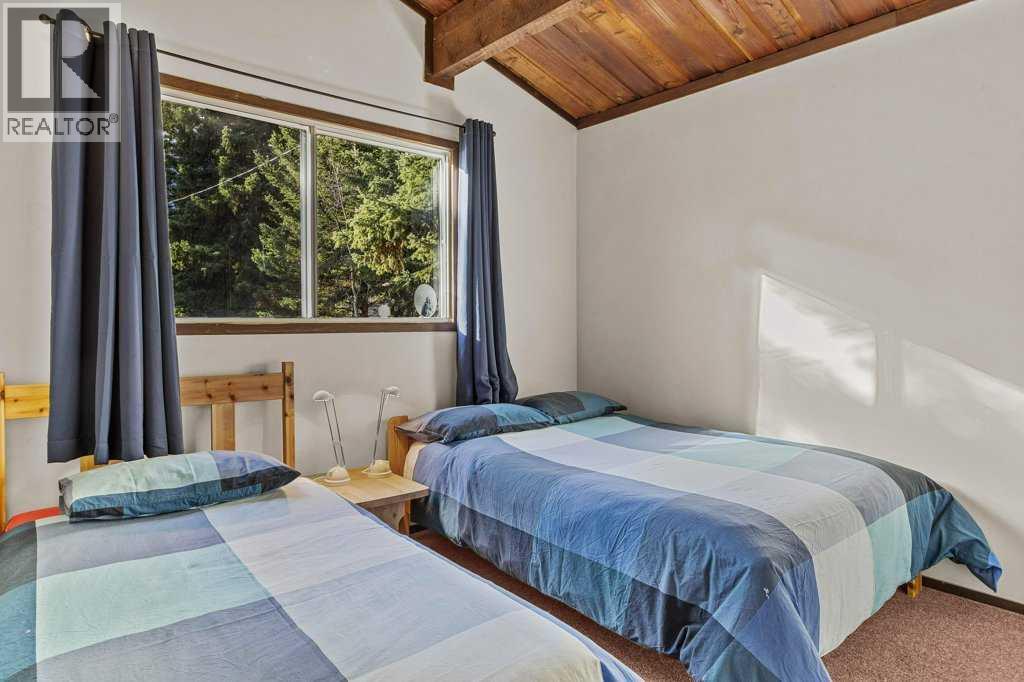
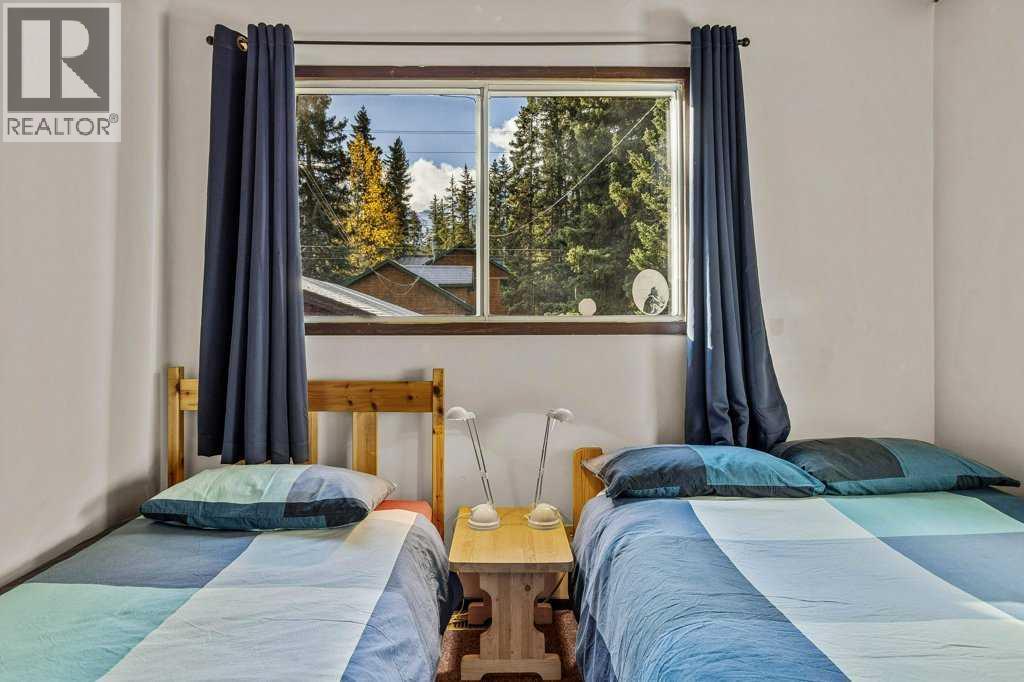
- 2
- Bathrooms
- 1
- Partial bathrooms
- 0
- Listed living area
- 956 sq ft
- Listed lot area
- 6,596 sq ft
- Year built
- 1990
- Parking spaces
- 4
- Parking features
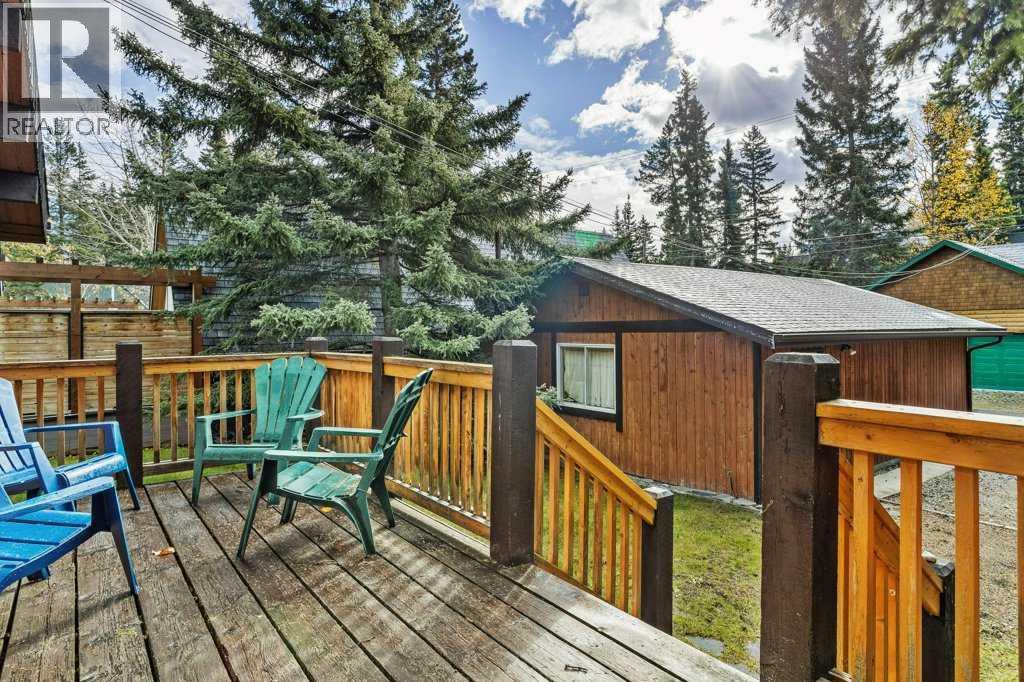
- Detached Garage
- Basement
- Crawl space
About this property
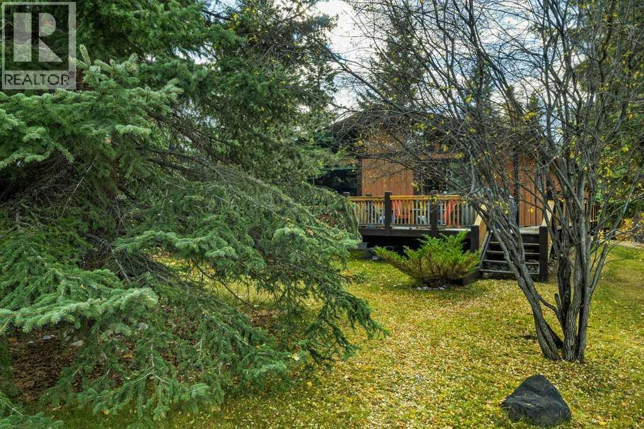
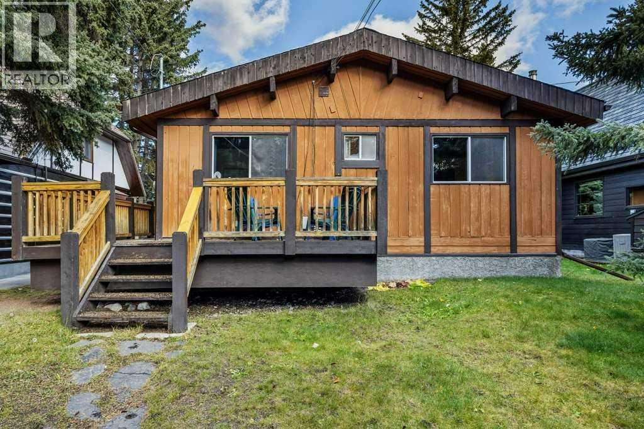
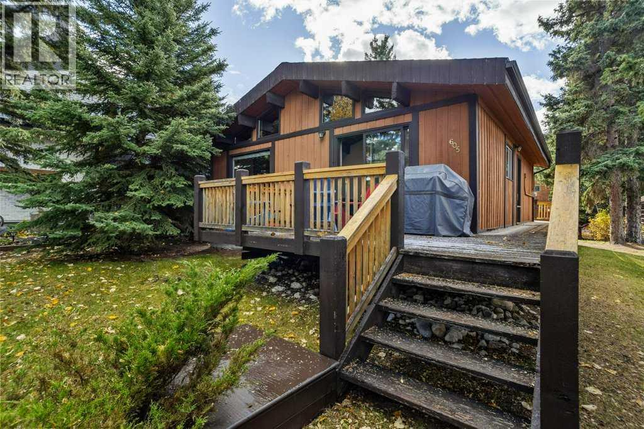
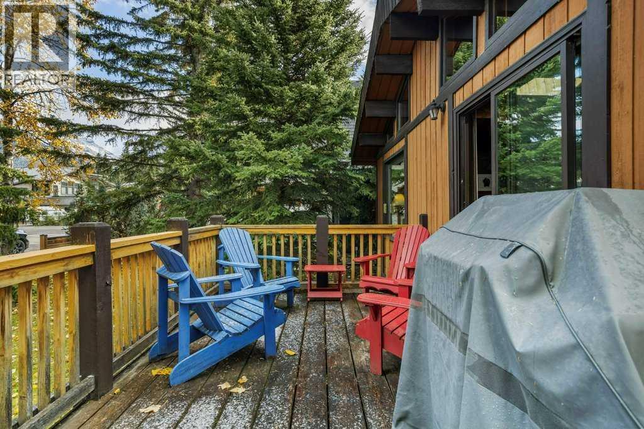
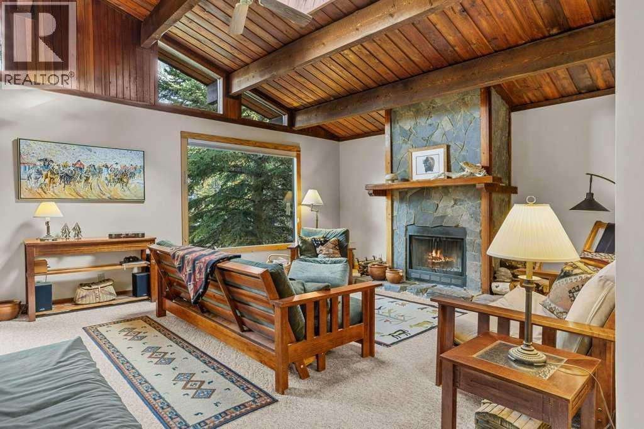
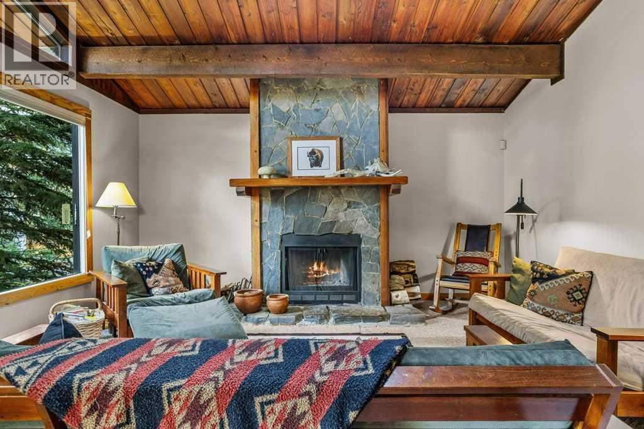
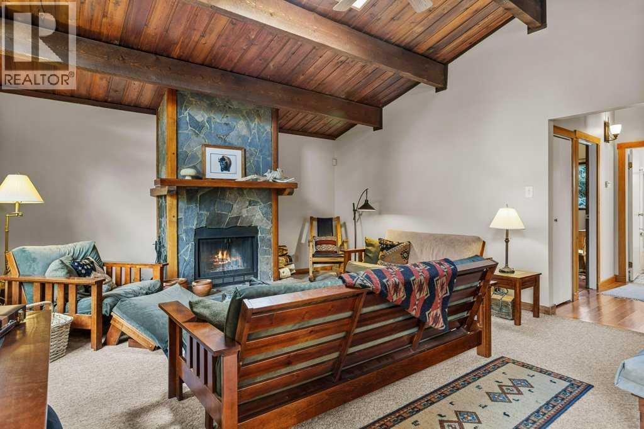
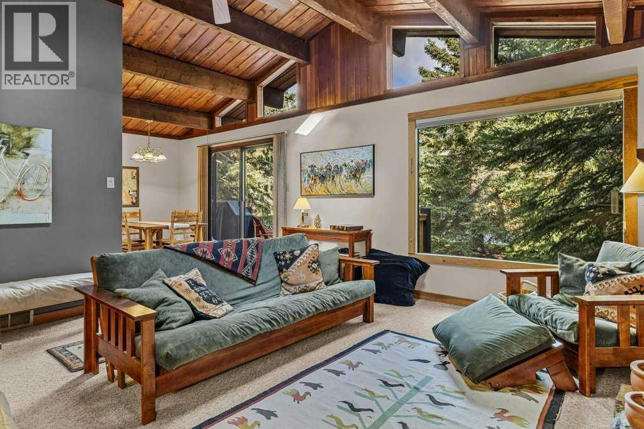
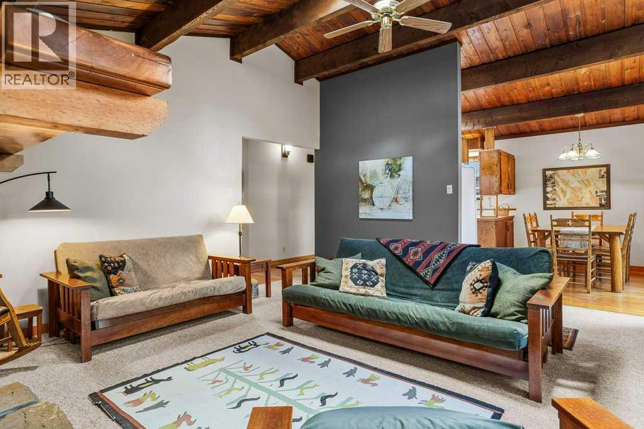
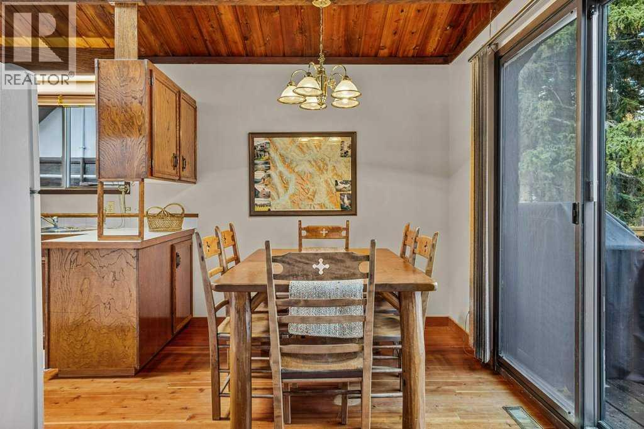
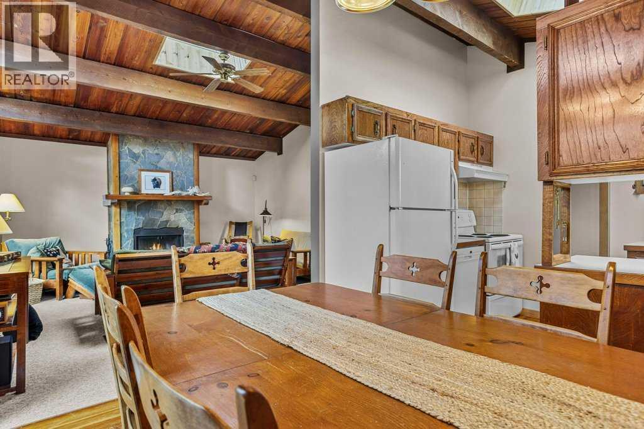
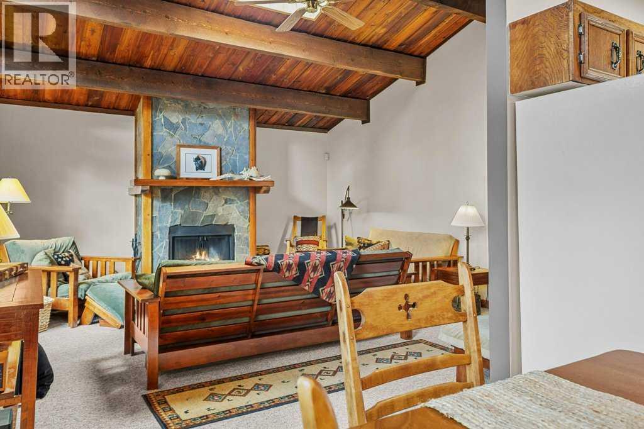
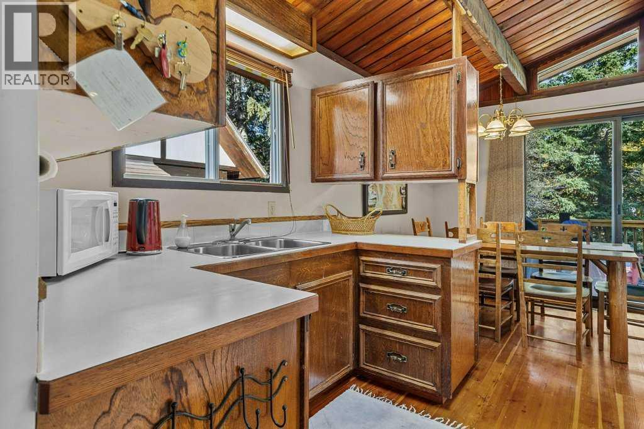
SOUTH CANMORE LOCATION AND REDEVELOPMENT POTENTIAL! Discover the charm of mountain living in this cozy two-bedroom cabin nestled in desirable South Canmore. Bright and inviting, this home offers a warm mountain atmosphere, highlighted by a beautiful wood-burning fireplace featuring a natural stone surround and rustic wood mantel — the perfect place to unwind after a day exploring the Rockies. Situated on a quiet street, the property enjoys an exceptional location just moments from nearby parks, walking and biking trails, and pathways leading to the Bow River. Downtown Canmore, with its vibrant collection of boutique shops, restaurants, and local amenities, is also just a short stroll away. Offering both immediate lifestyle appeal and exciting future potential, this property presents a unique opportunity to enjoy as a charming mountain getaway, comfortable full-time residence, or explore the possibilities of future redevelopment on this R1-zoned site. A rare opportunity to own a property in one of Canmore's most sought-after neighbourhoods, where mountain charm, lifestyle, and future potential come together. (id:65883)
Property summary
- Property type
- Single Family
- Building type
- House
- Neighbourhood
- South Canmore
- Postal code
- T1W2H9
- Year built
- 1990
- Living area
- 956 sq ft
- Lot size
- 6,596 sq ft
- Ownership / common interest
- Freehold
Bedrooms & bathrooms
- Bedrooms
- 2
- Above grade
- 2
- Below grade
- 0
- Bathrooms
- 1
- Partial bathrooms
- 0
Heating & cooling
- Heating
- Forced air
- Cooling
- None
Building & parking
- Stories
- 1
- Basement
- Crawl space
- Foundation
- Poured Concrete
- Roof
- Construction
- Wood frame
- Parking
- Detached Garage
- Parking spaces
- 4
Appliances & services
- Appliances
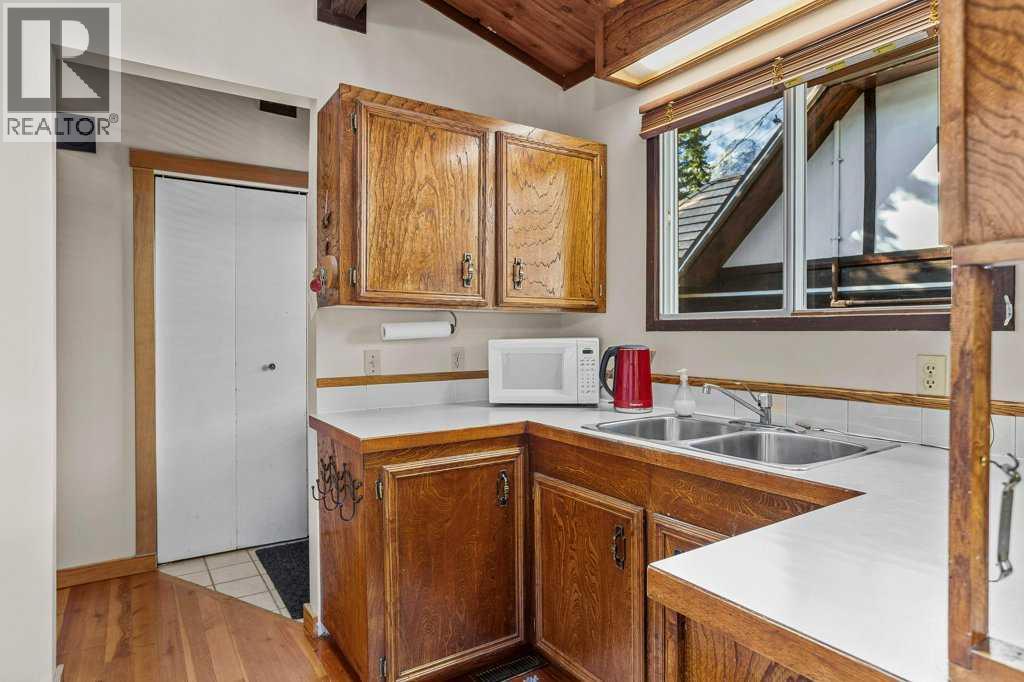
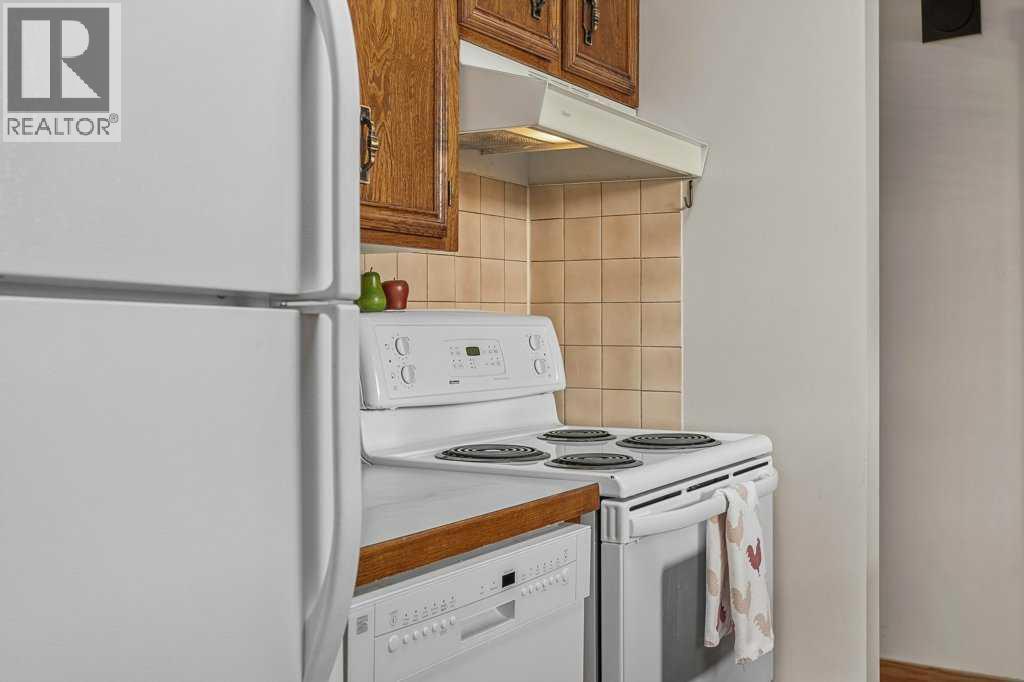
- Washer, Refrigerator, Range - Electric, Dishwasher, Dryer, Microwave, Hood Fan
- Zoning description
- R1
Location
Listed by RE/MAX Alpine Realty. Information is believed reliable but should be independently verified. Measurements and availability may change.
Last updated · Last checked