Asking price: 474,900 CAD
7606 104 AV NW
Edmonton · Alberta
MLS® E4515970 · Active · Single Family
Property photographs
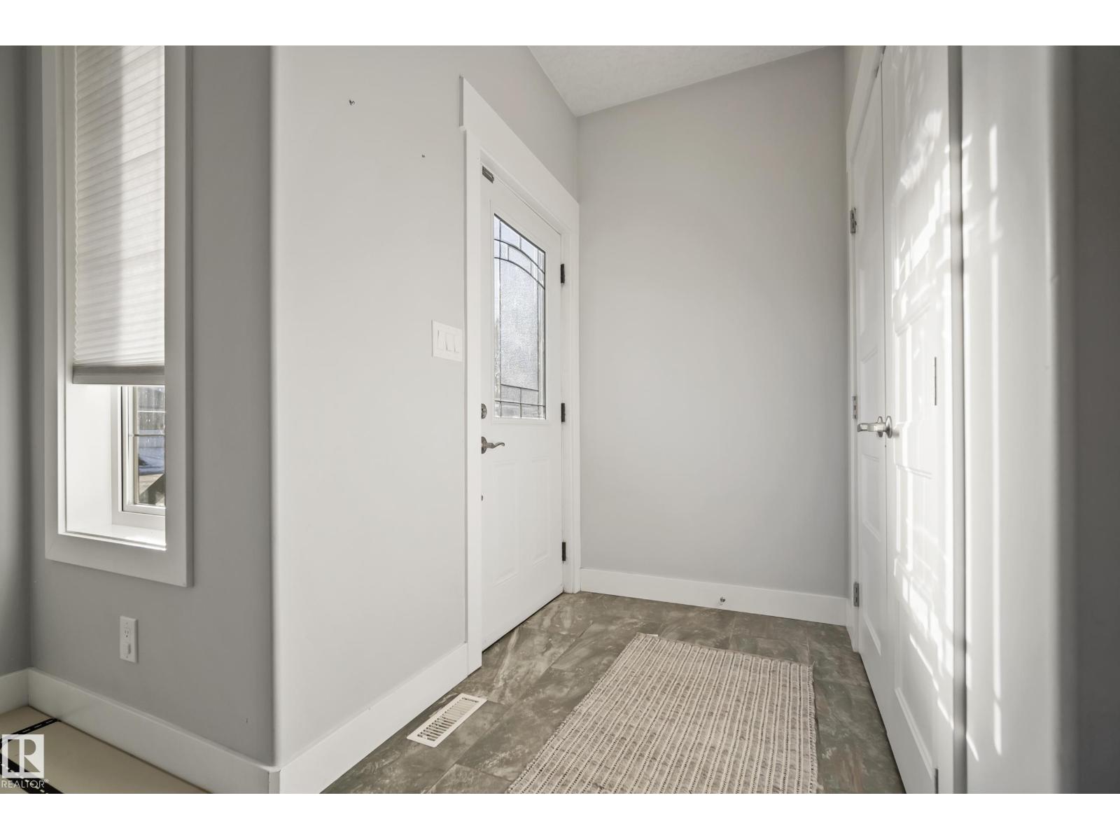
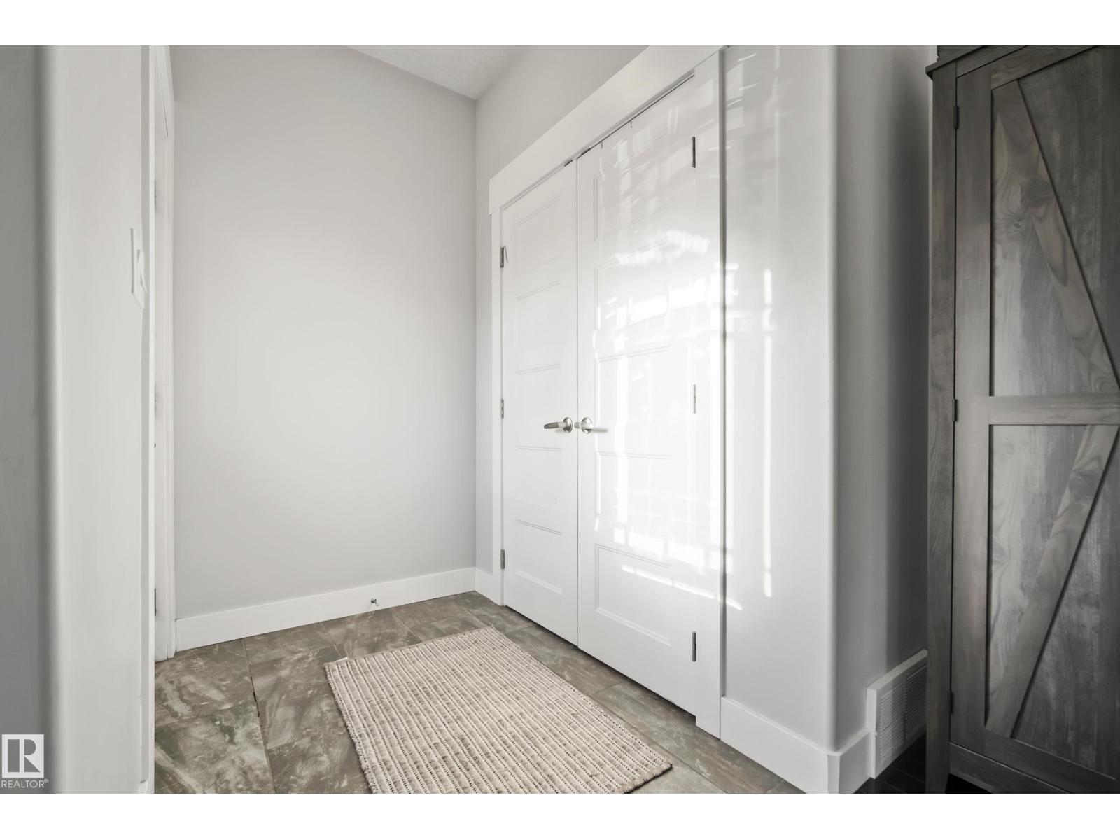
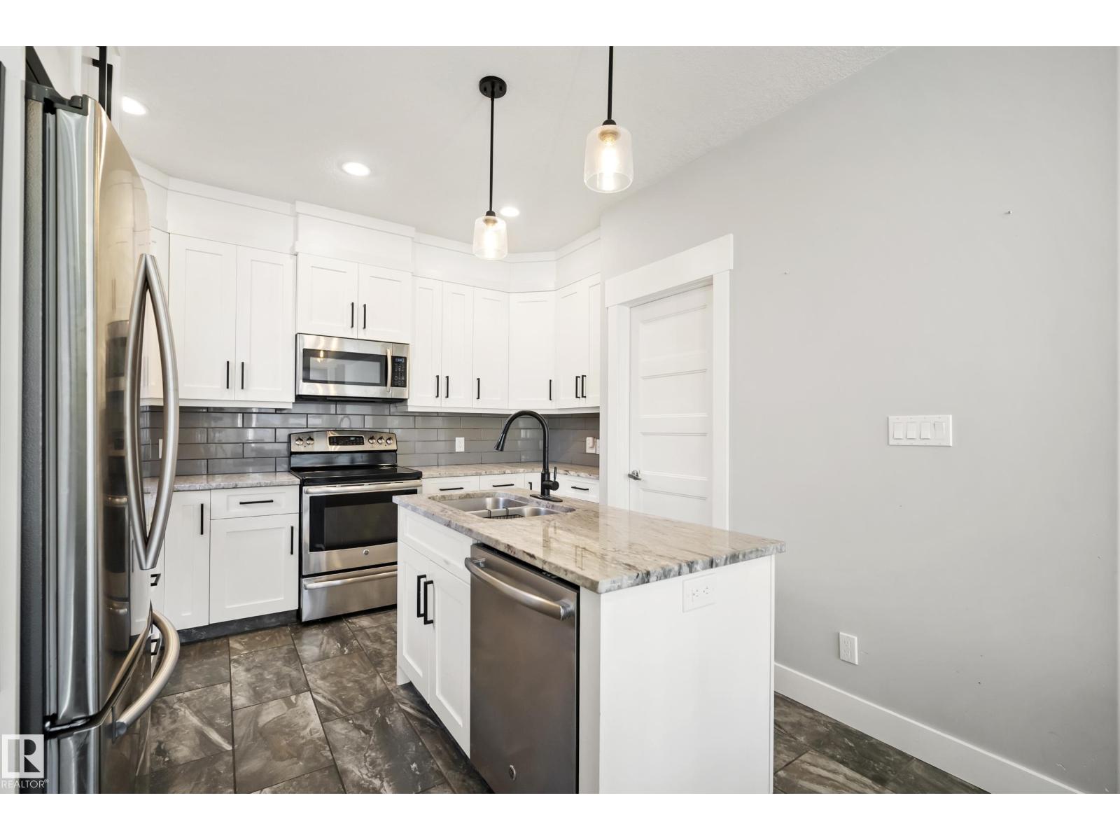
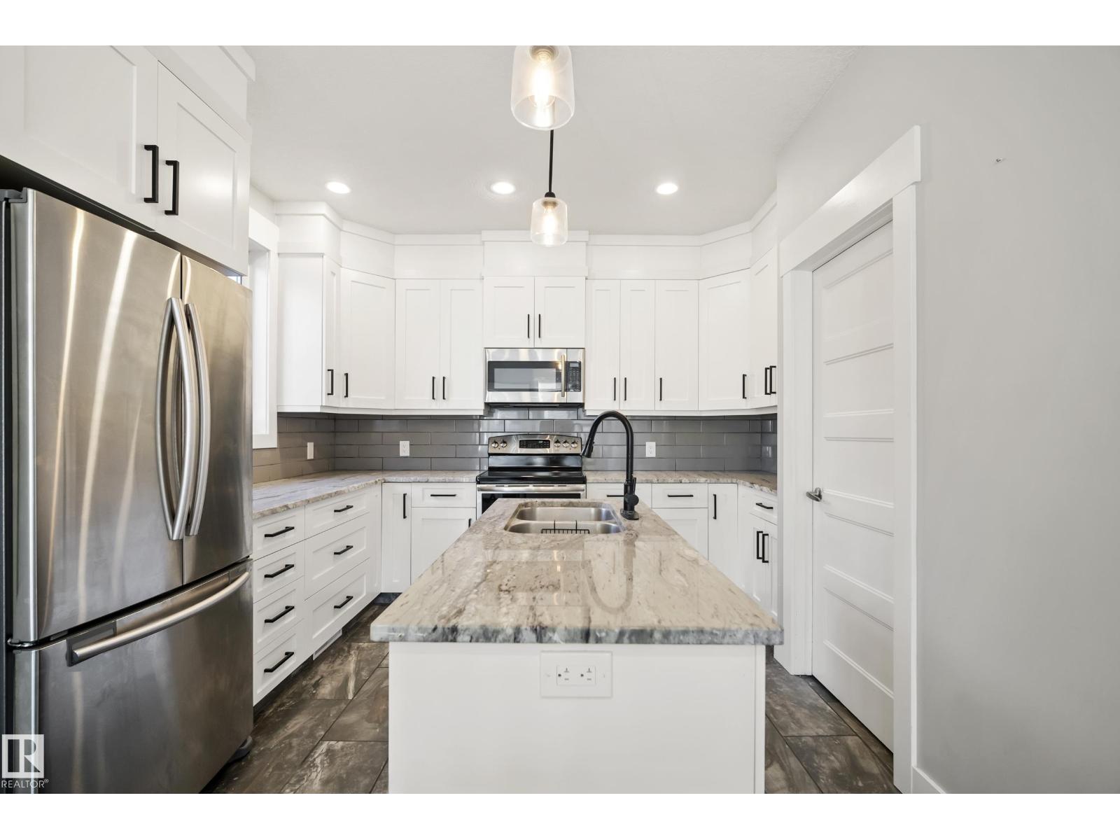
Listing at a glance
7606 104 AV NW, Edmonton. Single Family. MLS® E4515970. Asking price: 474,900 CAD
- Asking price
- 474,900 CAD
- Property category
- Single Family
- Property type
- Single Family
- Building type
- Duplex
- MLS®
- E4515970
- Bedrooms
- 4
- Bathrooms
- 4
- Partial bathrooms
- 1
- Listed living area
- 1,540 sq ft
- Listed lot area
- 274.77 square meters
- Year built
- 2014
- Parking spaces
- 2
- Parking features
- Detached Garage
- Basement
- Finished, Full
About this property
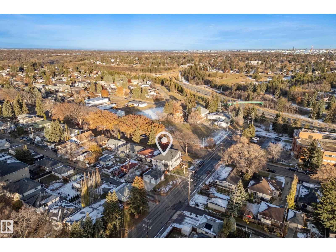
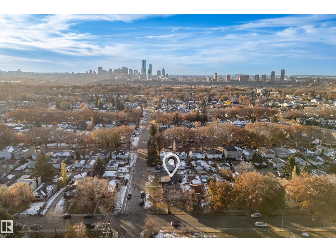
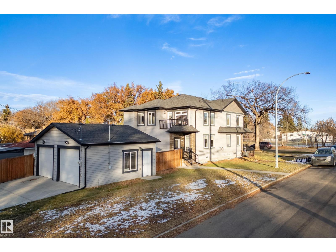
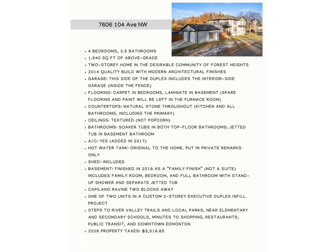
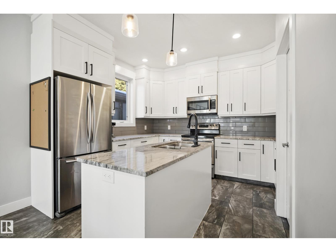
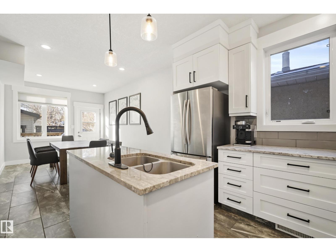
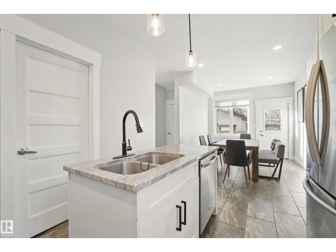
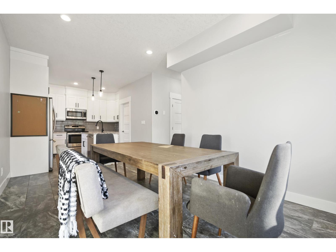
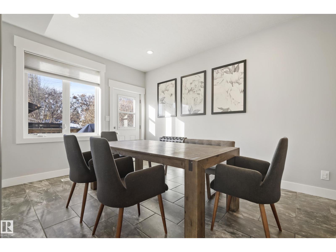
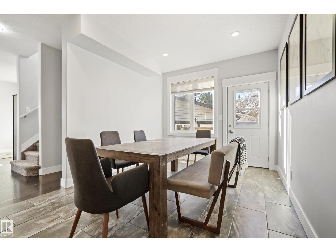
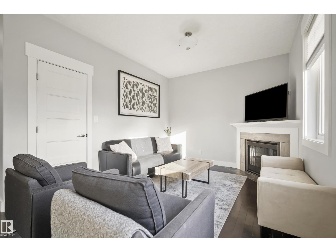
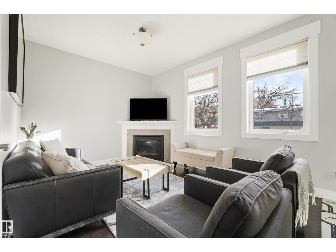
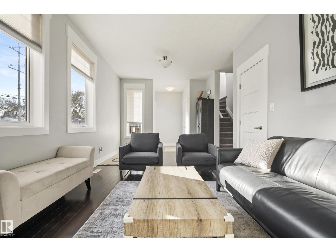
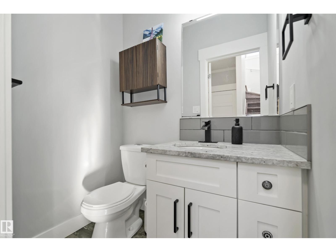
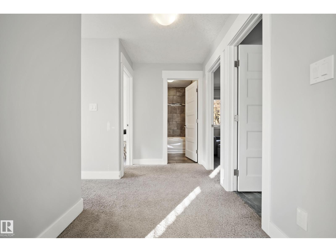
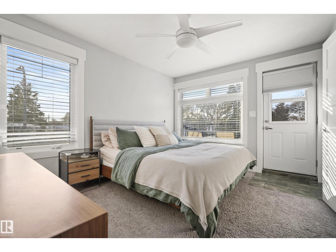
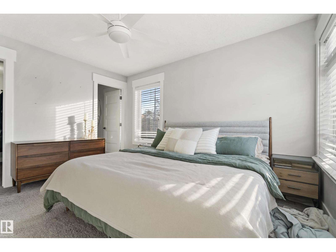
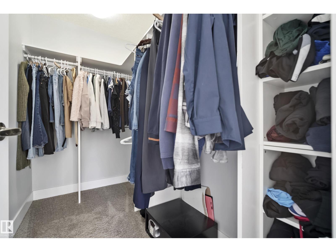
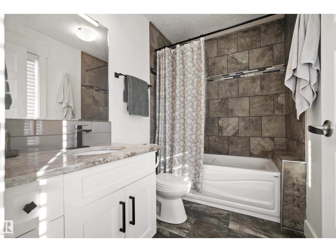
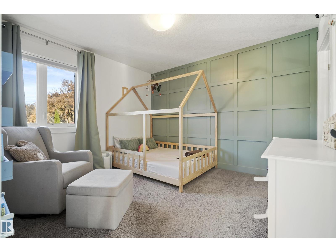
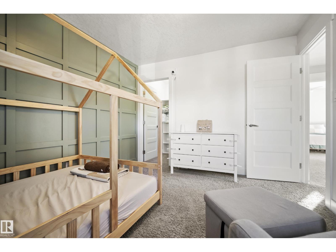
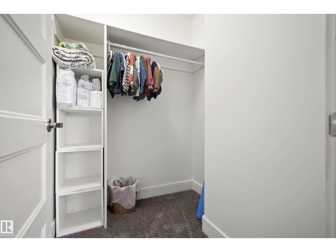
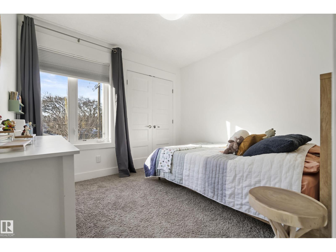
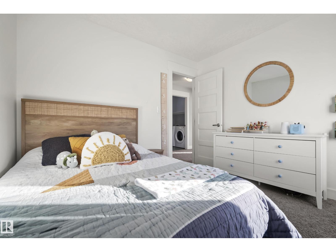
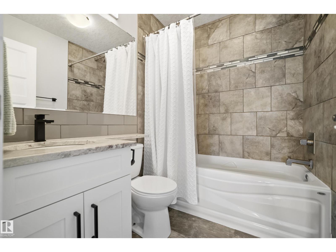
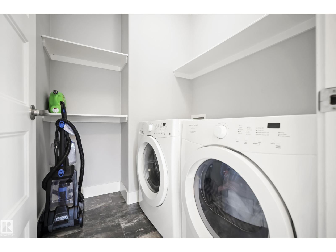
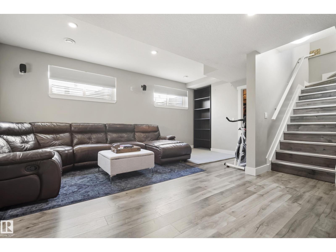
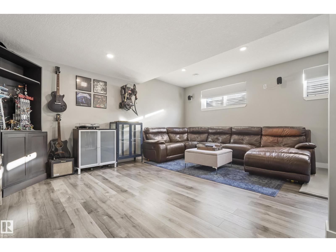
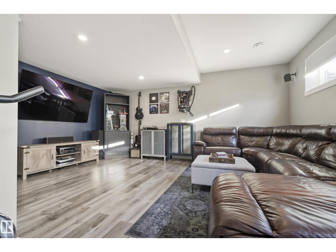
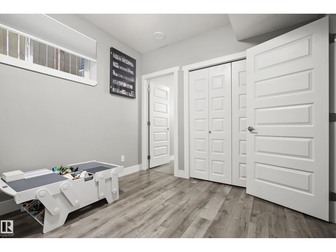
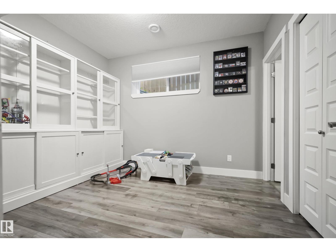
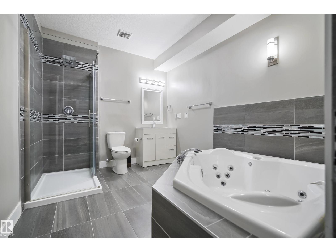
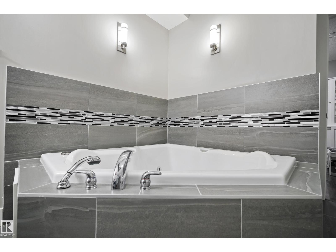
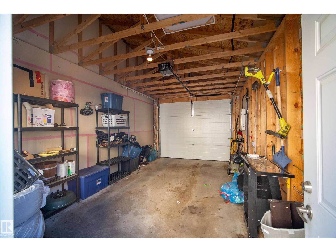
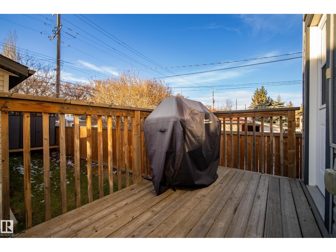
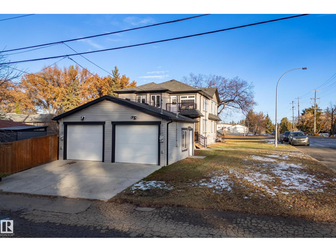
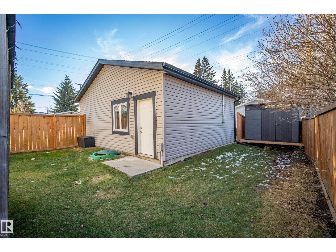
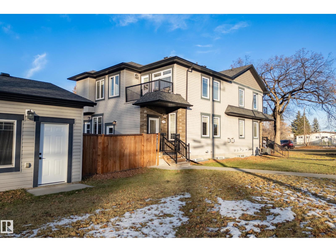
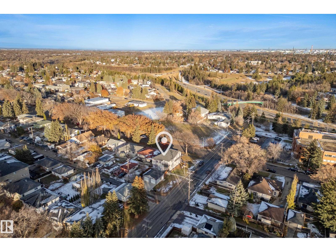
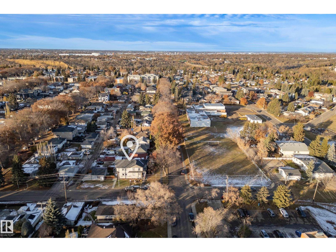
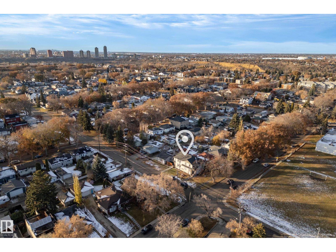
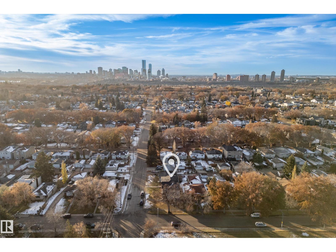
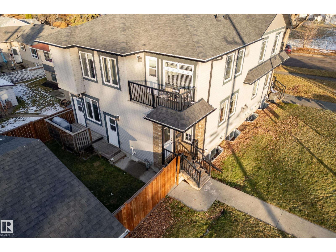
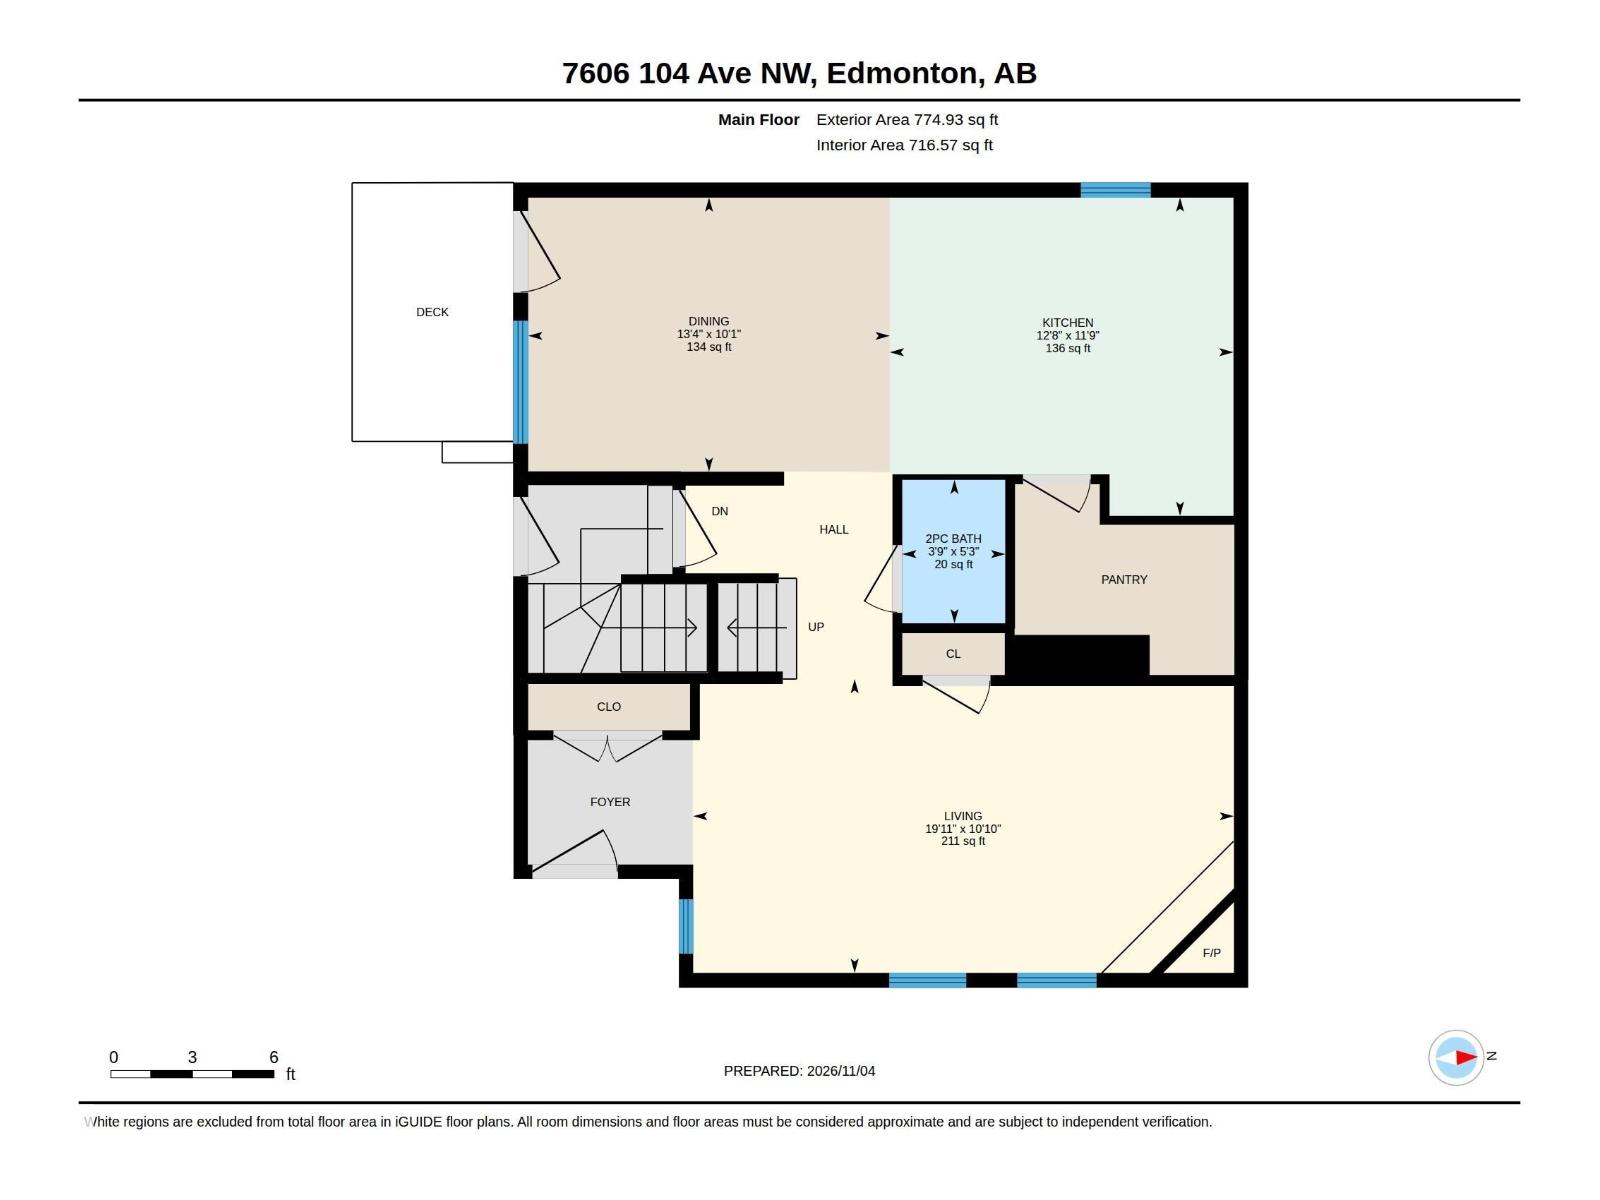
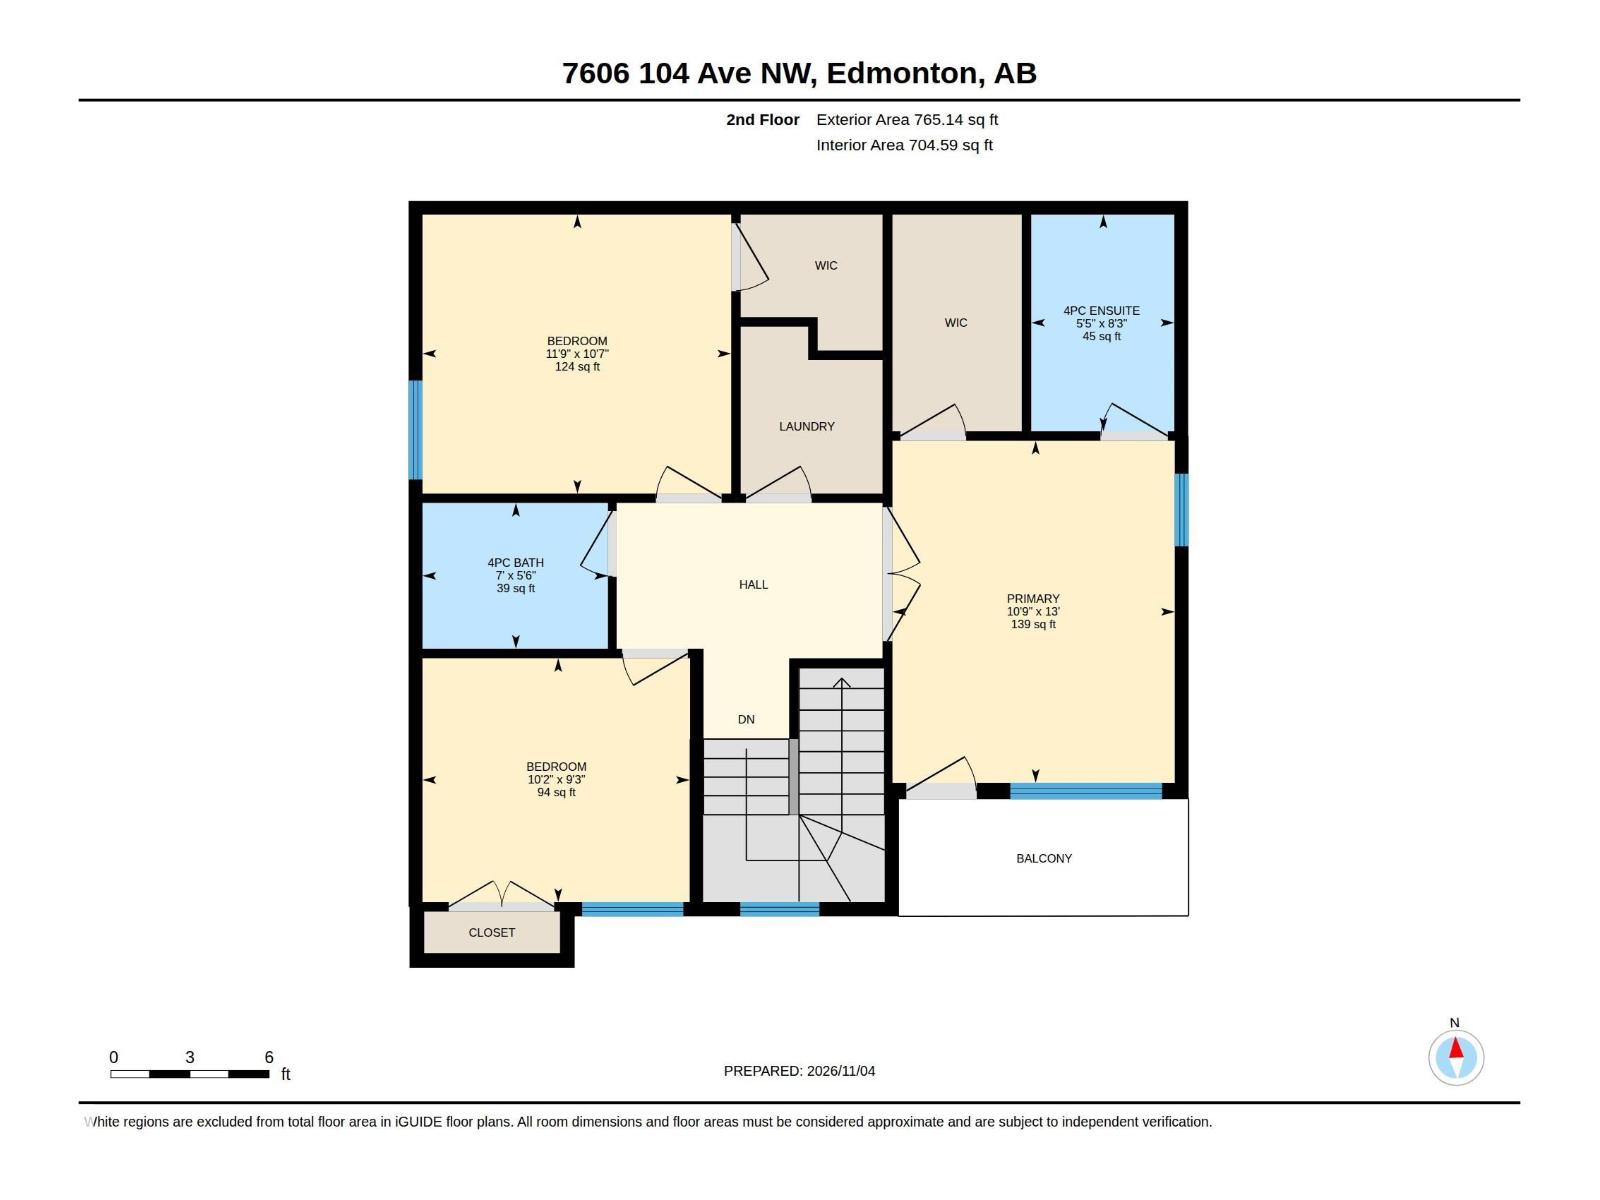
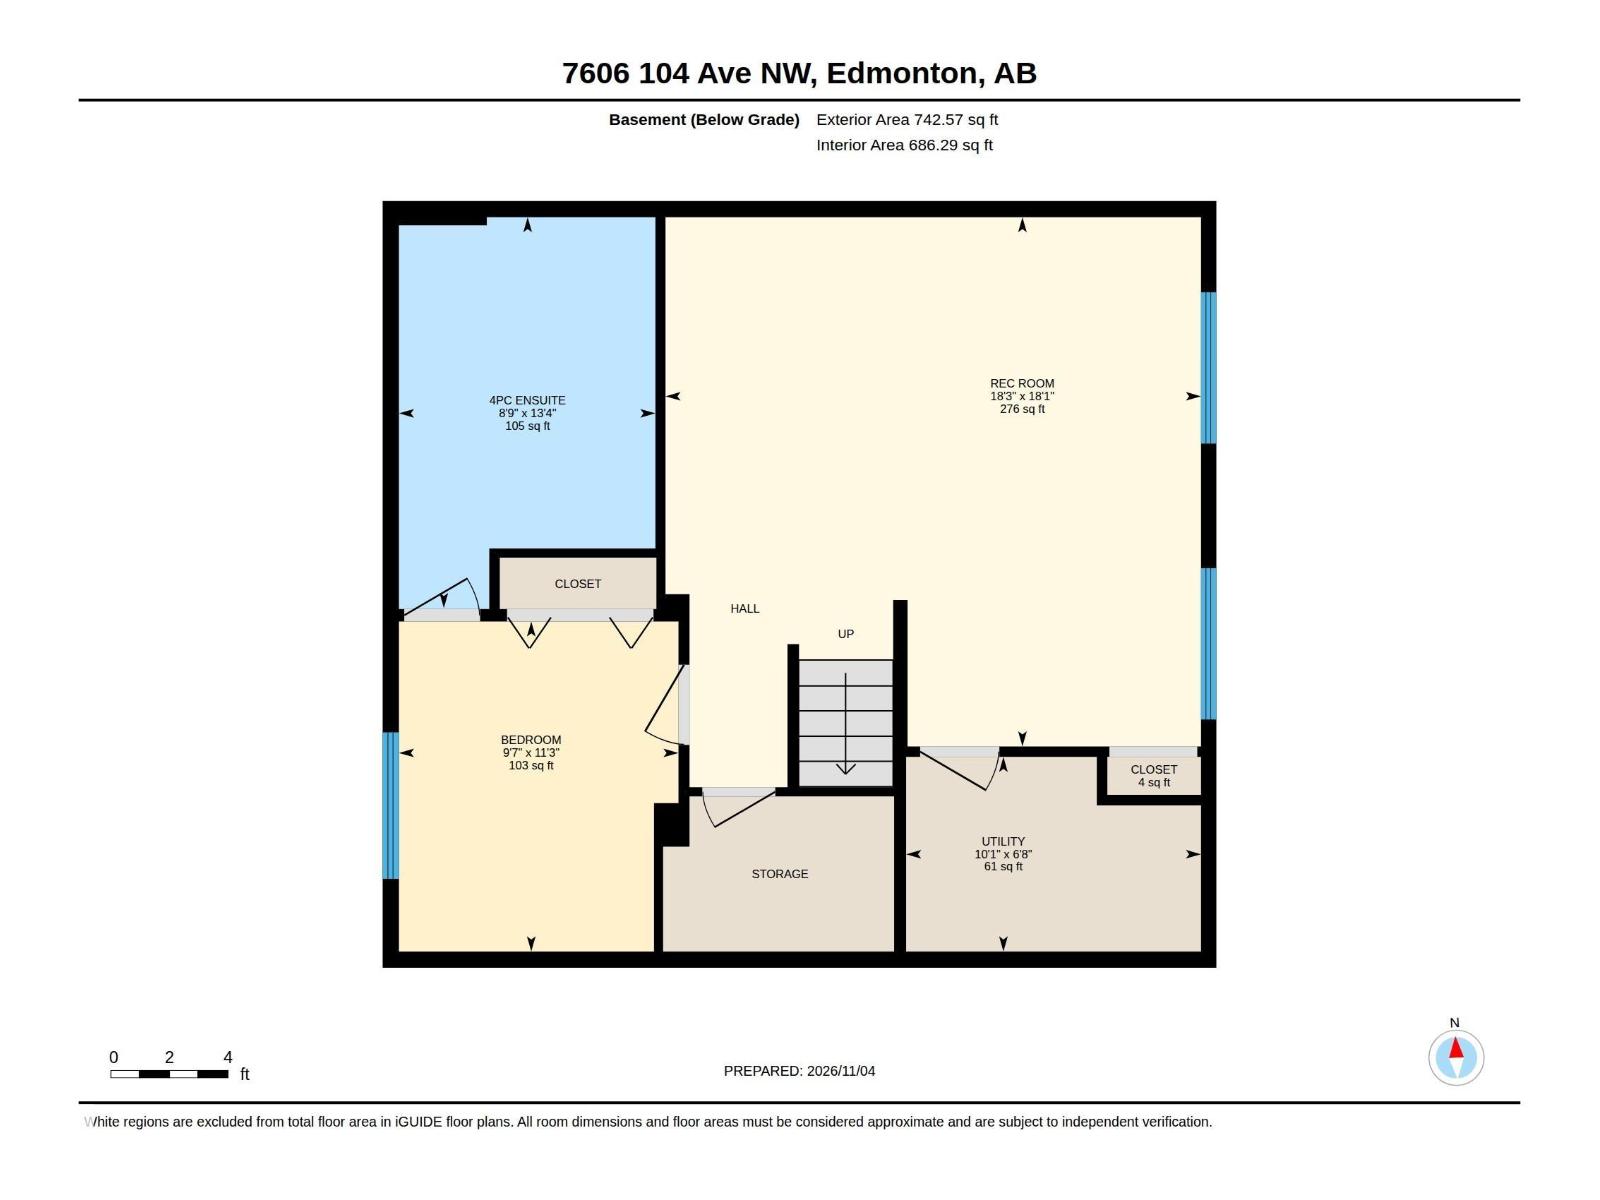
3 bed/3.5 bath duplex w/FULLY FIN basement. 1540 sq ft above grade + 740 sq ft basement = 2280 living space. Custom 2-storey exec duplex on quiet, tree-lined corner lot. Across from soccer field, steps to river valley trails, 2 blcks to Capilano Ravine. 8 mins to downtown. Public transit. Main flr hardwood flrs & corner gas fireplace (gives off tons of heat) & 2-piece bath. Chef’s kitchen w/granite counters, tile backsplash, cabinets to the ceiling, walk-in pantry. Deck off kitchen for grilling/entertaining. Upstairs: laundry, 3 spacious bedrooms, 2 full baths. Main bath between 2 extra bedrooms has soaker tub. Primary: double drs, walk-in closet, full bath w/soaker tub, private balcony. 2019-finished basement: family room, bedroom, bath w/separate jetted tub & stand-up shower. Textured ceilings. ALL counter-tops in home are granite. Central A/C. Single garage, fully landscaped/fenced, shed. Exterior insurance is $1,700/year per side. Instead of condo fees of $250/mnth, owners contribute $3,000/YEAR. (id:65883)
Property summary
- Property type
- Single Family
- Building type
- Duplex
- Postal code
- T6A3A9
- Year built
- 2014
- Living area
- 1,540 sq ft
- Lot size
- 274.77 square meters
- Ownership / common interest
- Condo/Strata
Bedrooms & bathrooms
- Bedrooms
- 4
- Bathrooms
- 4
- Partial bathrooms
- 1
Heating & cooling
- Heating
- Forced air
- Cooling
- Central air conditioning
Building & parking
- Stories
- 2
- Basement
- Finished, Full
- Foundation
- Roof
- Construction
- Parking
- Detached Garage
- Parking spaces
- 2
Appliances & services
- Appliances
- Washer, Refrigerator, Dishwasher, Stove, Dryer, Microwave Range Hood Combo, Storage Shed, Window Coverings, Garage door opener, Garage door opener remote(s), Fan
Location
Listed by REMAX River City. Information is believed reliable but should be independently verified. Measurements and availability may change.
Last updated · Last checked