Asking price: 424,900 CAD
404 Acacia Drive SE
Airdrie Meadows · Airdrie · Alberta
MLS® A2357709 · Active · Single Family
Property photographs
Listing at a glance
404 Acacia Drive SE, Airdrie. Single Family. MLS® A2357709. Asking price: 424,900 CAD
- Asking price
- 424,900 CAD
- Property category
- Single Family
- Property type
- Single Family
- Building type
- House
- MLS®
- A2357709
- Bedrooms
- 5
- Bathrooms
- 2
- Partial bathrooms
- 0
- Listed living area
- 1,005 sq ft
- Listed lot area
- 390.1 square meters
- Year built
- 1978
- Parking spaces
- 2
- Parking features
- Detached Garage
- Basement
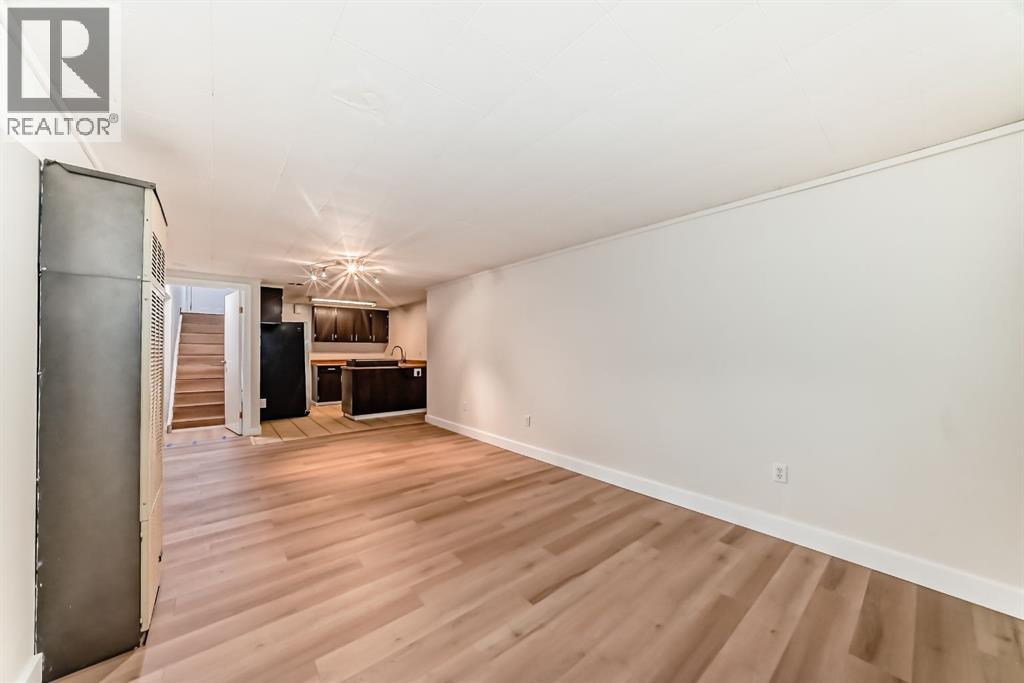
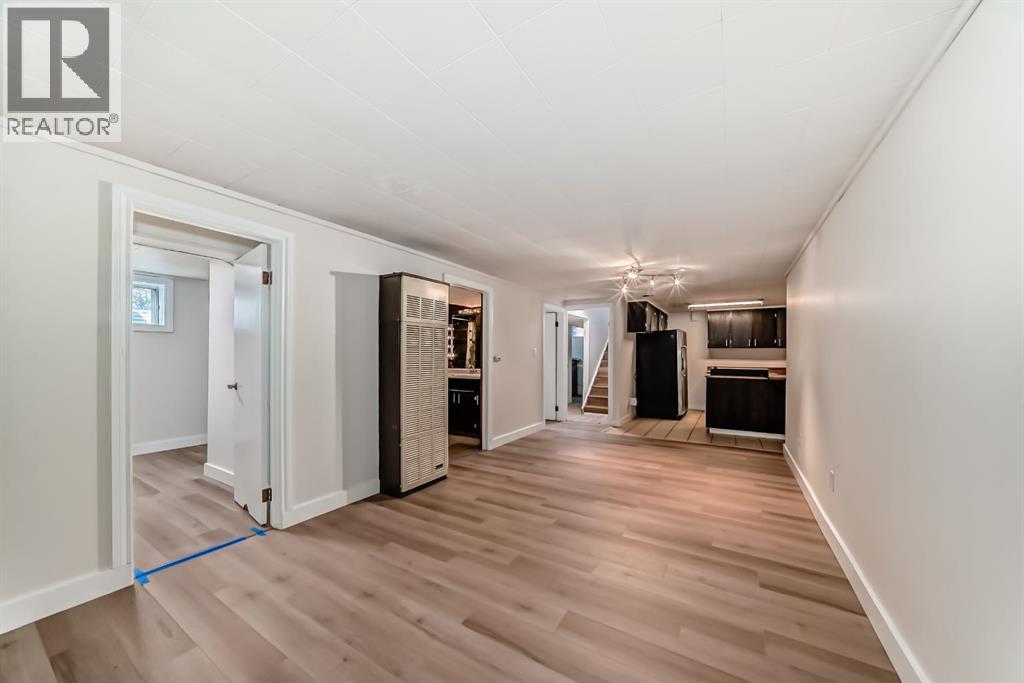
- Finished, Full, Separate entrance, Suite
About this property
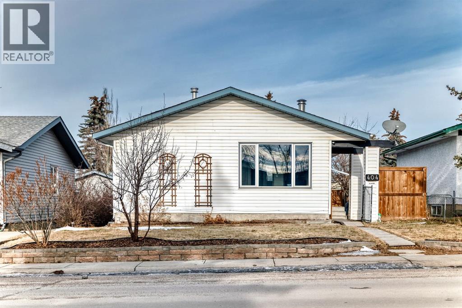
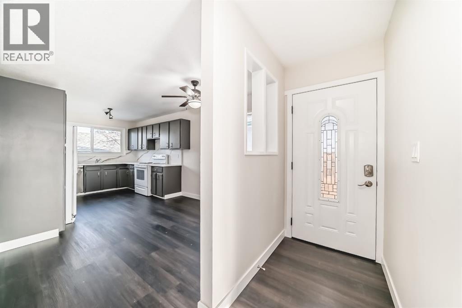
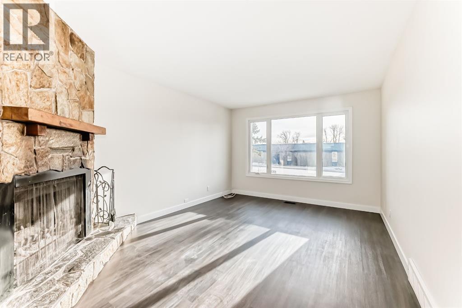
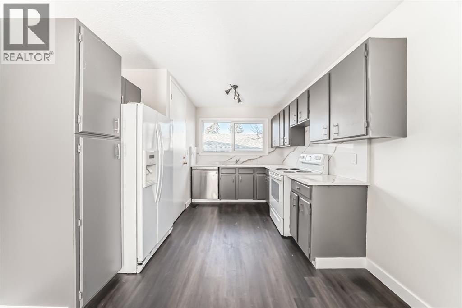
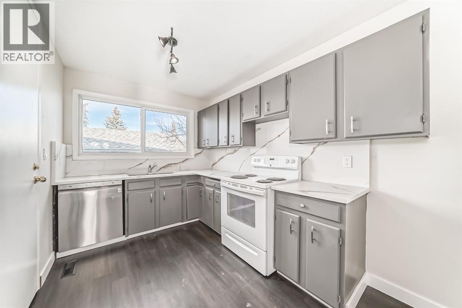
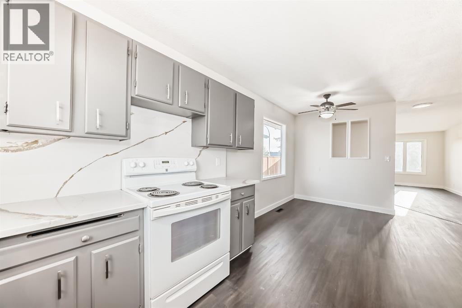
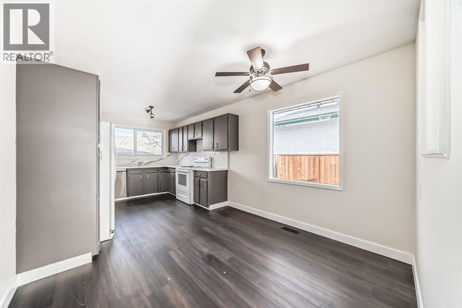
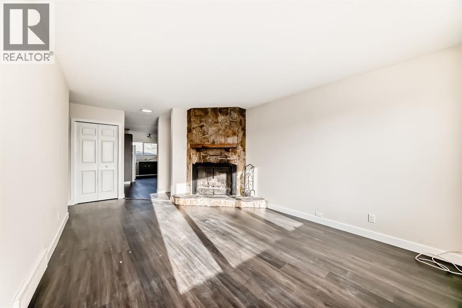
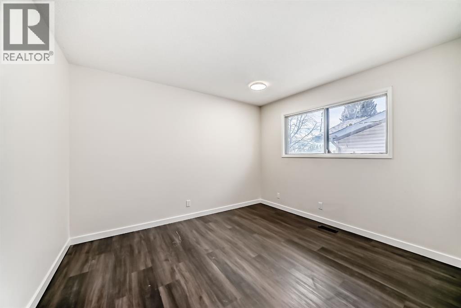
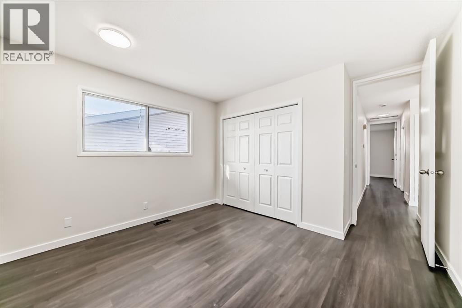
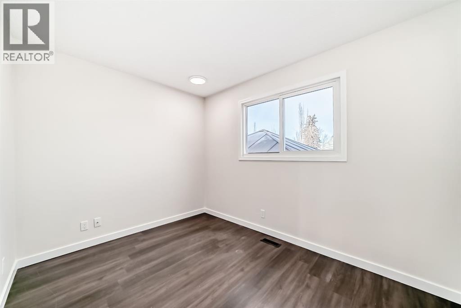
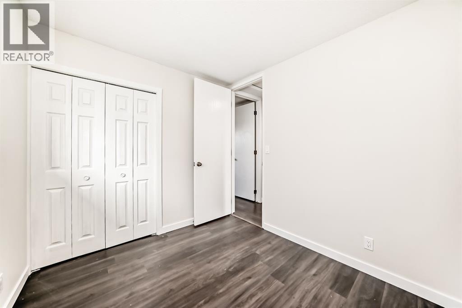
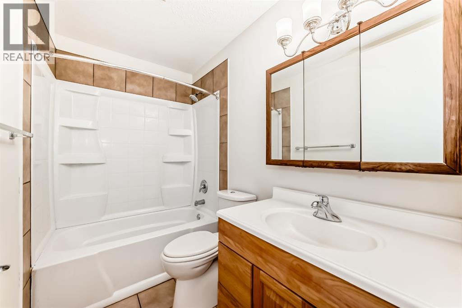
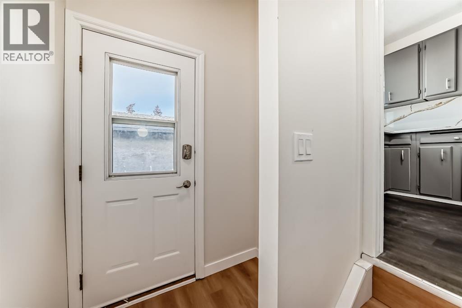
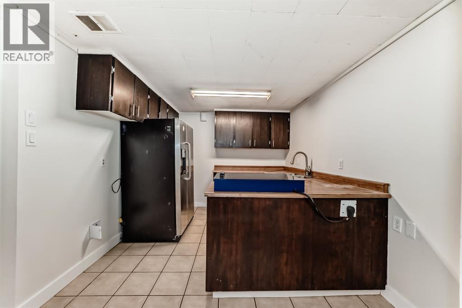
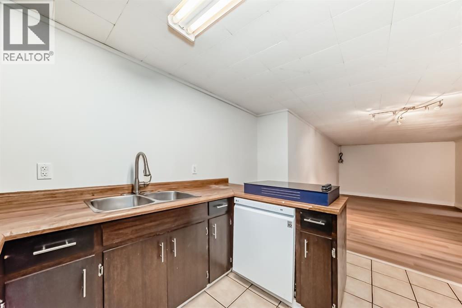
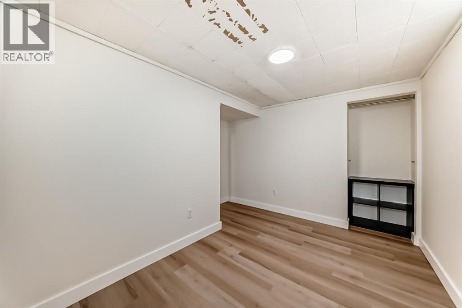
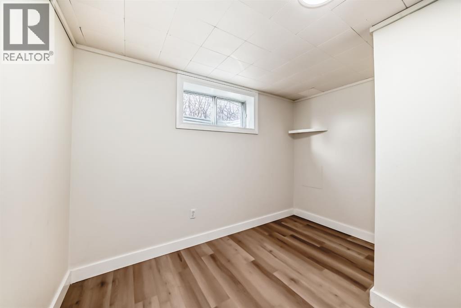
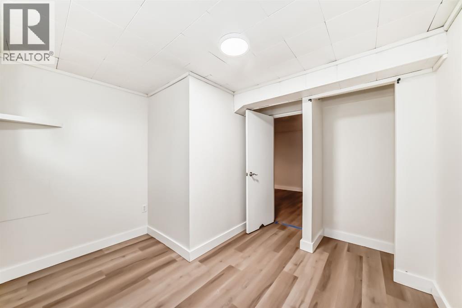
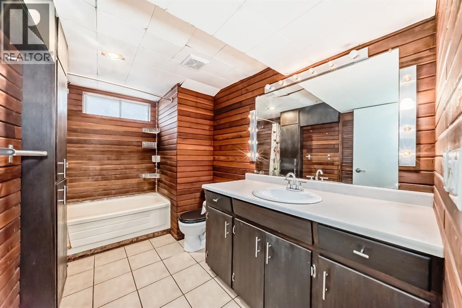
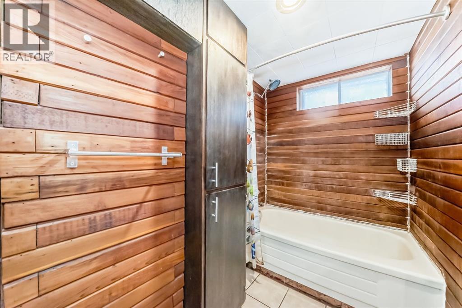
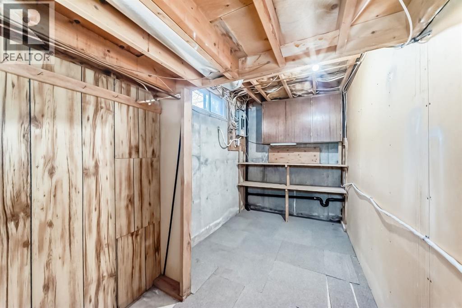
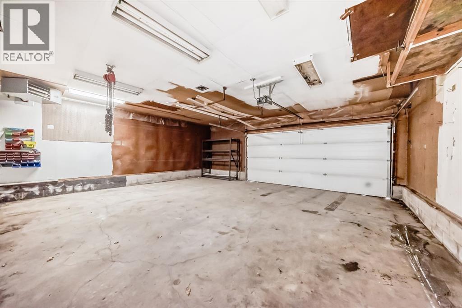
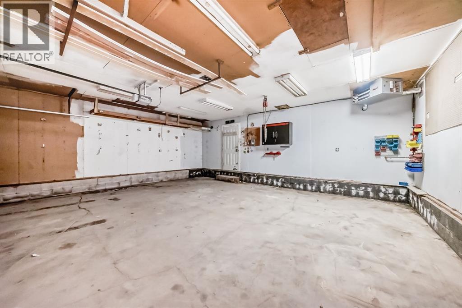
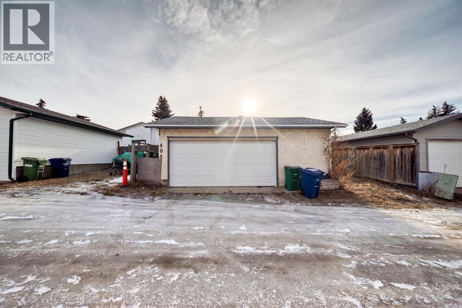
The perfect house for family living. Recently Renovated for comfortable and clean living. Features a Gigantic Heated Garage! This Bungalow Style house is equipped with a beautiful, spacious living room with a Wood Burning Fireplace. The kitchen features Marble Countertops on the kitchen countertops. Recently the owners have changed the floors, to provide a New Fresh Feeling for you! The Main floor Features 3 bedrooms, each equipped with their own Closet. The Separate Entrance to the basement is especially useful for renting. This Basement boasts its own kitchen, and the Most Beautiful Bathroom you have seen. The Basement also has its own 2 Bedrooms, separate from the upstairs, for a total of 5 bedrooms. This property is Located Directly in front of the Muriel Clayton Middle School. Check out this fantastic property, it will not last long, as it is one of the most competitively priced homes in Airdrie. (id:65883)
Property summary
- Property type
- Single Family
- Building type
- House
- Neighbourhood
- Airdrie Meadows
- Postal code
- T4B1G1
- Year built
- 1978
- Living area
- 1,005 sq ft
- Lot size
- 390.1 square meters
- Ownership / common interest
- Freehold
Bedrooms & bathrooms
- Bedrooms
- 5
- Above grade
- 3
- Below grade
- 2
- Bathrooms
- 2
- Partial bathrooms
- 0
Heating & cooling
- Heating
- Forced air
- Cooling
- None
Building & parking
- Stories
- 1
- Basement
- Finished, Full, Separate entrance, Suite
- Foundation
- Poured Concrete
- Roof
- Construction
- Wood frame
- Parking
- Detached Garage
- Parking spaces
- 2
Appliances & services
- Appliances
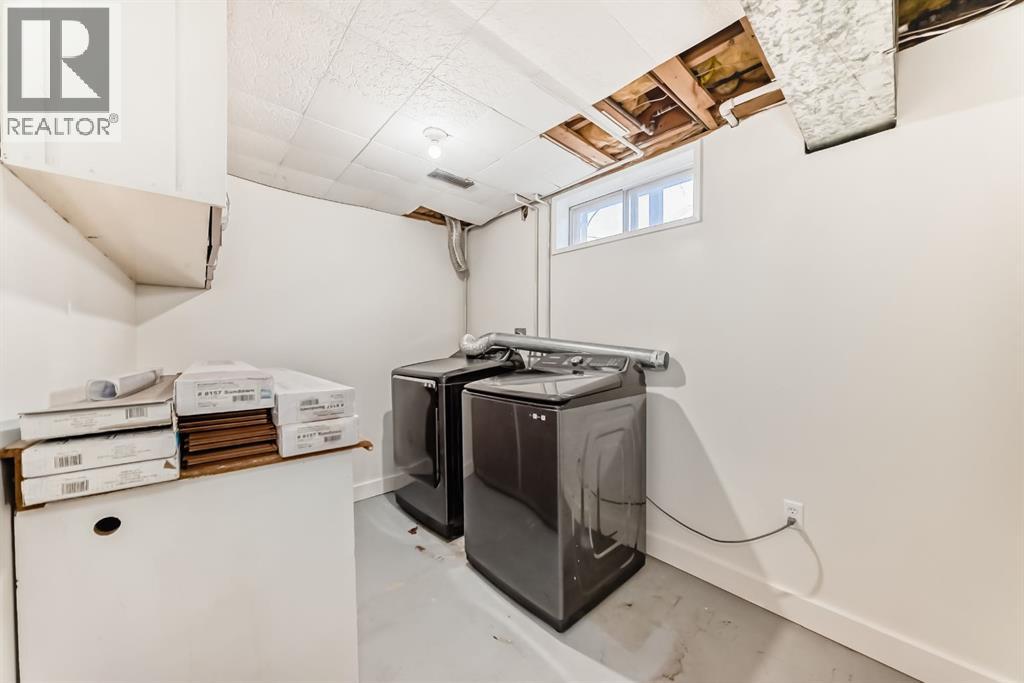
- Refrigerator, Cooktop - Electric, Dishwasher, Stove, Washer & Dryer
- Zoning description
- R1
Location
Listed by Diamond Realty & Associates Ltd. Information is believed reliable but should be independently verified. Measurements and availability may change.
Last updated · Last checked