Asking price: 615,000 CAD
4, 1205 Cameron Avenue SW
Lower Mount Royal · Calgary · Alberta
MLS® A2357706 · Active · Single Family
Property photographs
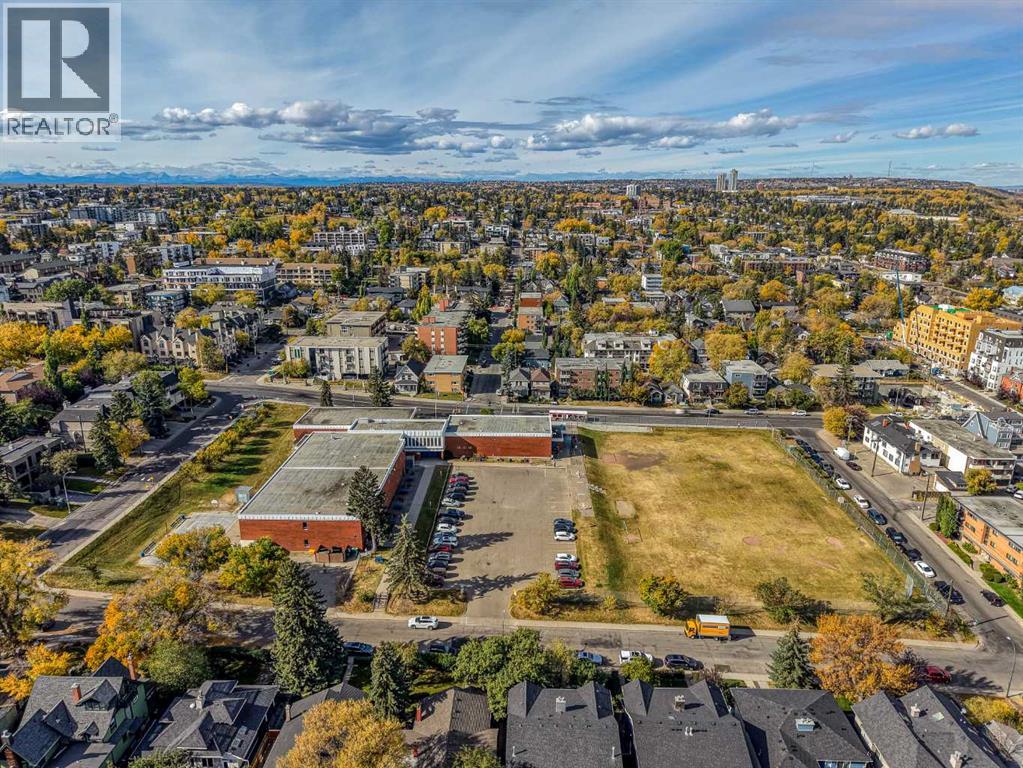
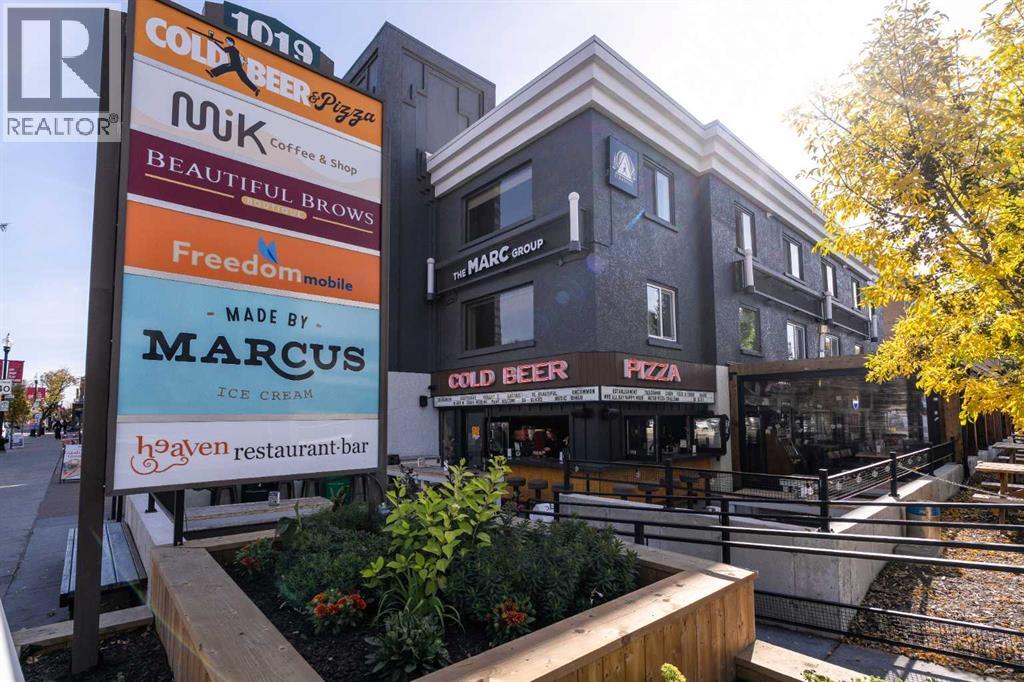
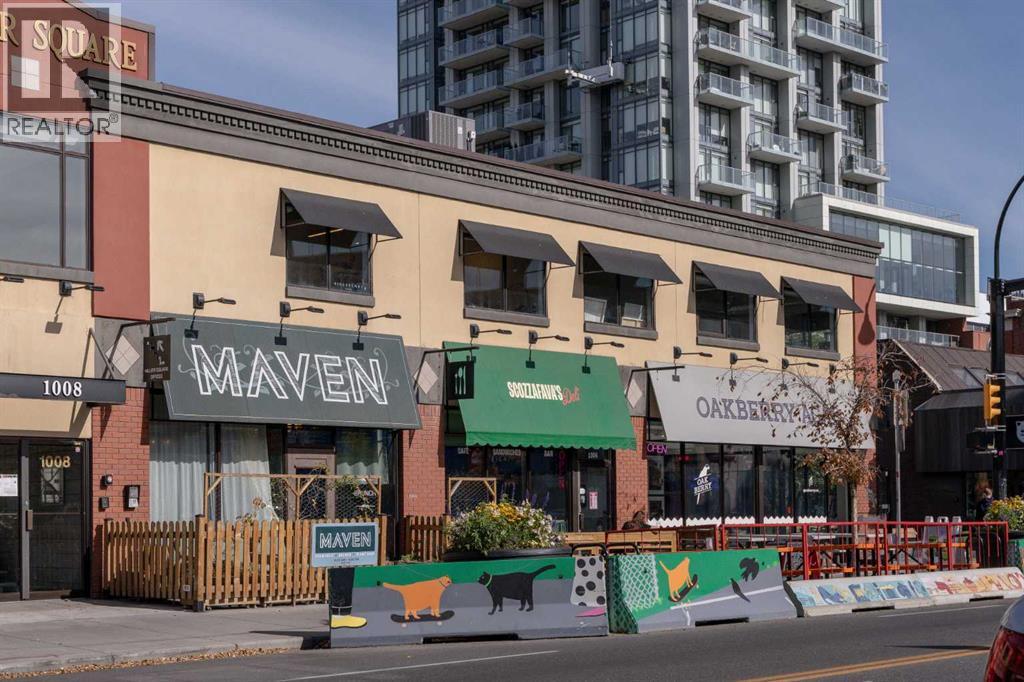
Listing at a glance
4, 1205 Cameron Avenue SW, Calgary. Single Family. MLS® A2357706. Asking price: 615,000 CAD
- Asking price
- 615,000 CAD
- Property category
- Single Family
- Property type
- Single Family
- Building type
- Row / Townhouse
- MLS®
- A2357706
- Bedrooms
- 2
- Bathrooms
- 2
- Partial bathrooms
- 0
- Listed living area
- 1,325 sq ft
- Year built
- 1976
- Parking spaces
- 4
- Parking features
- Attached Garage, Garage, Other, Oversize, Heated Garage
- Basement
- Finished, Partial, Walk out
About this property
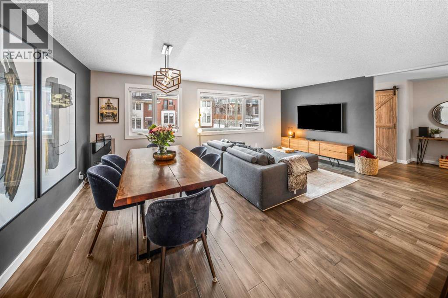
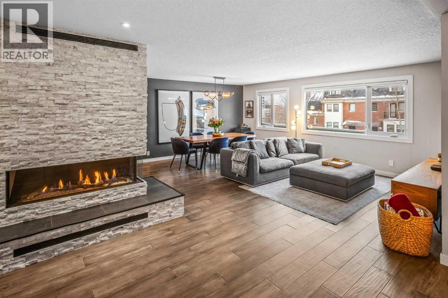
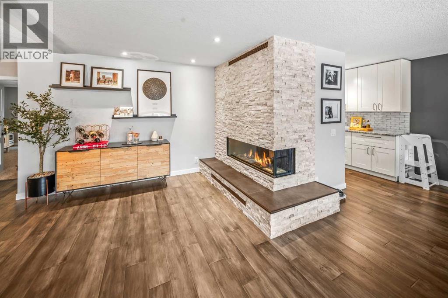
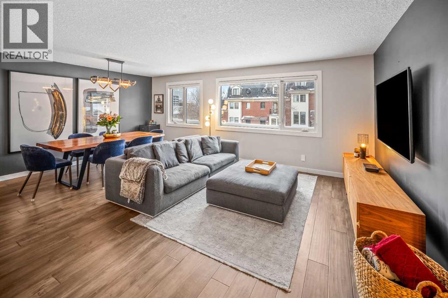
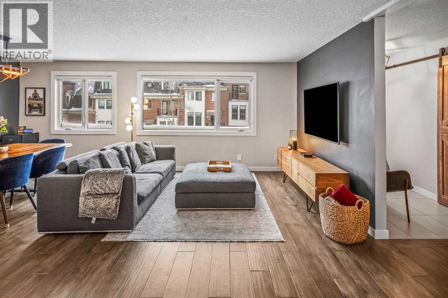
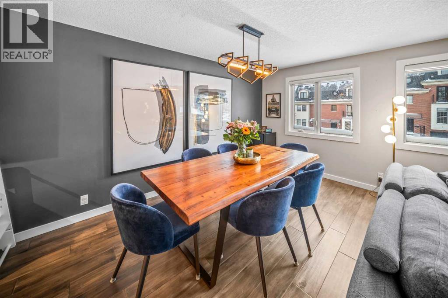
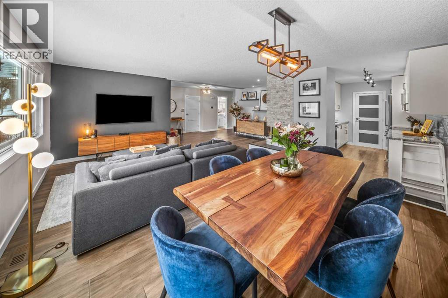
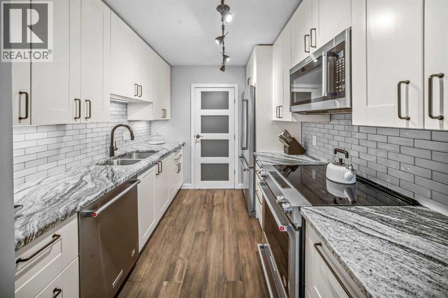
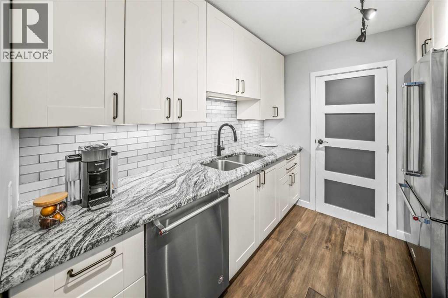
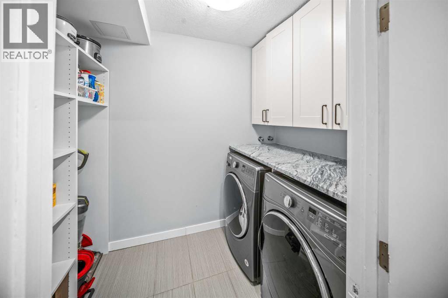
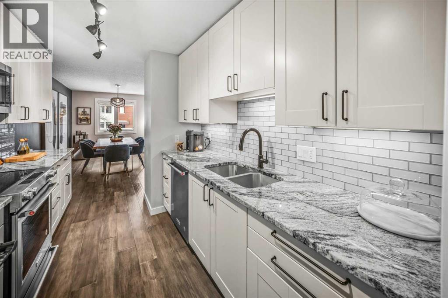
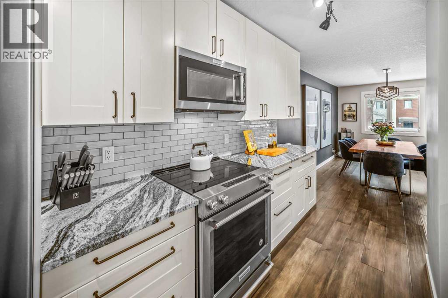
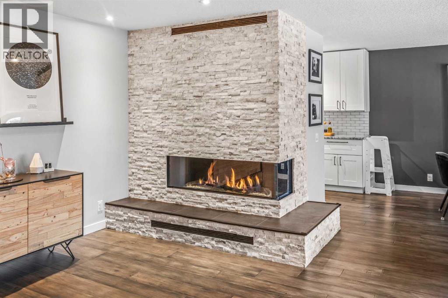
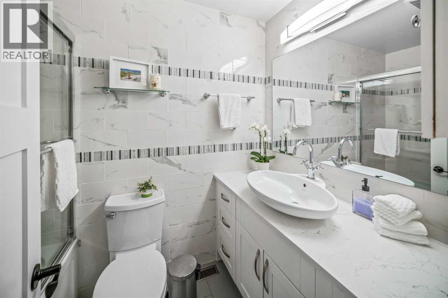
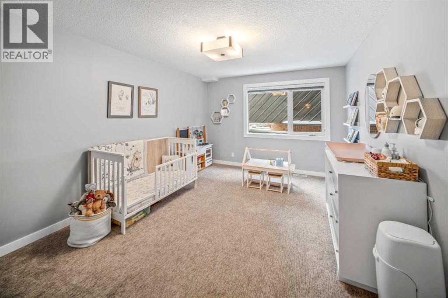
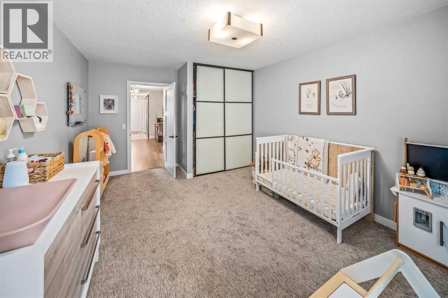
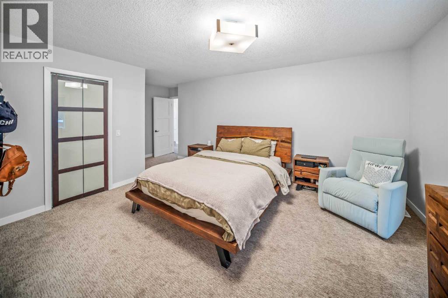
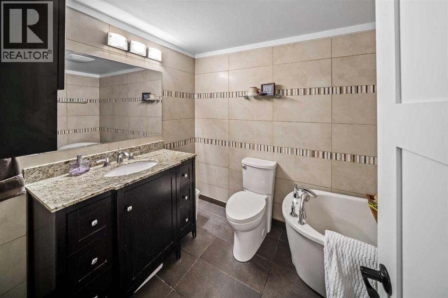
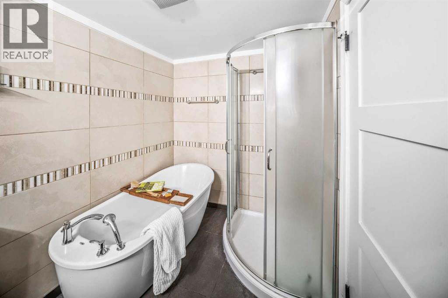
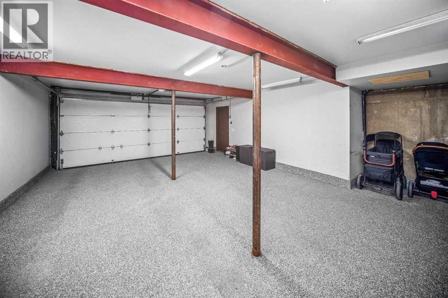
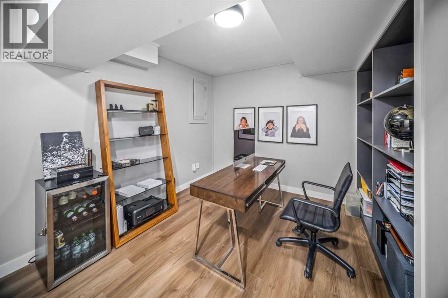
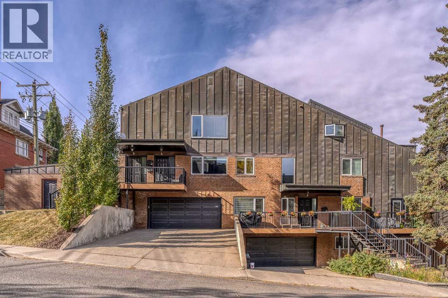
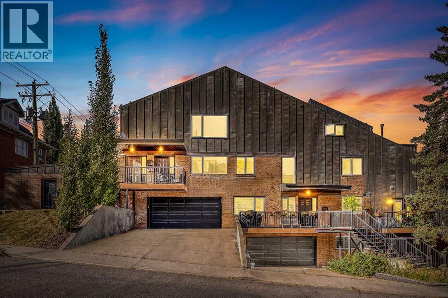
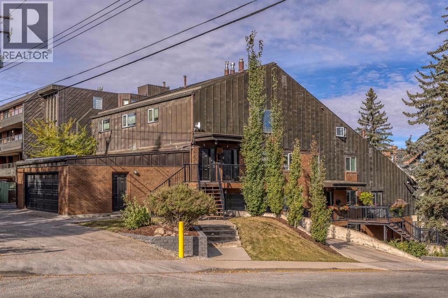
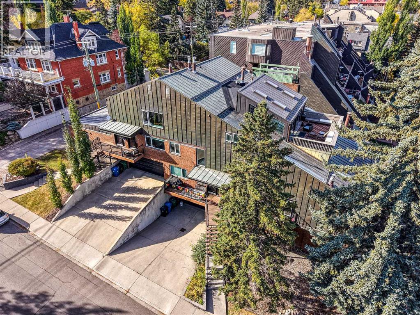
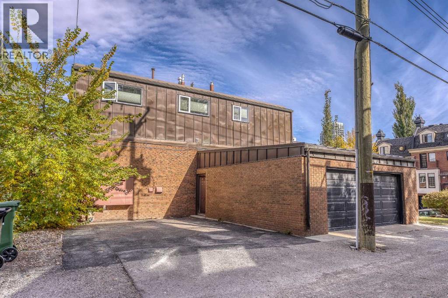
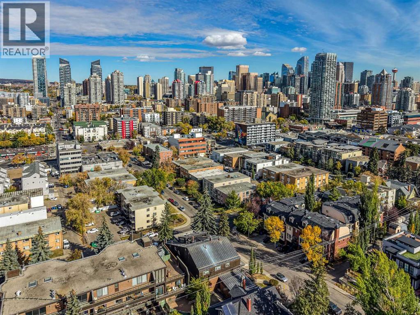
Welcome to Copper Castle — a bold, unique, and one-of a-kind complex in Calgary’s inner-city. Defined by its copper and brick exterior. This distinctive industrial-modern design is far from your typical townhouse. Quietly tucked between the vibrant 17th Avenue and the prestigious community of Upper Mount Royal this location is truly unmatched. Offering over 1,300 sqft of bungalow-style living, this unit delivers all the modern upgrades in the comfort of single-level living. Inside, an spacious open floor plan. Large triple-pane windows face the front of the unit. The living room is anchored by a modern two-sided gas fireplace, creating warmth and comfort. The generous size dining room flows seamlessly into the contemporary galley kitchen - featuring white shaker cabinetry, stainless steel KitchenAid appliances, subway tile backsplash, and marble-granite countertops. Through the kitchen is your walk-in pantry and your main-floor laundry room. Both bedrooms are generously sized. The primary features a walk-in closet and a fully tiled 4-piece ensuite, complete with a shower and freestanding soaker tub. A separate stairwell leads directly to your oversized garage (with driveway), providing exceptional storage and parking flexibility. At the rear of the garage — a recently updated flex space that creates the perfect setup for a home office, gym, or creative studio. Additional storage space is found in the utility room. This home is also equipped with central AC and a newer hot water tank (2021). Whether you're looking to downsize or if you are buying your first home, this home is one you won’t want to miss. Book your showing today! (id:65883)
Property summary
- Property type
- Single Family
- Building type
- Row / Townhouse
- Neighbourhood
- Lower Mount Royal
- Postal code
- T2T0K8
- Year built
- 1976
- Living area
- 1,325 sq ft
- Ownership / common interest
- Condo/Strata
Bedrooms & bathrooms
- Bedrooms
- 2
- Above grade
- 2
- Below grade
- 0
- Bathrooms
- 2
- Partial bathrooms
- 0
Heating & cooling
- Heating
- Forced air, Natural gas
- Cooling
- Central air conditioning
Building & parking
- Stories
- 1
- Basement
- Finished, Partial, Walk out
- Foundation
- Poured Concrete
- Roof
- Construction
- Poured concrete
- Parking
- Attached Garage, Garage, Other, Oversize, Heated Garage
- Parking spaces
- 4
Appliances & services
- Appliances
- Washer, Refrigerator, Dishwasher, Stove, Dryer, Garburator, Microwave Range Hood Combo, Window Coverings
- Zoning description
- M-C2
Location
Listed by RE/MAX First. Information is believed reliable but should be independently verified. Measurements and availability may change.
Last updated · Last checked