Asking price: 629,900 CAD
5031 36 Street
Cottage Area · Sylvan Lake · Alberta
MLS® A2357680 · Active · Single Family
Property photographs
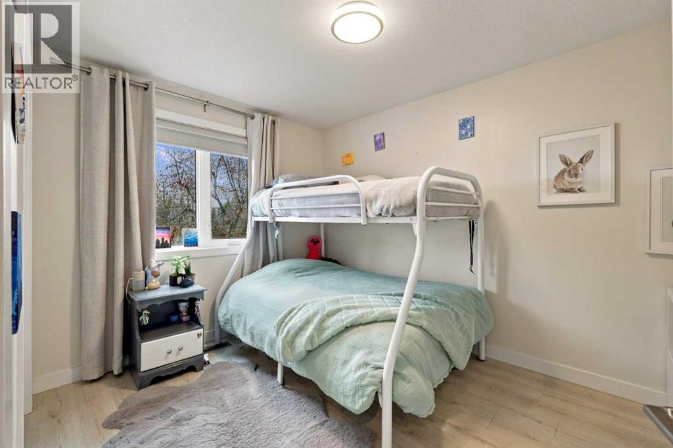
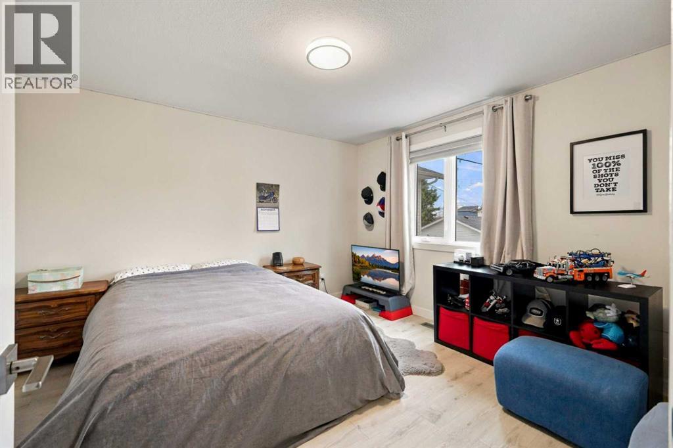
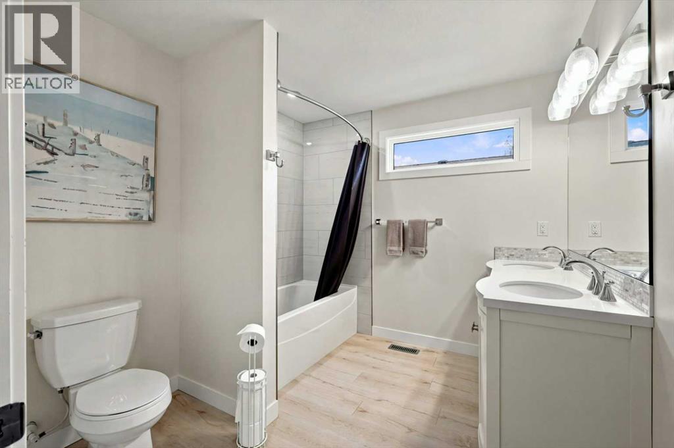
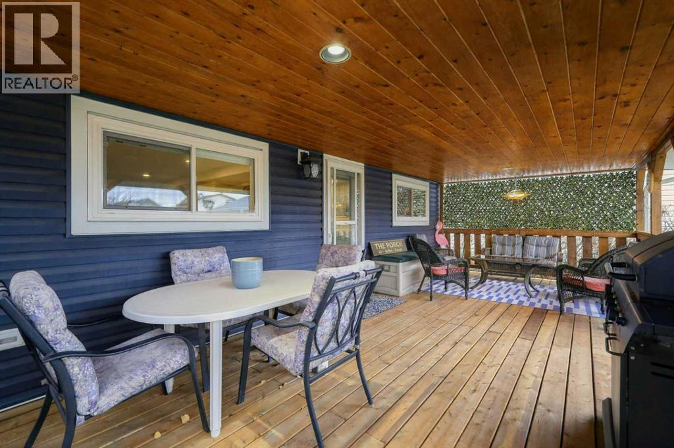
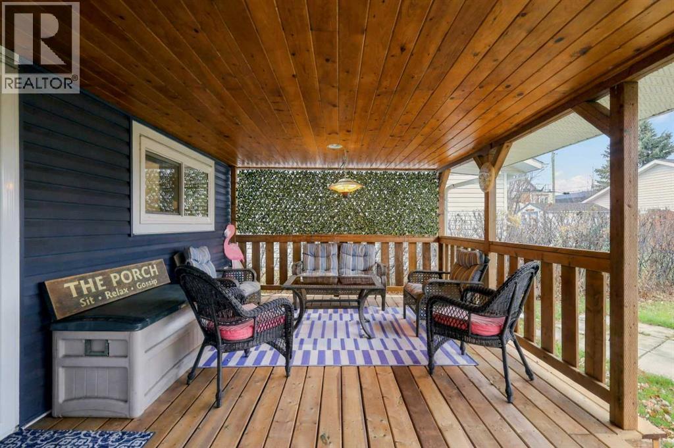
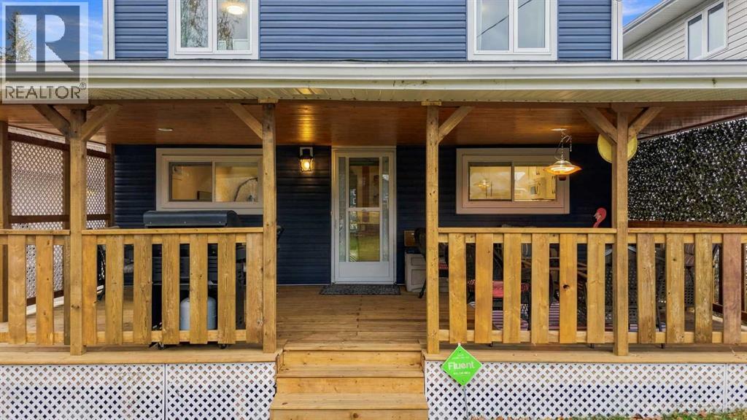
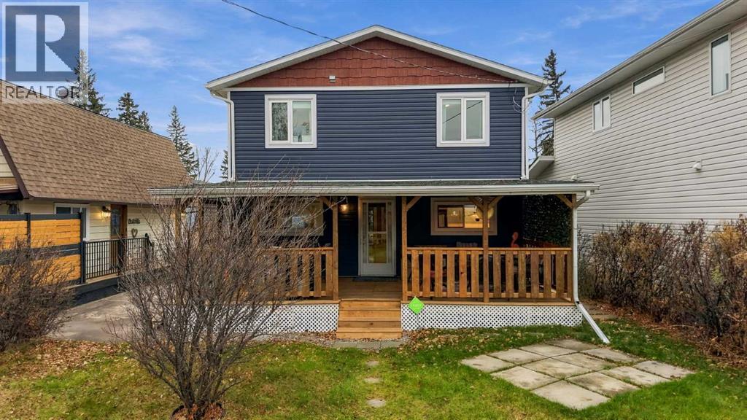
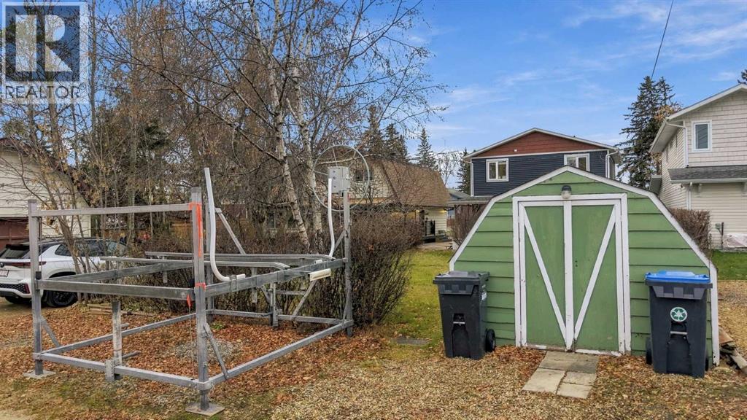
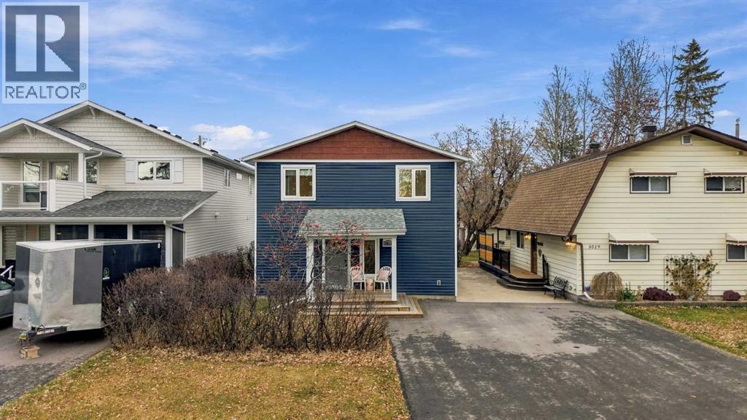
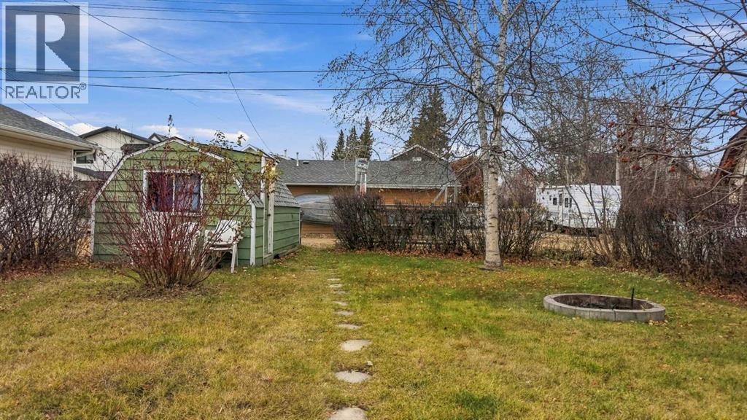
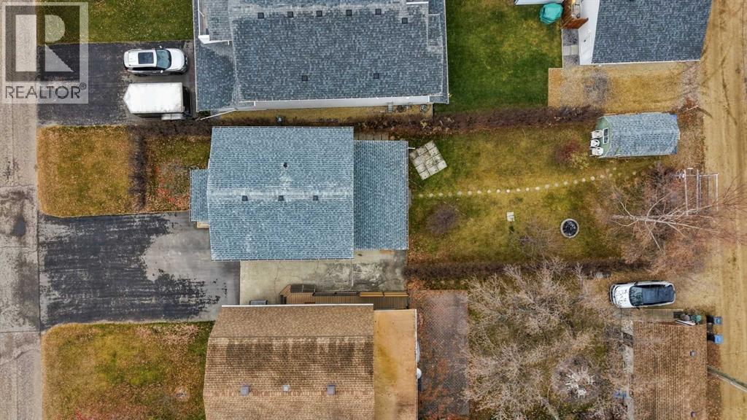
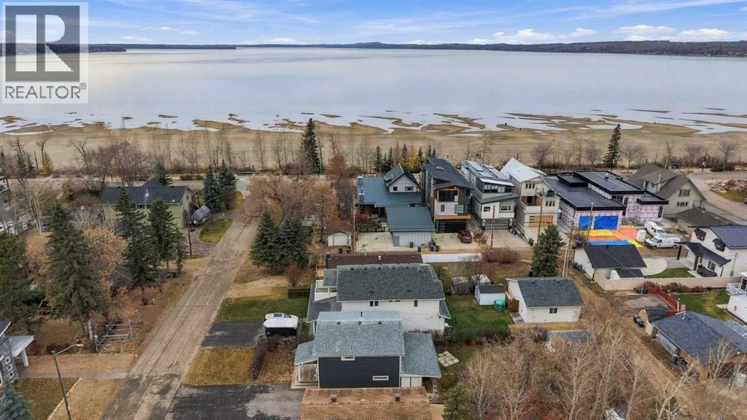
Listing at a glance
5031 36 Street, Sylvan Lake. Single Family. MLS® A2357680. Asking price: 629,900 CAD
- Asking price
- 629,900 CAD
- Property category
- Single Family
- Property type
- Single Family
- Building type
- House
- MLS®
- A2357680
- Bedrooms
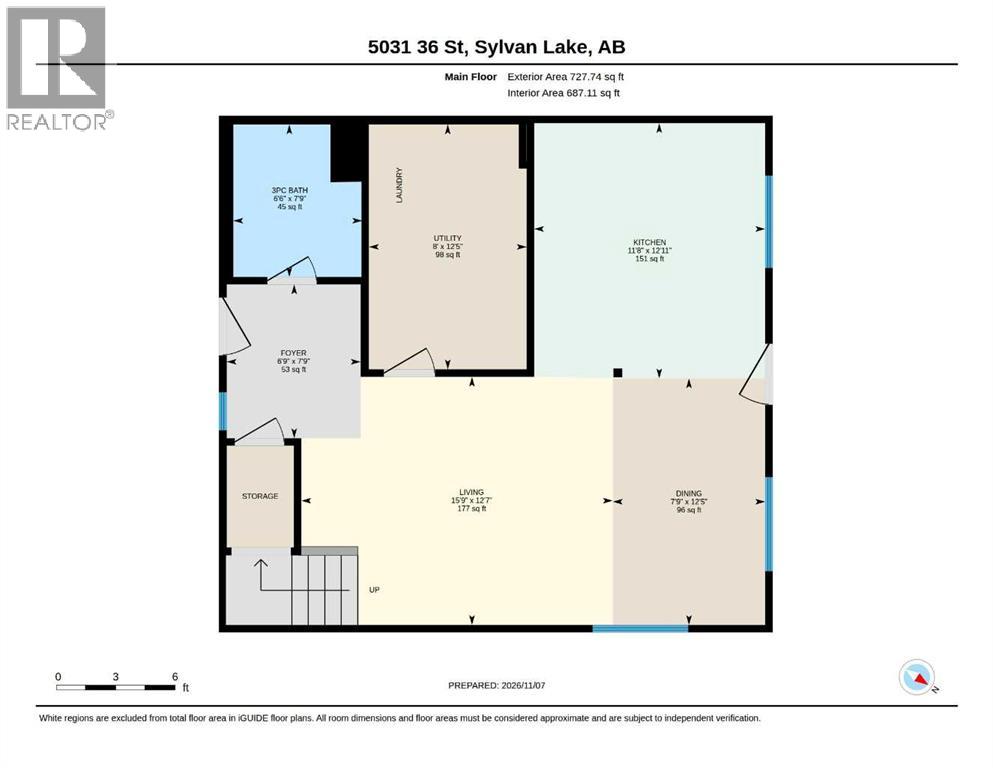
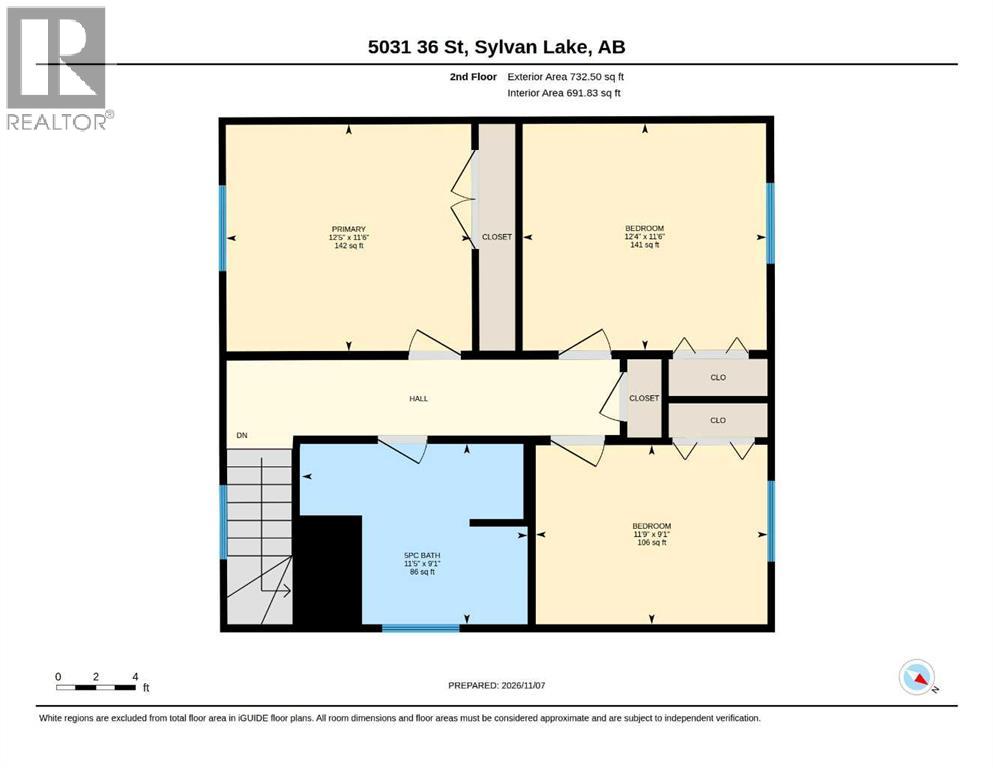
- 3
- Bathrooms
- 2
- Partial bathrooms
- 0
- Listed living area
- 1,460 sq ft
- Listed lot area
- 5,600 sq ft
- Year built
- 1983
- Parking spaces
- 3
- Parking features
- Other
- Basement
- None
About this property
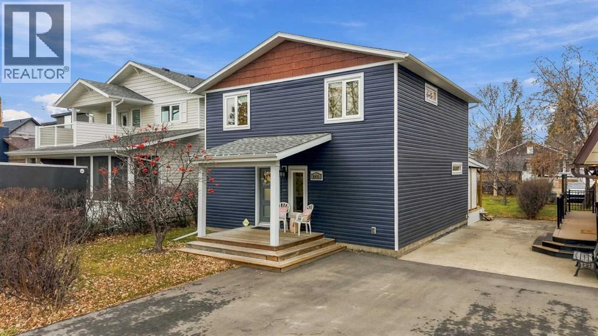
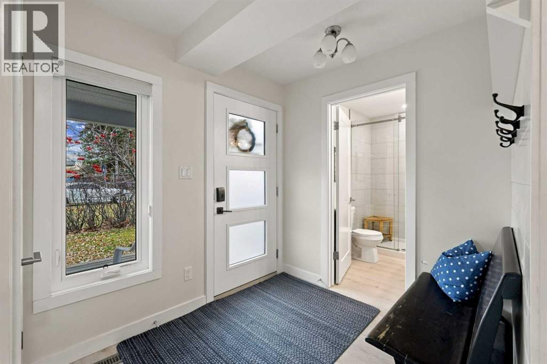
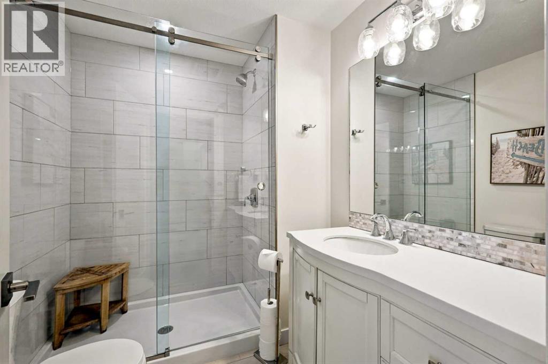
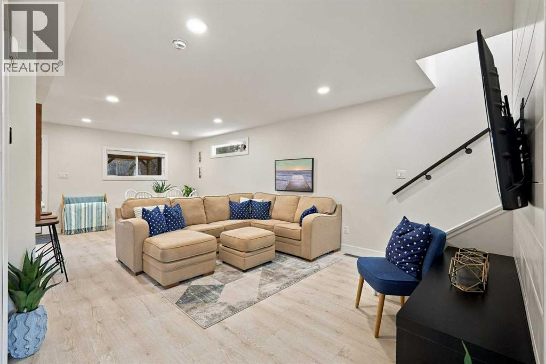
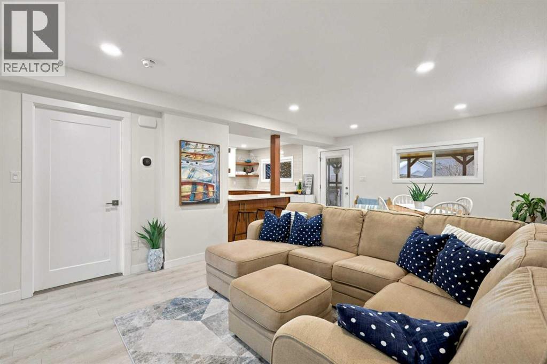
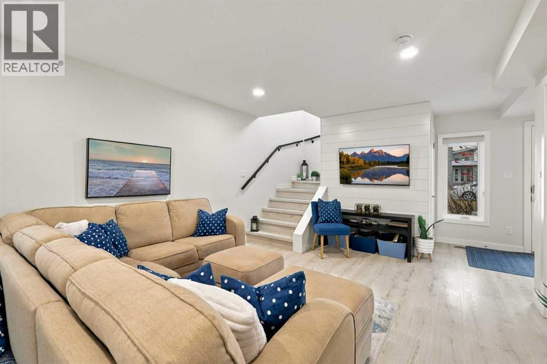
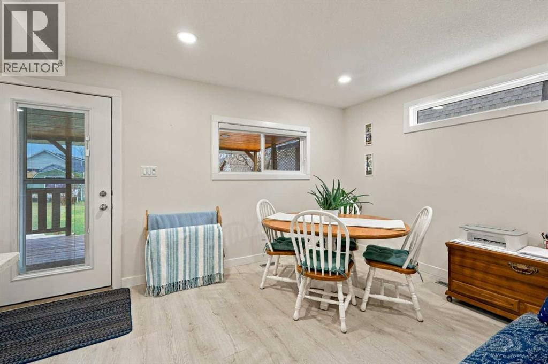
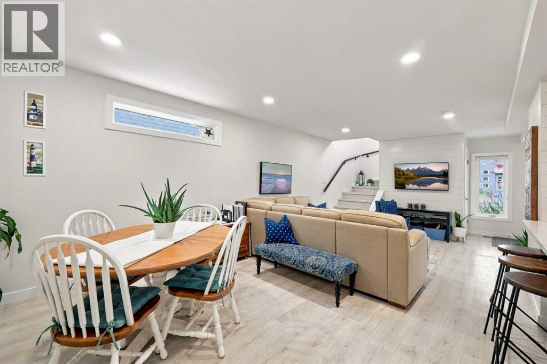
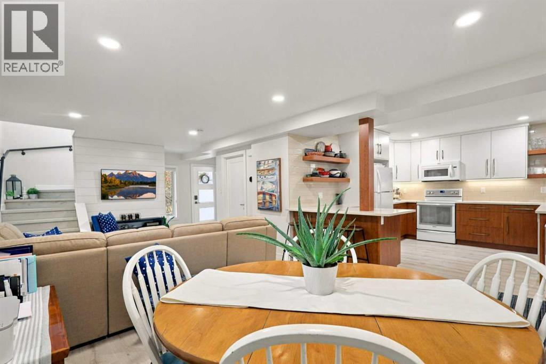
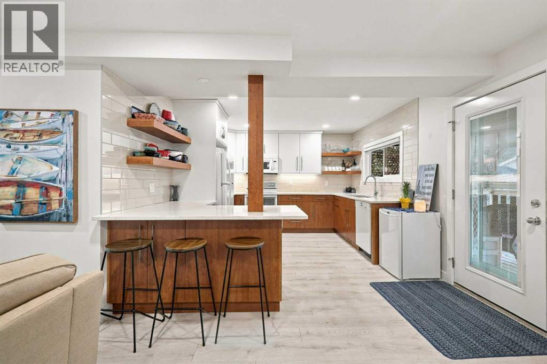
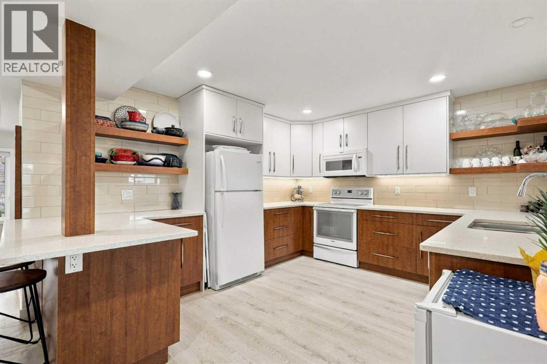
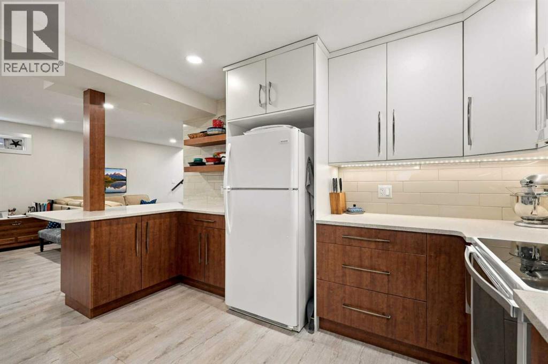
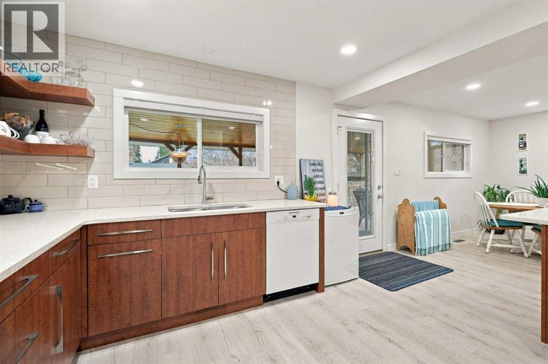
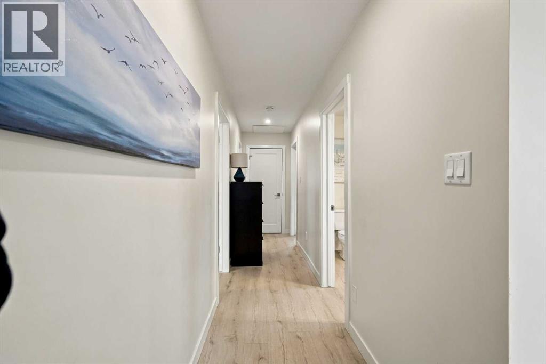
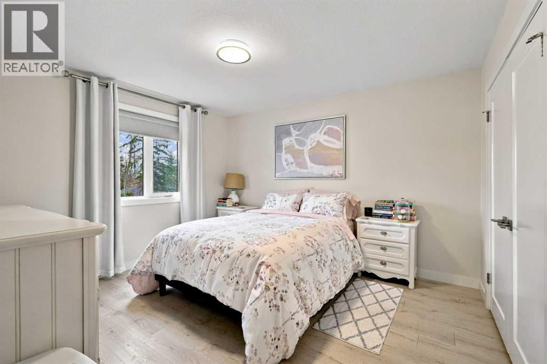
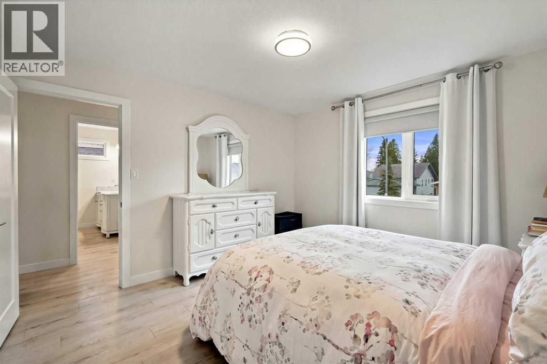
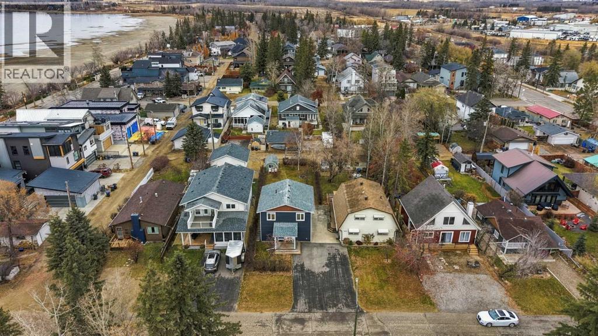
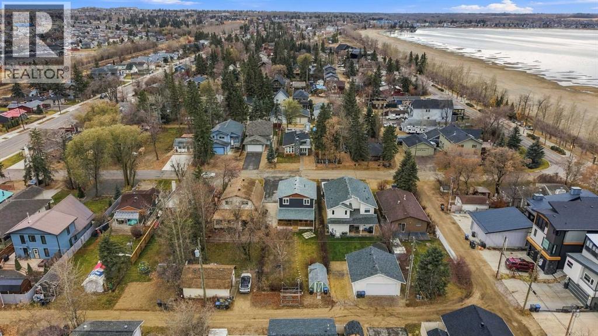
Lake living at its finest in the Cottage Area of Sylvan Lake! Imagine a lifestyle where the lake becomes part of your everyday life in every season. Tucked into the heart of Sylvan Lake's sought-after Cottage Area, this beautifully updated two-storey home is just steps from the water and offers the kind of setting families dream about. Spend your summer days walking right out to your boat, enjoying afternoons on the water, and making memories with family and friends. When winter arrives, bundle up and walk to your favourite ice fishing hole or skating. Surrounded by mature landscaping, including a full hedge for privacy and a large apple tree, visiting wildlife, and wonderful neighbours, this property offers a peaceful setting with a true sense of community. Inside, this home has seen extensive upgrades right down to the studs, including insulation, drywall, windows, flooring, kitchen cabinets, bathrooms, siding, shingles, hot water tank and water softener in 2020. Whether it's summer days on the water, crisp fall evenings, winter adventures on the ice, or spring mornings spent enjoying the peaceful surroundings, this is a home that lets you experience Sylvan Lake in every season. Additional updates include a new driveway in 2025, new stove in 2025, and new back deck in June 2026. (id:65883)
Property summary
- Property type
- Single Family
- Building type
- House
- Neighbourhood
- Cottage Area
- Postal code
- T4S1B2
- Year built
- 1983
- Living area
- 1,460 sq ft
- Lot size
- 5,600 sq ft
- Ownership / common interest
- Freehold
Bedrooms & bathrooms
- Bedrooms
- 3
- Above grade
- 3
- Below grade
- 0
- Bathrooms
- 2
- Partial bathrooms
- 0
Heating & cooling
- Heating
- Forced air, Natural gas
- Cooling
- None
Building & parking
- Stories
- 2
- Basement
- None
- Foundation
- Block
- Roof
- Construction
- Wood frame
- Parking
- Other
- Parking spaces
- 3
Appliances & services
- Appliances
- See remarks
- Zoning description
- R5
Location
Listed by CIR Realty. Information is believed reliable but should be independently verified. Measurements and availability may change.
Last updated · Last checked