Asking price: 349,900 CAD
29 Spring Creek Common SW
Springbank Hill · Calgary · Alberta
MLS® A2357681 · Active · Single Family
Property photographs
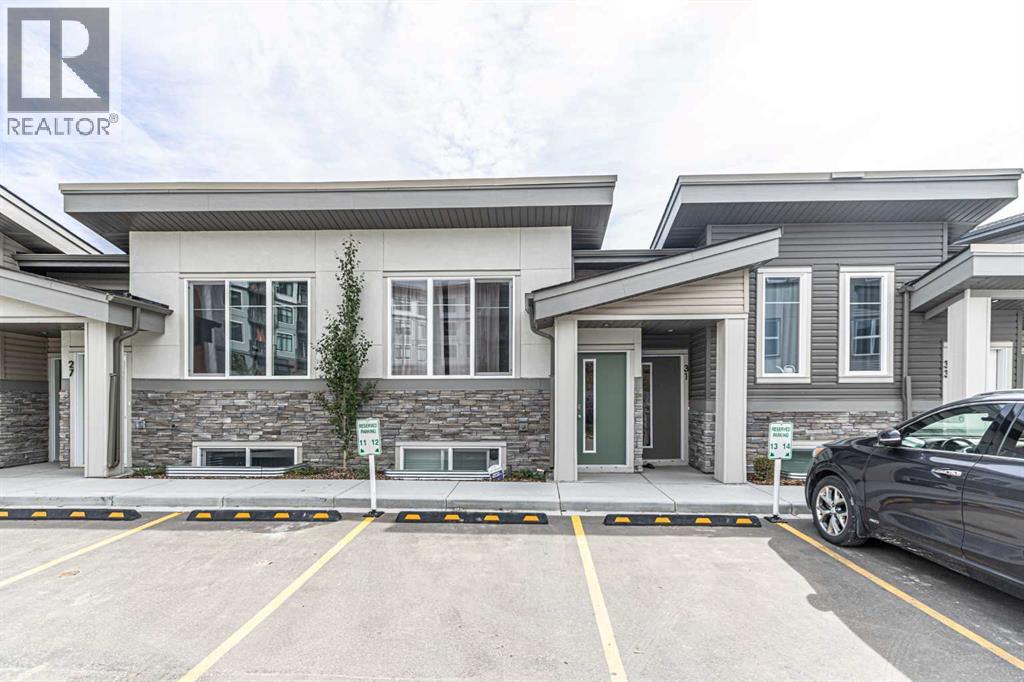
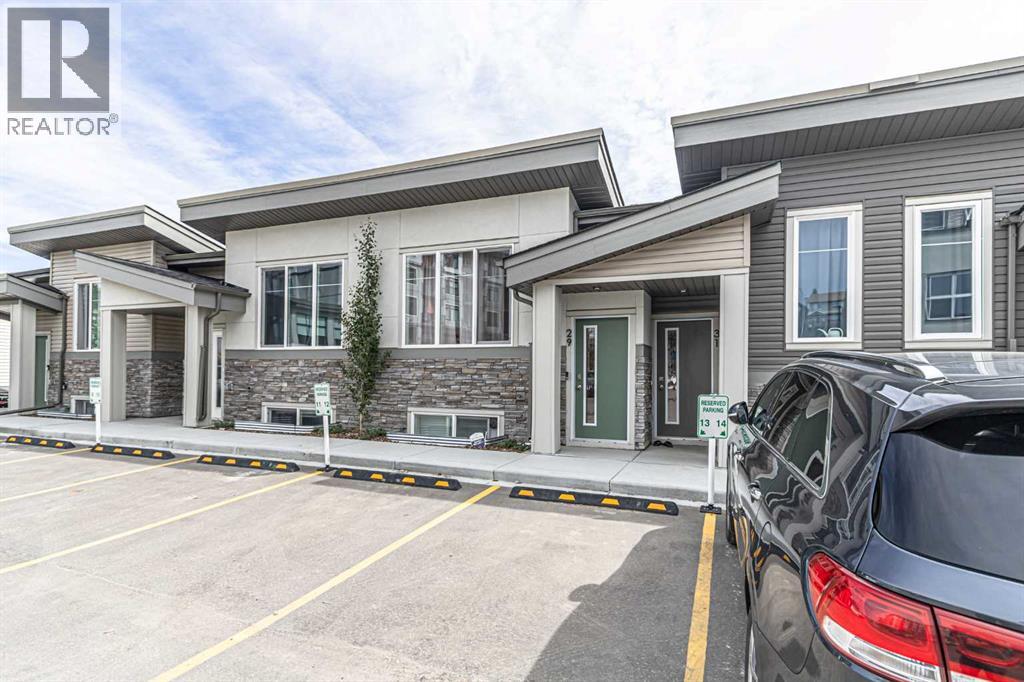
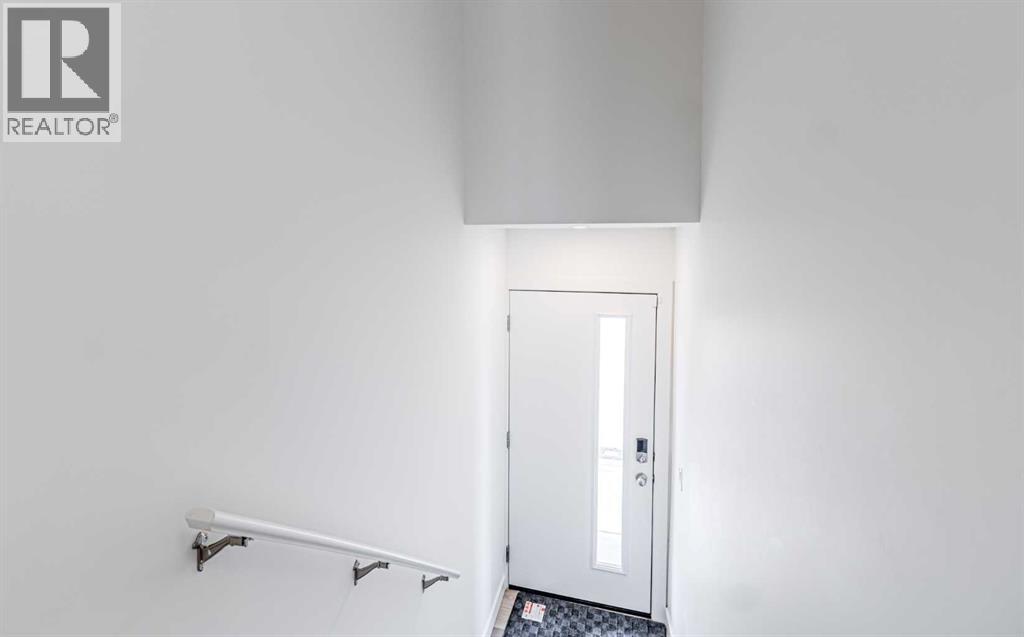
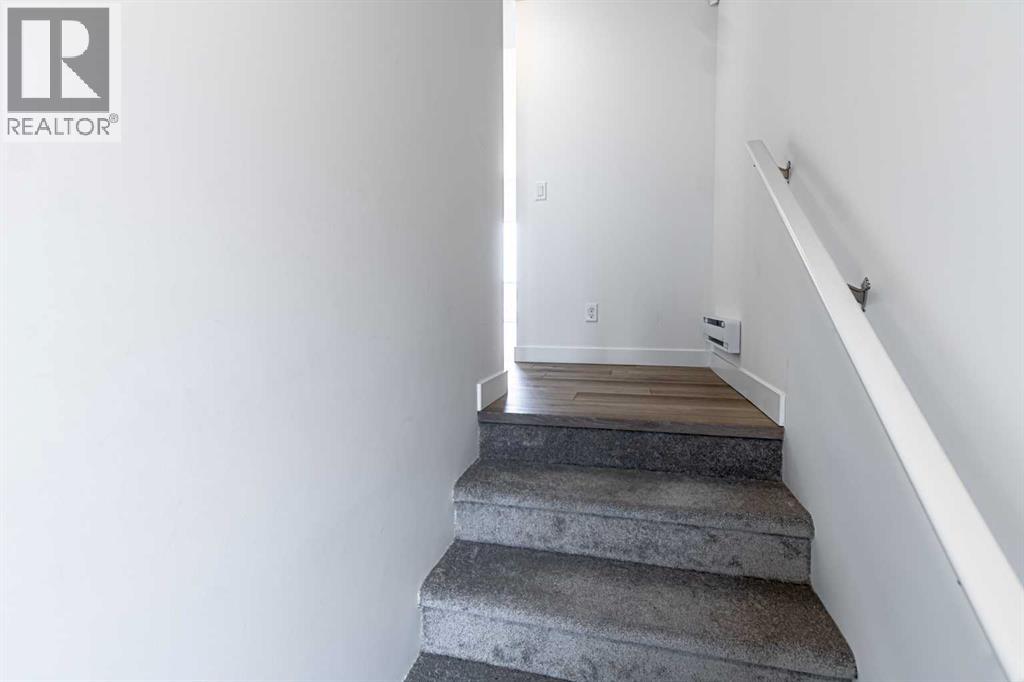
Listing at a glance
29 Spring Creek Common SW, Calgary. Single Family. MLS® A2357681. Asking price: 349,900 CAD
- Asking price
- 349,900 CAD
- Property category
- Single Family
- Property type
- Single Family
- Building type
- Row / Townhouse
- MLS®
- A2357681
- Bedrooms
- 2
- Bathrooms
- 1
- Partial bathrooms
- 0
- Listed living area
- 568 sq ft
- Year built
- 2022
- Parking spaces
- 1
- Basement
- None
About this property
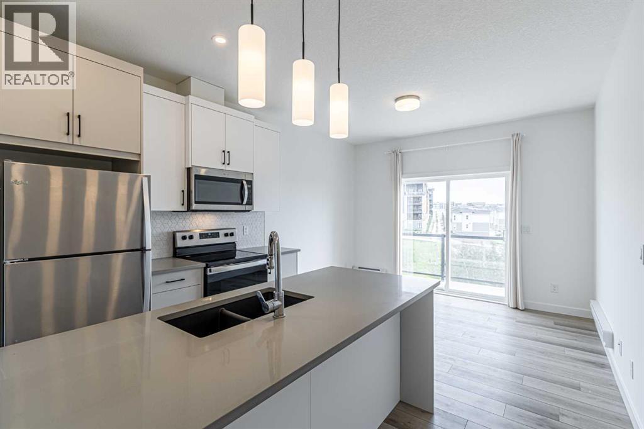
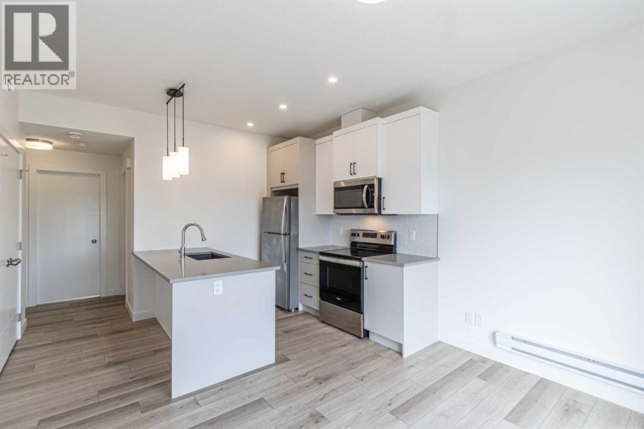
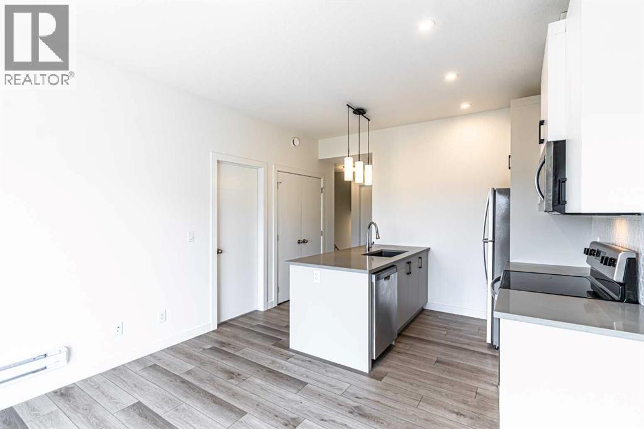
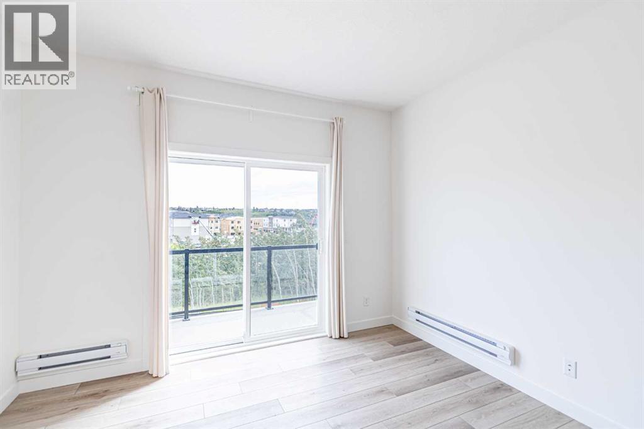
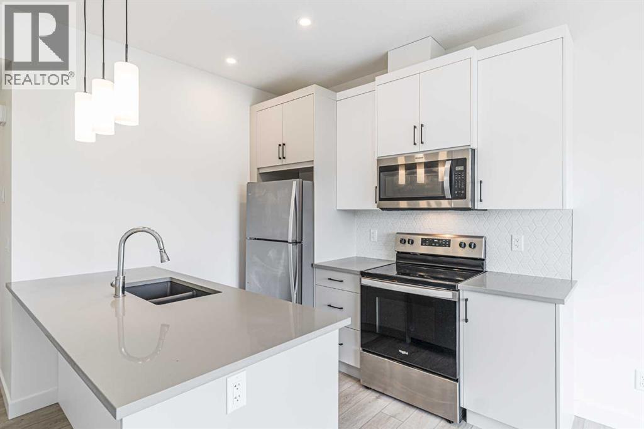
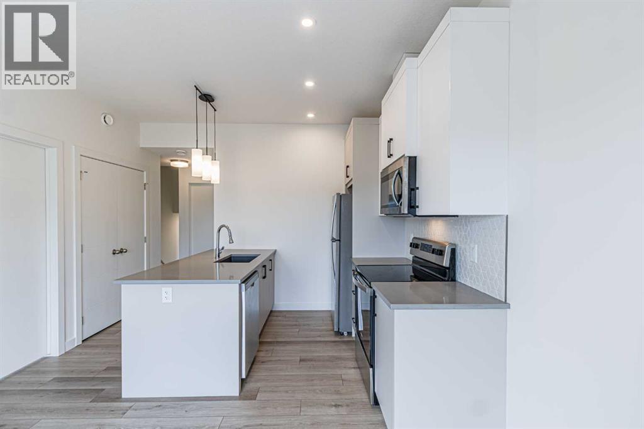
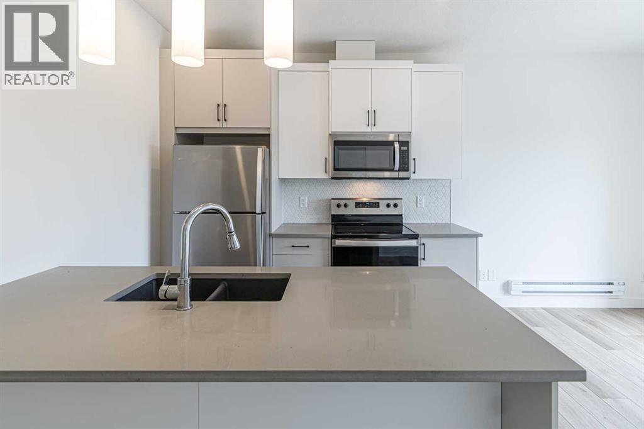
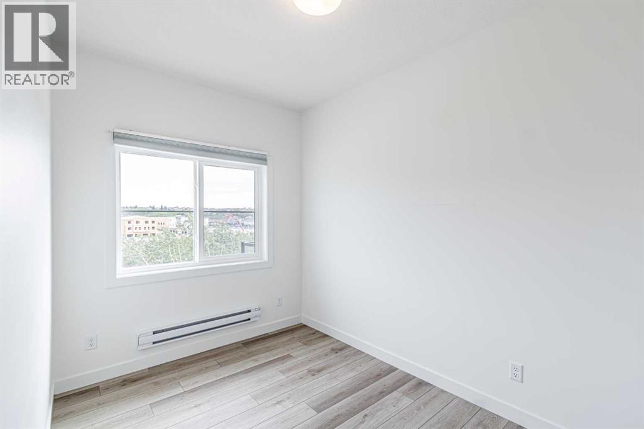
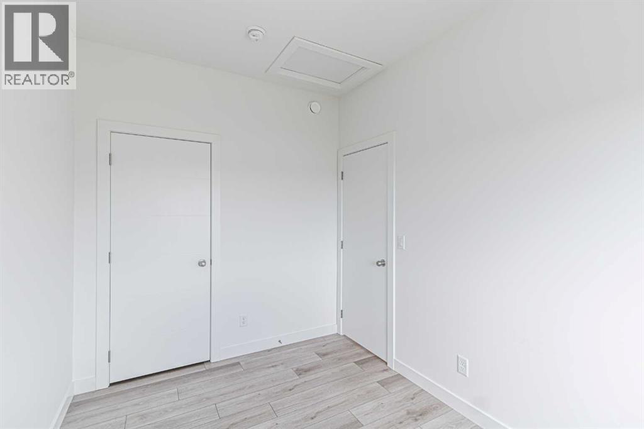
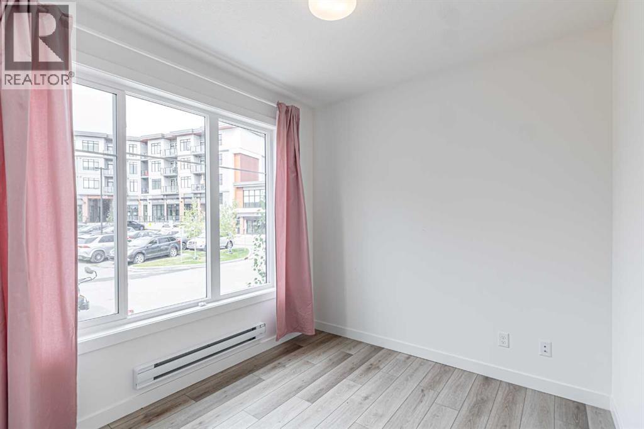
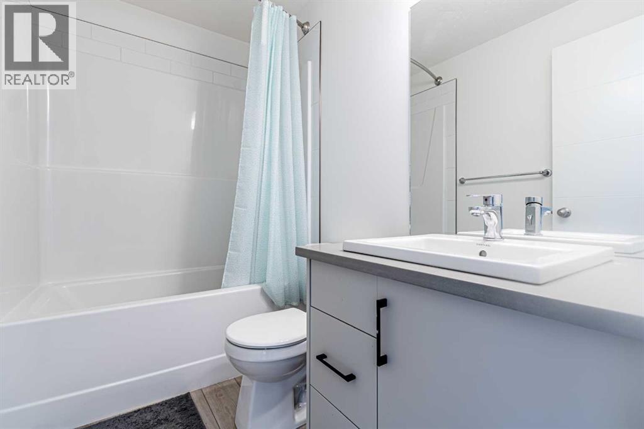
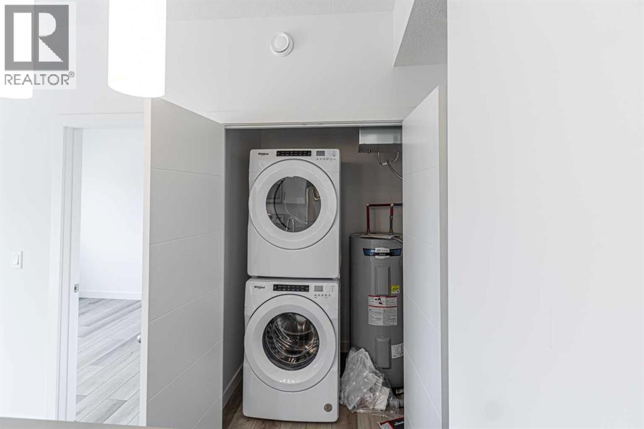
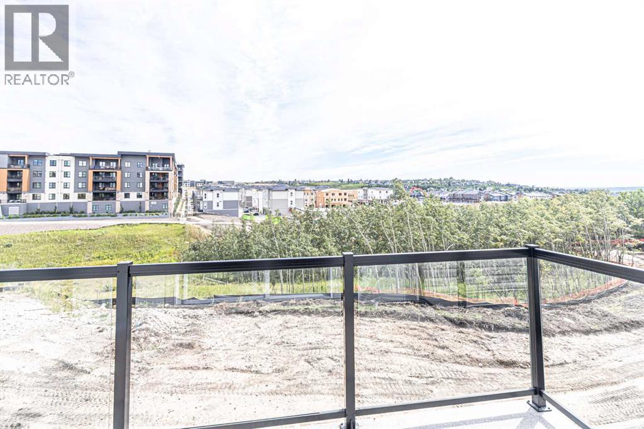
Welcome to a new upscale build in Springbank Hill! Immediate Possession! This stylish, open-concept Bangalow-style townhouse unit on the main level offers affordable luxury and convenient living near the Aspen Landing Shopping Centre and facing the ENVIRONMENT RESERVE PARK (East) from the balcony. It is thoughtfully designed with expansive double pane windows, 9ft ceiling, waterproofed luxury vinyl plank flooring with cork underlay throughout, a spacious living /dining room, and a sliding door to the balcony. The bright and open concept of a large double-glazed window. The European-inspired kitchen is completed with quartz countertops, high-quality cabinets, soft-close doors, drawers, under-mounted upgraded double Bowl Charcoal Sink, a faucet, the standard Whirlpool stainless steelappliances, and stacked washer/dryer. For the environmentally conscious, This Carter Townhome is bordered by a serene natural reserve with abundant walking trails and bike paths that connect throughout this vibrant and burgeoning community. This unit offers a rare opportunity to seamlessly combine urban and rural living and is perfectly located for an active lifestyle and ultimate relaxation. It comes with a titled surface parking stall. (id:65883)
Property summary
- Property type
- Single Family
- Building type
- Row / Townhouse
- Neighbourhood
- Springbank Hill
- Postal code
- T3H6E2
- Year built
- 2022
- Living area
- 568 sq ft
- Ownership / common interest
- Condo/Strata
Bedrooms & bathrooms
- Bedrooms
- 2
- Above grade
- 2
- Below grade
- 0
- Bathrooms
- 1
- Partial bathrooms
- 0
Heating & cooling
- Heating
- Baseboard heaters, Electric
- Cooling
- Central air conditioning
Building & parking
- Stories
- 1
- Basement
- None
- Foundation
- Poured Concrete
- Roof
- Construction
- Poured concrete
- Parking
- Parking spaces
- 1
Appliances & services
- Appliances
- Washer, Refrigerator, Dishwasher, Stove, Dryer, Microwave Range Hood Combo
- Zoning description
- M-1
Location
Listed by Grand Realty. Information is believed reliable but should be independently verified. Measurements and availability may change.
Last updated · Last checked