Asking price: 525,000 CAD
2045 135 Street
Blairmore · Alberta
MLS® A2357656 · Active · Single Family
Property photographs
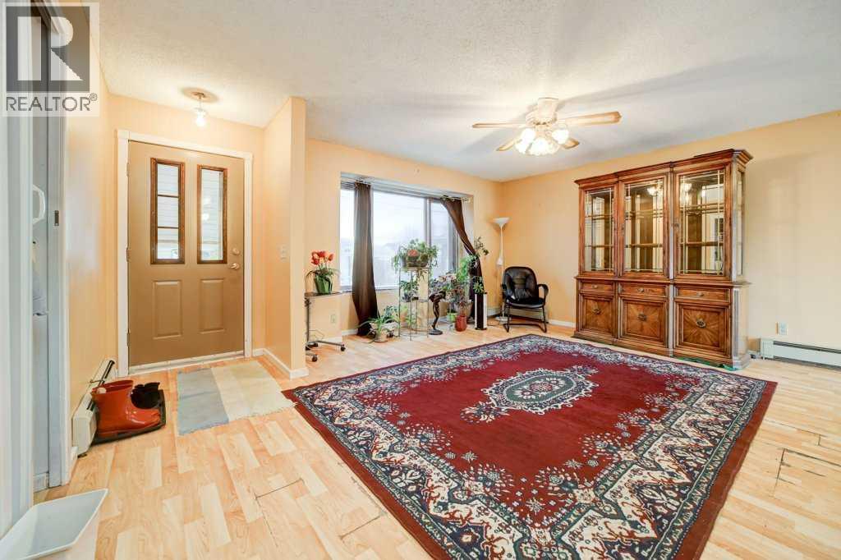
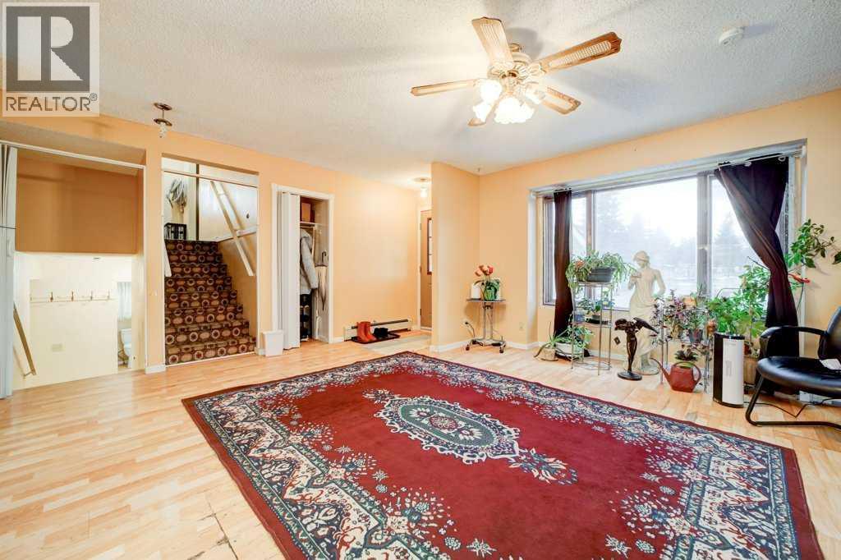
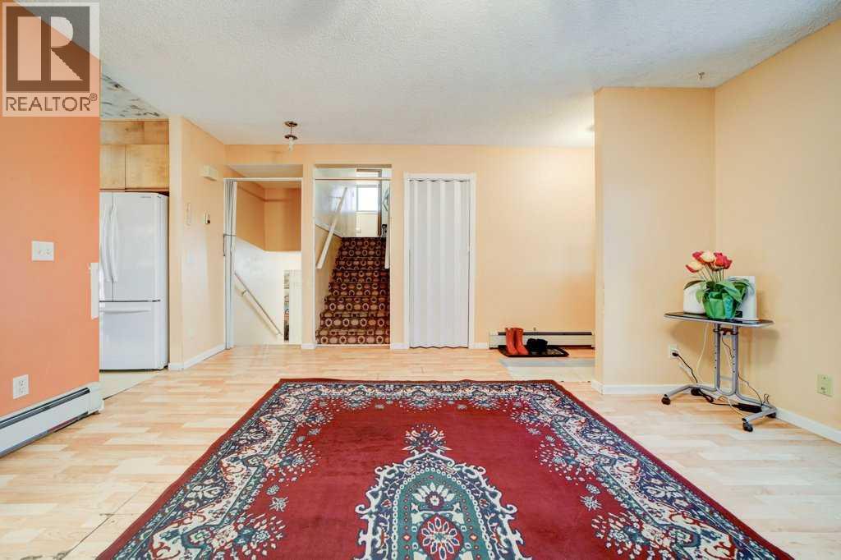
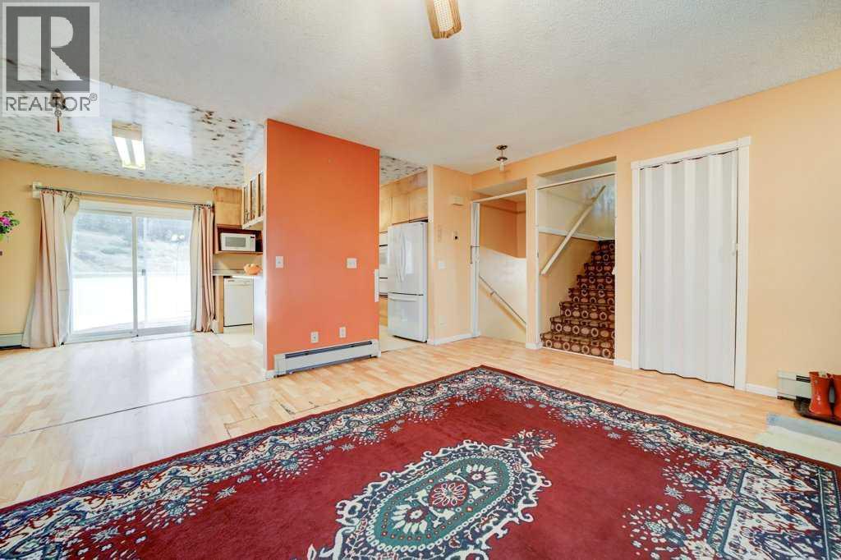
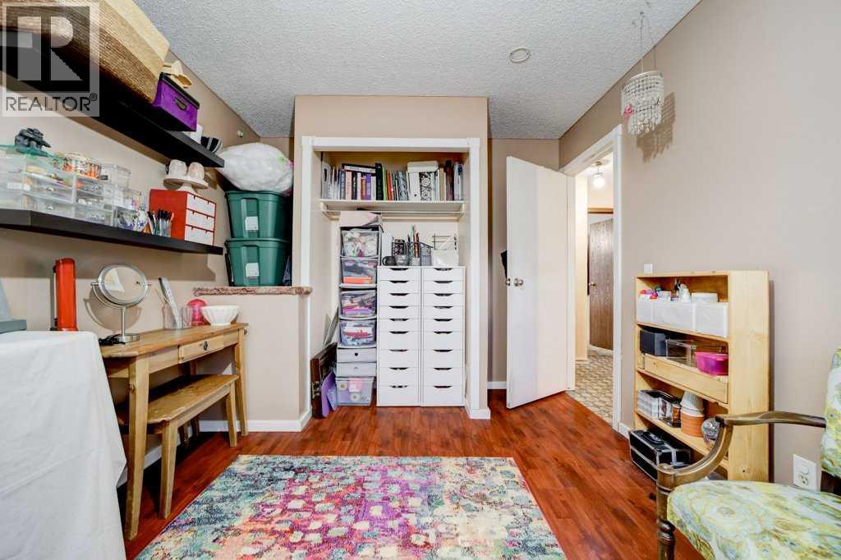
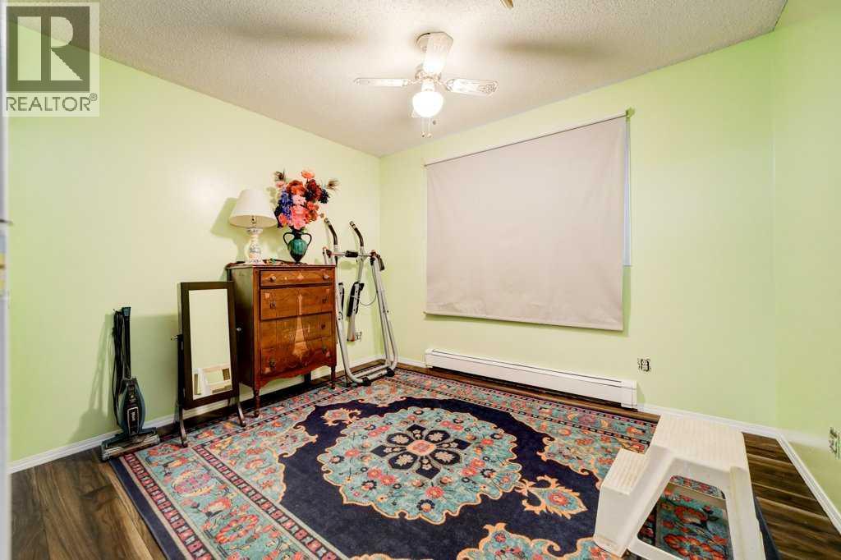
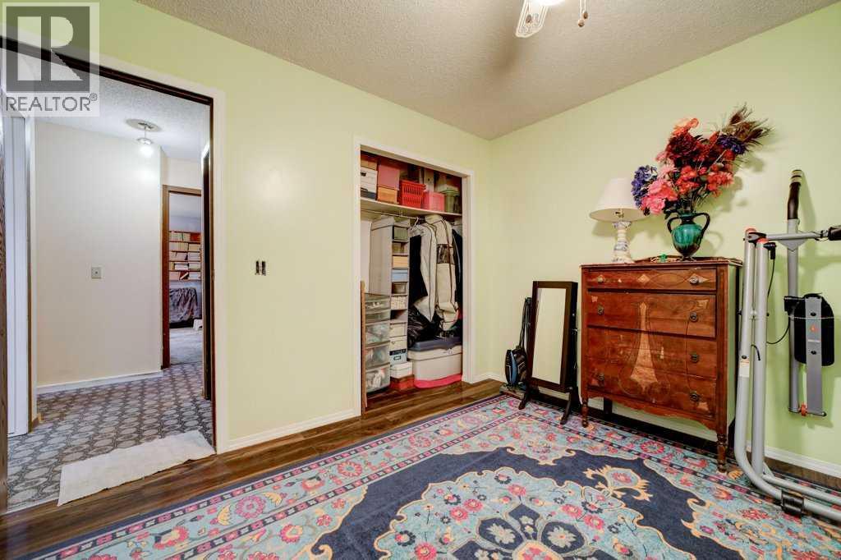
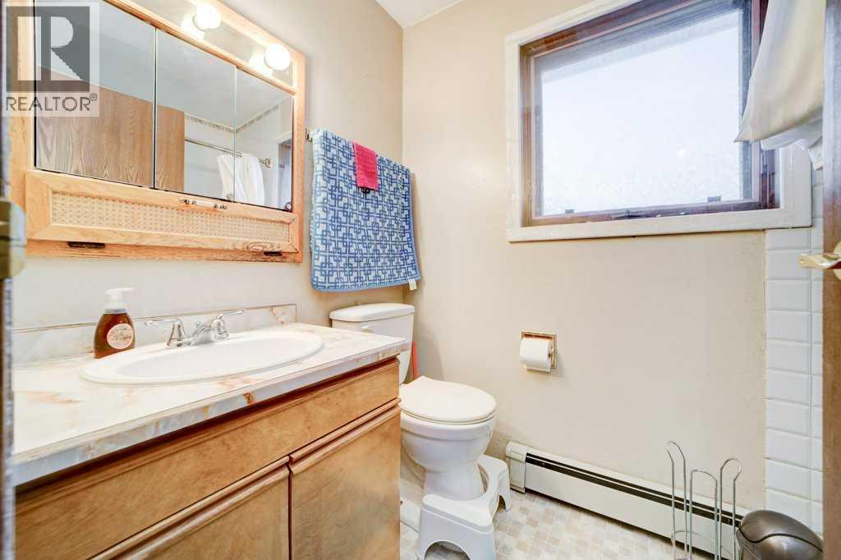
Listing at a glance
2045 135 Street, Blairmore. Single Family. MLS® A2357656. Asking price: 525,000 CAD
- Asking price
- 525,000 CAD
- Property category
- Single Family
- Property type
- Single Family
- Building type
- House
- MLS®
- A2357656
- Bedrooms
- 4
- Bathrooms
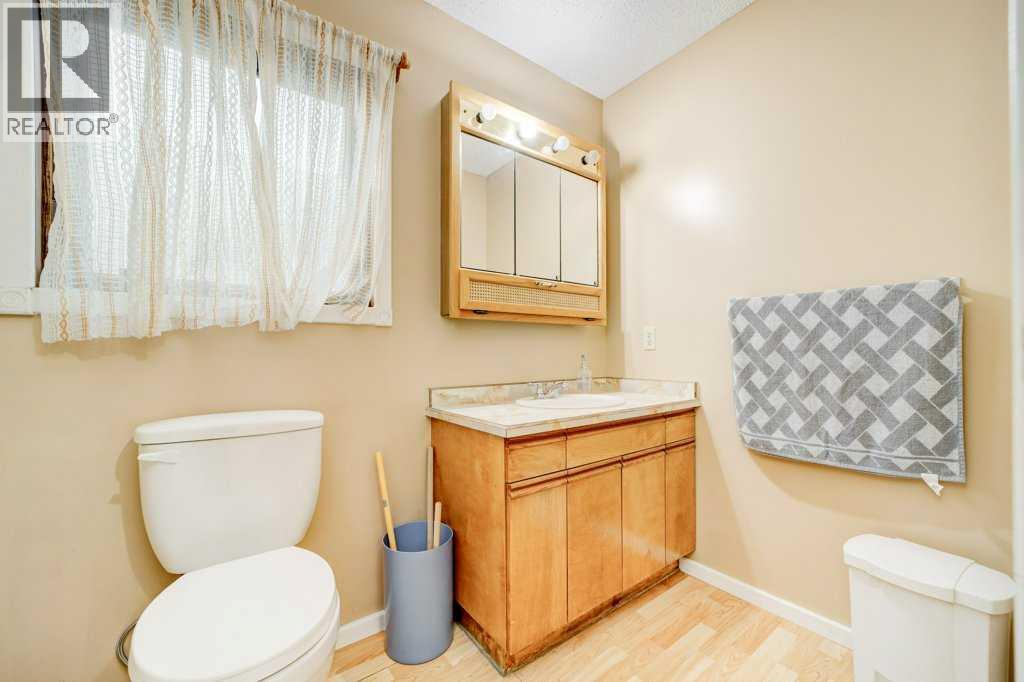
- 3
- Partial bathrooms
- 1
- Listed living area
- 1,690 sq ft
- Listed lot area
- 5,750 sq ft
- Year built
- 1988
- Parking spaces
- 4
- Parking features
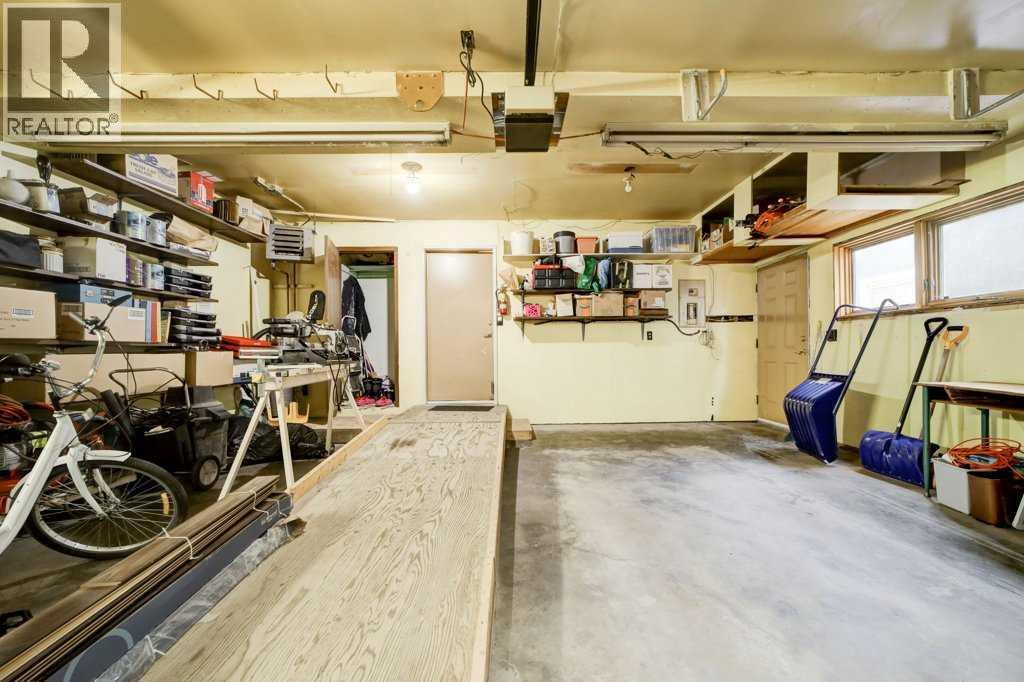
- Attached Garage, Detached Garage, Garage, Other, Heated Garage
- Basement
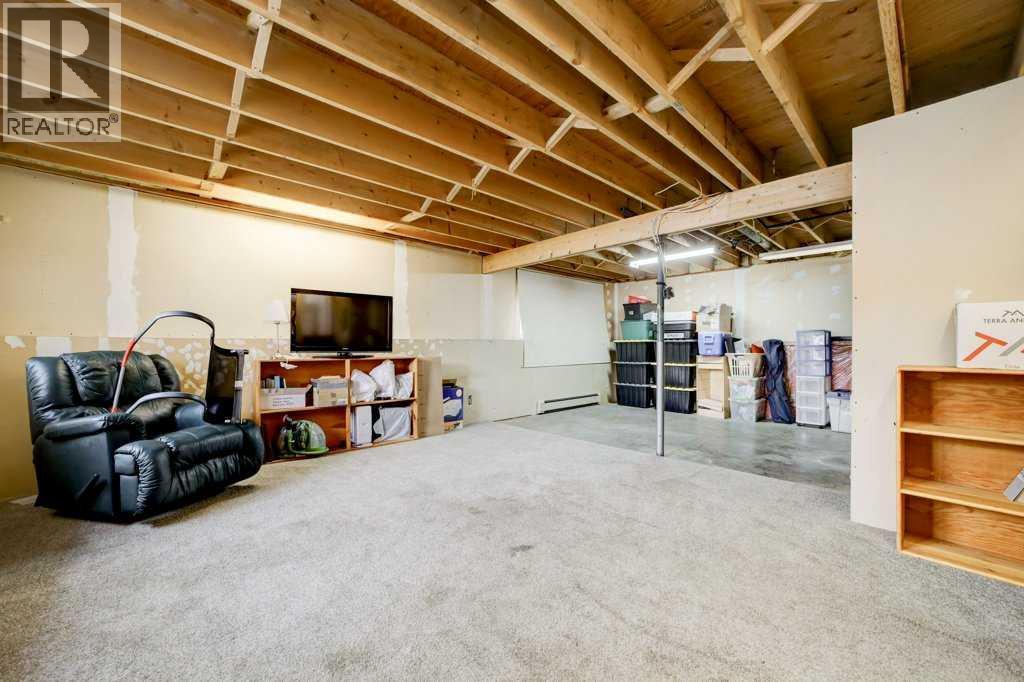
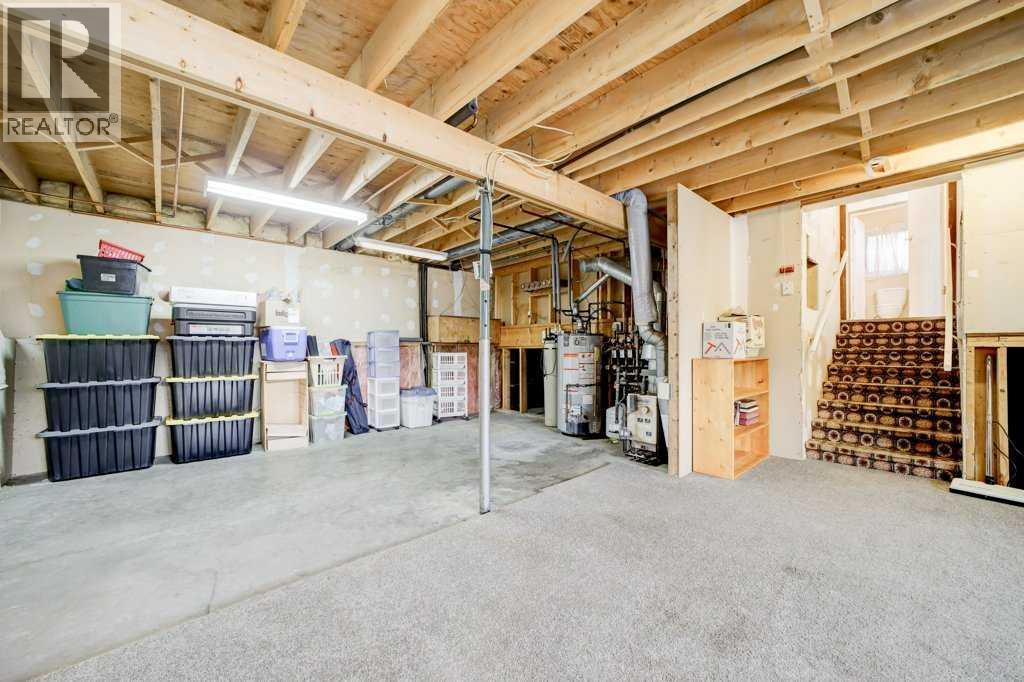
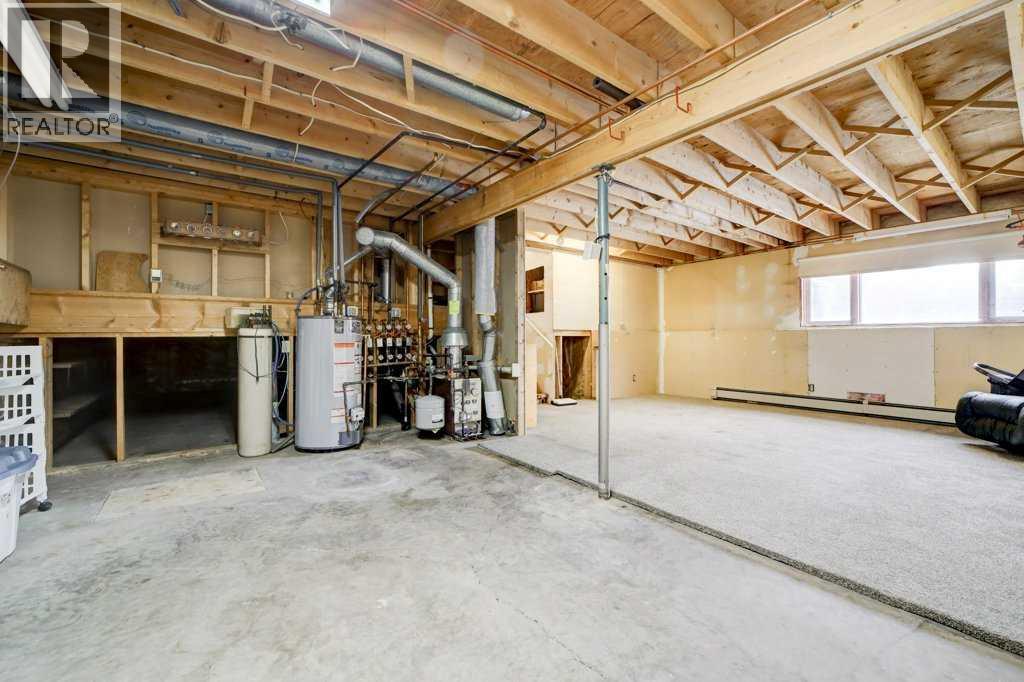
- Unfinished, Partial
About this property
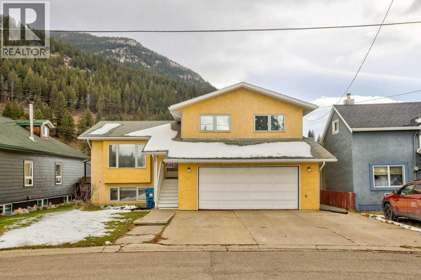
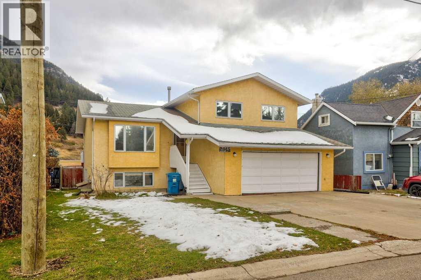
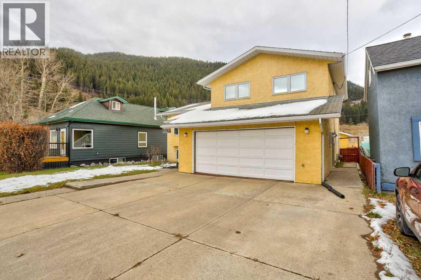
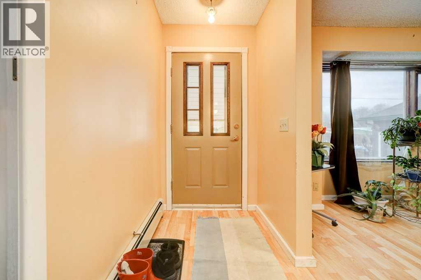
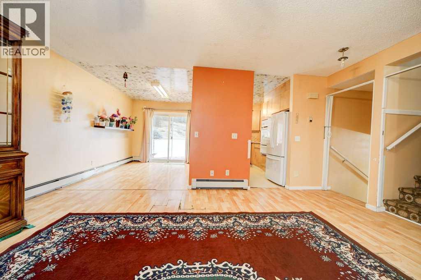
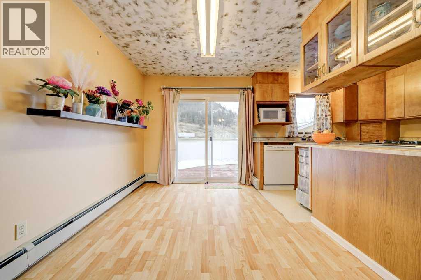
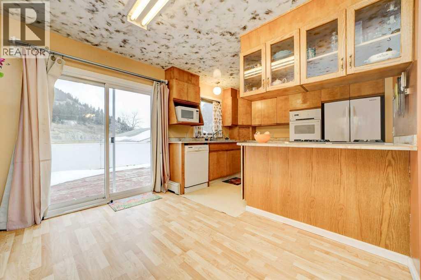
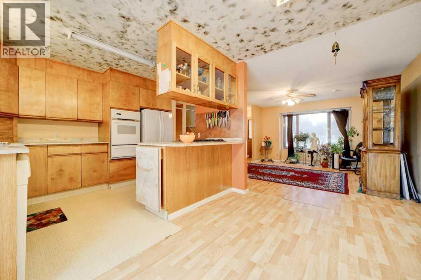
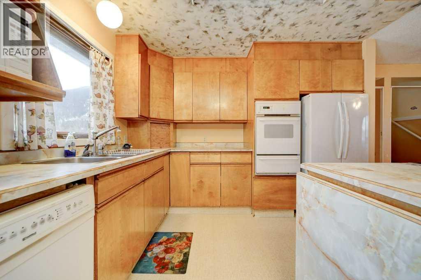
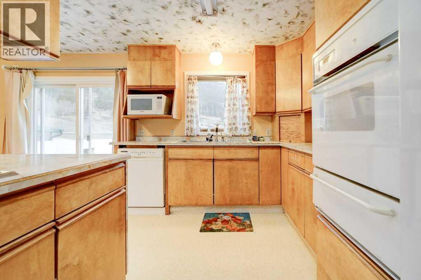
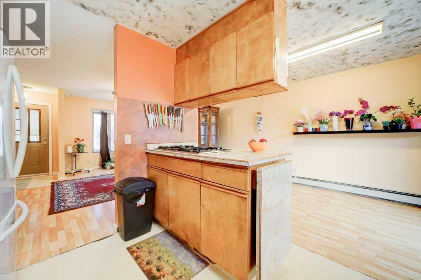
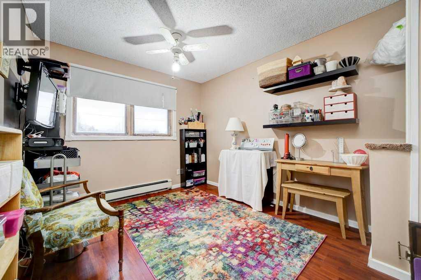
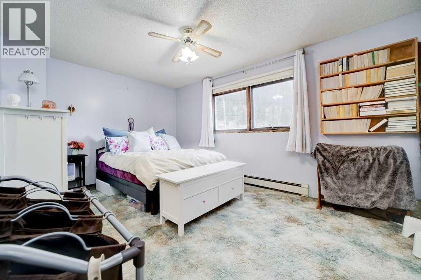
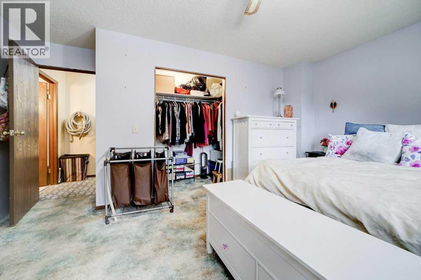
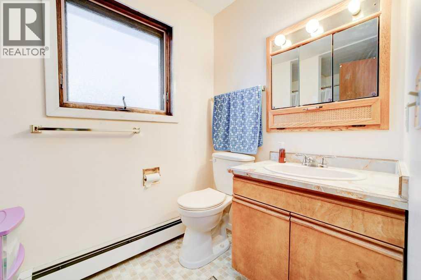
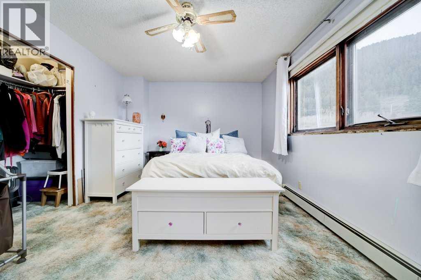
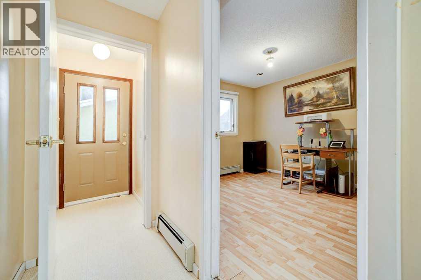
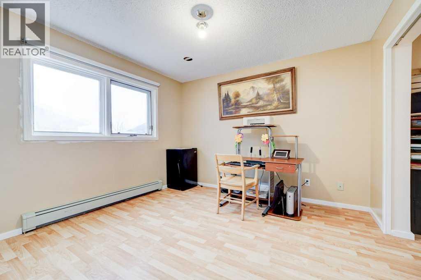
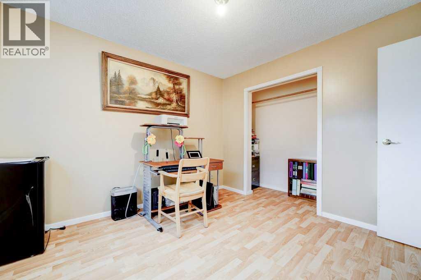
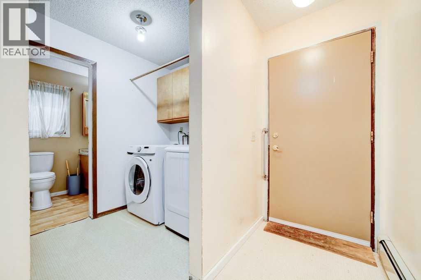
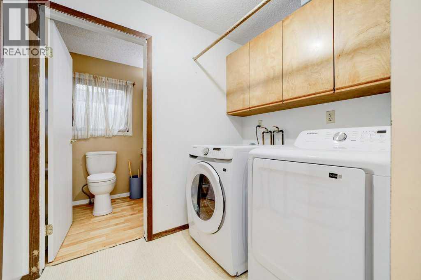
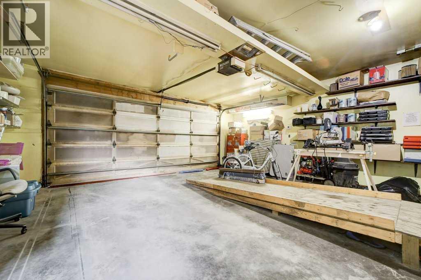
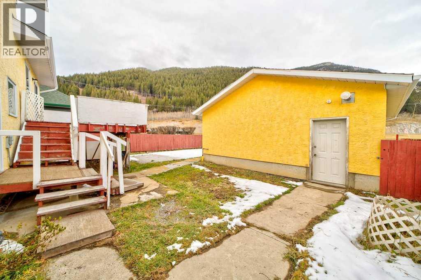
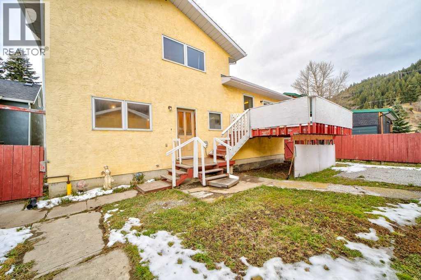
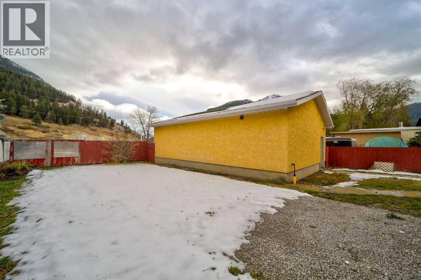
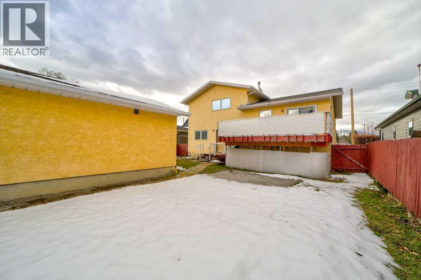
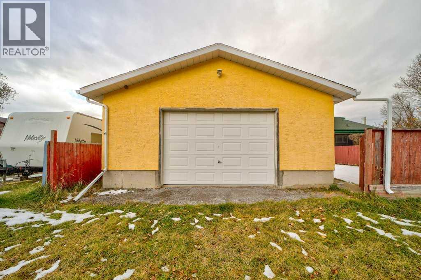
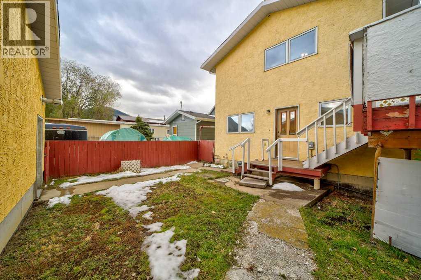
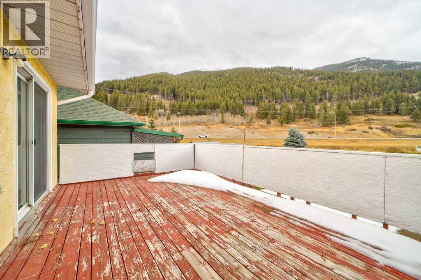
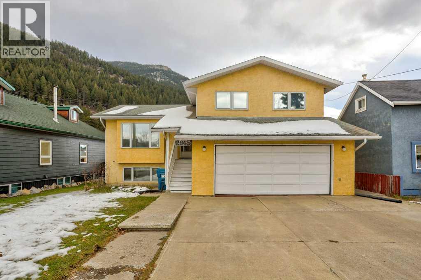
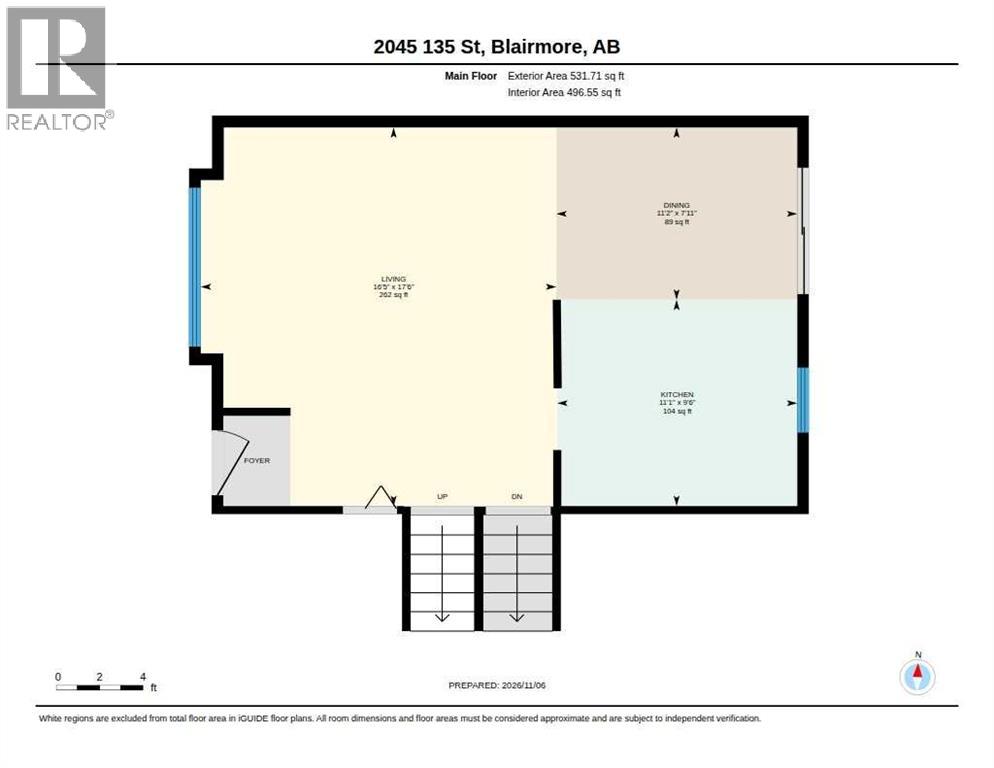
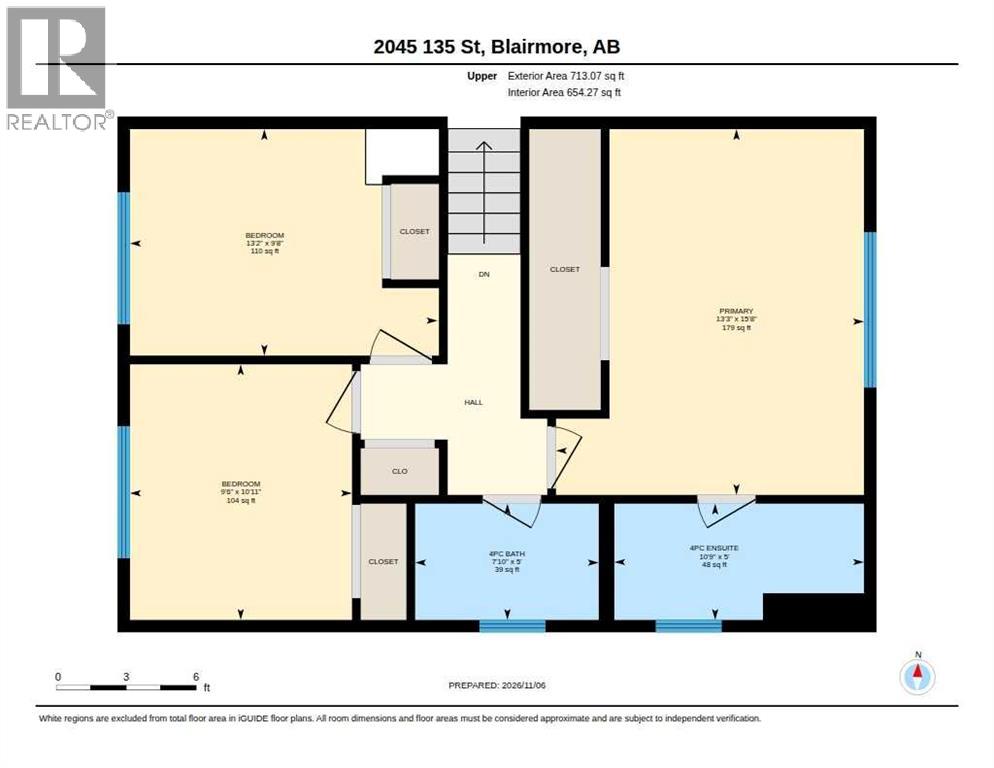
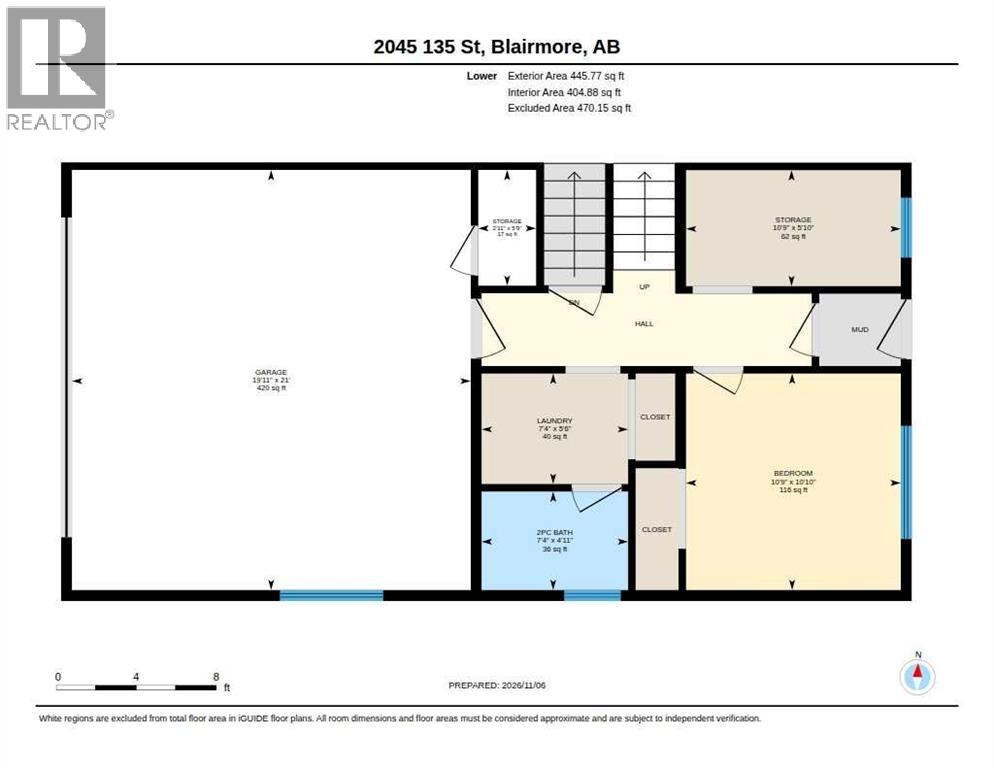
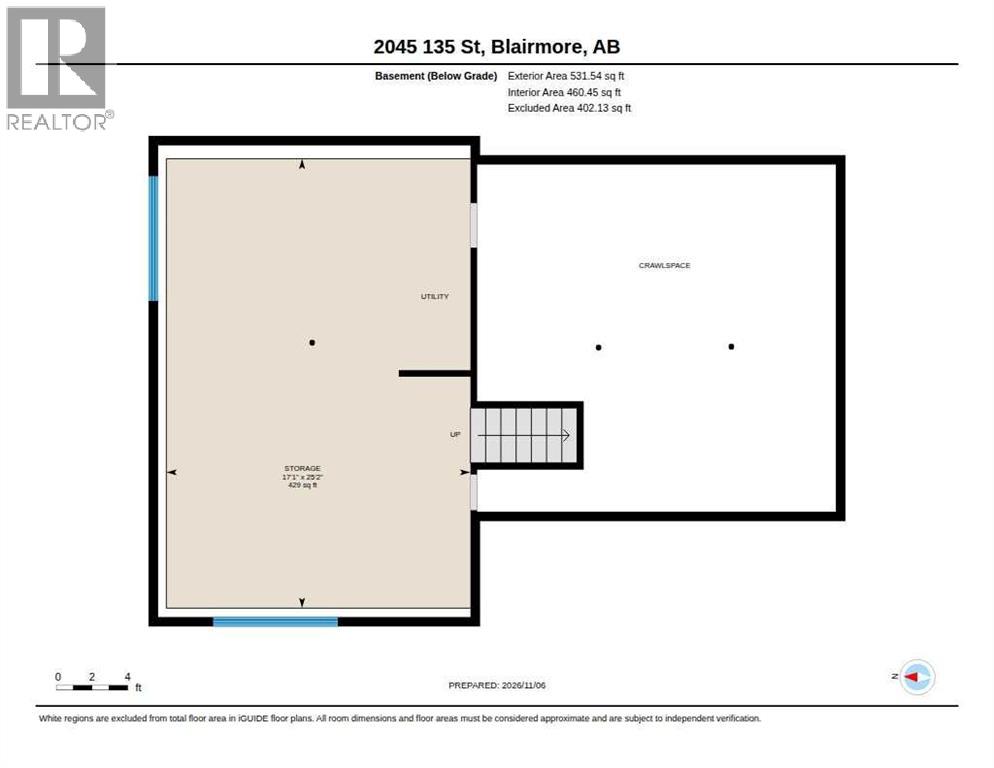
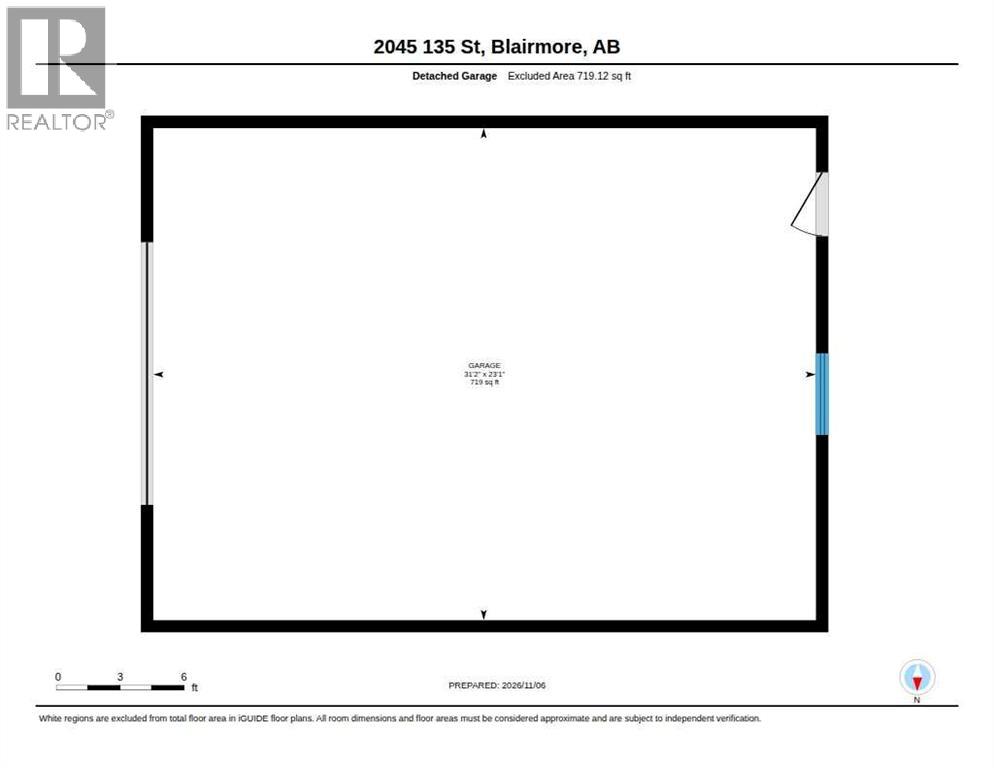
Welcome to Blairmore, Crowsnest Pass. Situated in a convenient area, within steps of the walking path and river is this 1988 construction, 1,690 sq. ft. 4 bedroom, 3 bathroom, 4 level split home. The 4th level (below grade) is unfinished waiting for your ideas. The home is in need of some improvements including shingles, flooring, kitchen appliances and some windows, however this is a great opportunity for a buyer to add value to the property. To sweeten the positives, the double attached, heated garage at the front provides easy access to unload the groceries and the detached, heated shop (31'x23') with alley access provides space for multiple projects. Blairmore offers the Pass Powderkeg Ski Hill, biking trails, outdoor community swimming pool, tennis courts, playground, retail shops, dining and entertainment and more, all within walking distance. The world class golf course is just a few minutes drive. Fresh air and the mountain lifestyle are calling you! (id:65883)
Property summary
- Property type
- Single Family
- Building type
- House
- Postal code
- T0K0E0
- Year built
- 1988
- Living area
- 1,690 sq ft
- Lot size
- 5,750 sq ft
- Ownership / common interest
- Freehold
Bedrooms & bathrooms
- Bedrooms
- 4
- Above grade
- 3
- Below grade
- 1
- Bathrooms
- 3
- Partial bathrooms
- 1
Heating & cooling
- Heating
- Natural gas
- Cooling
- None
Building & parking
- Basement
- Unfinished, Partial
- Foundation
- Poured Concrete
- Roof
- Construction
- Parking
- Attached Garage, Detached Garage, Garage, Other, Heated Garage
- Parking spaces
- 4
Appliances & services
- Appliances
- Refrigerator, Cooktop - Gas, Dishwasher, Oven - Built-In, Window Coverings, Garage door opener, Washer & Dryer
- Zoning description
- R-1
Location
Listed by RE/MAX REAL ESTATE - LETHBRIDGE. Information is believed reliable but should be independently verified. Measurements and availability may change.
Last updated · Last checked