Asking price: 519,900 CAD
517 Ranch Green
The Ranch_Strathmore · Strathmore · Alberta
MLS® A2355073 · Active · Single Family
Property photographs
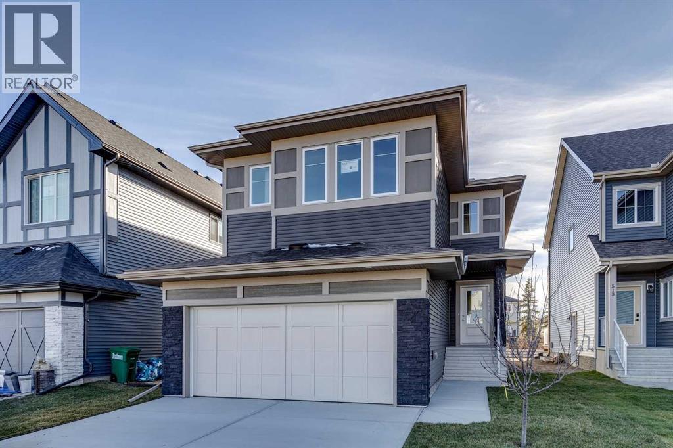
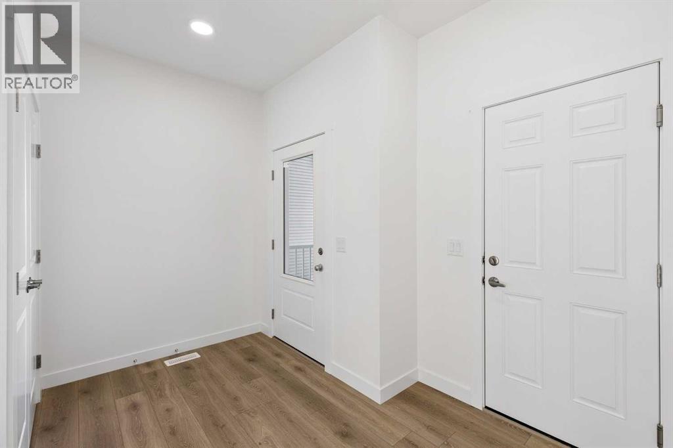
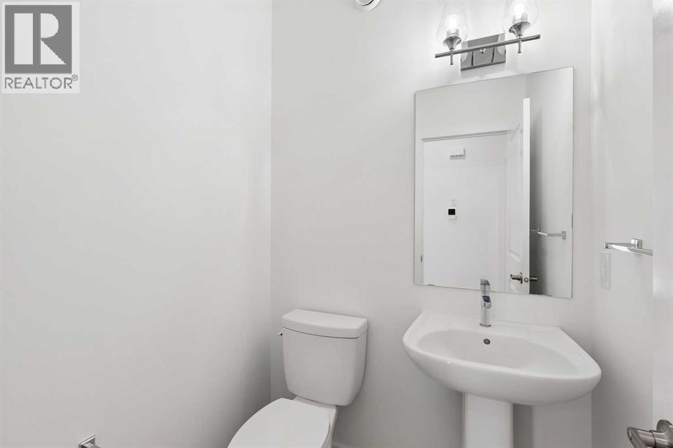
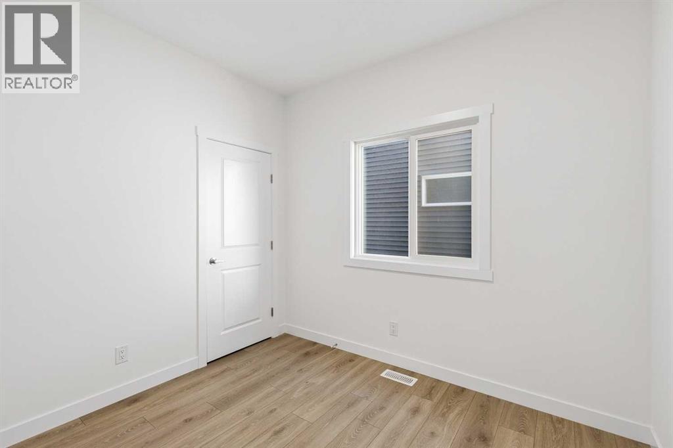
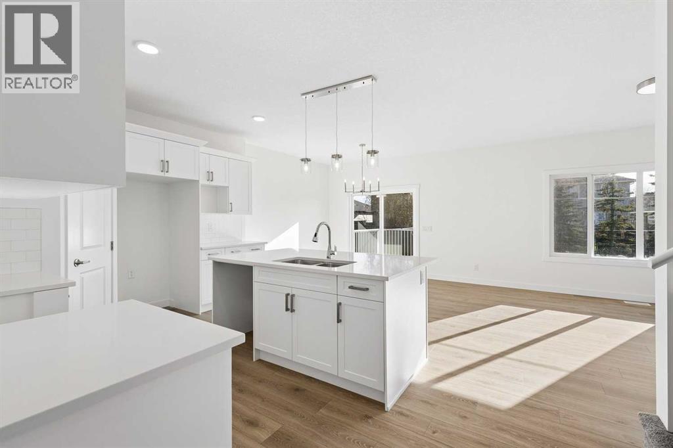
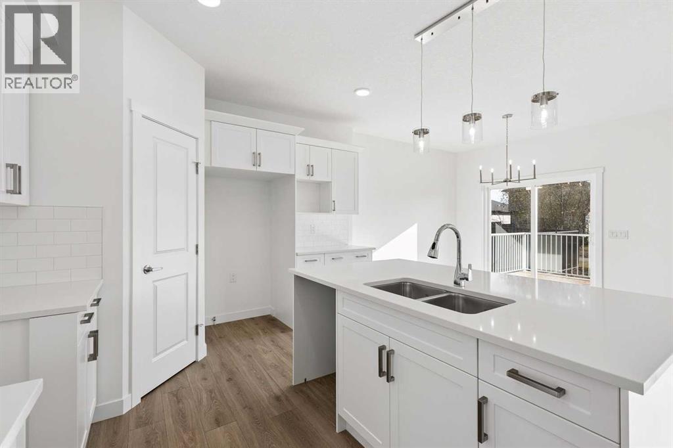
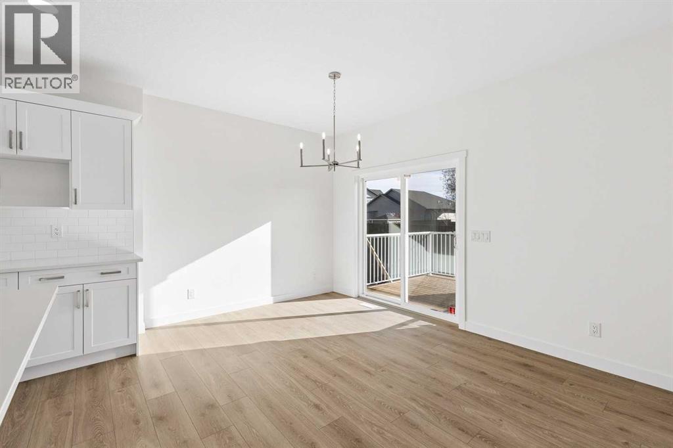
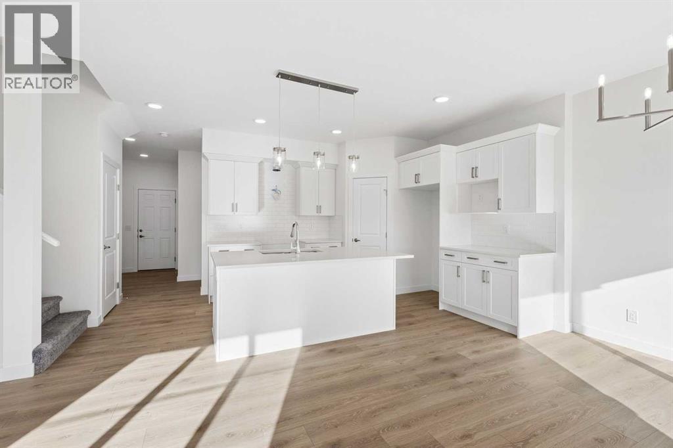
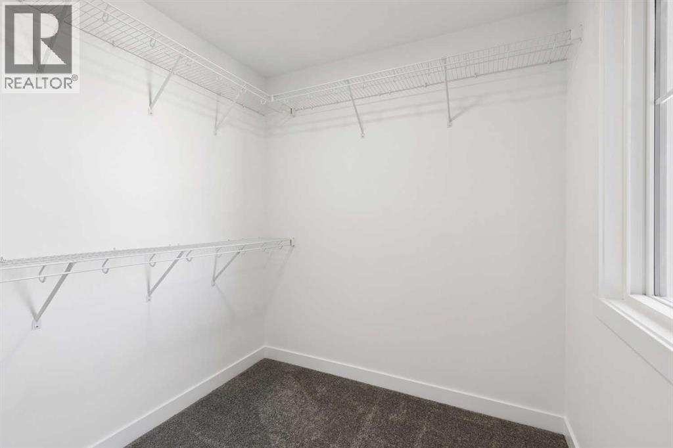
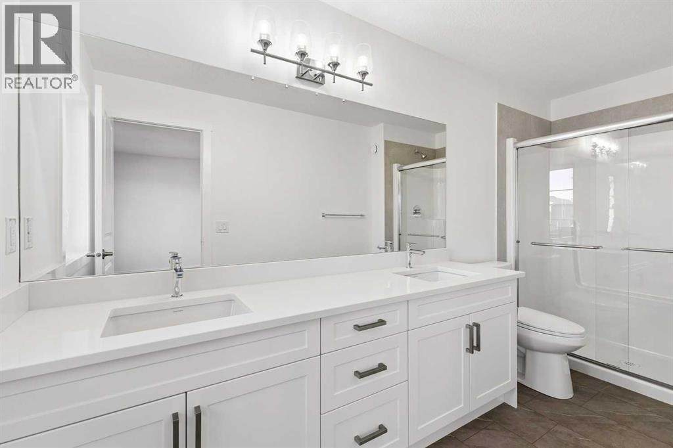
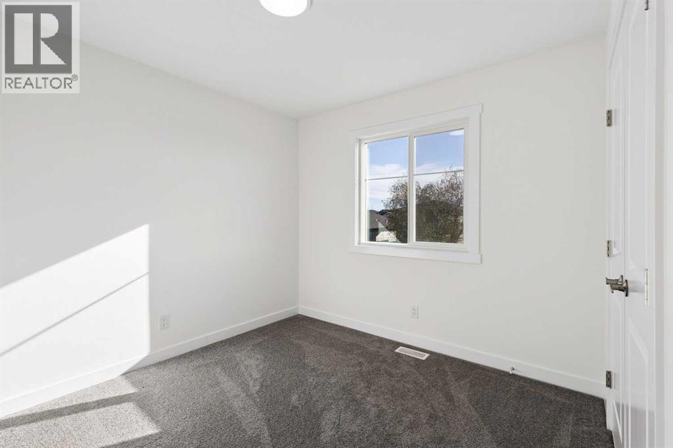
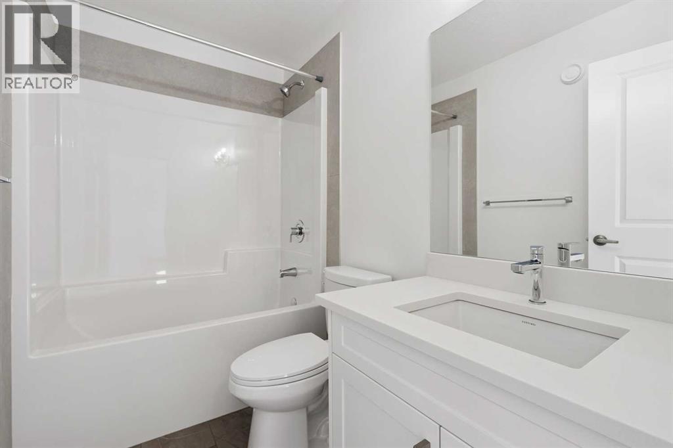
Listing at a glance
517 Ranch Green, Strathmore. Single Family. MLS® A2355073. Asking price: 519,900 CAD
- Asking price
- 519,900 CAD
- Property category
- Single Family
- Property type
- Single Family
- Building type
- House
- MLS®
- A2355073
- Bedrooms
- 4
- Bathrooms
- 3
- Partial bathrooms
- 1
- Listed living area
- 2,006 sq ft
- Listed lot area
- 390.14 square meters
- Year built
- 2026
- Parking spaces
- 4
- Parking features
- Attached Garage
- Basement
- Unfinished, Full, Separate entrance
About this property
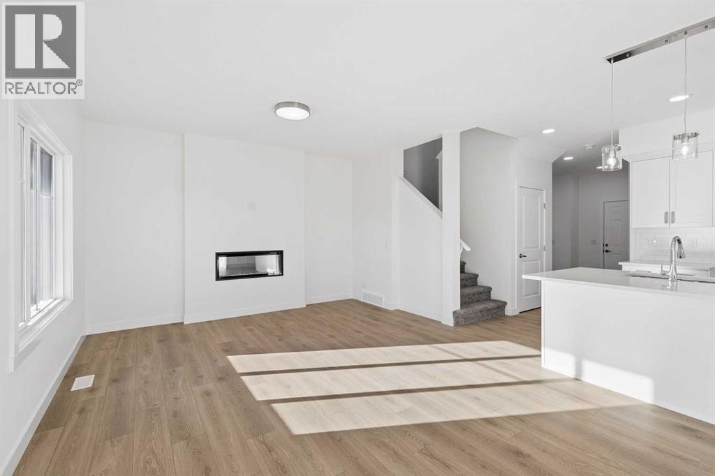
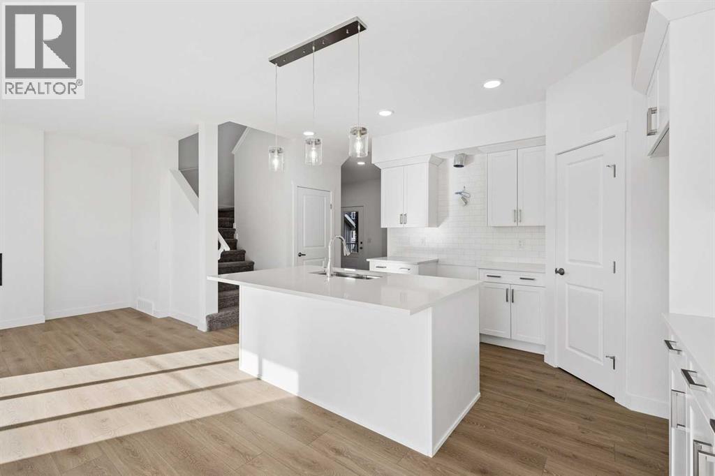
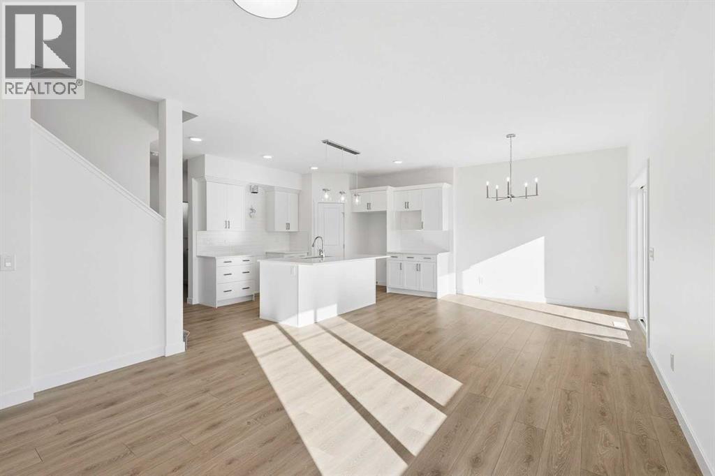
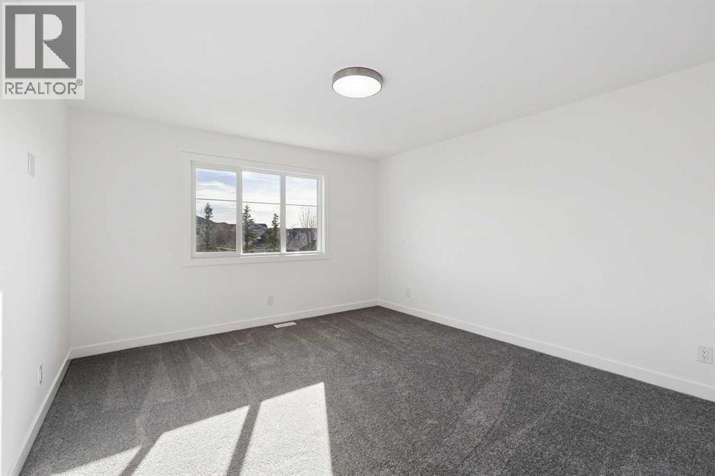
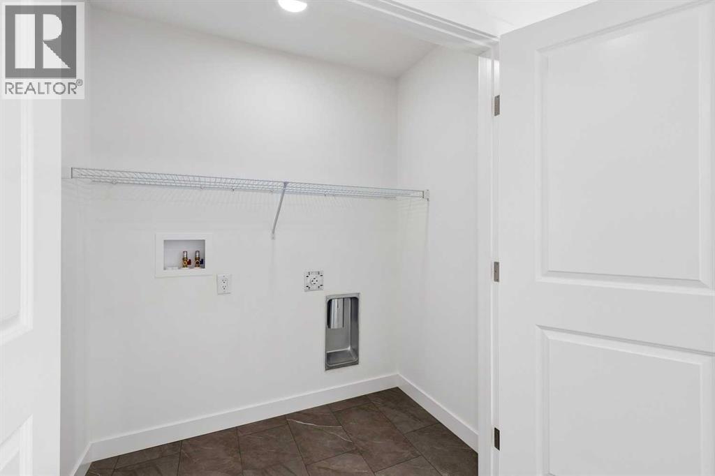
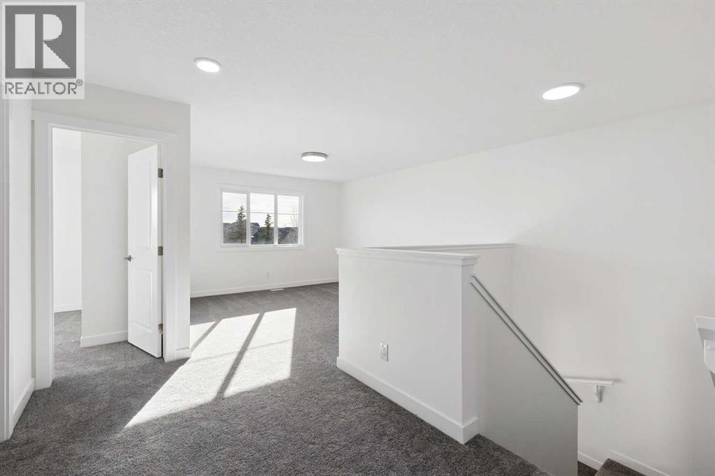
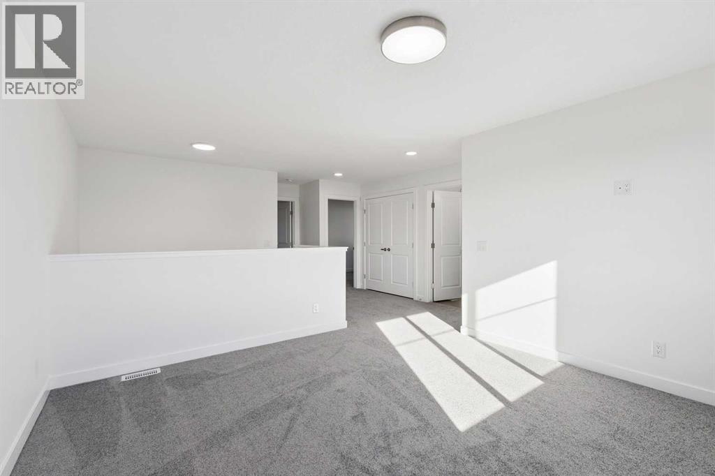
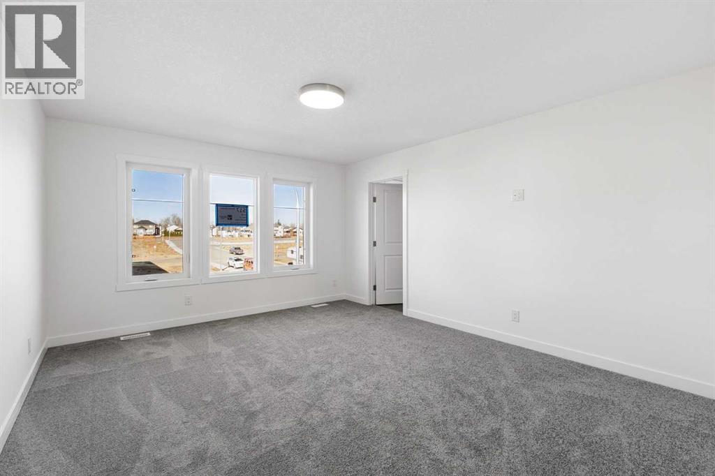
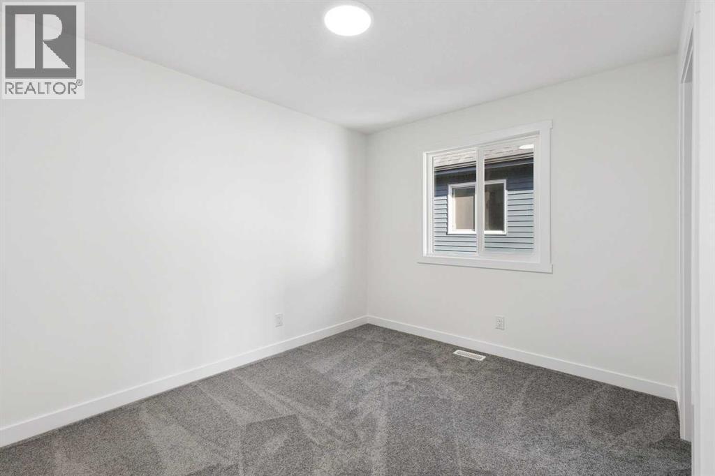
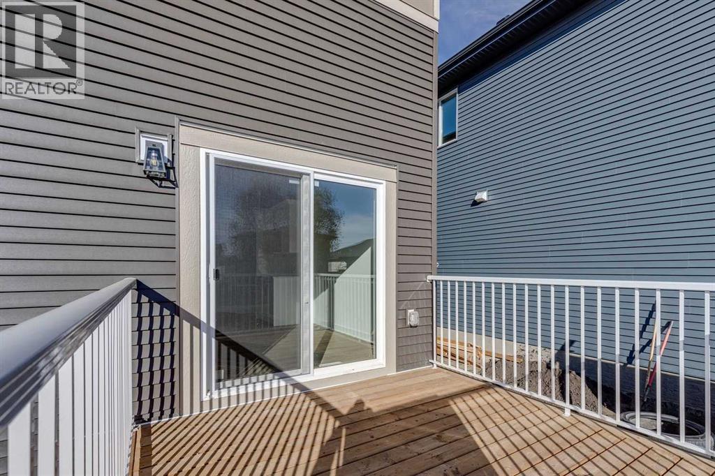
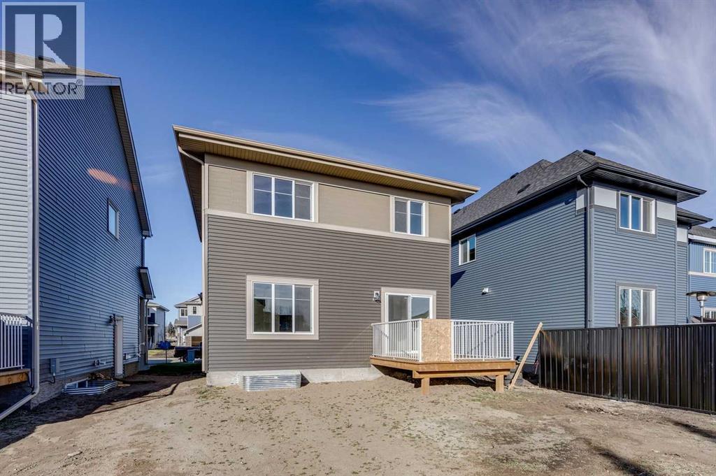
OVER 2,000 SQ FT WITH 3 BEDROOMS, 2.5 BATHROOMS, 9' MAIN FLOOR CEILINGS, BONUS ROOM & SEPARATE SIDE ENTRANCE! Welcome to the Jayne by Akash Homes, offering 2,007 sq ft of thoughtfully designed living space in The Ranch, Strathmore! The open-concept main floor features a bright, spacious living area, a modern kitchen with quartz countertops, a large central island, and a convenient walk-through pantry. Upstairs, discover a generous bonus room, convenient laundry, and 3 spacious bedrooms, including a beautiful primary retreat with a walk-in closet and private ensuite. The SEPARATE SIDE ENTRANCE adds flexibility and future potential. Enjoy the charm of small-town living with easy access to schools, parks, shopping, and everyday amenities. This move-in-ready home offers the perfect combination of modern finishes, functionality, and comfort. PHOTOS ARE OF ACTUAL HOME. (id:65883)
Property summary
- Property type
- Single Family
- Building type
- House
- Neighbourhood
- The Ranch_Strathmore
- Postal code
- T1P2H9
- Year built
- 2026
- Living area
- 2,006 sq ft
- Lot size
- 390.14 square meters
- Ownership / common interest
- Freehold
Bedrooms & bathrooms
- Bedrooms
- 4
- Above grade
- 4
- Below grade
- 0
- Bathrooms
- 3
- Partial bathrooms
- 1
Heating & cooling
- Heating
- Forced air, Natural gas
- Cooling
- None
Building & parking
- Stories
- 2
- Basement
- Unfinished, Full, Separate entrance
- Foundation
- Poured Concrete
- Roof
- Construction
- Wood frame
- Parking
- Attached Garage
- Parking spaces
- 4
Appliances & services
- Appliances
- None
- Zoning description
- R-1N
Location
Listed by Century 21 All Stars Realty Ltd.. Information is believed reliable but should be independently verified. Measurements and availability may change.
Last updated · Last checked