Asking price: 419,900 CAD
1163 Penrith Crescent SE
Penbrooke Meadows · Calgary · Alberta
MLS® A2357542 · Active · Single Family
Property photographs
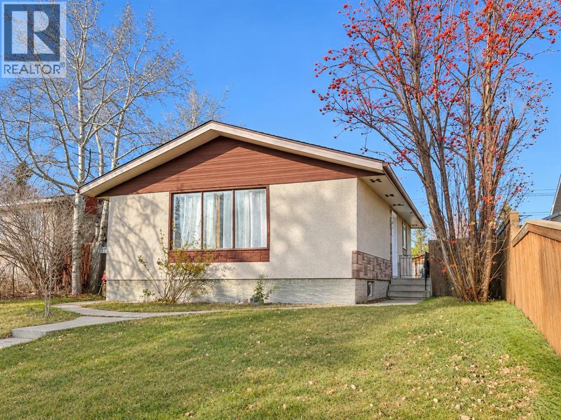
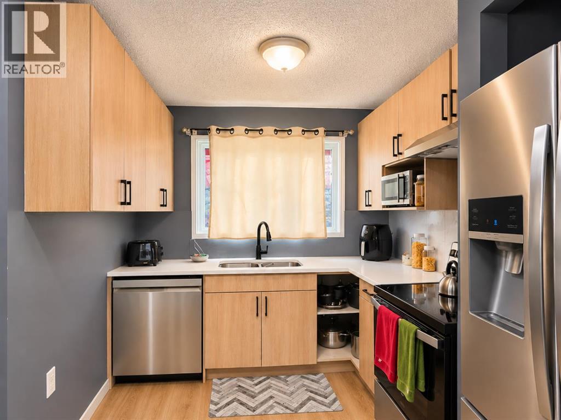
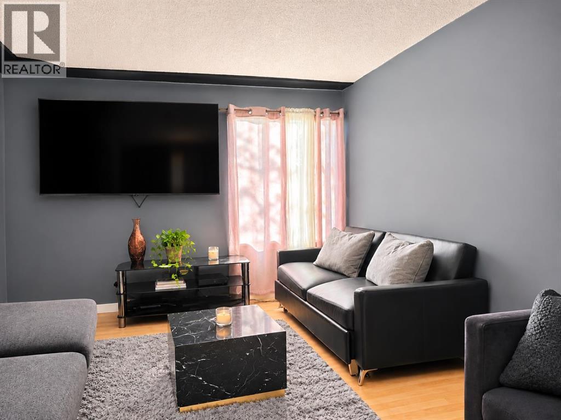
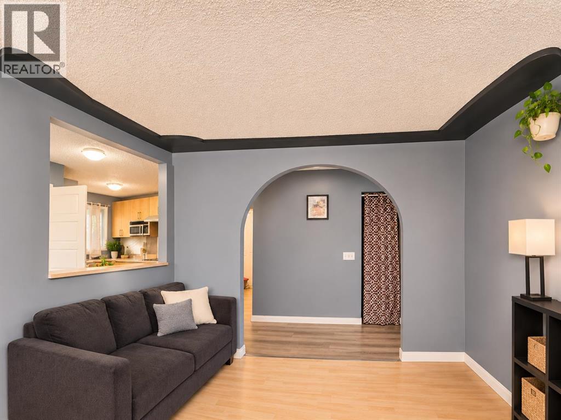
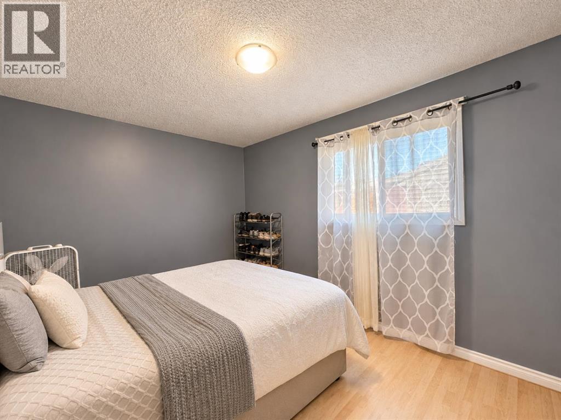
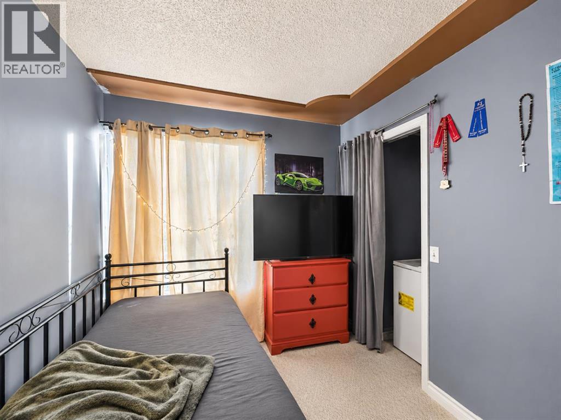
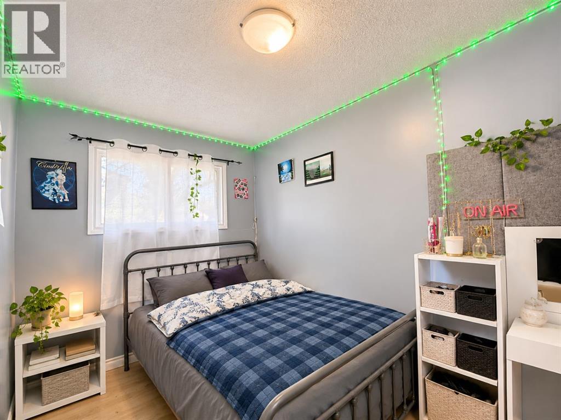
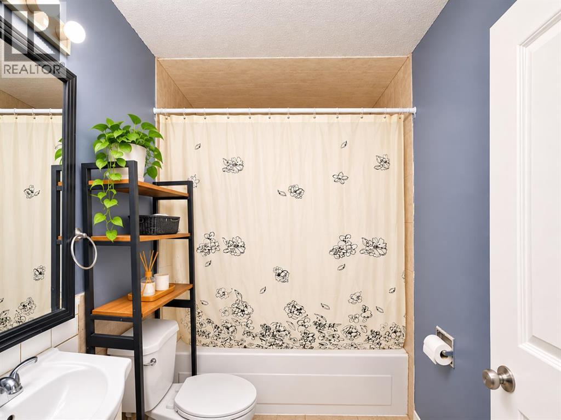
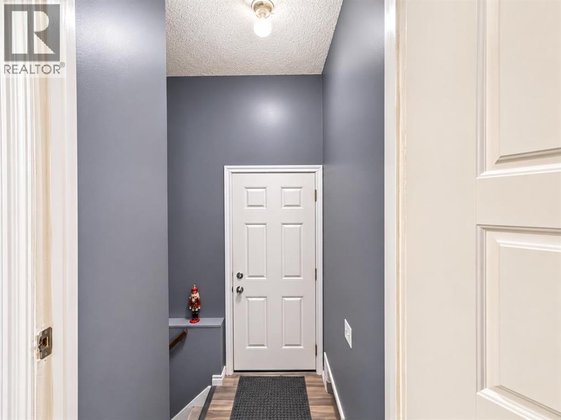
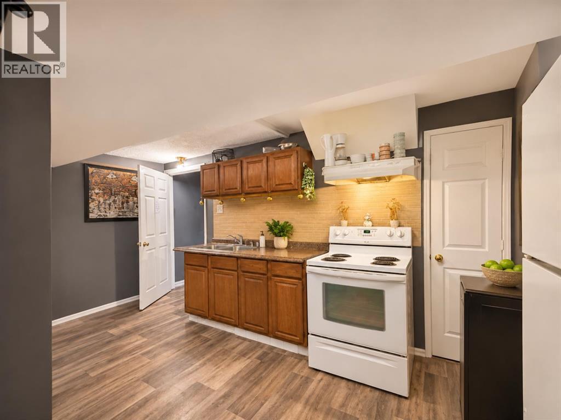
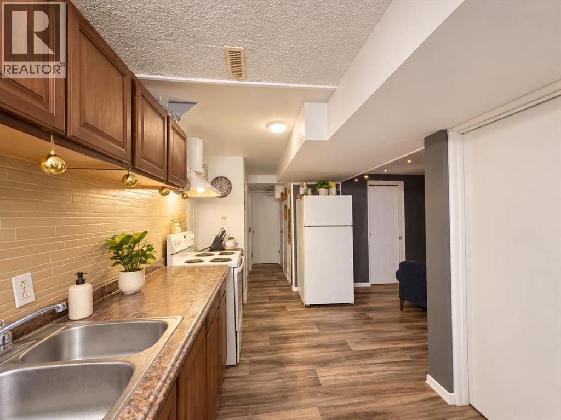
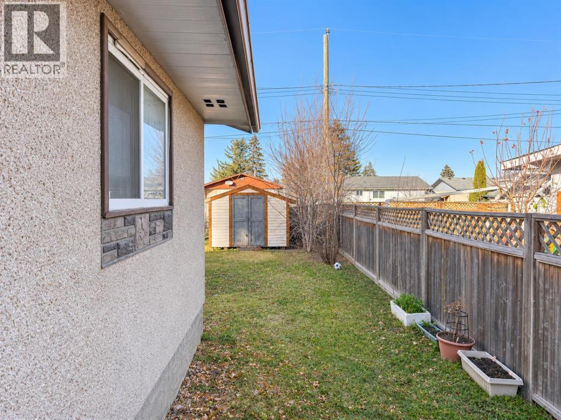
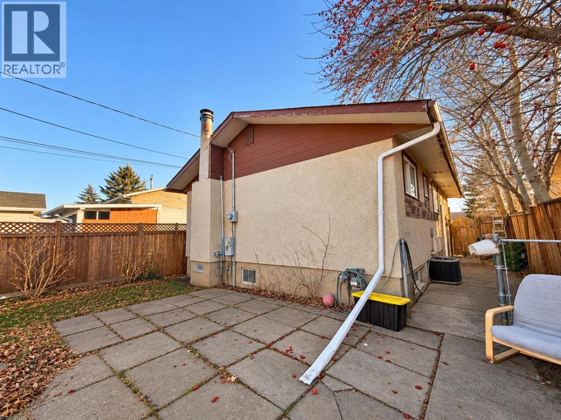
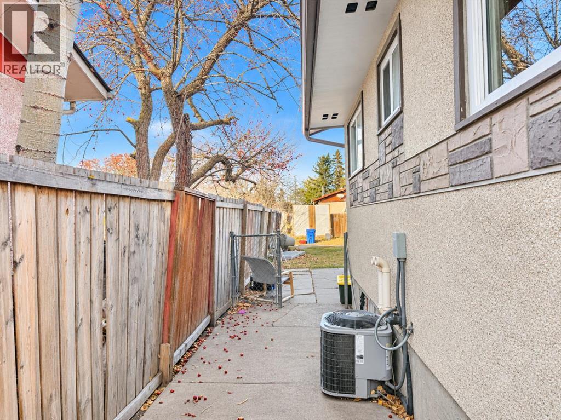
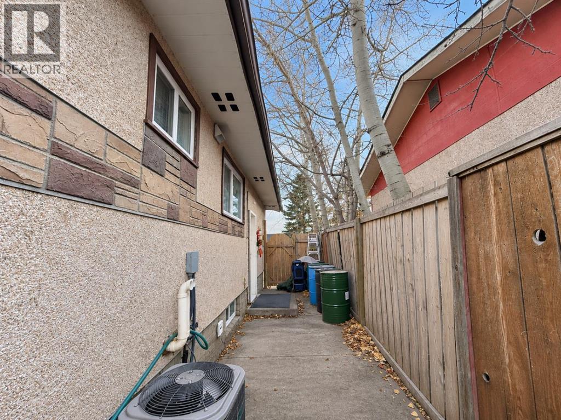
Listing at a glance
1163 Penrith Crescent SE, Calgary. Single Family. MLS® A2357542. Asking price: 419,900 CAD
- Asking price
- 419,900 CAD
- Property category
- Single Family
- Property type
- Single Family
- Building type
- House
- MLS®
- A2357542
- Bedrooms
- 6
- Bathrooms
- 2
- Partial bathrooms
- 0
- Listed living area
- 887 sq ft
- Listed lot area
- 381 square meters
- Year built
- 1971
- Parking features
- Other, None
- Basement
- Finished, Full, Separate entrance, Suite
About this property
| 6 BEDS | 2 BATHS | SEPARATE ENTRANCE | 2 KITCHENS | CONVENIENT LOCATION | Welcome to this bungalow located in the community of Penbrooke Meadows. The main level offers a functional layout with a spacious living area and kitchen featuring stainless steel appliances. You'll find 3 good-sized bedrooms, including the primary bedroom, along with a 4-piece bathroom. Downstairs, the basement features its own separate entrance and a second kitchen, along with 3 additional good-sized bedrooms and a 3-piece bathroom, offering plenty of flexibility and additional living space. Conveniently located close to schools, shopping, parks, and everyday amenities. Call your favourite agent for a showing today! Some photos have been virtually staged by AI. (id:65883)
Property summary
- Property type
- Single Family
- Building type
- House
- Neighbourhood
- Penbrooke Meadows
- Postal code
- T2A2H8
- Year built
- 1971
- Living area
- 887 sq ft
- Lot size
- 381 square meters
- Ownership / common interest
- Freehold
Bedrooms & bathrooms
- Bedrooms
- 6
- Above grade
- 3
- Below grade
- 3
- Bathrooms
- 2
- Partial bathrooms
- 0
Heating & cooling
- Heating
- Forced air, Natural gas
- Cooling
- Central air conditioning
Building & parking
- Stories
- 1
- Basement
- Finished, Full, Separate entrance, Suite
- Foundation
- Poured Concrete
- Roof
- Construction
- Wood frame
- Parking
- Other, None
Appliances & services
- Appliances
- Zoning description
- R-C1
Location
Listed by Ko Realty Ltd.. Information is believed reliable but should be independently verified. Measurements and availability may change.
Last updated · Last checked