Asking price: 1,299,000 CAD
4, 41207 Range Road 263
Rural Lacombe County · Alberta
MLS® A2356991 · Active · Single Family
Property photographs
Listing at a glance
4, 41207 Range Road 263, Rural Lacombe County. Single Family. MLS® A2356991. Asking price: 1,299,000 CAD
- Asking price
- 1,299,000 CAD
- Property category
- Single Family
- Property type
- Single Family
- Building type
- House
- MLS®
- A2356991
- Bedrooms
- 10
- Bathrooms
- 9
- Partial bathrooms
- 2
- Listed living area
- 3,855 sq ft
- Listed lot area
- 5.51 acres
- Year built
- 1995
- Parking spaces
- 10
- Parking features
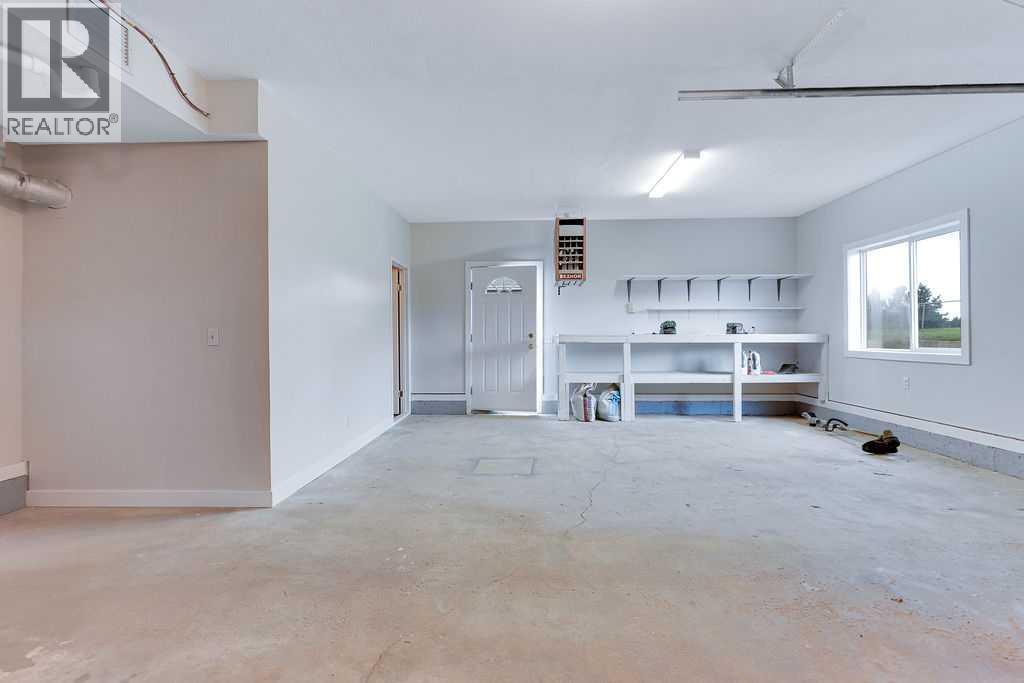
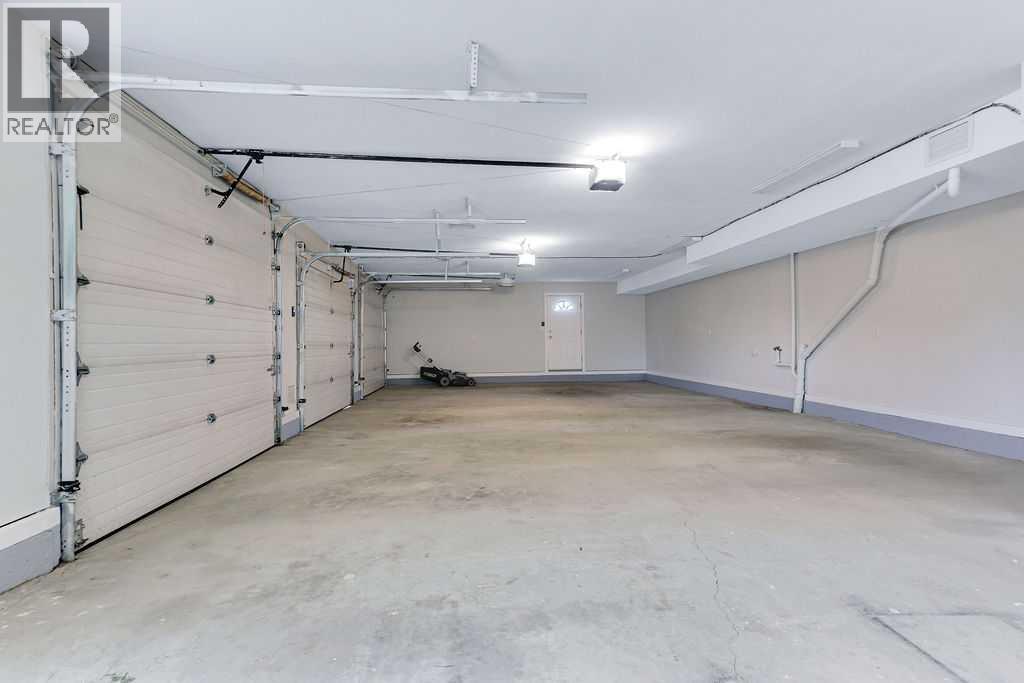
- Detached Garage, Garage, Parking Pad, RV, Heated Garage
- Basement
- Finished, Full, Separate entrance, Walk out, Suite
About this property
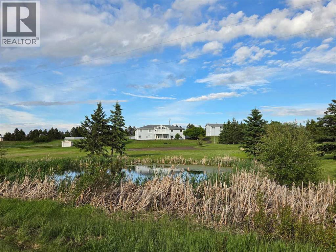
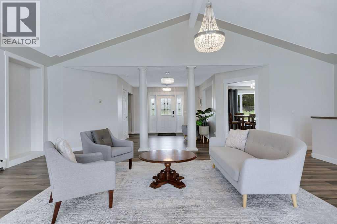
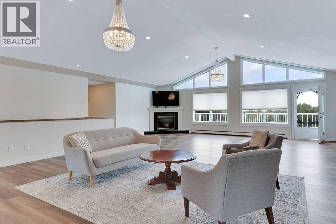
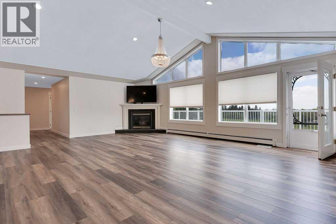
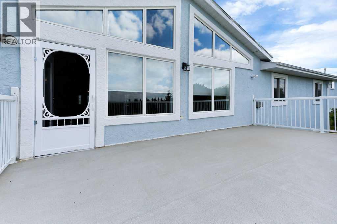
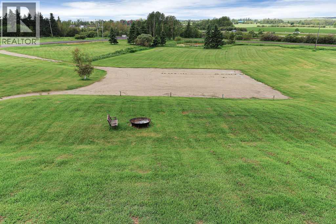
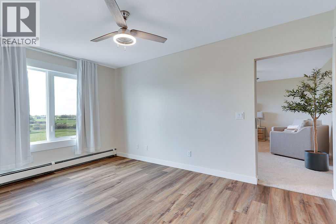
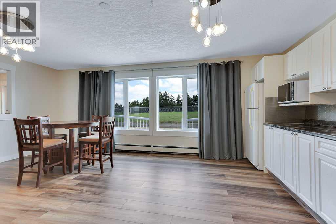
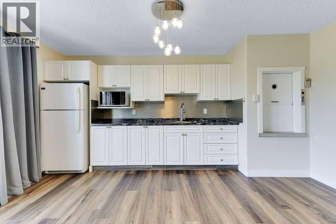
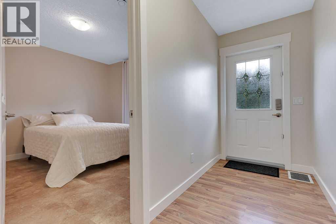
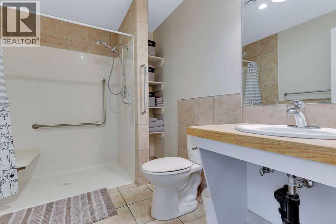
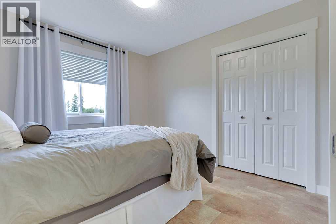
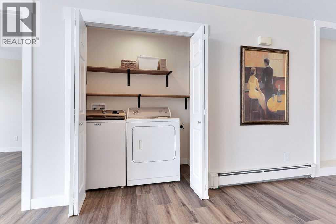
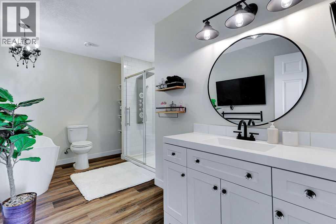
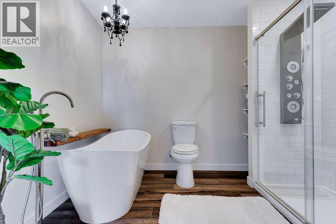
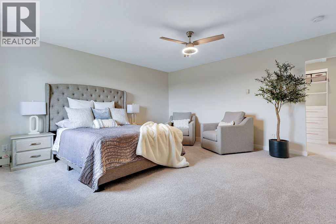
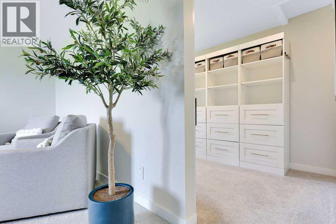
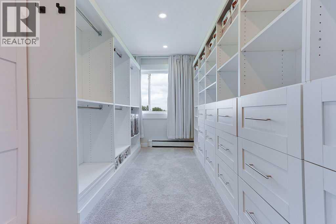
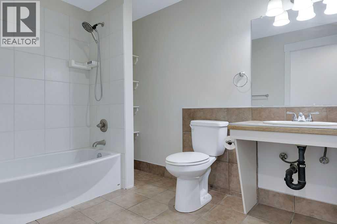
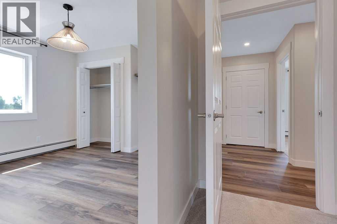
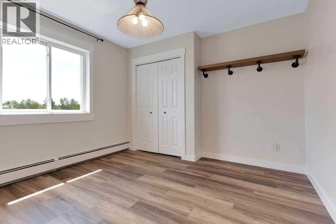
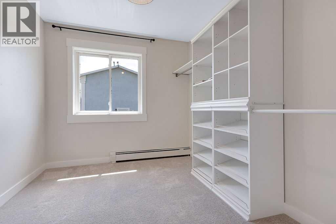
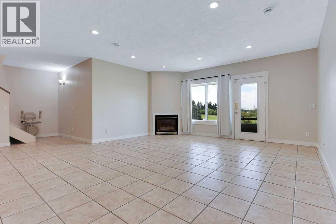
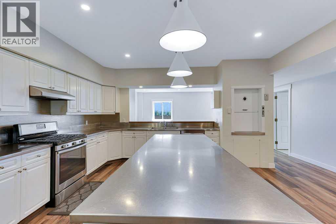
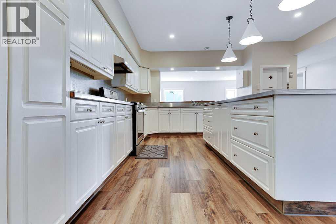
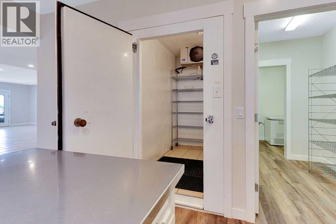
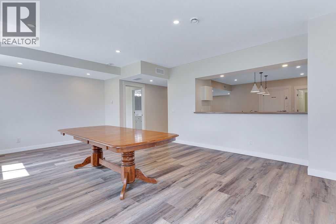
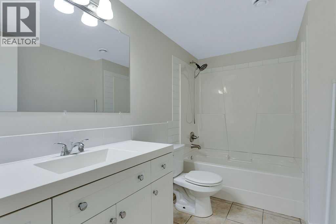
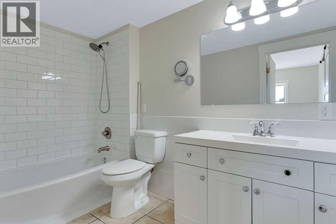
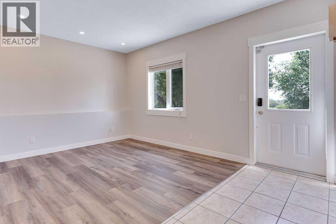
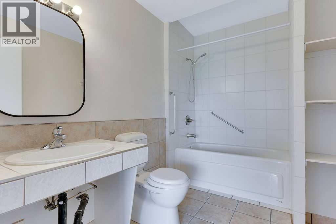
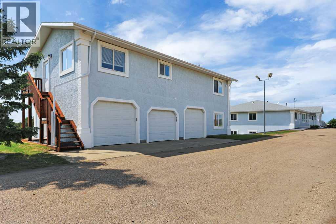
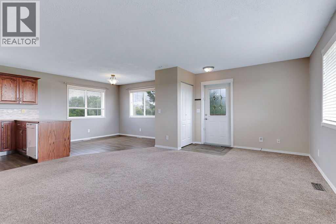
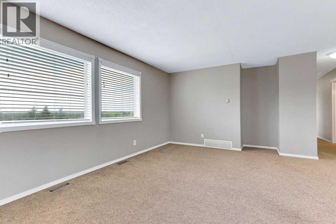
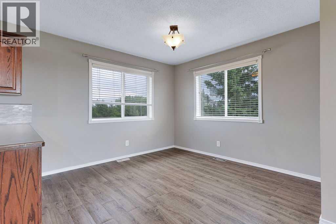
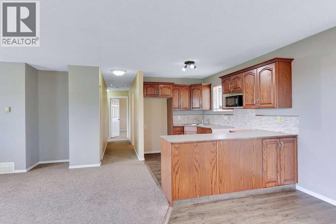
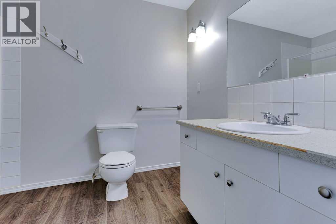
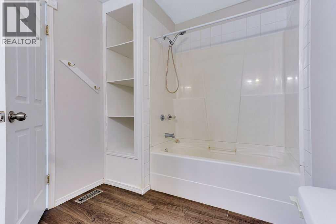
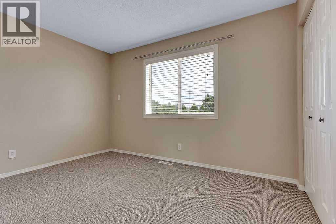
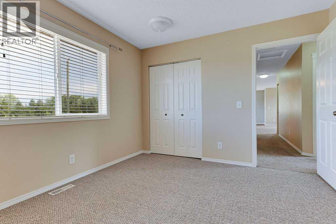
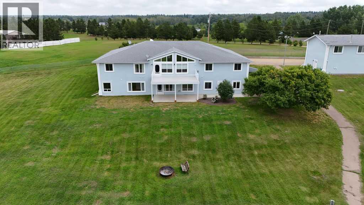
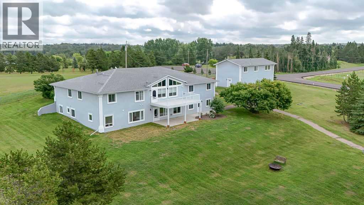
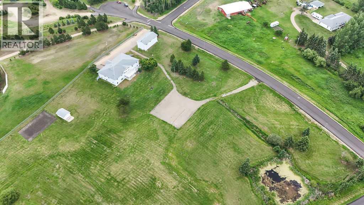
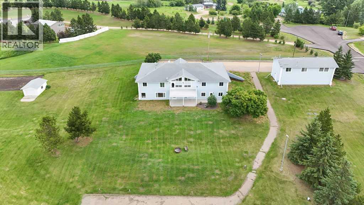
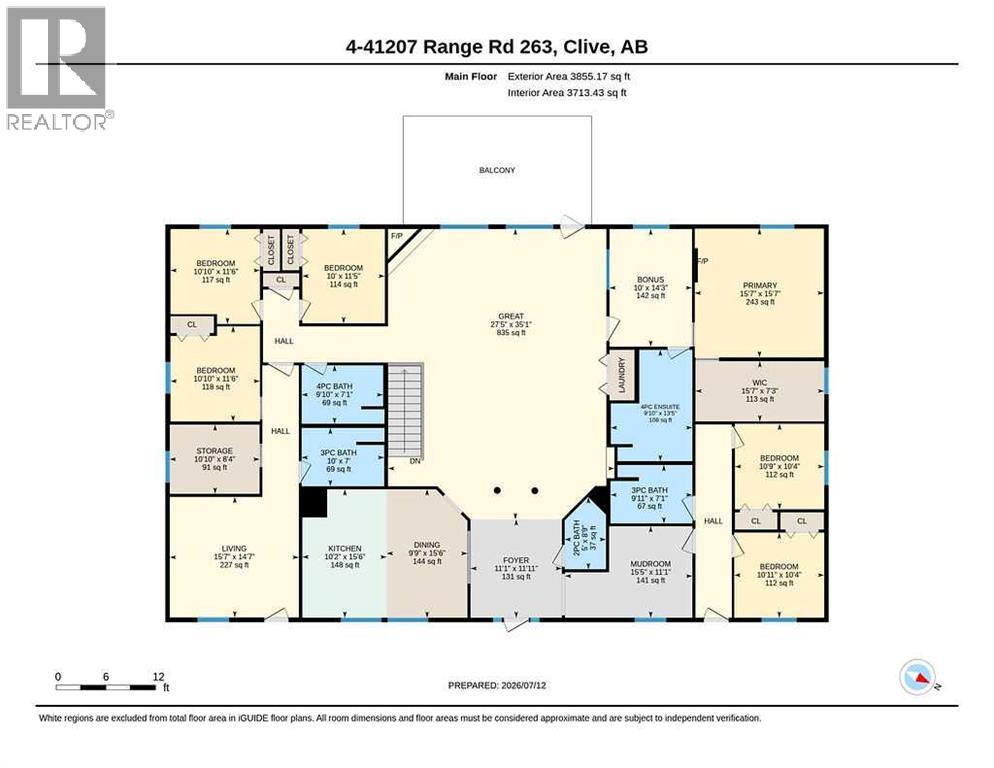
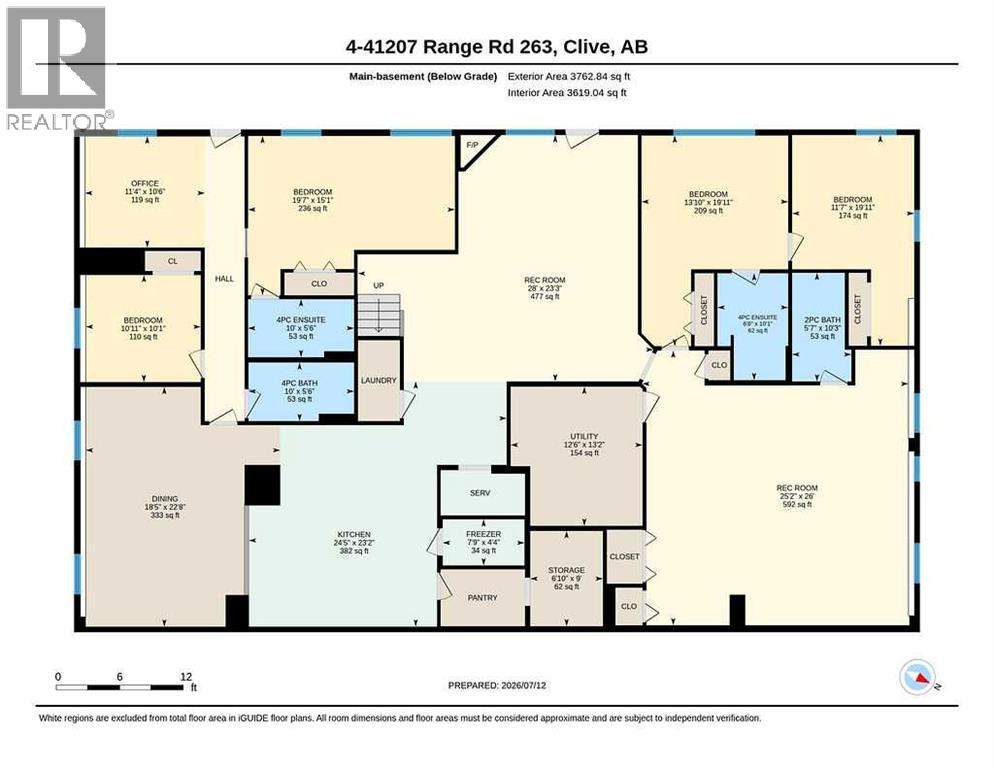
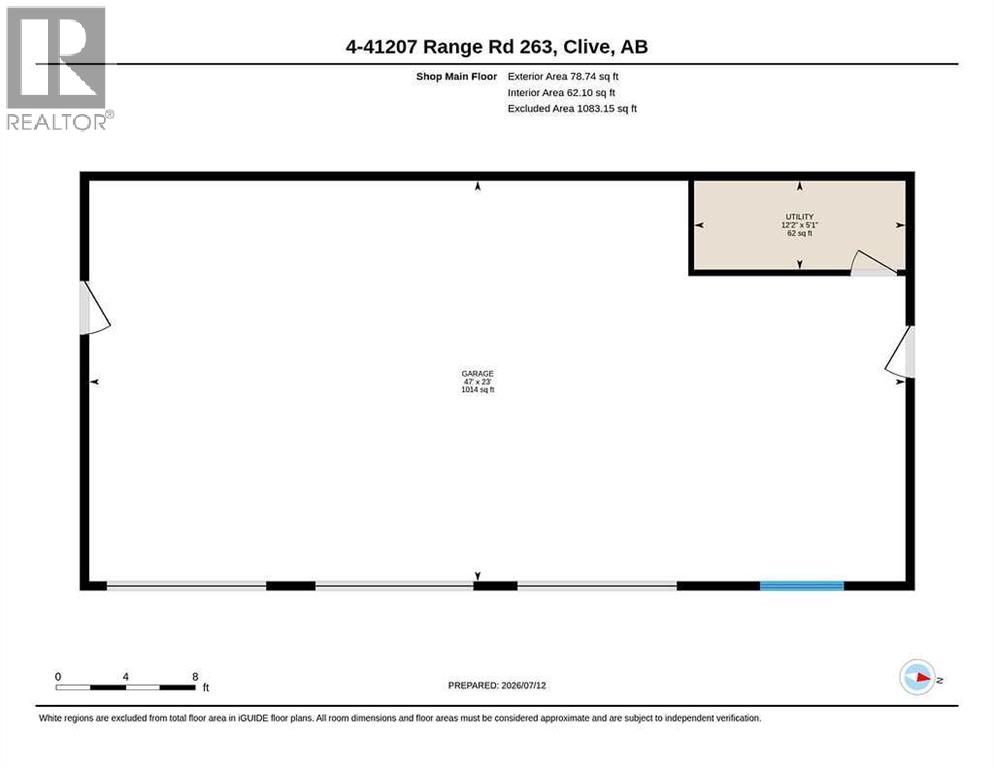
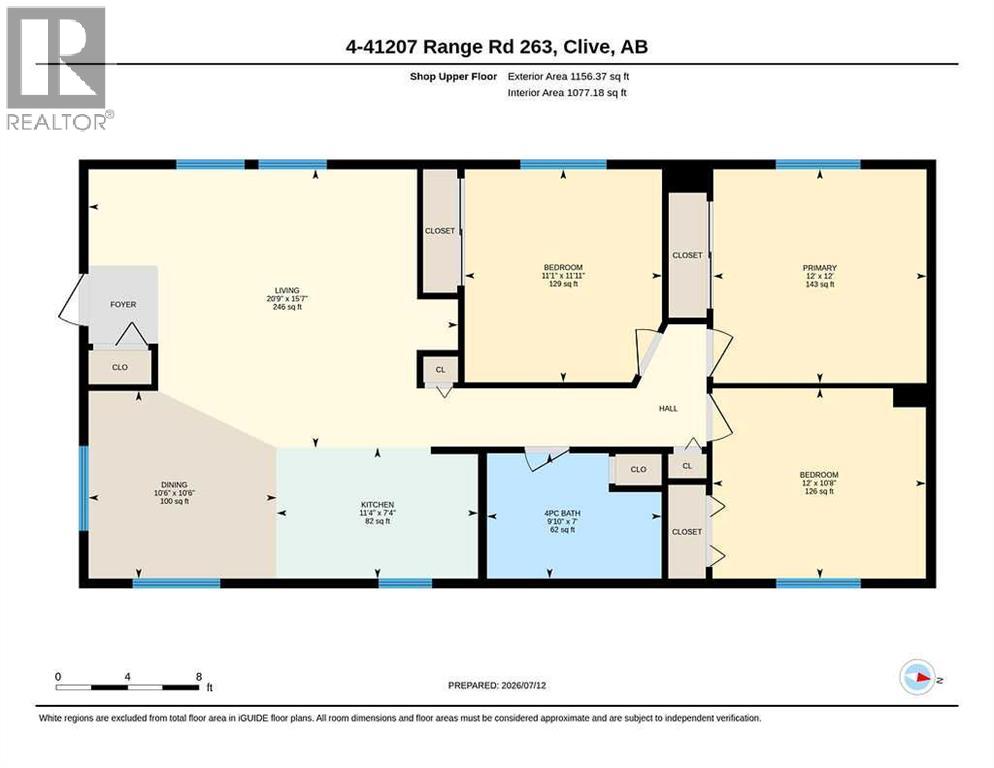
OVER 7,600 SQ. FT. OF DEVELOPED LIVING SPACE ON 5.51 ACRES ~ 10 BEDROOM, 9 BATHROOM WALKOUT BUNGALOW ~ EXTENSIVELY RENOVATED ~ TRIPLE DETACHED GARAGE WITH A SEPARATE 3 BEDROOM ILLEGAL SUITE ABOVE ~ Grand foyer welcomes you with a spacious mudroom featuring built in benches and abundant storage ~ The impressive great room features soaring vaulted ceilings, a gas fireplace and garden door access to a large balcony overlooking the beautifully manicured grounds ~ Library with a wet bar and convenient dumbwaiter adds additional living and entertaining space ~ The main level offers 5 bedrooms, multiple ensuite bathrooms, guest bathroom and convenient main floor laundry ~ Stairs and a powered stair chairlift provide convenient access between levels ~ The fully developed walkout basement features 9' ceilings, operational in floor heat, a massive family room, spacious kitchen with stainless steel countertops, walk in cooler, pantry, freezer room, large dining area overlooking the yard, 5 additional bedrooms, multiple bathrooms, second laundry, gym/flex room and an illegal suite with a separate entrance ~ Extensive renovations include vinyl plank flooring, carpet, lighting, electrical, insulation, septic tank, six substantially renovated bathrooms, landscaping, newly poured lower patio, freshly painted stucco exterior and updated parging ~ Triple detached garage is over 1,000 sq. ft. and includes a separate 3 bedroom illegal suite above complete with a kitchen, living room, dining area and full bathroom ~ The private 5.51 acre parcel features two ponds, mature trees, beautifully maintained landscaping, garden areas, storage shed, large paved parking area, excellent well water and panoramic country views ~ Located only minutes from Lacombe, on pavement with quick access to Highway 2, offering peaceful country living with convenient access to schools, shopping and amenities. (id:65883)
Property summary
- Property type
- Single Family
- Building type
- House
- Postal code
- T4L2N4
- Year built
- 1995
- Living area
- 3,855 sq ft
- Lot size
- 5.51 acres
- Ownership / common interest
- Freehold
Bedrooms & bathrooms
- Bedrooms
- 10
- Above grade
- 6
- Below grade
- 4
- Bathrooms
- 9
- Partial bathrooms
- 2
Heating & cooling
- Heating
- Forced air, In Floor Heating, Natural gas
- Cooling
- None
Building & parking
- Stories
- 1
- Basement
- Finished, Full, Separate entrance, Walk out, Suite
- Foundation
- Poured Concrete
- Roof
- Construction
- Parking
- Detached Garage, Garage, Parking Pad, RV, Heated Garage
- Parking spaces
- 10
Appliances & services
- Appliances
- Washer, Refrigerator, Gas stove(s), Dryer, Microwave, Freezer, See remarks
- Zoning description
- 2
Location
Listed by Real Broker. Information is believed reliable but should be independently verified. Measurements and availability may change.
Last updated · Last checked