Asking price: 749,000 CAD
418 Long Beach Landing
The Beaches · Chestermere · Alberta
MLS® A2356251 · Active · Single Family
Property photographs
Listing at a glance
418 Long Beach Landing, Chestermere. Single Family. MLS® A2356251. Asking price: 749,000 CAD
- Asking price
- 749,000 CAD
- Property category
- Single Family
- Property type
- Single Family
- Building type
- House
- MLS®
- A2356251
- Bedrooms
- 4
- Bathrooms
- 4
- Partial bathrooms
- 1
- Listed living area
- 2,078 sq ft
- Listed lot area
- 9,230 sq ft
- Year built
- 1999
- Parking spaces
- 4
- Parking features
- Attached Garage
- Basement
- Partially finished, Full, Walk out
About this property
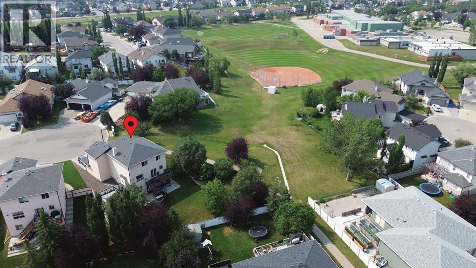
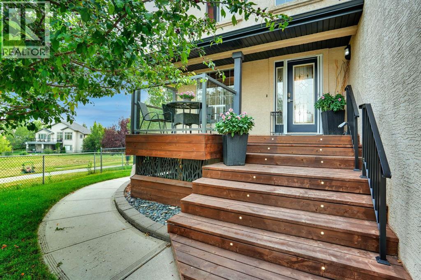
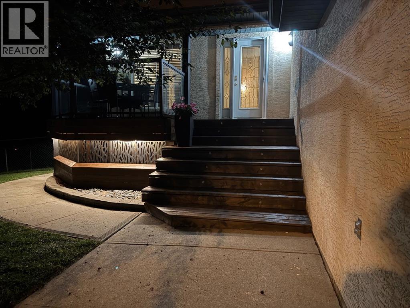
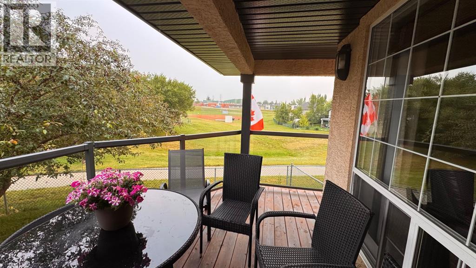
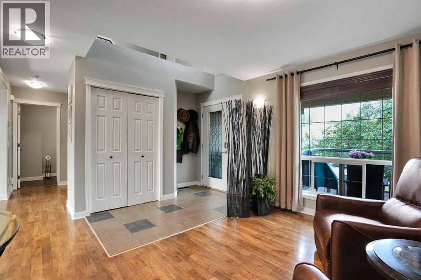
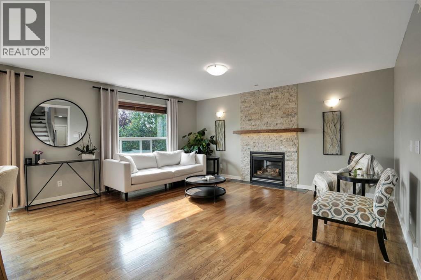
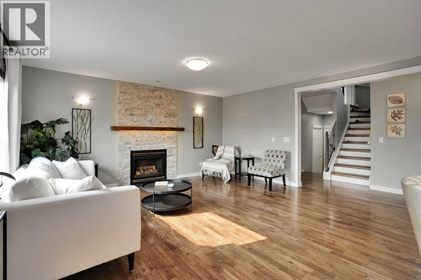
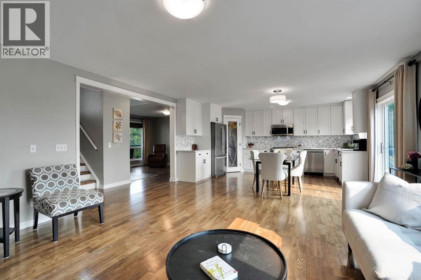
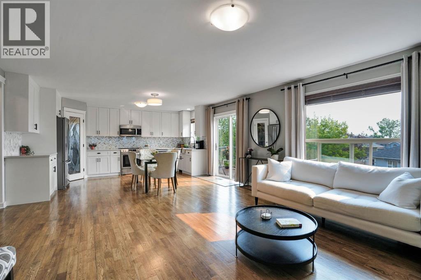
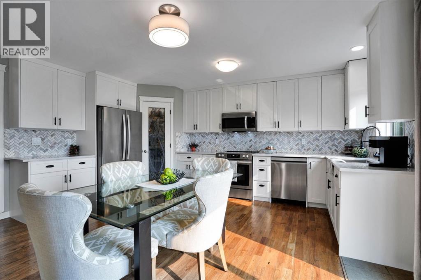
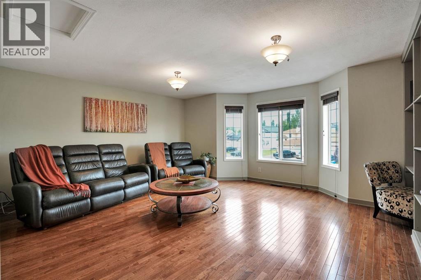
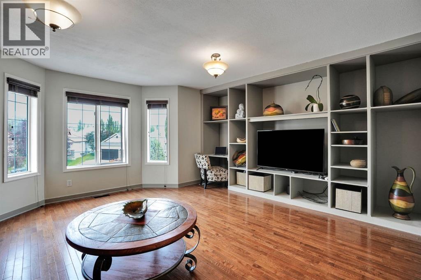
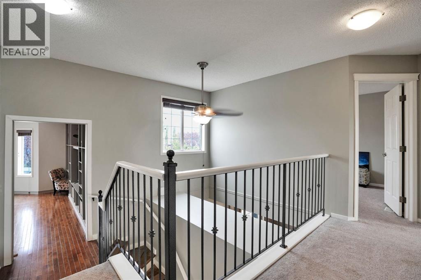
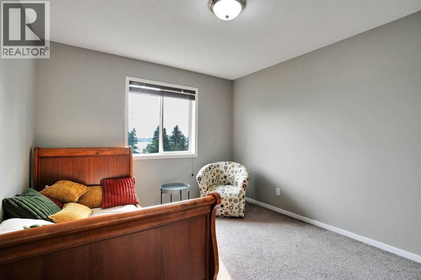
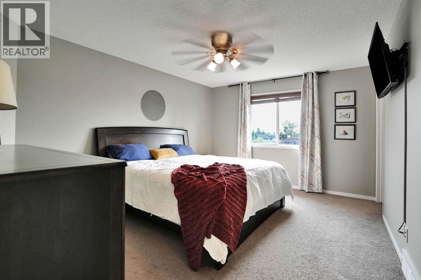
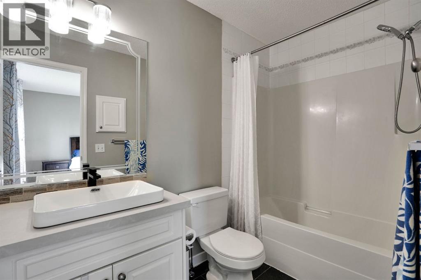
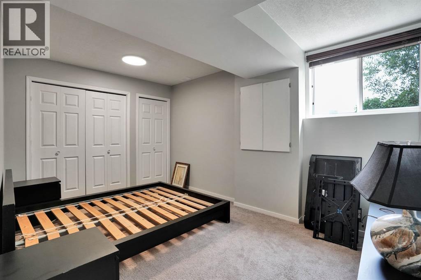
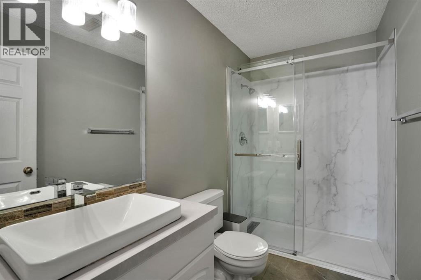
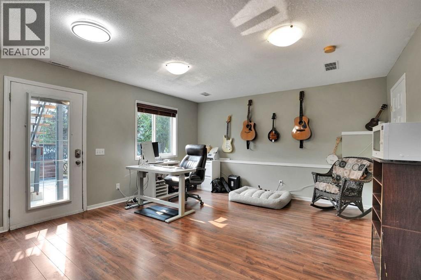
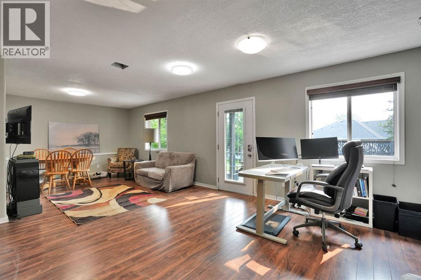
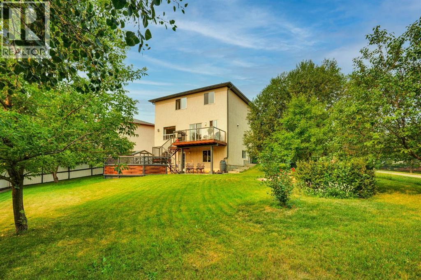
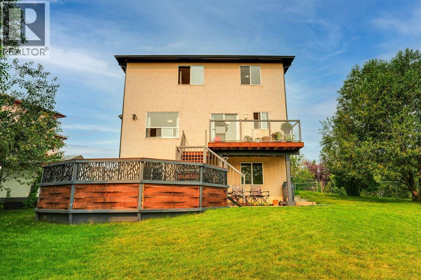
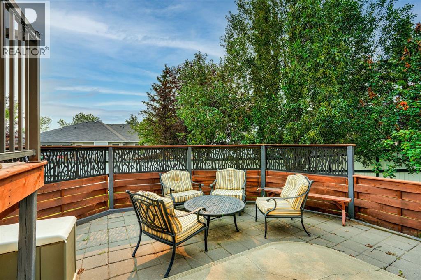
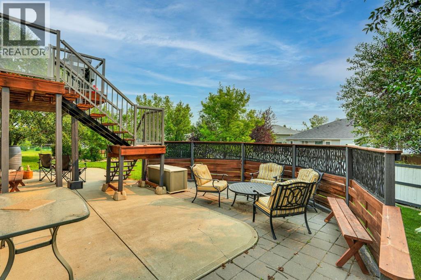
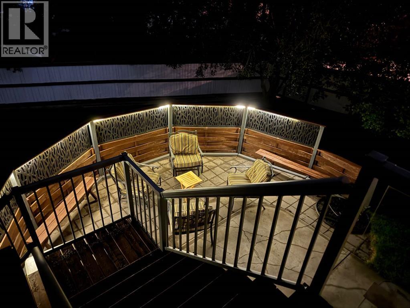
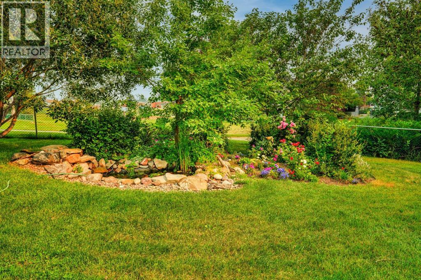
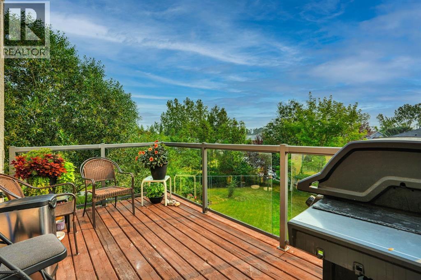
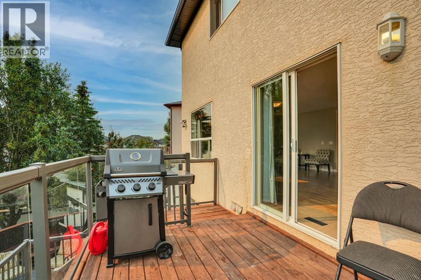
If you love the outdoors or have kids that do, you have to check this one out! Not only is the VERY LARGE pie shaped lot at the end of a cul-de-sac, it borders a green space which, in turn, borders the Middle School. And there’s only a neighbour on one side, it’s fully fenced and there are many trees, so it’s an extremely private lot. The house has been recently renovated with newly refinished hardwood floors, new quartz counter top, new backsplash and renovated cupboards. The bathrooms have new counter tops and sinks and, in the walkout basement bathroom, a new walk-in shower has been installed. There are three bedrooms on the second floor and one in the walkout basement. In addition, there is a bonus room, a basement rec room, a den, and a living room so there are many places for the family to gather inside. MAKE SURE YOU LOOK AT THE 3D TOUR! Outside, there is a partially covered deck on the front, a deck on the back and a patio at ground level. The listing agent and his family have called this house their home for 22 years. (id:65883)
Property summary
- Property type
- Single Family
- Building type
- House
- Neighbourhood
- The Beaches
- Postal code
- T1X1E6
- Year built
- 1999
- Living area
- 2,078 sq ft
- Lot size
- 9,230 sq ft
- Ownership / common interest
- Freehold
Bedrooms & bathrooms
- Bedrooms
- 4
- Above grade
- 3
- Below grade
- 1
- Bathrooms
- 4
- Partial bathrooms
- 1
Heating & cooling
- Heating
- Forced air, Natural gas, Other
- Cooling
- None
Building & parking
- Stories
- 2
- Basement
- Partially finished, Full, Walk out
- Foundation
- Poured Concrete
- Roof
- Construction
- Parking
- Attached Garage
- Parking spaces
- 4
Appliances & services
- Appliances
- Refrigerator, Range - Electric, Dishwasher, Stove, Oven, Dryer, Garburator, Microwave Range Hood Combo, Window Coverings, Garage door opener, Washer & Dryer
- Zoning description
- R-1
Location
Listed by Terradigm Advisors. Information is believed reliable but should be independently verified. Measurements and availability may change.
Last updated · Last checked