Asking price: 334,900 CAD
802, 700 Allen Street SE
Airdrie Meadows · Airdrie · Alberta
MLS® A2357581 · Active · Single Family
Property photographs
Listing at a glance
802, 700 Allen Street SE, Airdrie. Single Family. MLS® A2357581. Asking price: 334,900 CAD
- Asking price
- 334,900 CAD
- Property category
- Single Family
- Property type
- Single Family
- Building type
- Row / Townhouse
- MLS®
- A2357581
- Bedrooms
- 2
- Bathrooms
- 2
- Partial bathrooms
- 0
- Listed living area
- 933 sq ft
- Listed lot area
- 310.9 square meters
- Year built
- 1980
- Parking spaces
- 2
- Basement
- Finished, Full, Separate entrance
About this property
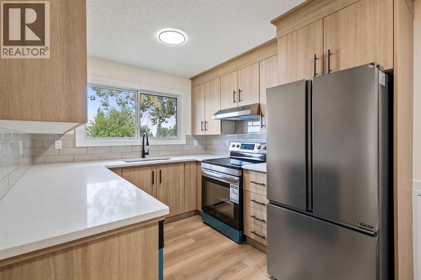
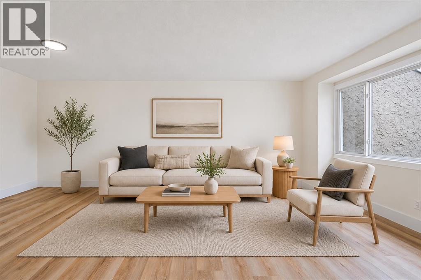
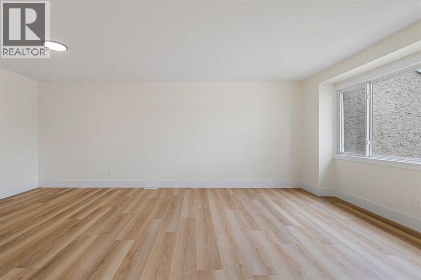
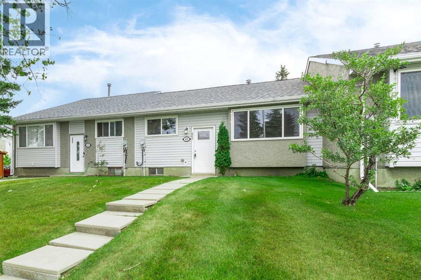
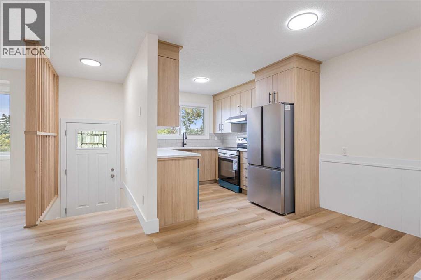
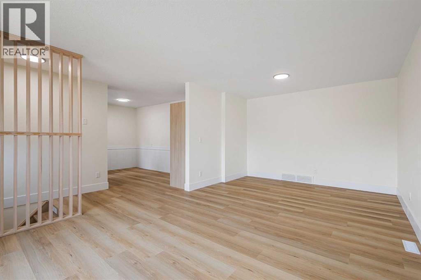
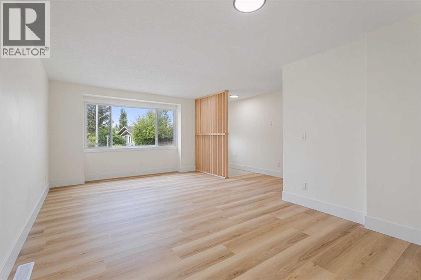
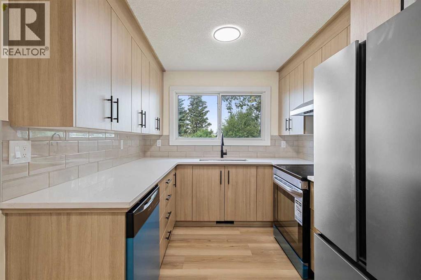
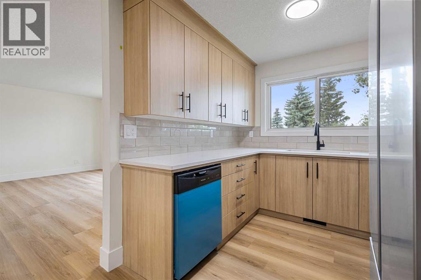
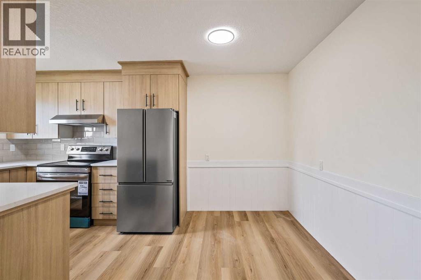
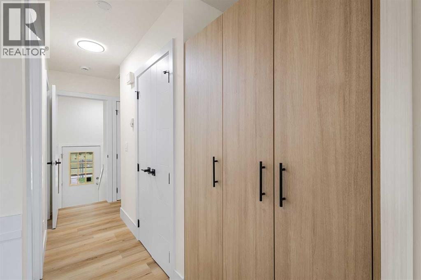
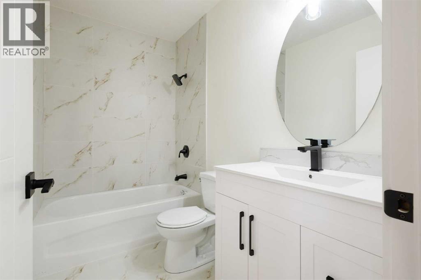
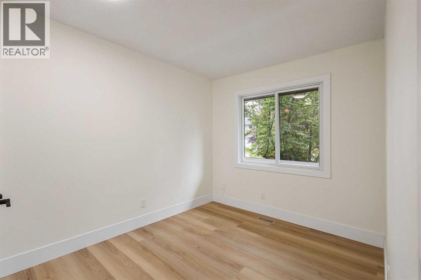
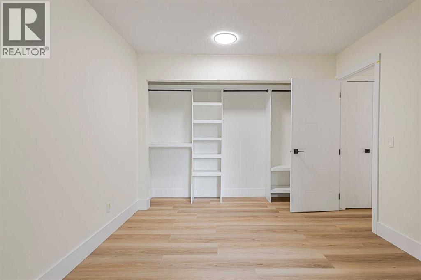
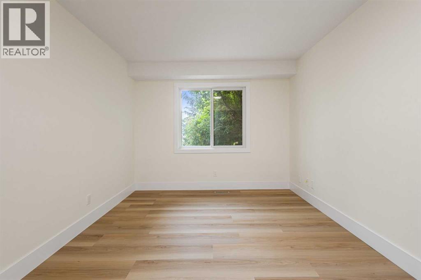
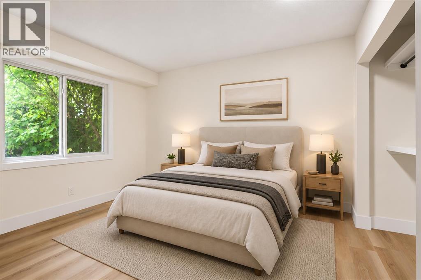
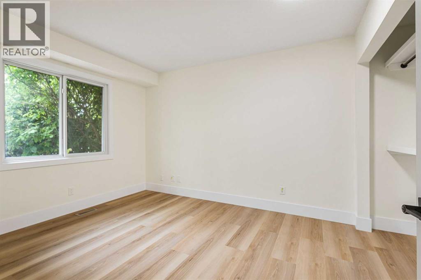
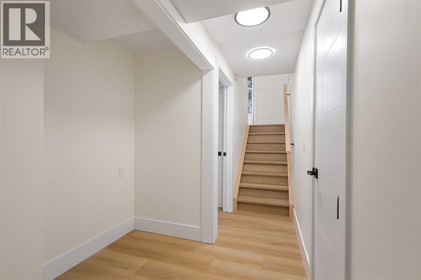
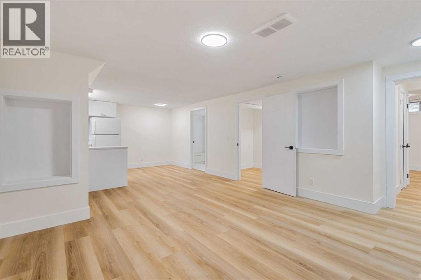
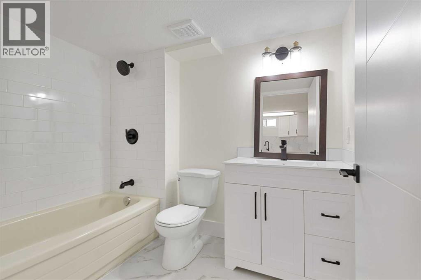
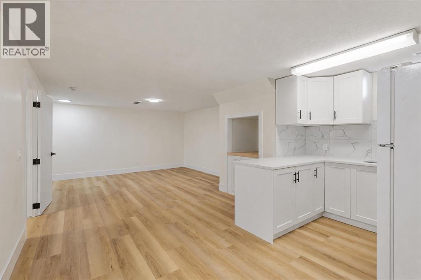
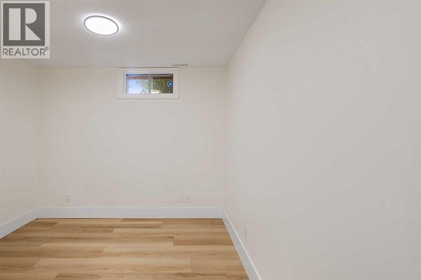
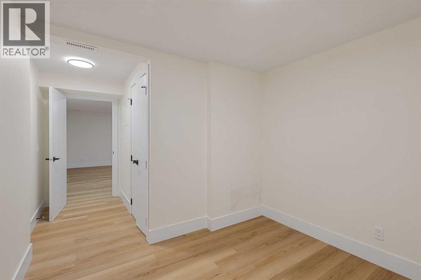
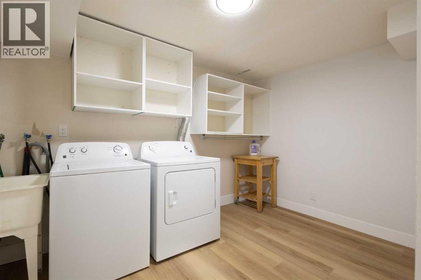
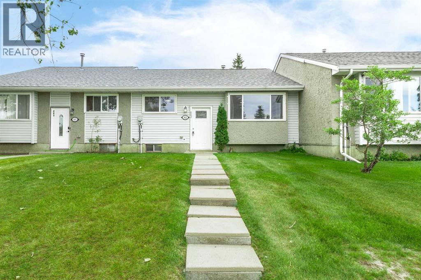
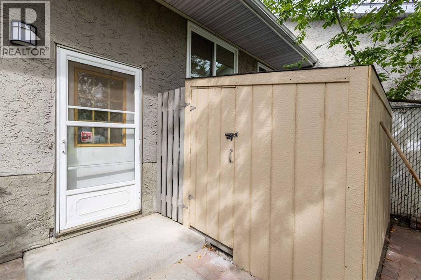
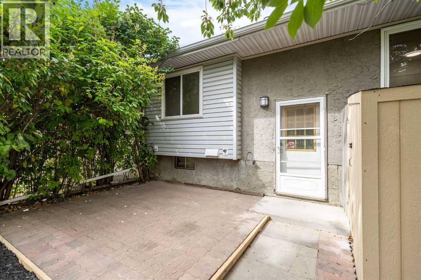
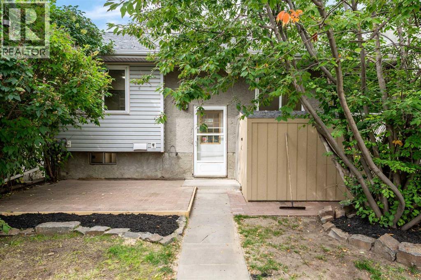
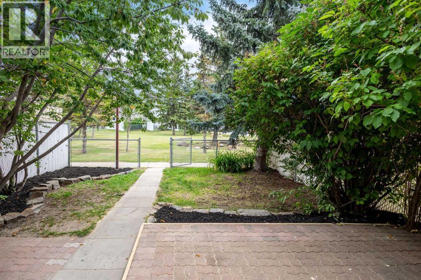
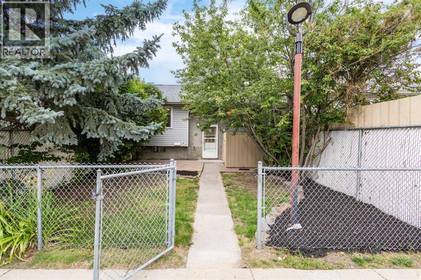
Over 1,700 sq. ft. of finished living space! This renovated bungalow-style townhome offers spacious living areas, updated finishes and a flexible layout. The bright 933 sq. ft. main floor features vinyl plank flooring and a renovated kitchen with quartz countertops, contemporary cabinetry, tile backsplash and stainless steel appliances. A spacious living room, dedicated dining area and breakfast nook provide plenty of room to gather and entertain. Two bedrooms and an updated 4-piece bathroom complete the main level. The finished lower level adds approximately 791 sq. ft. of additional living space, including living and dining areas, a 4-piece bathroom, laundry, storage and a flex room. The rear exterior entry provides access to both the main floor and basement. The layout offers flexibility for a home office, hobbies or additional living space. Two assigned parking stalls and immediate possession add to the convenience. Located in Airdrie Meadows close to schools, parks, shopping, walking paths and everyday amenities, this vacant and renovated home is ready for its next owner. Book your showing and see how much space and value this bungalow-style townhome has to offer! (id:65883)
Property summary
- Property type
- Single Family
- Building type
- Row / Townhouse
- Neighbourhood
- Airdrie Meadows
- Postal code
- T4B1E5
- Year built
- 1980
- Living area
- 933 sq ft
- Lot size
- 310.9 square meters
- Ownership / common interest
- Condo/Strata
Bedrooms & bathrooms
- Bedrooms
- 2
- Above grade
- 2
- Below grade
- 0
- Bathrooms
- 2
- Partial bathrooms
- 0
Heating & cooling
- Heating
- Forced air, Natural gas
- Cooling
- None
Building & parking
- Stories
- 1
- Basement
- Finished, Full, Separate entrance
- Foundation
- Poured Concrete
- Roof
- Construction
- Wood frame
- Parking
- Parking spaces
- 2
Appliances & services
- Appliances
- Refrigerator, Dishwasher, Stove, Washer & Dryer
- Zoning description
- R2-T
Location
Listed by The Real Estate District. Information is believed reliable but should be independently verified. Measurements and availability may change.
Last updated · Last checked