Asking price: 649,000 CAD
4232 Brentwood Green NW
Brentwood · Calgary · Alberta
MLS® A2355066 · Active · Single Family
Property photographs
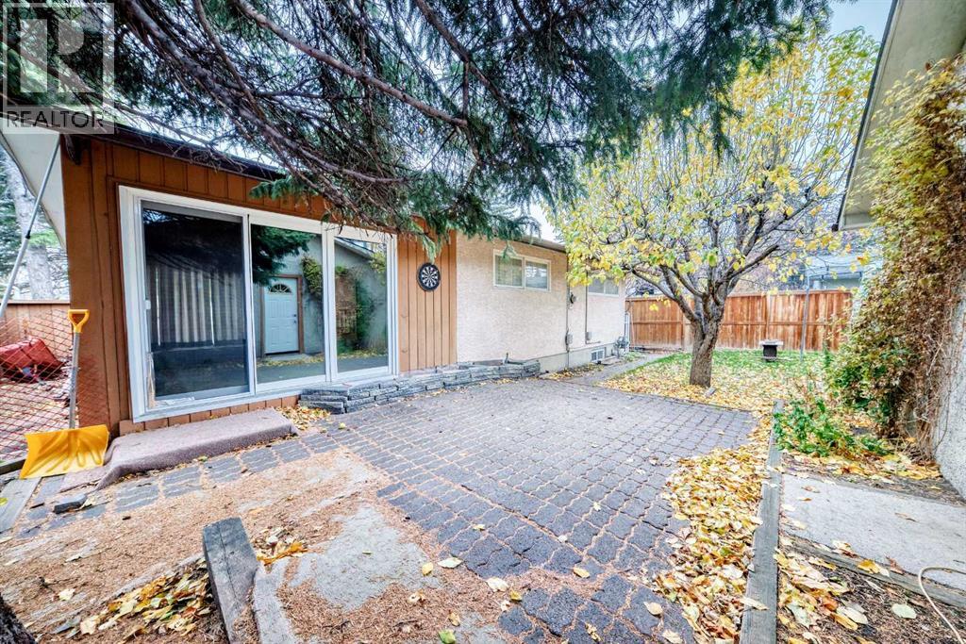
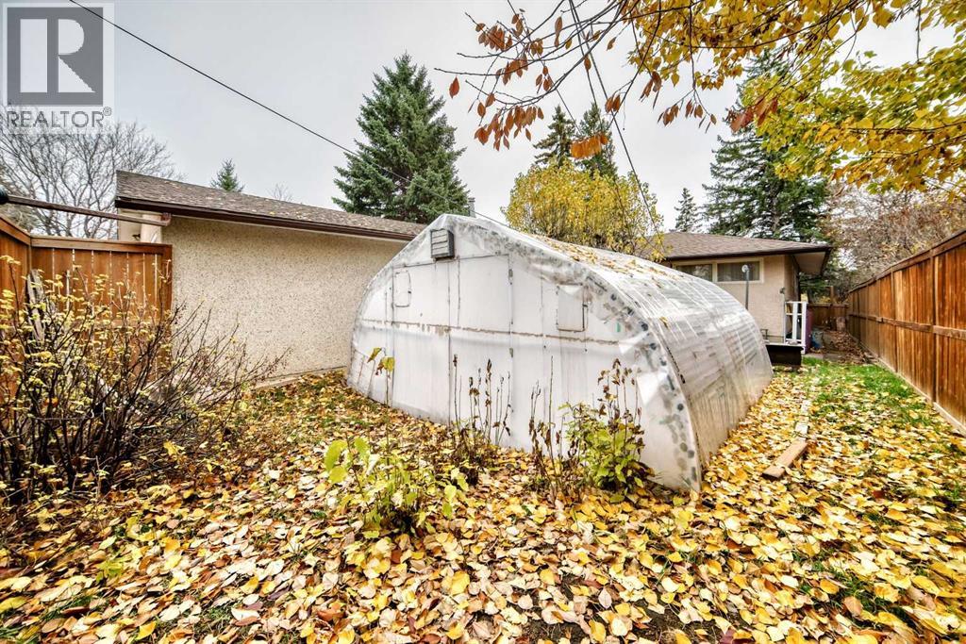
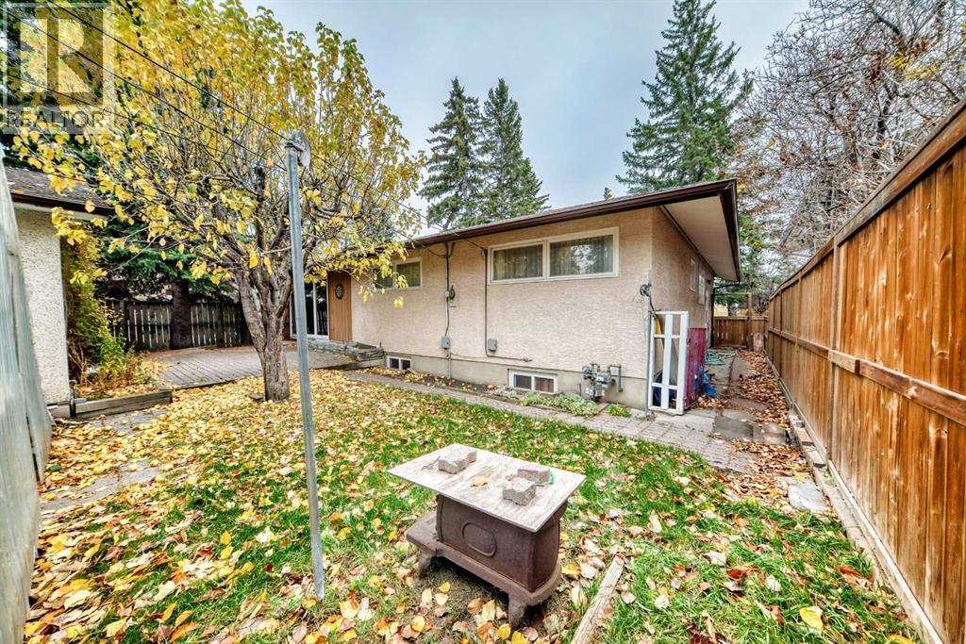
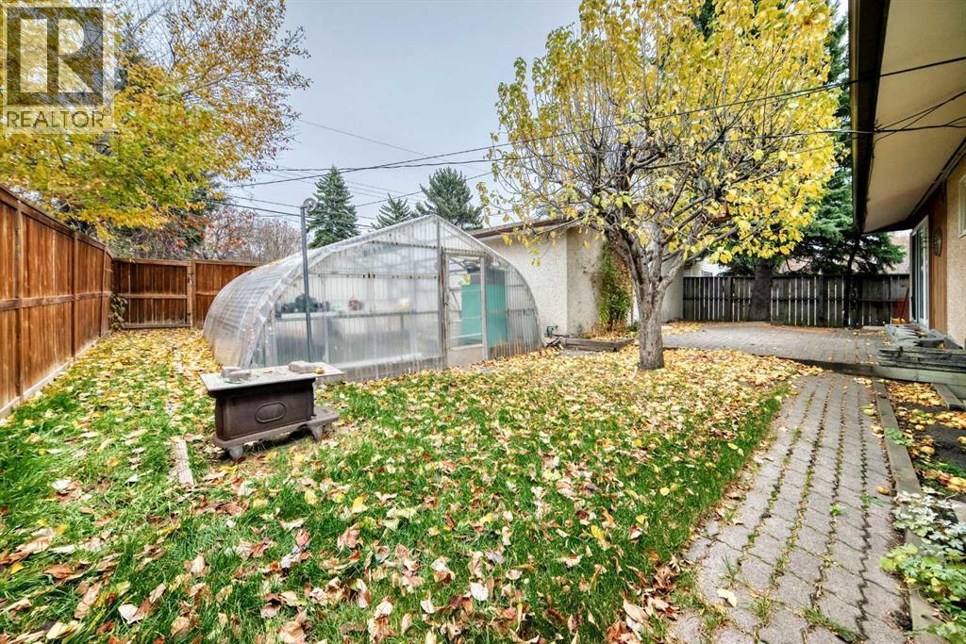
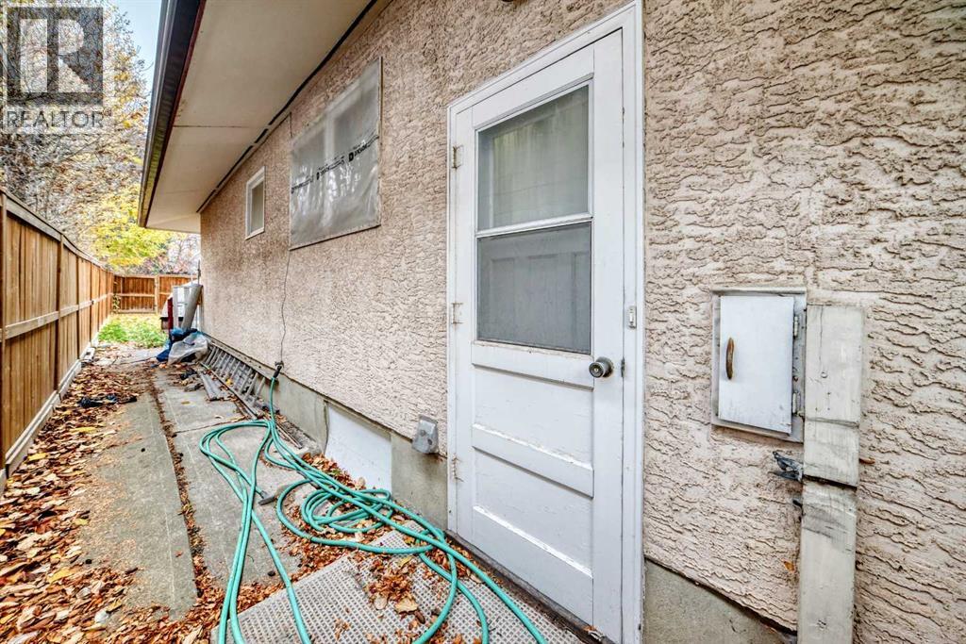
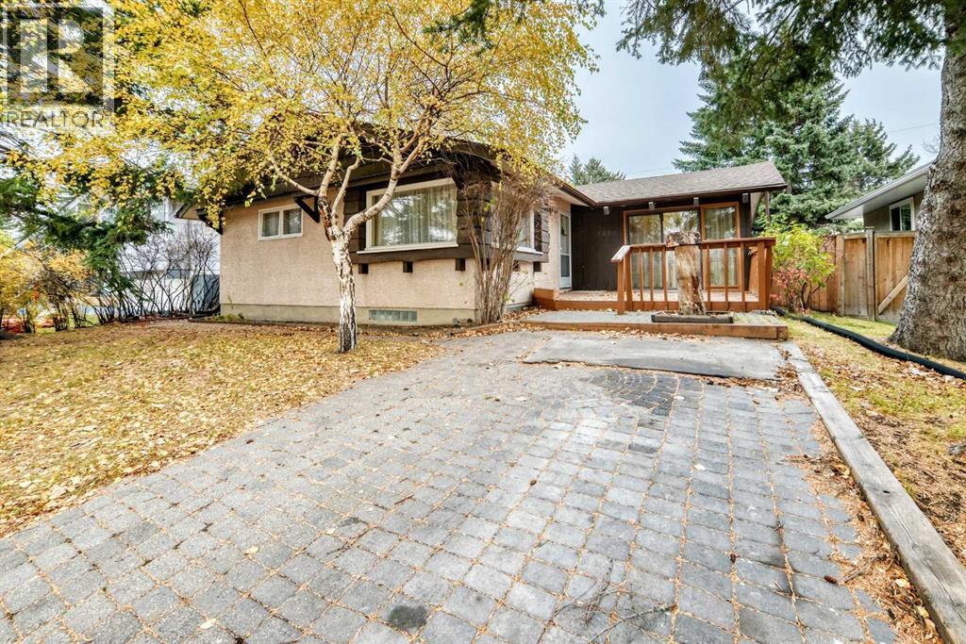
Listing at a glance
4232 Brentwood Green NW, Calgary. Single Family. MLS® A2355066. Asking price: 649,000 CAD
- Asking price
- 649,000 CAD
- Property category
- Single Family
- Property type
- Single Family
- Building type
- House
- MLS®
- A2355066
- Bedrooms
- 4
- Bathrooms
- 2
- Partial bathrooms
- 0
- Listed living area
- 1,365 sq ft
- Listed lot area
- 516 square meters
- Year built
- 1962
- Parking spaces
- 4
- Parking features
- Detached Garage, Other
- Basement
- Finished, Full
About this property
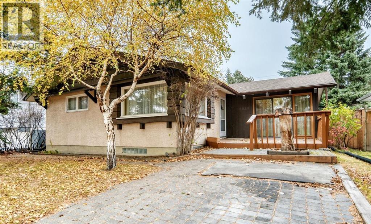
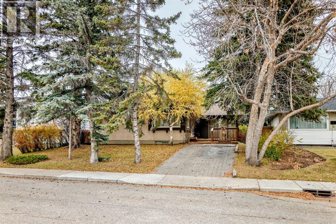
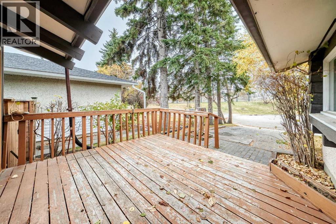
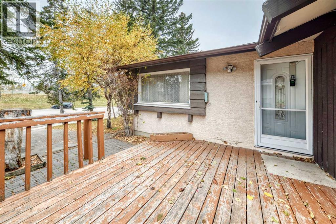
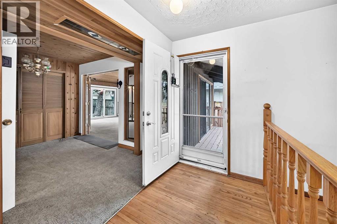
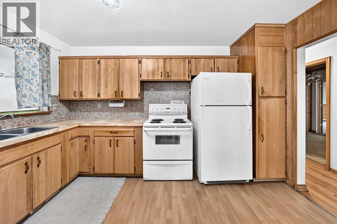
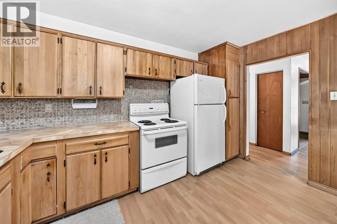
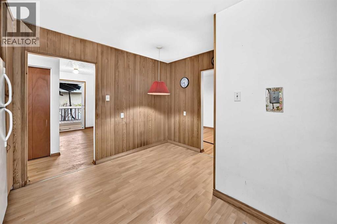
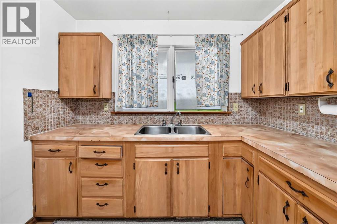
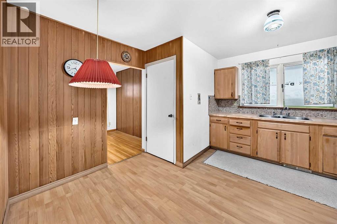
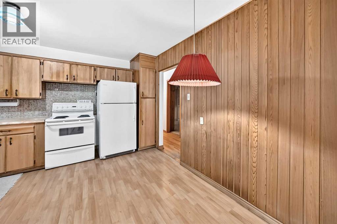
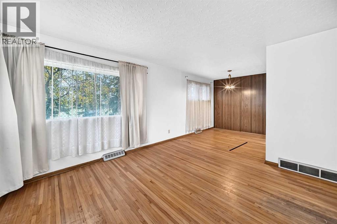
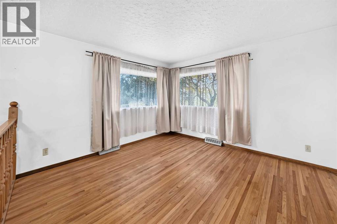
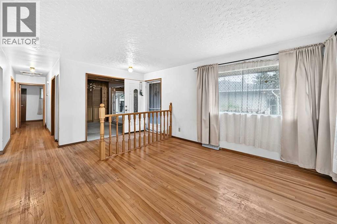
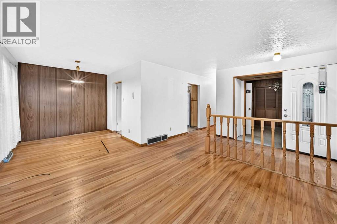
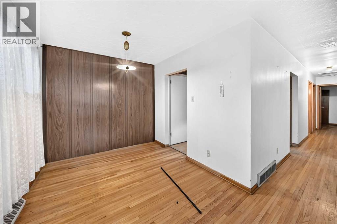
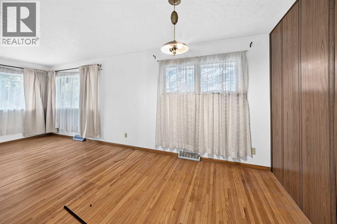
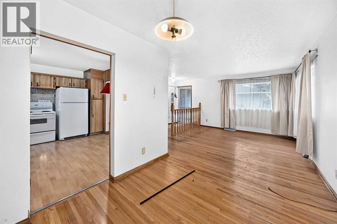
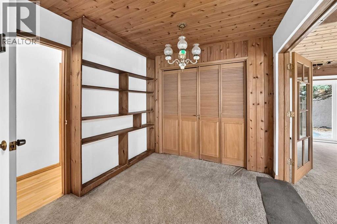
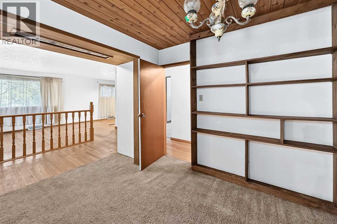
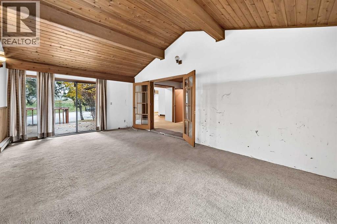
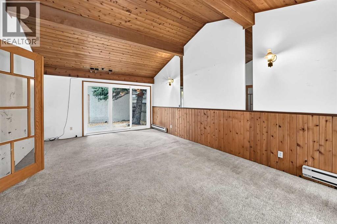
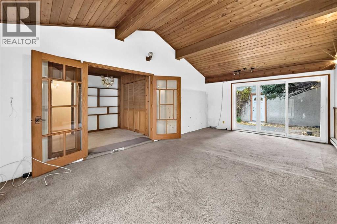
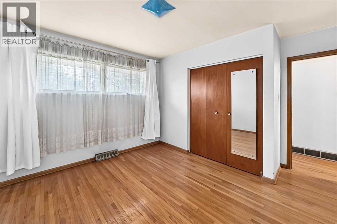
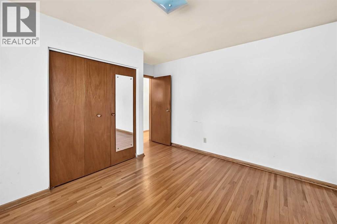
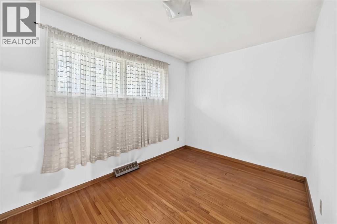
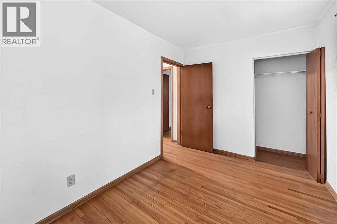
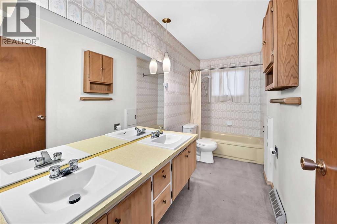
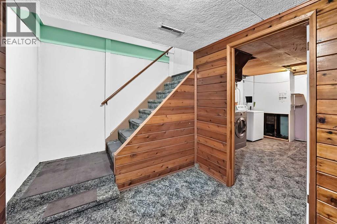
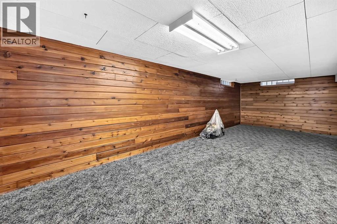
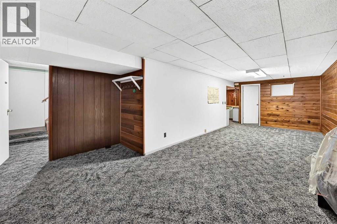
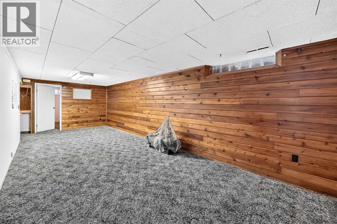
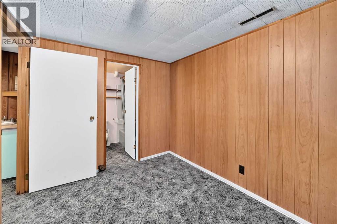
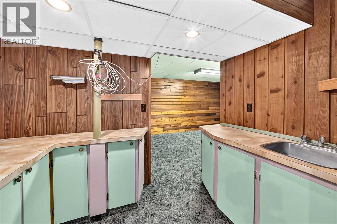
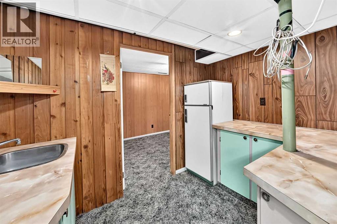
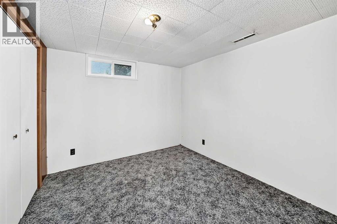
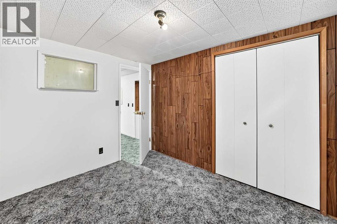
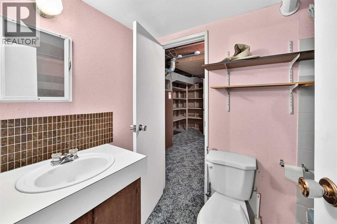
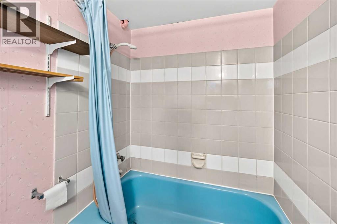
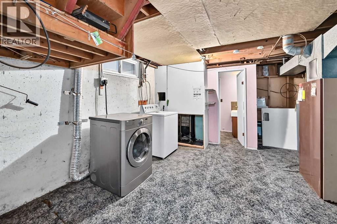
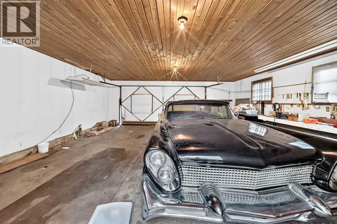
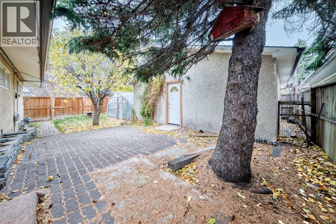
Welcome to Brentwood! This charming bungalow offers a great combination of space, functionality and an exceptional location in one of NW Calgary’s most desirable communities. Offering over 2100 ft2 of developed living space that is primed for you to reimagine and update , there is plenty of room for families, guests or a home office. The main floor features two bedrooms and a full bathroom, while the fully finished lower level provides two additional bedrooms and a second full bathroom. Hardwood flooring adds warmth and character throughout the main living areas. Step outside to enjoy the treed 5,554 sq. ft. lot, complete with a deck, convenient rear lane access and a double detached garage. Brentwood is a wonderful community to call home, with parks, playgrounds, schools, shopping and an extensive network of walking and biking paths nearby. A home with plenty to offer in a location that continues to be in high demand! (id:65883)
Property summary
- Property type
- Single Family
- Building type
- House
- Neighbourhood
- Brentwood
- Postal code
- T2L1L3
- Year built
- 1962
- Living area
- 1,365 sq ft
- Lot size
- 516 square meters
- Ownership / common interest
- Freehold
Bedrooms & bathrooms
- Bedrooms
- 4
- Above grade
- 2
- Below grade
- 2
- Bathrooms
- 2
- Partial bathrooms
- 0
Heating & cooling
- Heating
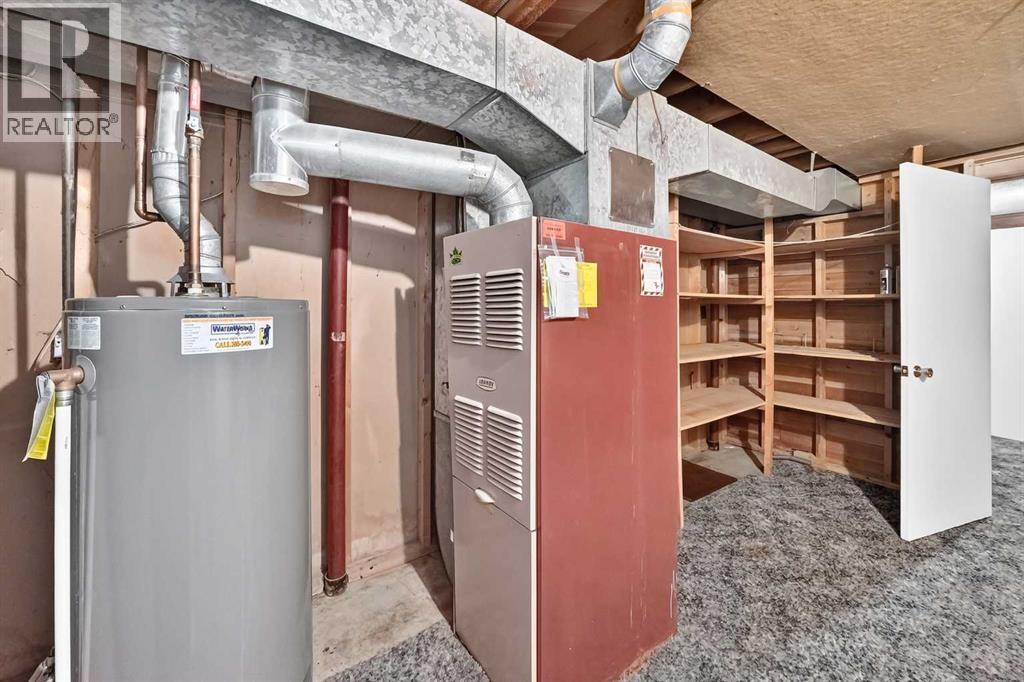
- Forced air
- Cooling
- None
Building & parking
- Stories
- 1
- Basement
- Finished, Full
- Foundation
- Poured Concrete
- Roof
- Construction
- Wood frame
- Parking
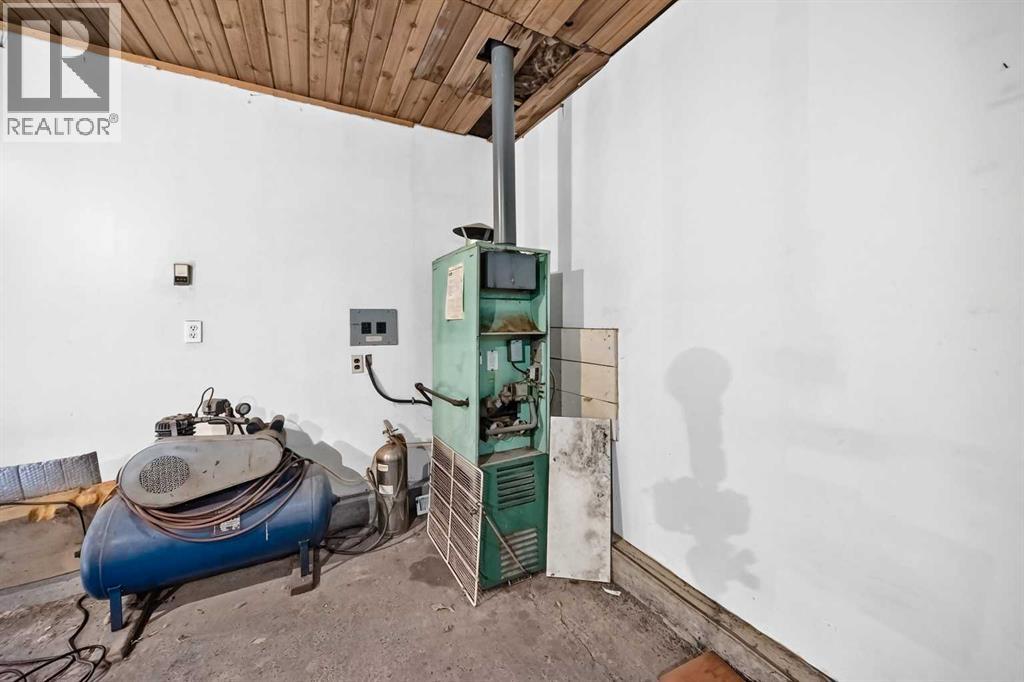
- Detached Garage, Other
- Parking spaces
- 4
Appliances & services
- Appliances
- Washer, Refrigerator, Stove, Dryer
- Zoning description
- R-C1
Location
Listed by Real Estate Professionals Inc.. Information is believed reliable but should be independently verified. Measurements and availability may change.
Last updated · Last checked