Asking price: 1,289,998 CAD
142 Baker St
Ardrossan · Alberta
MLS® E4515913 · Active · Single Family
Property photographs
Listing at a glance
142 Baker St, Ardrossan. Single Family. MLS® E4515913. Asking price: 1,289,998 CAD
- Asking price
- 1,289,998 CAD
- Property category
- Single Family
- Property type
- Single Family
- Building type
- House
- MLS®
- E4515913
- Bedrooms
- 4
- Bathrooms
- 3
- Partial bathrooms
- 1
- Listed living area
- 1,706 sq ft
- Year built
- 2026
- Parking features
- Attached Garage, Oversize
- Basement
- Finished, Full
About this property
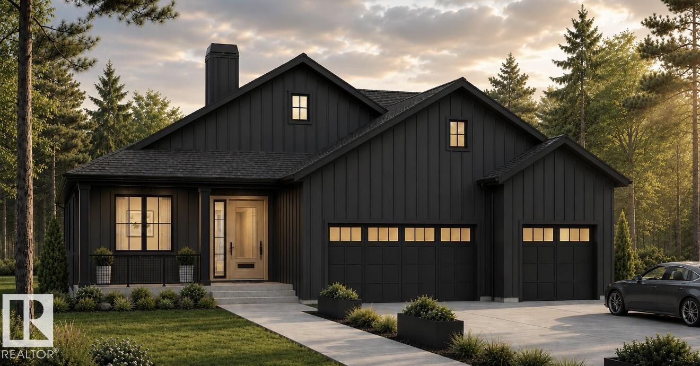
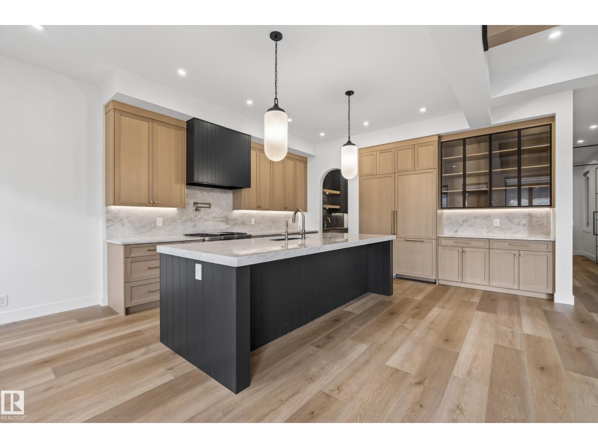
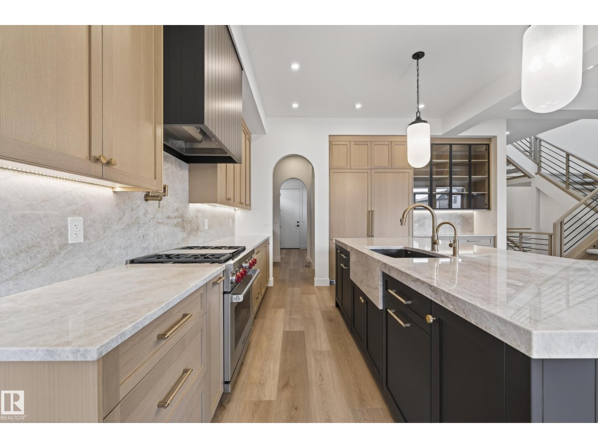
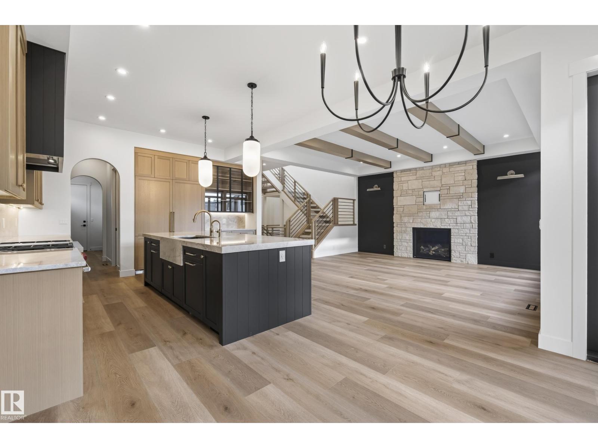
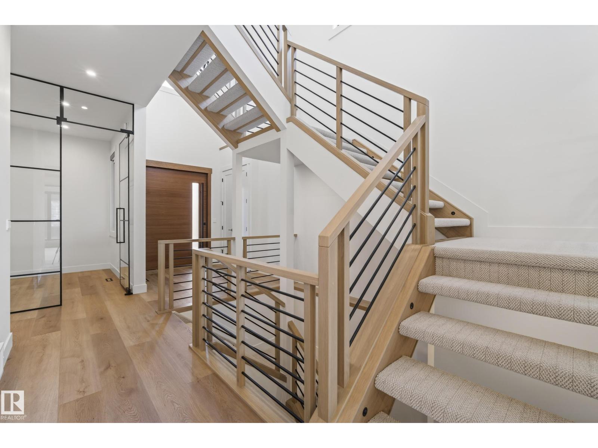
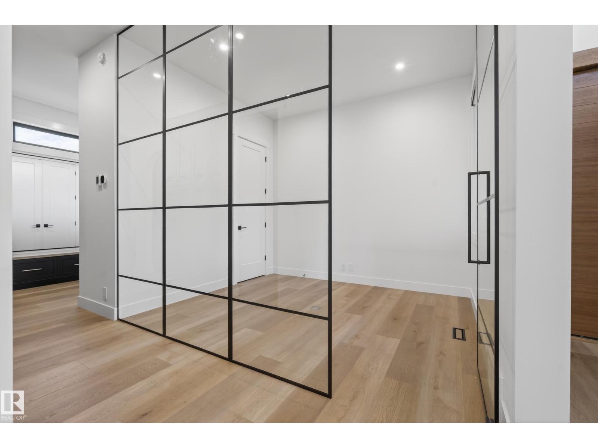
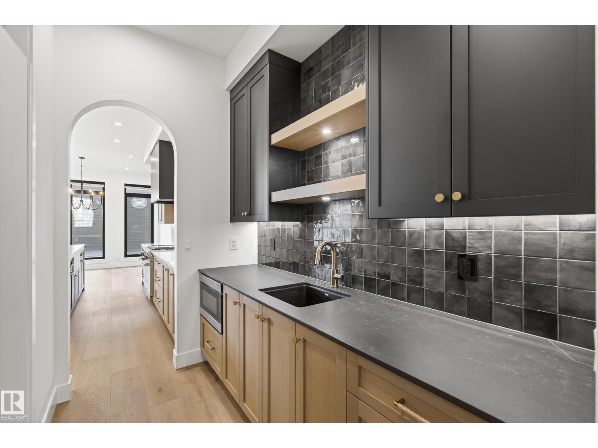
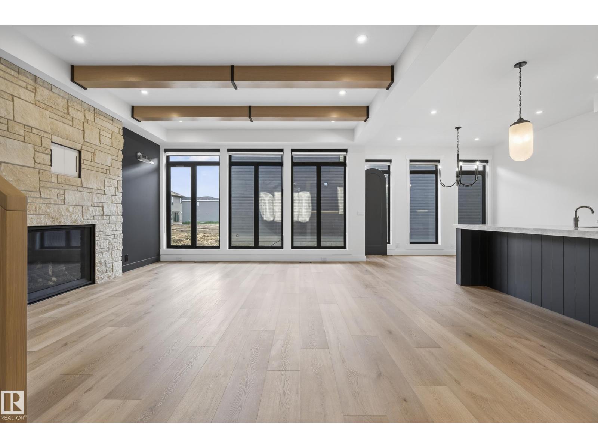
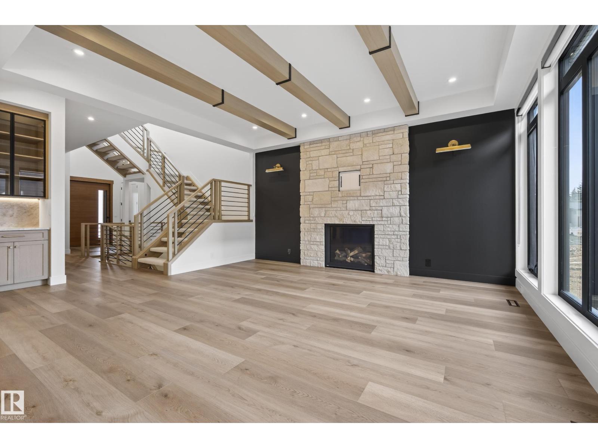
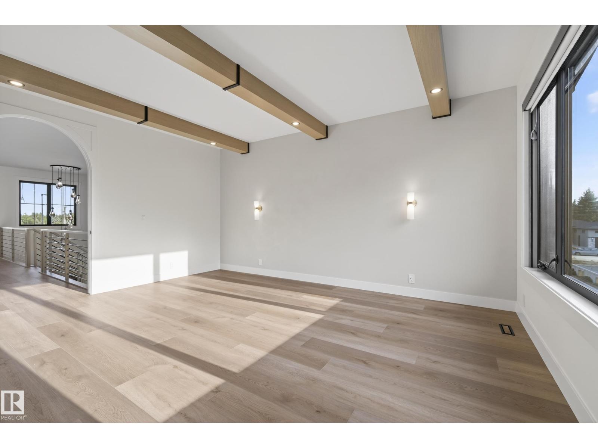
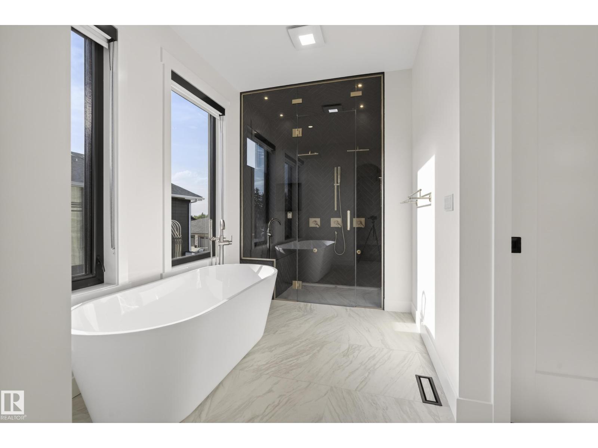
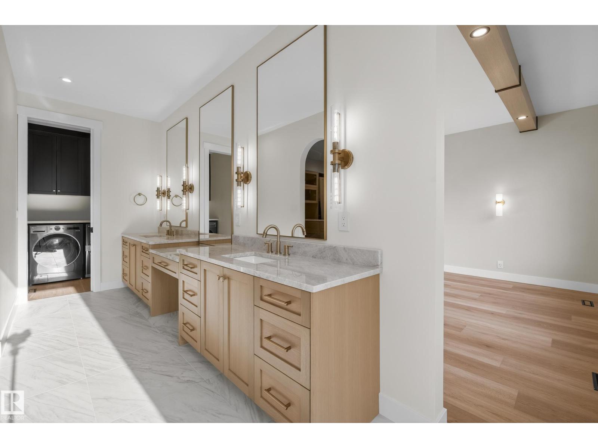
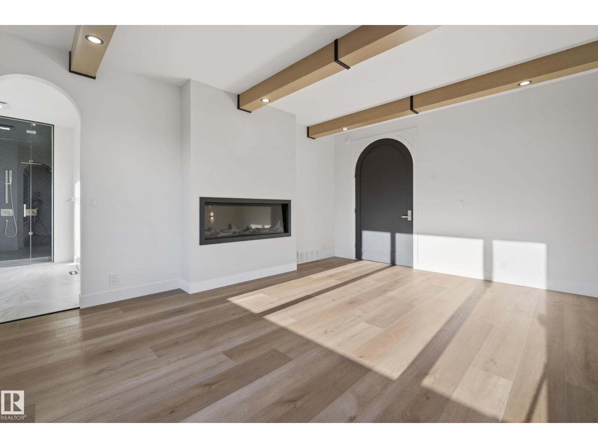
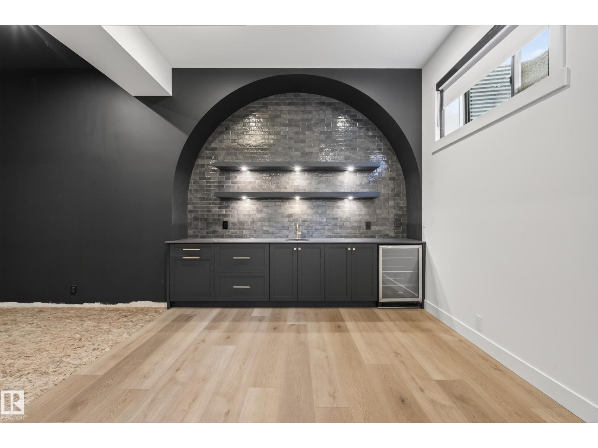
Welcome to The Kendrick, a brand new custom bungalow by award-winning Launch Homes on an estate lot in Ardrossan’s newest stage. With 3090 sq ft of finished living space, this home has 4 bedrms, 2.5 baths, a den & an oversized heated triple garage. The main floor features 10 ft ceilings & a vaulted great room w/ a custom stone gas FP. The kitchen includes a large quartz island w/ a flush eating bar, gas range & walk-through butler’s pantry. The dining area opens to a partially covered composite deck. The vaulted primary suite has a WI closet & a 5pc ensuite w/ a freestanding soaker tub, dual sinks, curbless tiled shower & heated tile floors. A den w/ French doors, laundry room, mudroom w/ custom built-ins & powder room complete the main floor. Downstairs, you’ll find 3 more bedrms, a full bath w/ dual sinks, a large rec room, dedicated gym & storage. Enjoy central A/C just 10 minutes from Sherwood Park. Anticipated possession mid March. Interior photos are from similar model. (id:68008)
Property summary
- Property type
- Single Family
- Building type
- House
- Postal code
- T8E0B6
- Year built
- 2026
- Living area
- 1,706 sq ft
- Ownership / common interest
- Freehold
Bedrooms & bathrooms
- Bedrooms
- 4
- Bathrooms
- 3
- Partial bathrooms
- 1
Heating & cooling
- Heating
- Forced air
- Cooling
Building & parking
- Stories
- 1
- Basement
- Finished, Full
- Foundation
- Roof
- Construction
- Parking
- Attached Garage, Oversize
Appliances & services
- Appliances
- Washer, Refrigerator, Dishwasher, Stove, Dryer, Garage door opener, Garage door opener remote(s)
Location
Listed by Royal LePage Prestige Realty. Information is believed reliable but should be independently verified. Measurements and availability may change.
Last updated · Last checked
142 Baker St
Ardrossan · Alberta
Asking price: 1,289,998 CAD
MLS® E4515913
Welcome to The Kendrick, a brand new custom bungalow by award-winning Launch Homes on an estate lot in Ardrossan’s newest stage. With 3090 sq ft of finished living space, this home has 4 bedrms, 2.5 baths, a den & an oversized heated triple garage. The main floor features 10 ft ceilings & a vaulted great room w/ a custom stone gas FP. The kitchen includes a large quartz island w/ a flush eating bar, gas range & walk-through butler’s pantry. The dining area opens to a partially covered composite deck. The vaulted primary suite has a WI closet & a 5pc ensuite w/ a freestanding soaker tub, dual sinks, curbless tiled shower & heated tile floors. A den w/ French doors, laundry room, mudroom w/ custom built-ins & powder room complete the main floor. Downstairs, you’ll find 3 more bedrms, a full bath w/ dual sinks, a large rec room, dedicated gym & storage. Enjoy central A/C just 10 minutes from Sherwood Park. Anticipated possession mid March. Interior photos are from similar model. (id:68008)
- Property type
- Single Family
- Building type
- House
- Year built
- 2026
- Postal code
- T8E0B6
- Living area
- 1,706 sq ft
- Ownership / common interest
- Freehold
- Heating
- Forced air
- Parking
- Attached Garage, Oversize
Listed by Royal LePage Prestige Realty. Information is believed reliable but should be independently verified. Measurements and availability may change.
AlbertaSell · eXp Realty · info@albertasell.com
https://www.albertasell.com/listing/30494440
MLS® and REALTOR® are trademarks of CREA.