Asking price: 450,000 CAD
298 Cranford Drive SE
Cranston · Calgary · Alberta
MLS® A2357577 · Active · Single Family
Property photographs
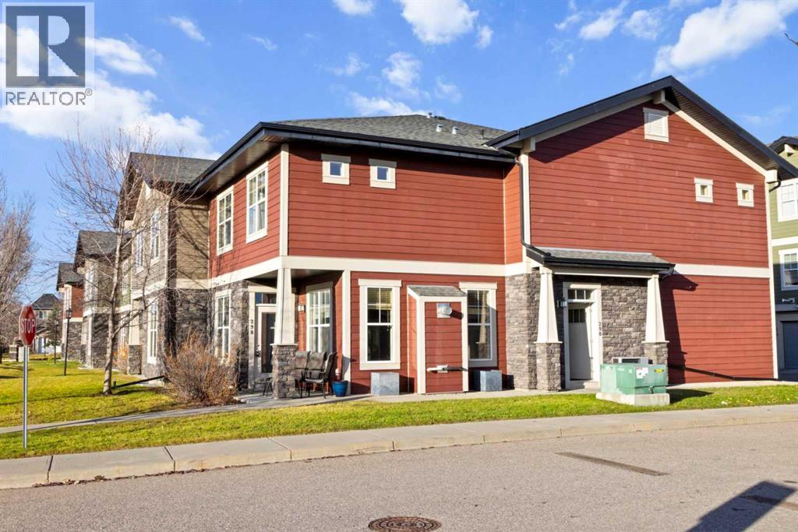
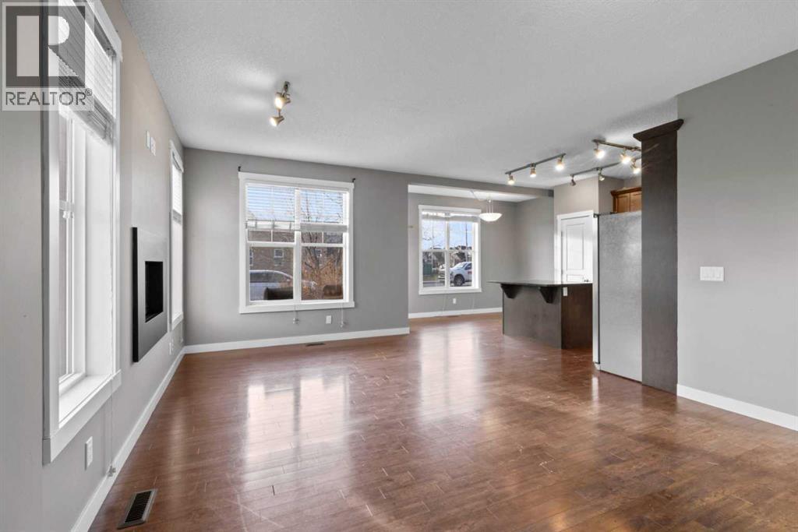
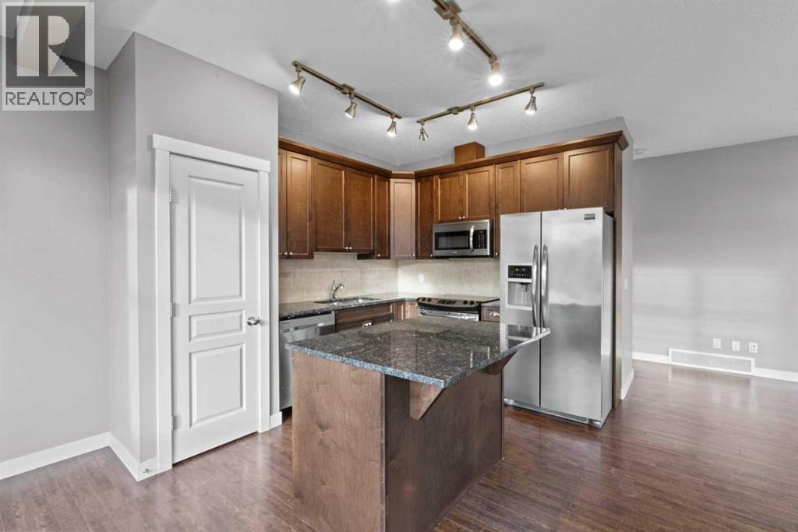
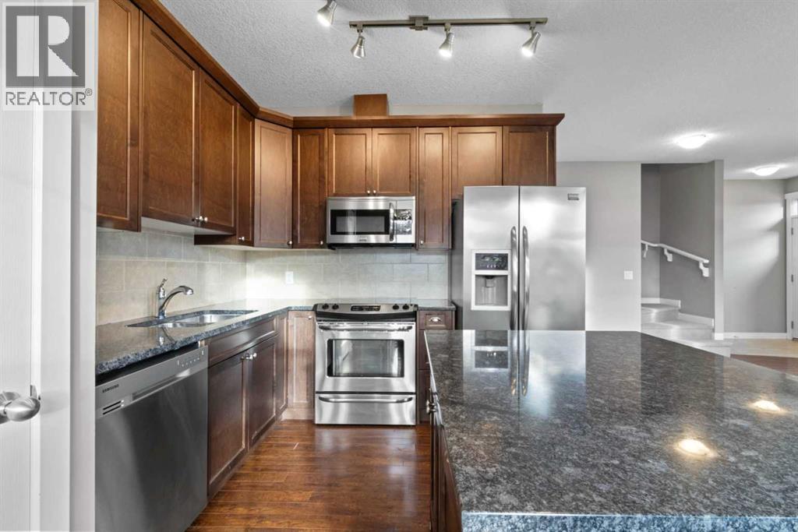
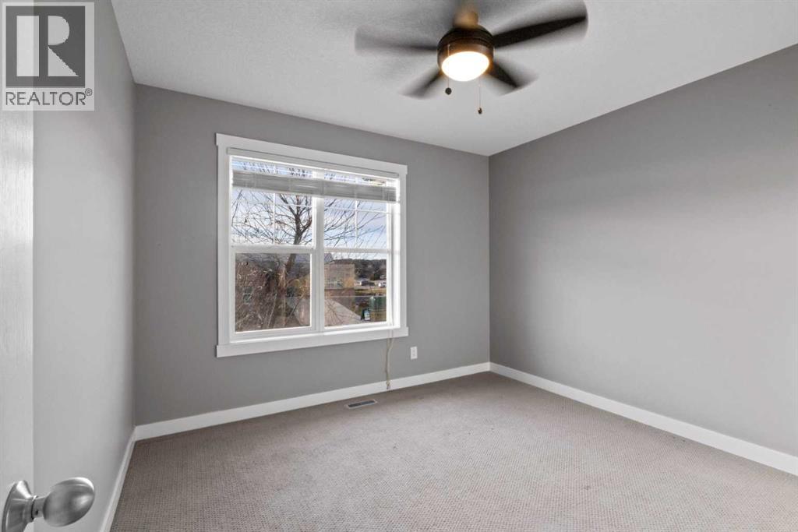
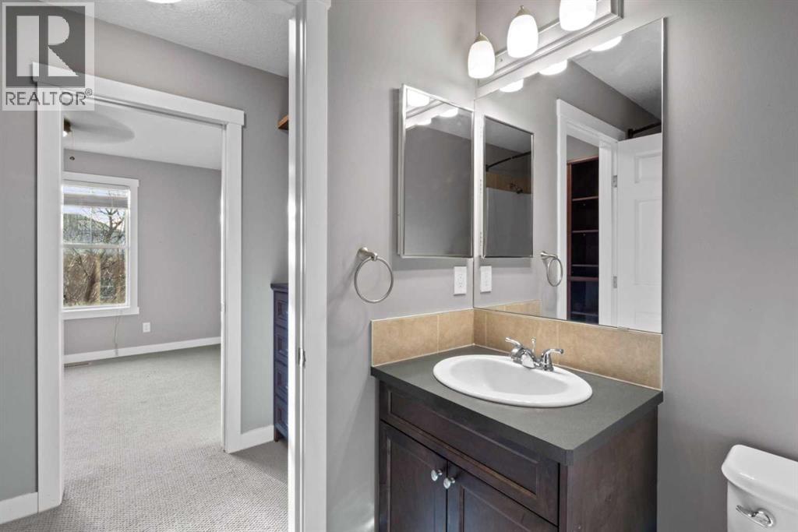
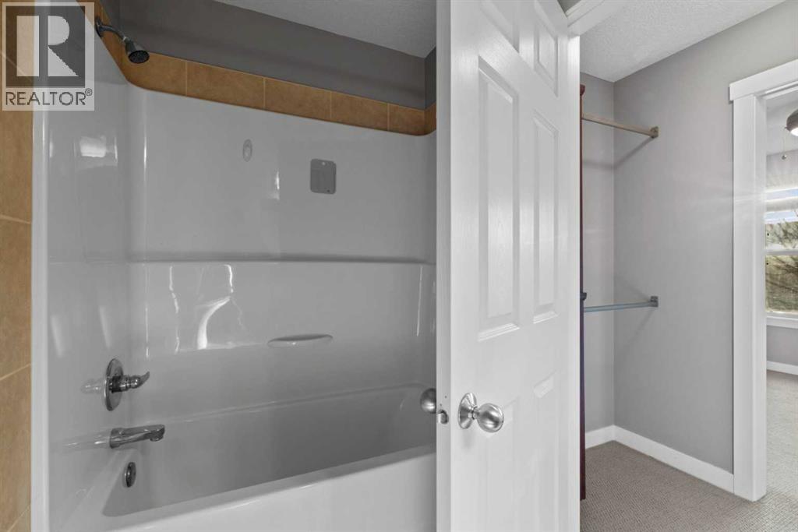
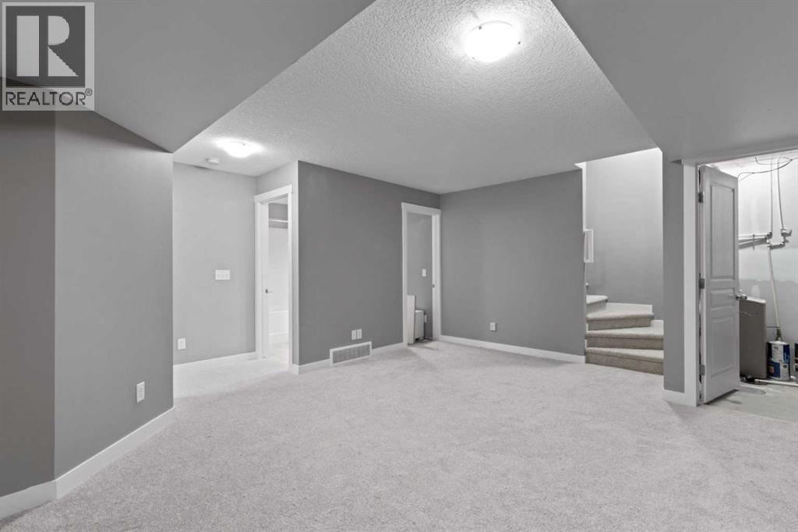
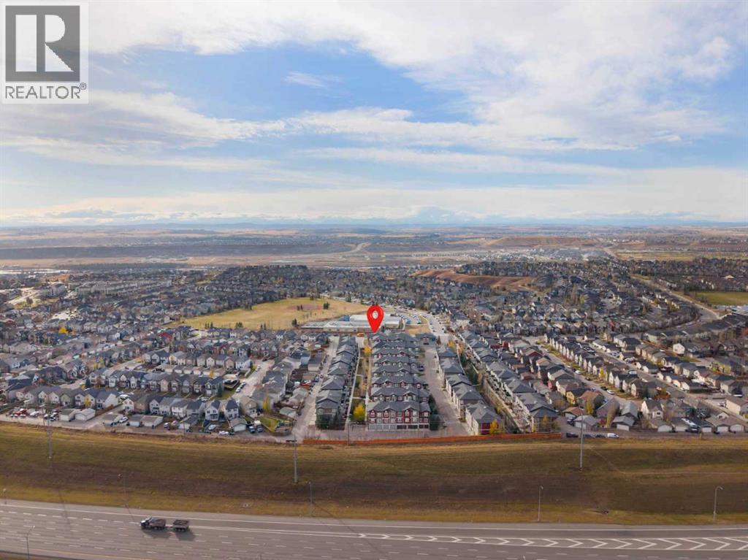
Listing at a glance
298 Cranford Drive SE, Calgary. Single Family. MLS® A2357577. Asking price: 450,000 CAD
- Asking price
- 450,000 CAD
- Property category
- Single Family
- Property type
- Single Family
- Building type
- Row / Townhouse
- MLS®
- A2357577
- Bedrooms
- 3
- Bathrooms
- 4
- Partial bathrooms
- 1
- Listed living area
- 1,337 sq ft
- Year built
- 2012
- Parking spaces
- 2
- Parking features
- Attached Garage
- Basement
- Finished, Full
About this property
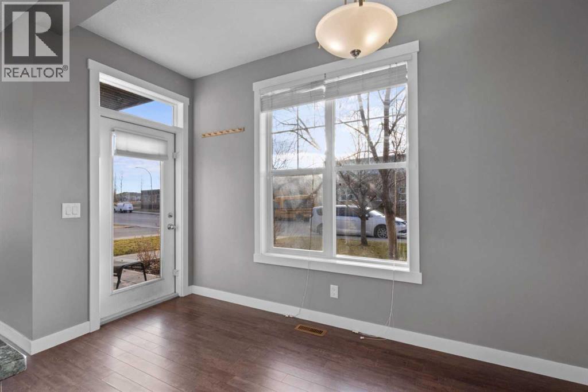
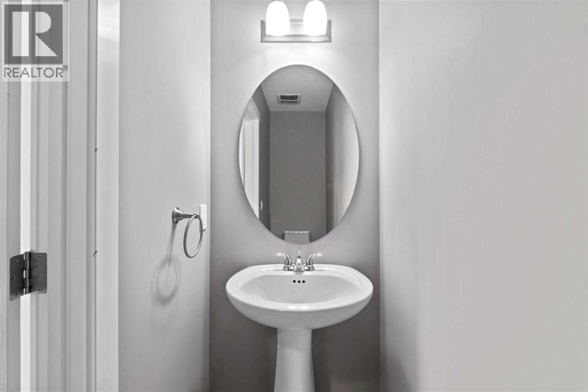
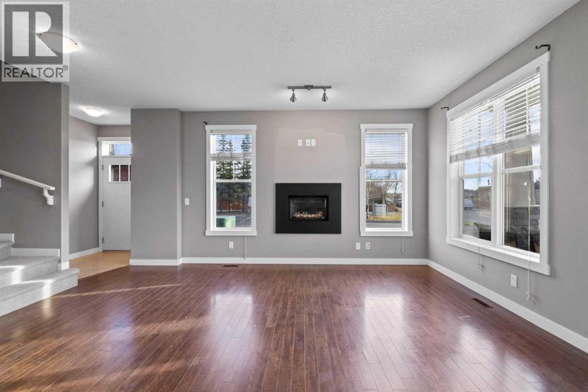
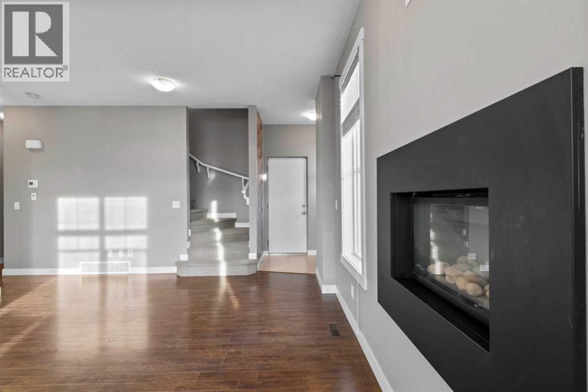
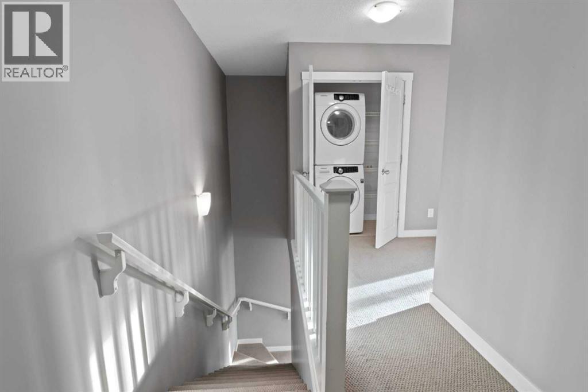
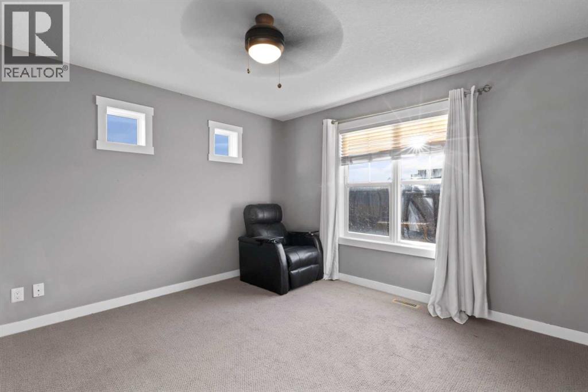
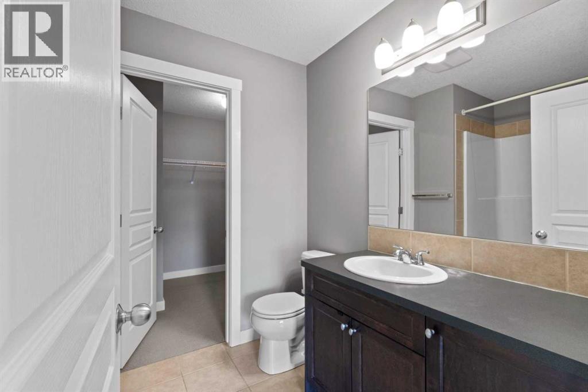
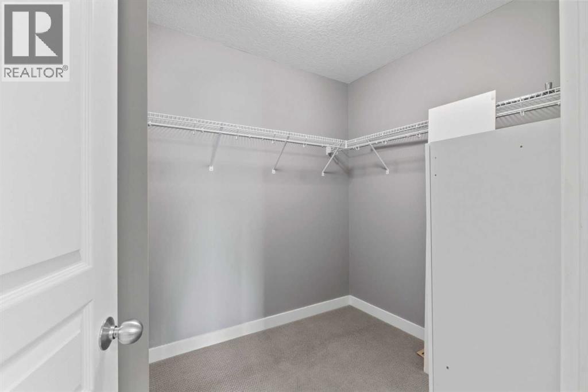
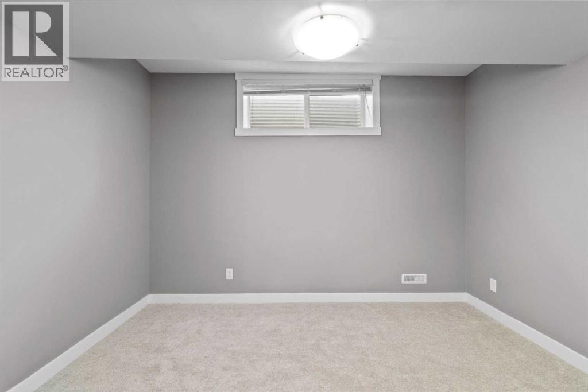
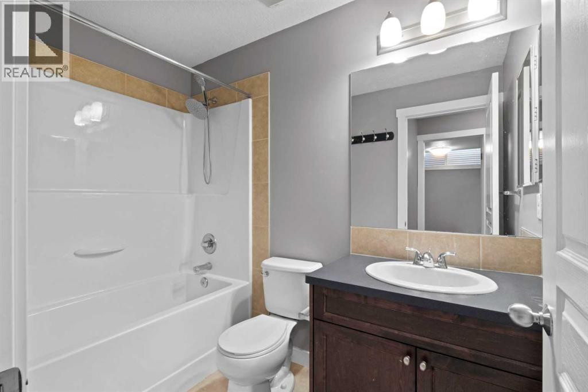
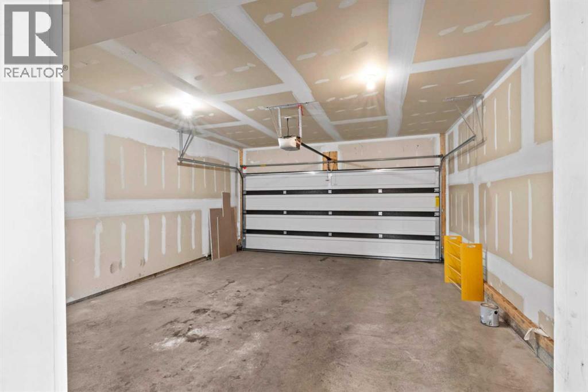
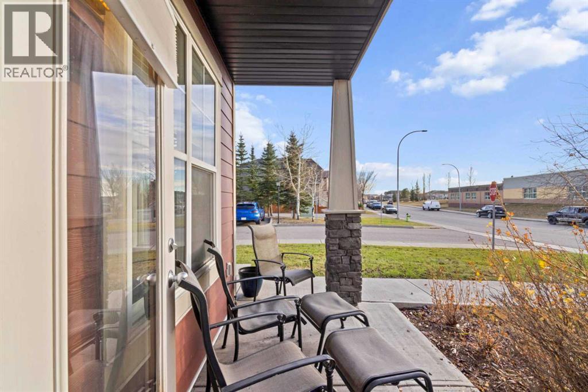
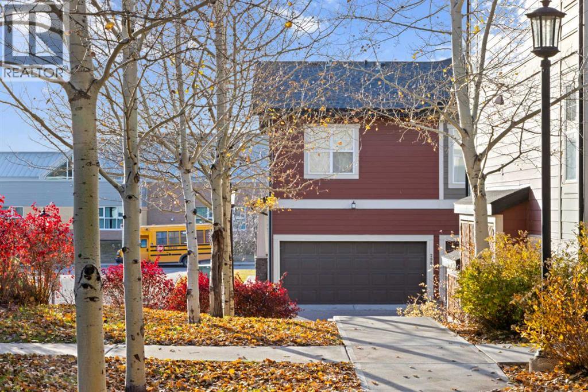
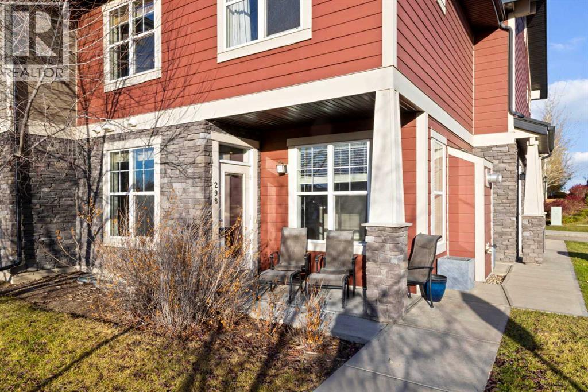
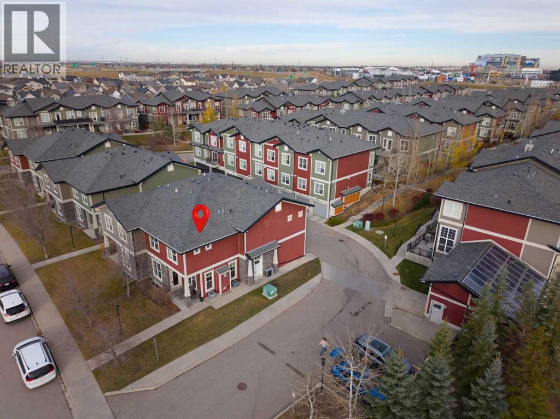
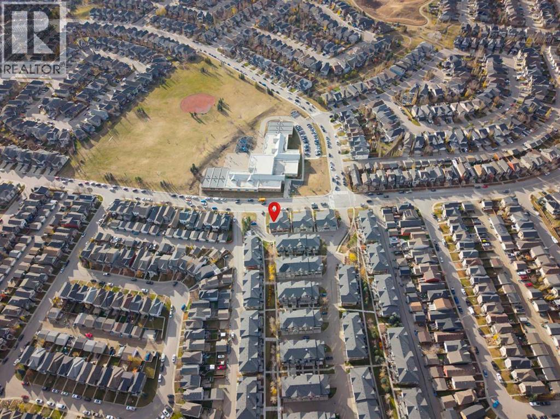
Freshly painted throughout, this bright corner-unit townhouse offers exceptional layout across 1,337 sq ft of living space, complemented by a 560 sq ft finished basement. The open-concept main level features a cozy gas wall fireplace in the living room and a modern kitchen equipped with sleek granite countertops and stainless steel appliances. Upstairs, two primary suites each feature their own private 4-piece ensuite bathroom, paired with convenient top-floor laundry. The lower level showcases brand-new carpet, a spacious third bedroom, and a third 4-piece bathroom, making it ideal for guests or a home office. Complete with a double attached garage, this property enjoys easy access to Fish Creek Park, Stoney Trail, and local shopping, all positioned in the heart of Cranston directly across from expansive green space and a local school. (id:65883)
Property summary
- Property type
- Single Family
- Building type
- Row / Townhouse
- Neighbourhood
- Cranston
- Postal code
- T3M1R9
- Year built
- 2012
- Living area
- 1,337 sq ft
- Ownership / common interest
- Condo/Strata
Bedrooms & bathrooms
- Bedrooms
- 3
- Above grade
- 2
- Below grade
- 1
- Bathrooms
- 4
- Partial bathrooms
- 1
Heating & cooling
- Heating
- Forced air, Natural gas
- Cooling
- Central air conditioning
Building & parking
- Stories
- 2
- Basement
- Finished, Full
- Foundation
- Poured Concrete
- Roof
- Construction
- Wood frame
- Parking
- Attached Garage
- Parking spaces
- 2
Appliances & services
- Appliances
- Washer, Refrigerator, Dishwasher, Stove, Dryer, Microwave Range Hood Combo, Window Coverings, Garage door opener
- Zoning description
- M-1
Location
Listed by Royal LePage Benchmark. Information is believed reliable but should be independently verified. Measurements and availability may change.
Last updated · Last checked