Asking price: 485,000 CAD
2421 17 Street N
Winston Churchill · Lethbridge · Alberta
MLS® A2353190 · Active · Single Family
Property photographs
Listing at a glance
2421 17 Street N, Lethbridge. Single Family. MLS® A2353190. Asking price: 485,000 CAD
- Asking price
- 485,000 CAD
- Property category
- Single Family
- Property type
- Single Family
- Building type
- House
- MLS®
- A2353190
- Bedrooms
- 4
- Bathrooms
- 2
- Partial bathrooms
- 0
- Listed living area
- 1,048 sq ft
- Listed lot area
- 6,000 sq ft
- Year built
- 1974
- Parking spaces
- 6
- Parking features
- Detached Garage, Parking Pad, Other, RV, RV, RV
- Basement
- Finished, Full
About this property
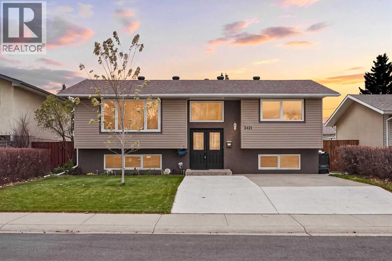
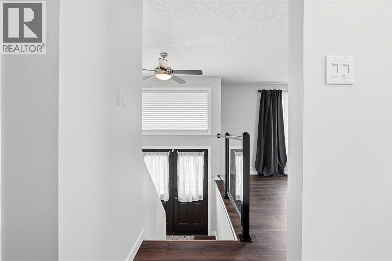
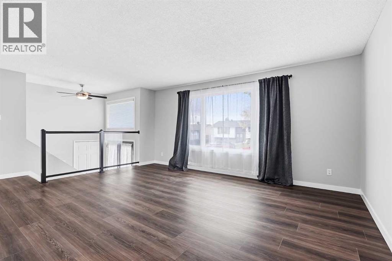
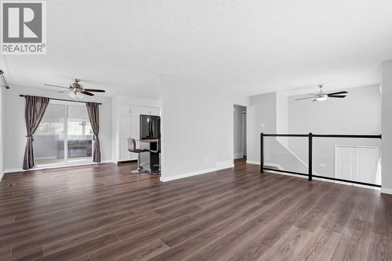
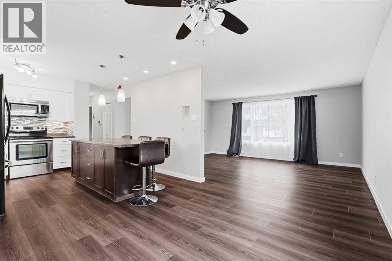
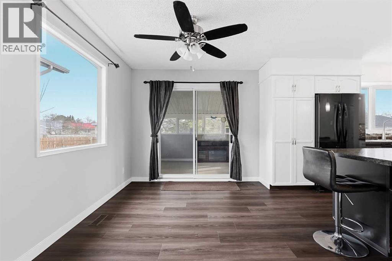
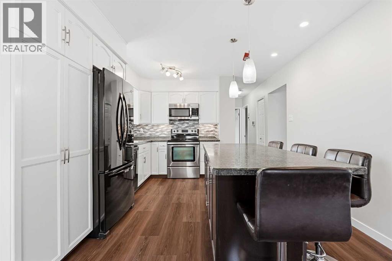
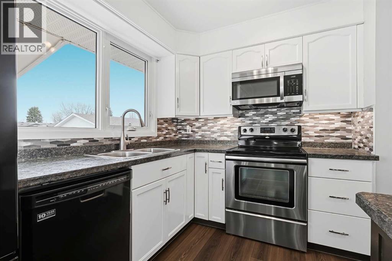
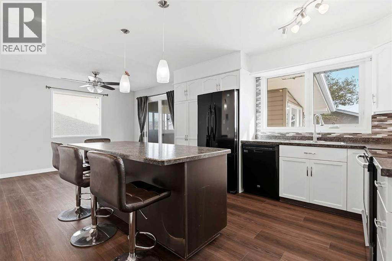
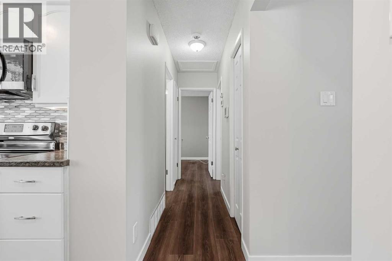
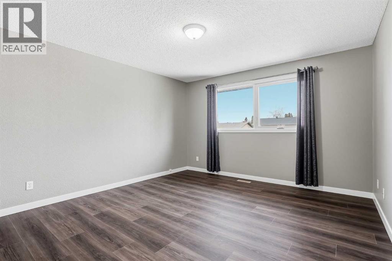
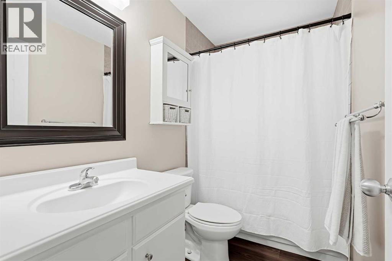
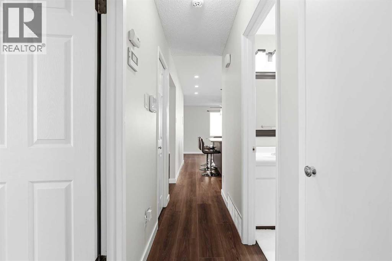
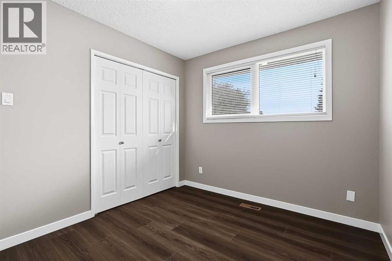
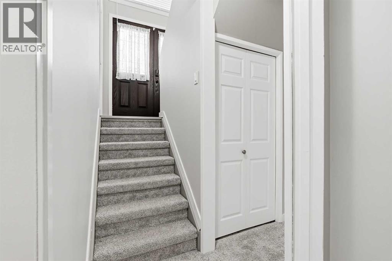
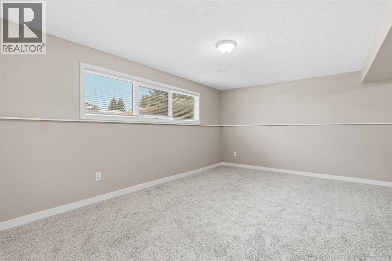
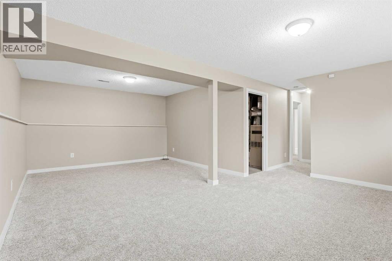
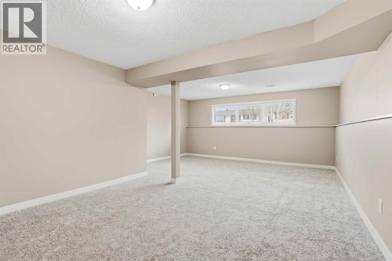
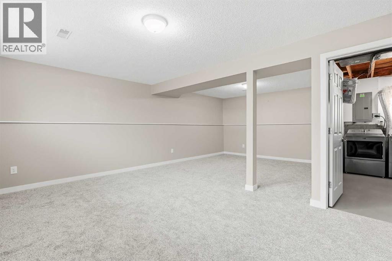
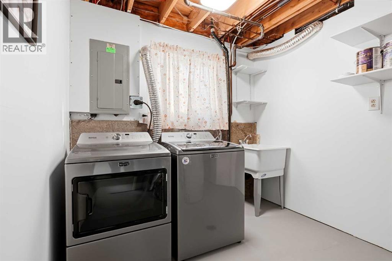
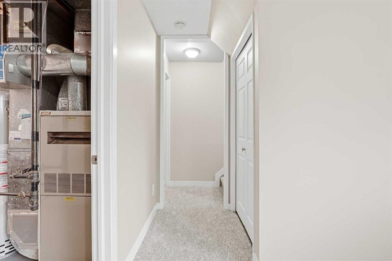
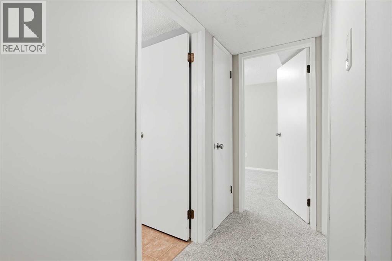
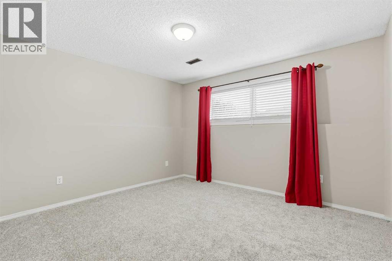
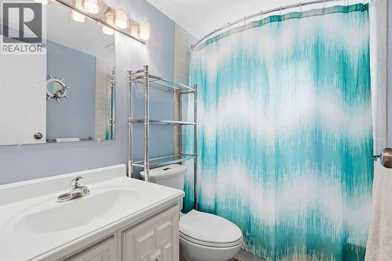
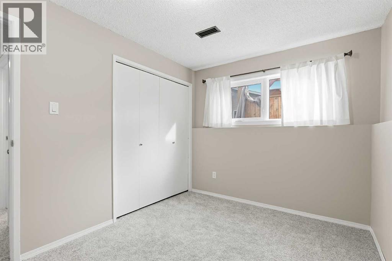
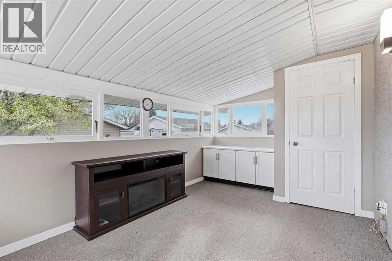
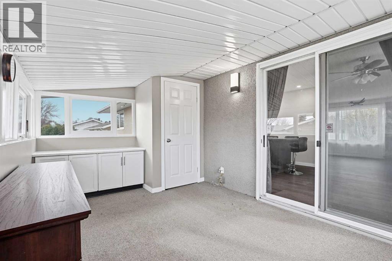
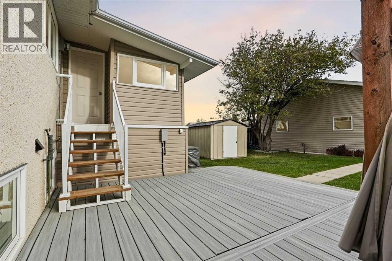
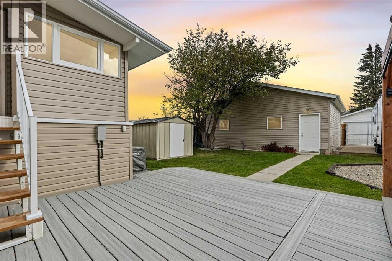
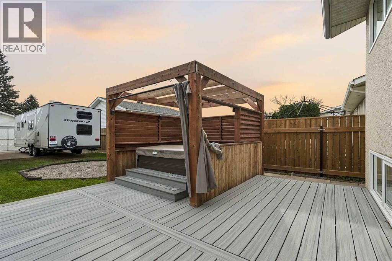
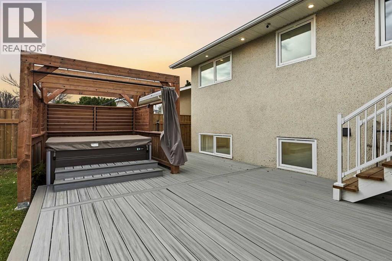
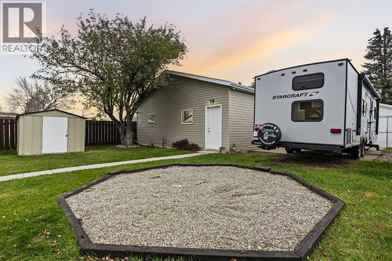
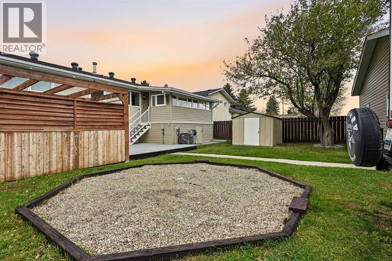
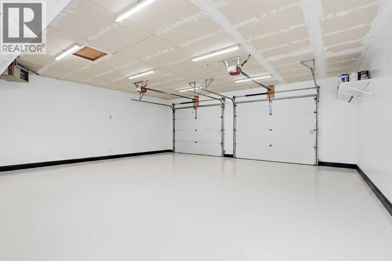
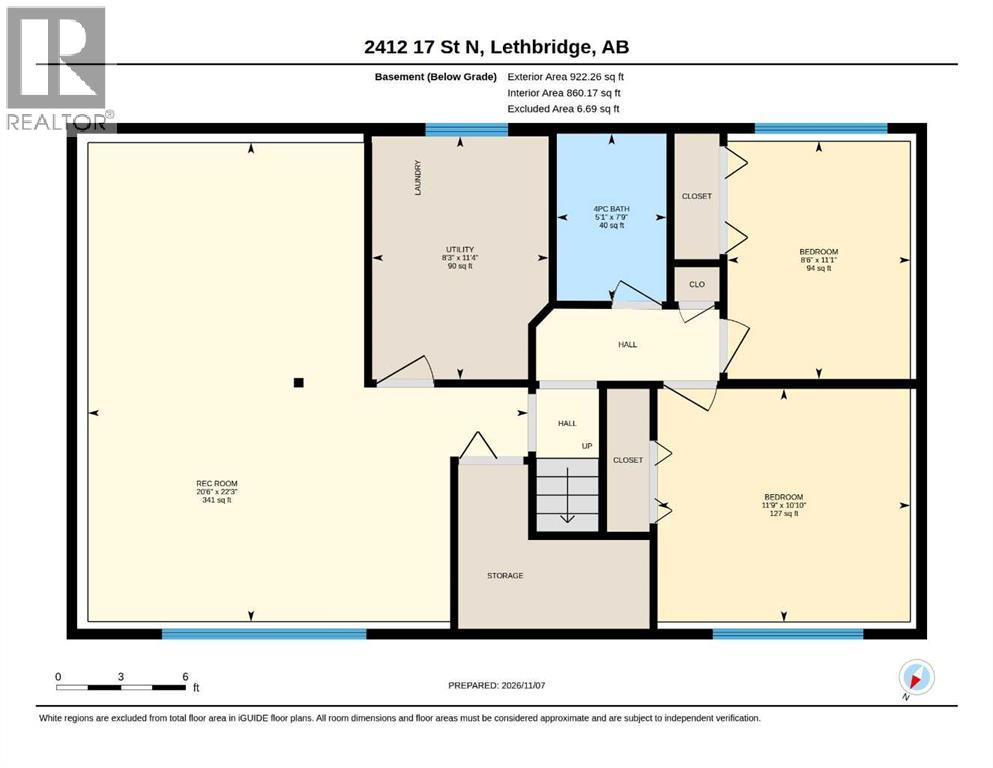
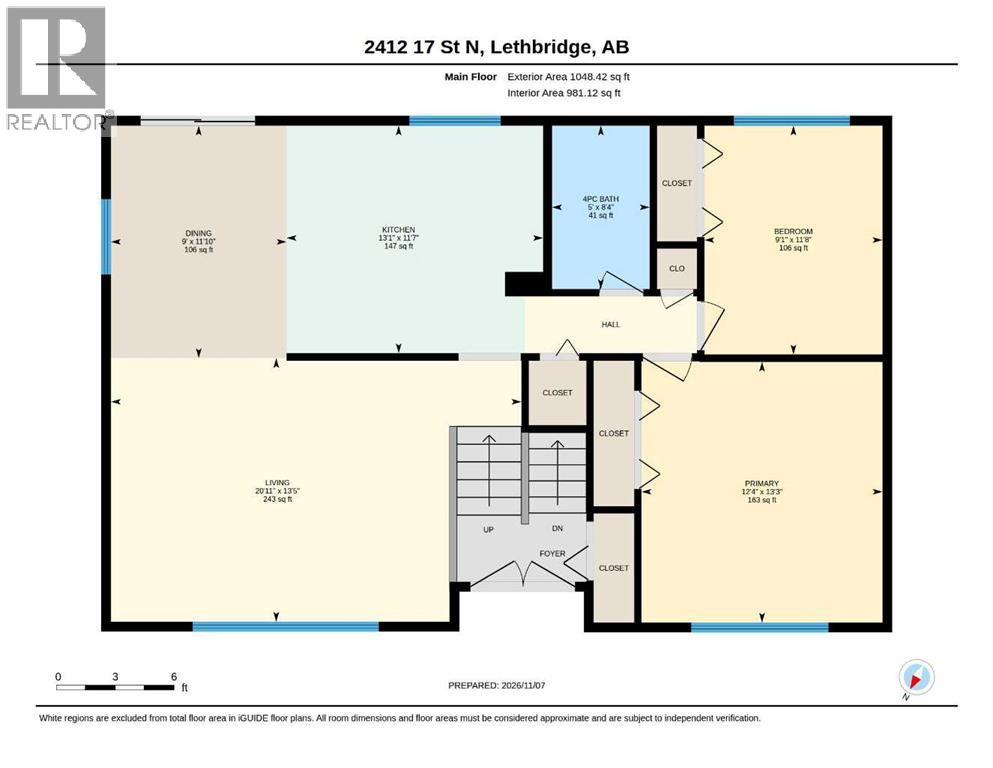
Renovated bi-Level in Winston Churchill! RV Parking & Heated Garage. This 1974 house has been redone inside and out. Outside, you get a refreshed exterior with newer feature finishings, new windows throughout and new shingles (2025). There’s a newer detached garage (2016) that’s finished (2x6) heated and provides 220v power, with brand-new epoxy floors. The front concrete parking pad has been widened to easily accomidate 2 vehicles, there’s RV parking out back, and newer fencing runs along the south and east sides. Inside the house, the makeover continues! The main floor has brand new vinyl plank flooring, and the stairs and basement have brand new carpet. The whole house has been freshly painted, including new baseboards, and there’s a brand-new glass banister along the top level, allowing for seemless flow, and a modern, airy feeling to the entrance. Add in Central A/C, an updated hot water tank, and apparent pride of ownership throughout- And it almost makes this one too easy to say yes to! With 4 bedrooms and 2 baths on a great-sized lot in a mature neighbourhood, it feels (and smells) like a new house. Its the whole package- Check it out today! (id:65883)
Property summary
- Property type
- Single Family
- Building type
- House
- Neighbourhood
- Winston Churchill
- Postal code
- T1H4P8
- Year built
- 1974
- Living area
- 1,048 sq ft
- Lot size
- 6,000 sq ft
- Ownership / common interest
- Freehold
Bedrooms & bathrooms
- Bedrooms
- 4
- Above grade
- 2
- Below grade
- 2
- Bathrooms
- 2
- Partial bathrooms
- 0
Heating & cooling
- Heating
- Forced air
- Cooling
- Central air conditioning
Building & parking
- Basement
- Finished, Full
- Foundation
- Poured Concrete
- Roof
- Construction
- Parking
- Detached Garage, Parking Pad, Other, RV, RV, RV
- Parking spaces
- 6
Appliances & services
- Appliances
- Refrigerator, Range - Electric, Dishwasher, Garage door opener, Washer & Dryer
- Zoning description
- R-L
Location
Listed by Onyx Realty Ltd.. Information is believed reliable but should be independently verified. Measurements and availability may change.
Last updated · Last checked