$739,900
1014 Bayview Crescent SW
Bayview · Airdrie · Alberta
MLS® A2353295 · Active · Single Family
Property photographs
About this property
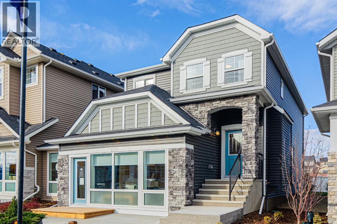
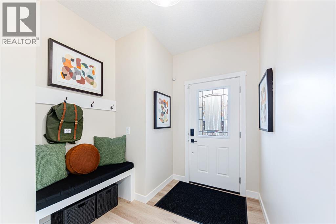
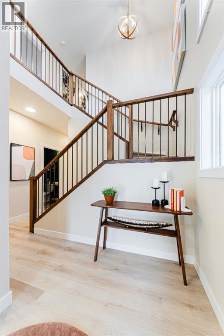
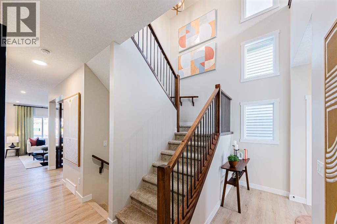
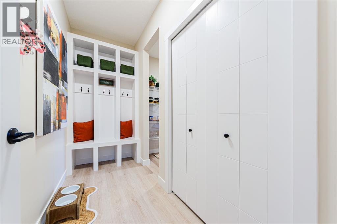
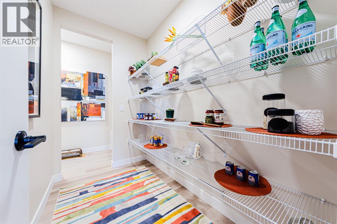
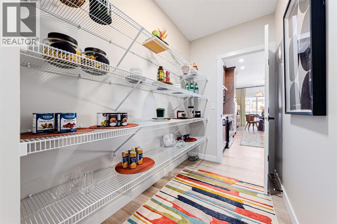
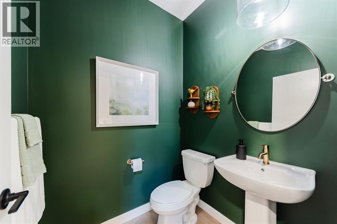
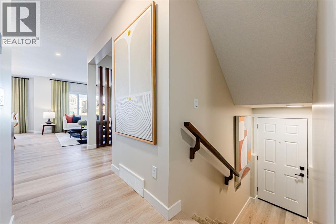
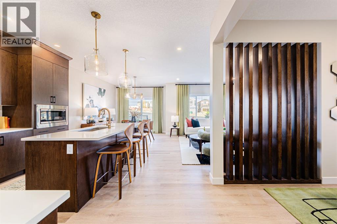
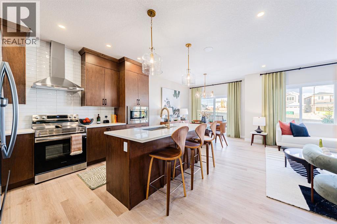
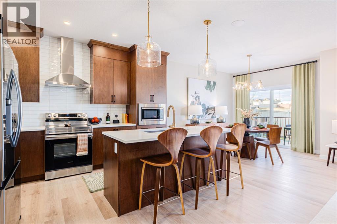
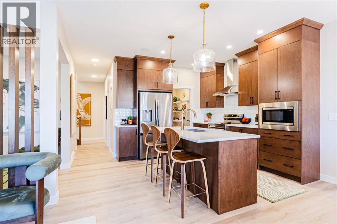
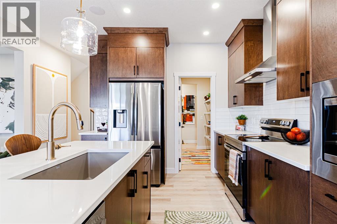
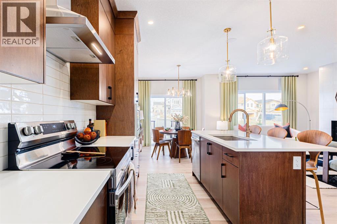
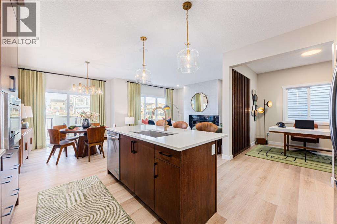
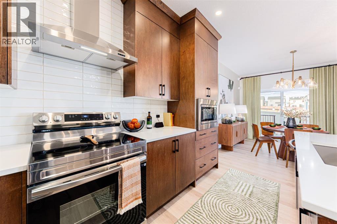
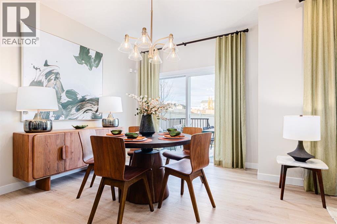
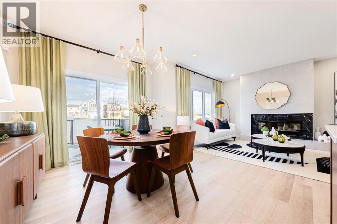
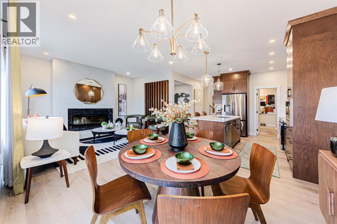
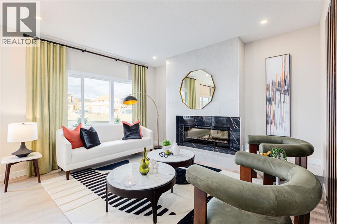
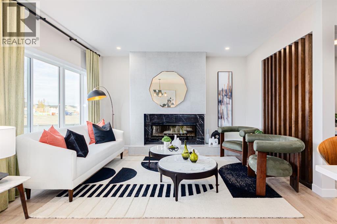
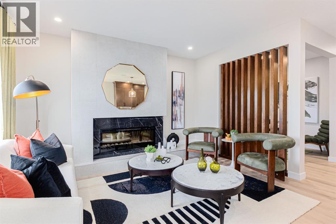
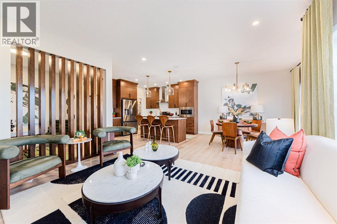
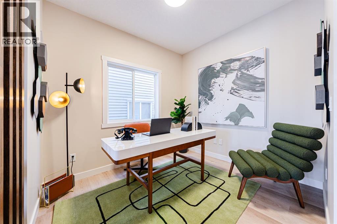
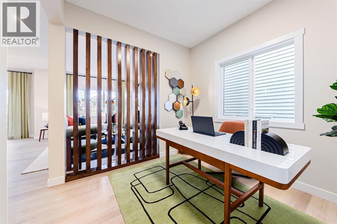
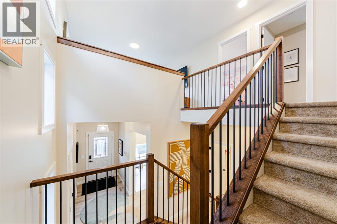
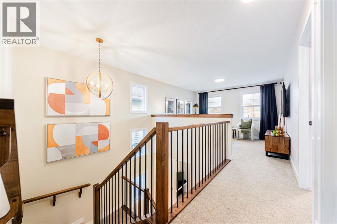
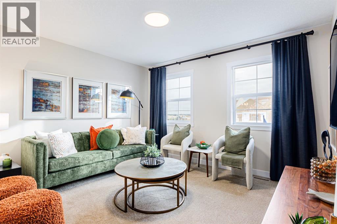
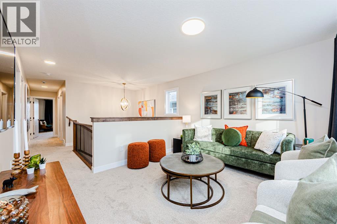
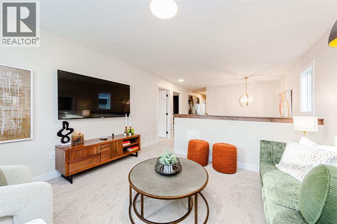
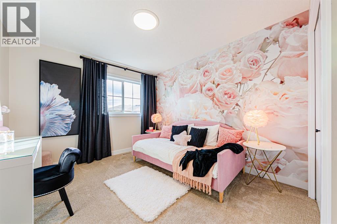
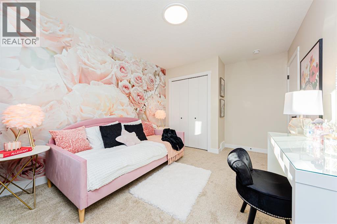
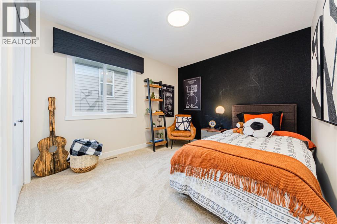
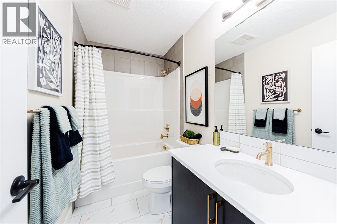
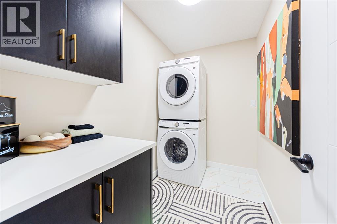
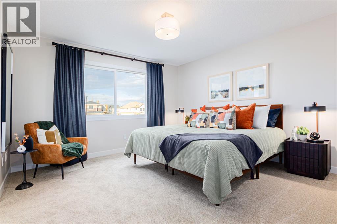
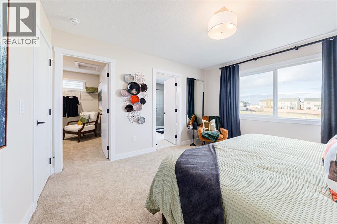
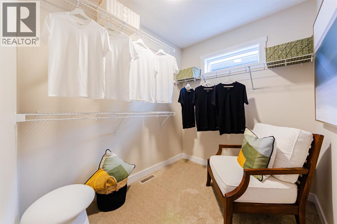
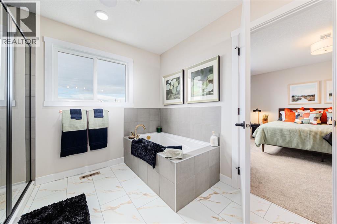
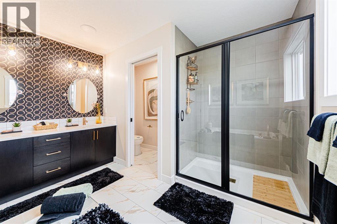
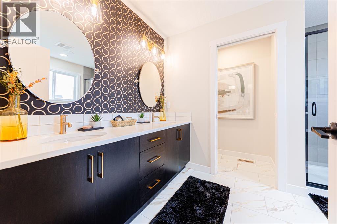
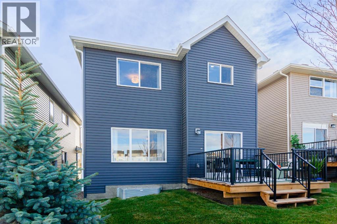
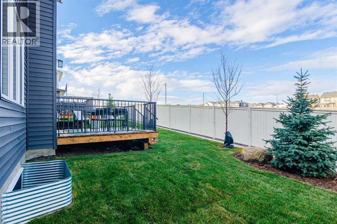
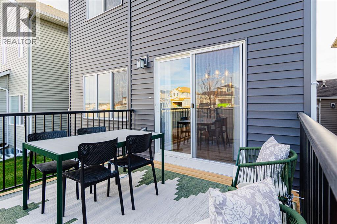
Welcome to 1014 Bayview Crescent SW, a beautifully designed former Genesis Builders show home featuring the popular Stanley model, located in Airdrie’s desirable Bayview community. Offering 2,087 sq. ft. of thoughtfully designed living space, this stunning two-storey home combines modern style, functionality, and comfort.Step inside to discover a bright, inviting open-concept main floor designed for both everyday living and entertaining. The spacious living room flows seamlessly into the dining area and kitchen, creating a welcoming space for family gatherings and hosting guests. A dedicated main-floor office provides the perfect setting for working from home, studying, or creating a quiet retreat. A convenient powder room completes the main level.Upstairs, you'll find a versatile bonus room, ideal for family movie nights, a children's play area, or an additional lounge space. The spacious primary suite offers a private retreat, complete with a walk-in closet and a luxurious 5-piece ensuite. Two additional generously sized bedrooms and a full 4-piece bathroom provide plenty of space for family members or guests.The front attached garage adds everyday convenience, while the home's former show home status highlights its thoughtfully planned layout and welcoming design.Situated in the sought-after Bayview community of Airdrie, residents enjoy access to scenic pathways, beautiful canals and water features, parks, playgrounds, and nearby amenities. With convenient access to schools, shopping, dining, and major commuter routes, Bayview offers an exceptional balance of peaceful community living and urban convenience.Don't miss your opportunity to own this former Genesis Builders show home in one of Airdrie's most desirable communities! (id:65883)
The listing at a glance
- Asking price
- CAD 739,900.00
- MLS®
- A2353295
- Property type
- Single Family
- Bedrooms
- 3
- Bathrooms
- 3
- Listed living area
- 2,087 square feet
- Year built
- 2024
Property summary
- Property type
- Single Family
- Building type
- House
- Neighbourhood
- Bayview
- Postal code
- T4B5N5
- Year built
- 2024
- Living area
- 2087 square feet
- Lot size
- 326 square meters
- Ownership / common interest
- Freehold
Bedrooms & bathrooms
- Bedrooms
- 3
- Above grade
- 3
- Below grade
- 0
- Bathrooms
- 3
- Partial bathrooms
- 1
Heating & cooling
- Heating
- Forced air
- Cooling
- None
Building & parking
- Stories
- 2
- Basement
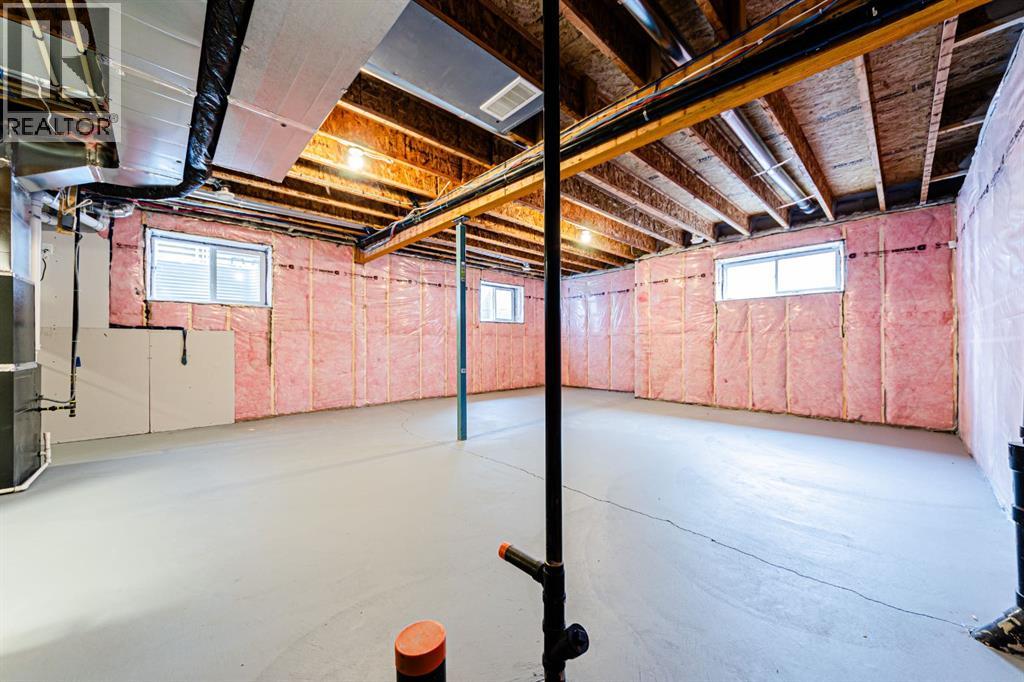
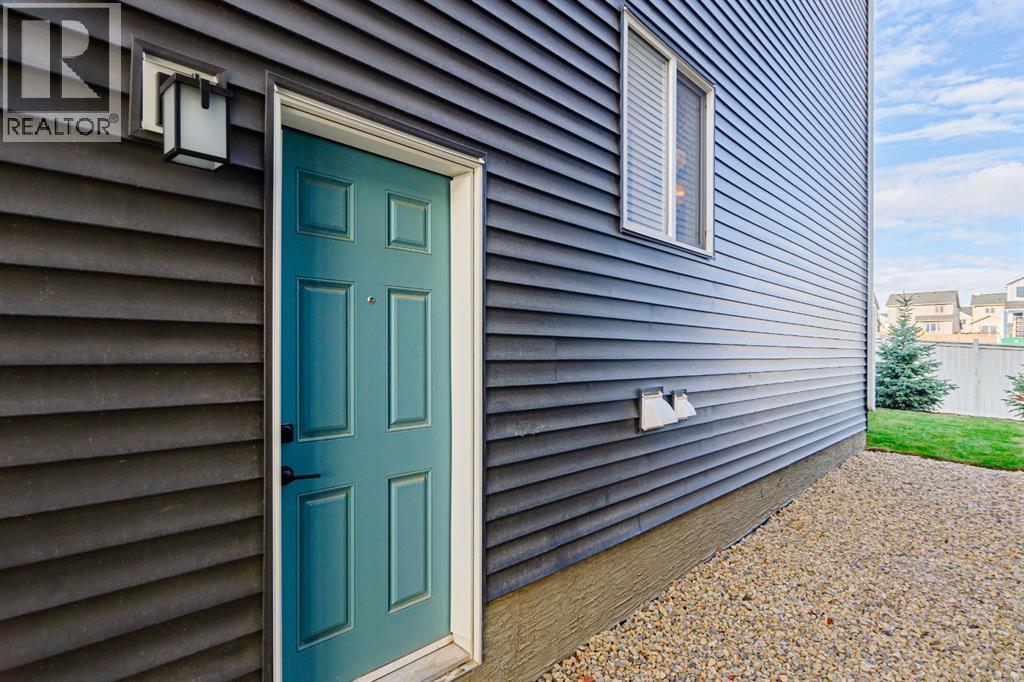
- Unfinished, Full, Separate entrance
- Foundation
- Poured Concrete
- Roof
- Construction
- Wood frame
- Parking
- Attached Garage
- Parking spaces
- 4
Appliances & services
- Appliances
- Refrigerator, Dishwasher, Stove, Microwave, Hood Fan
- Zoning description
- R1-U
Location
Listed by LPT Realty. Information is believed reliable but should be independently verified. Measurements and availability may change.
Last updated · Last checked