Asking price: 389,900 CAD
3606 110 AV NW
Edmonton · Alberta
MLS® E4515890 · Active · Single Family
Property photographs
Listing at a glance
3606 110 AV NW, Edmonton. Single Family. MLS® E4515890. Asking price: 389,900 CAD
- Asking price
- 389,900 CAD
- Property category
- Single Family
- Property type
- Single Family
- Building type
- House
- MLS®
- E4515890
- Bedrooms
- 4
- Bathrooms
- 2
- Listed living area
- 1,044 sq ft
- Listed lot area
- 557.15 square meters
- Year built
- 1957
- Parking features
- Detached Garage, Rear
- Basement
- Finished, Full
About this property
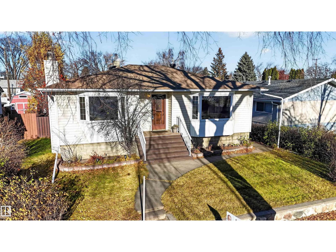
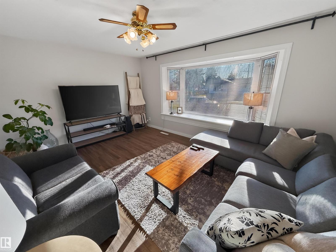
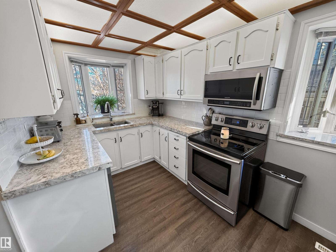
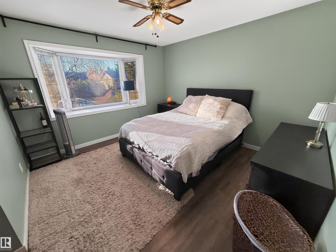
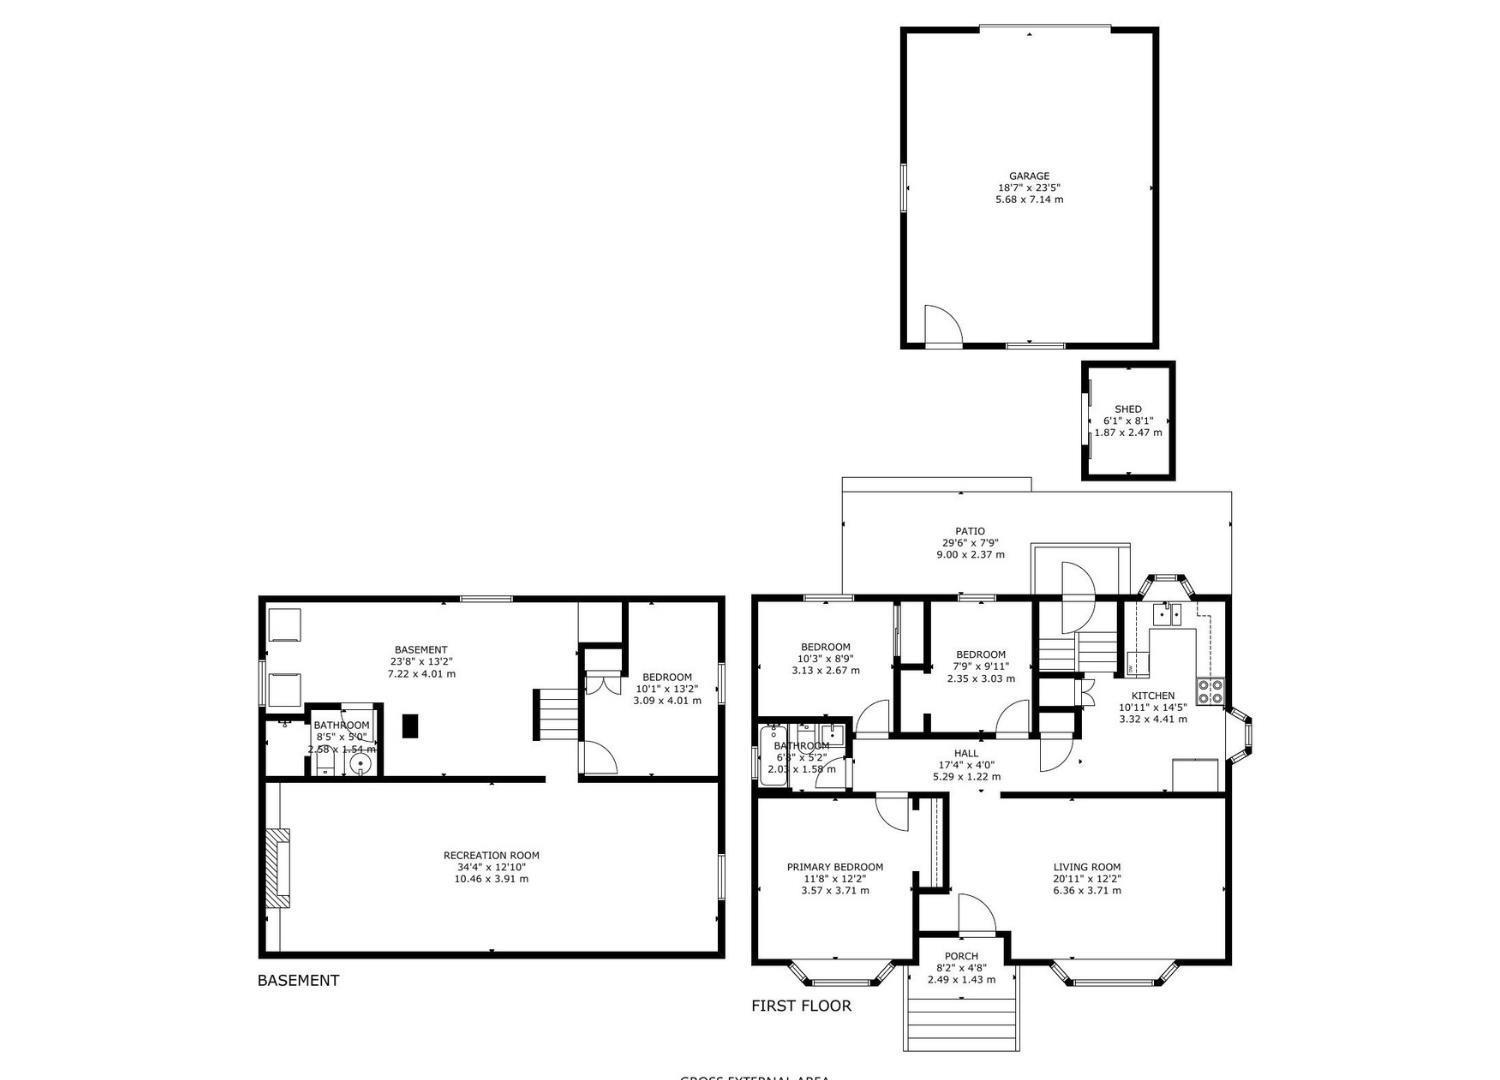
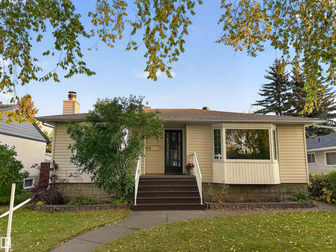
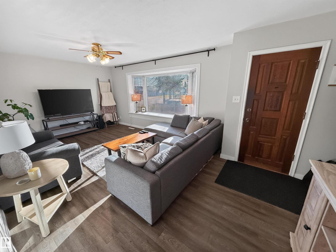
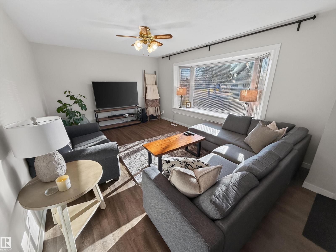
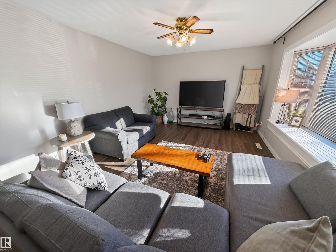
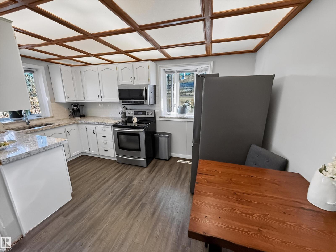
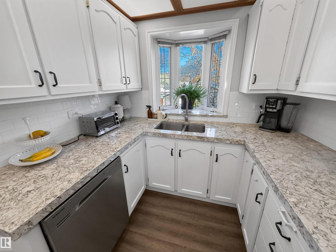
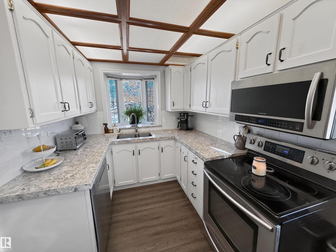
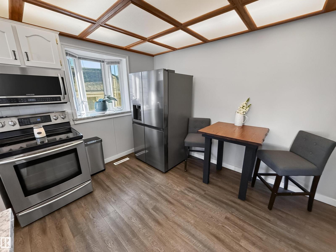
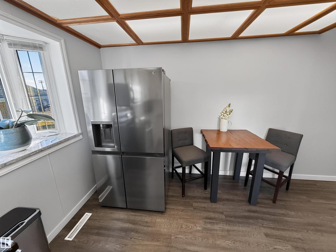
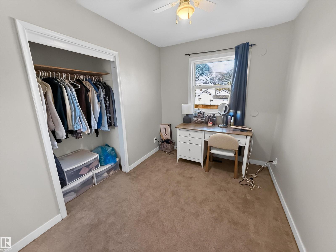
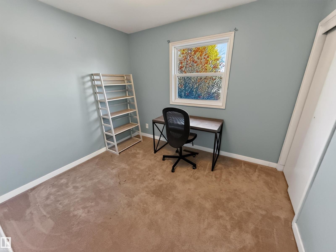
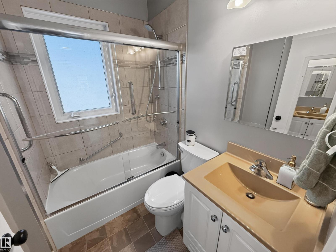
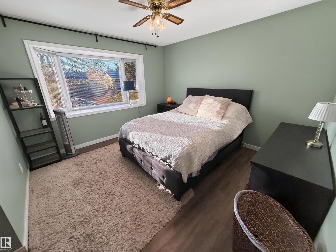
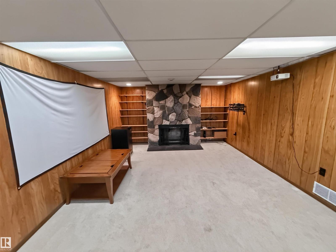
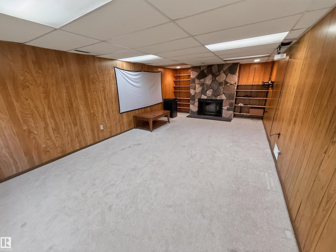
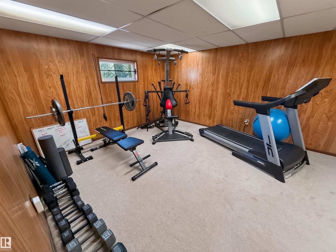
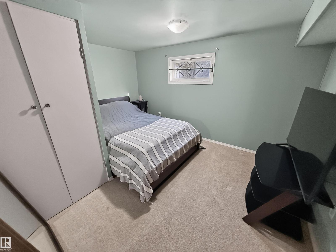
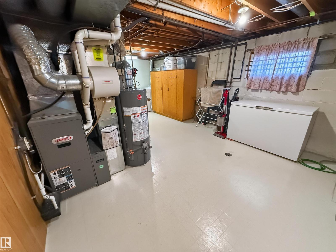
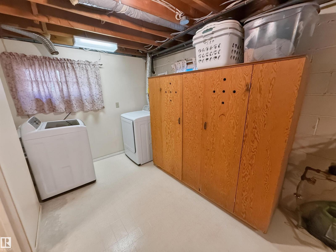
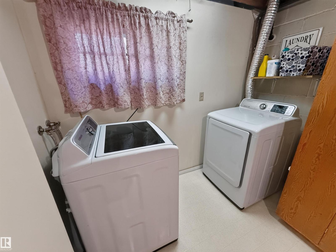
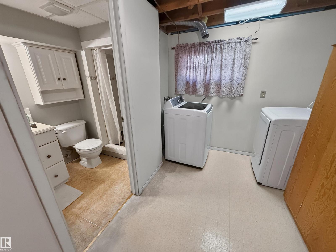
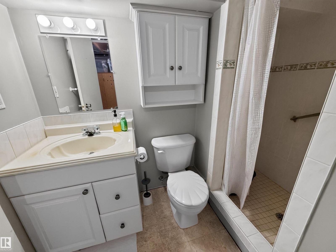
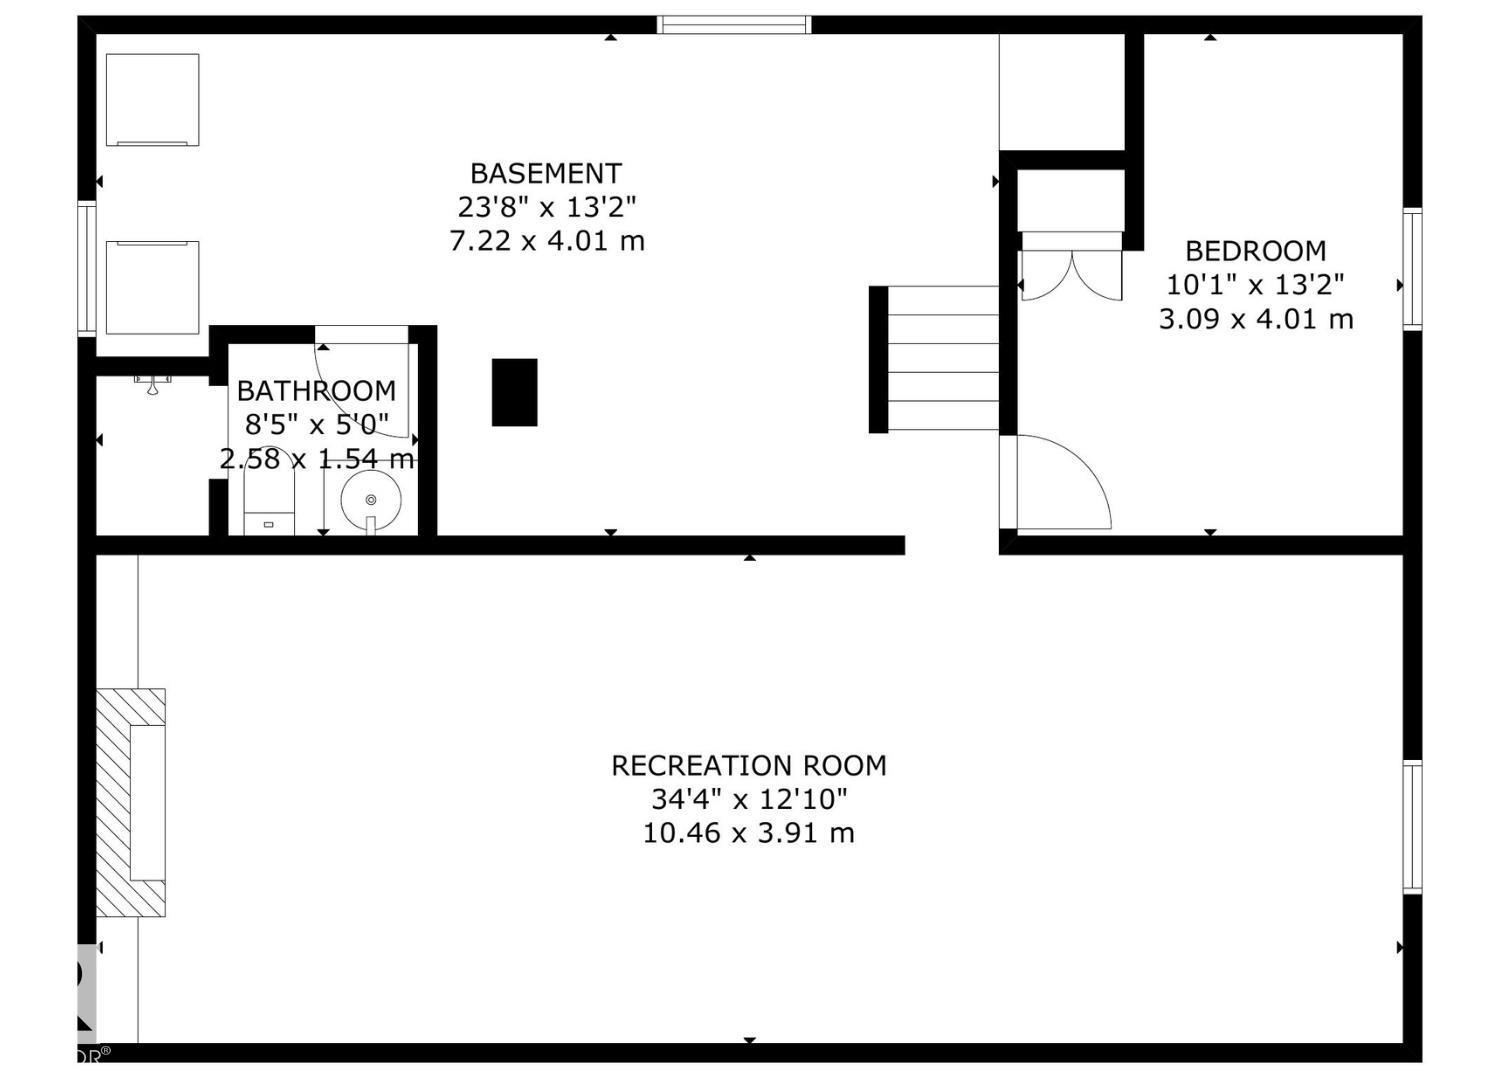
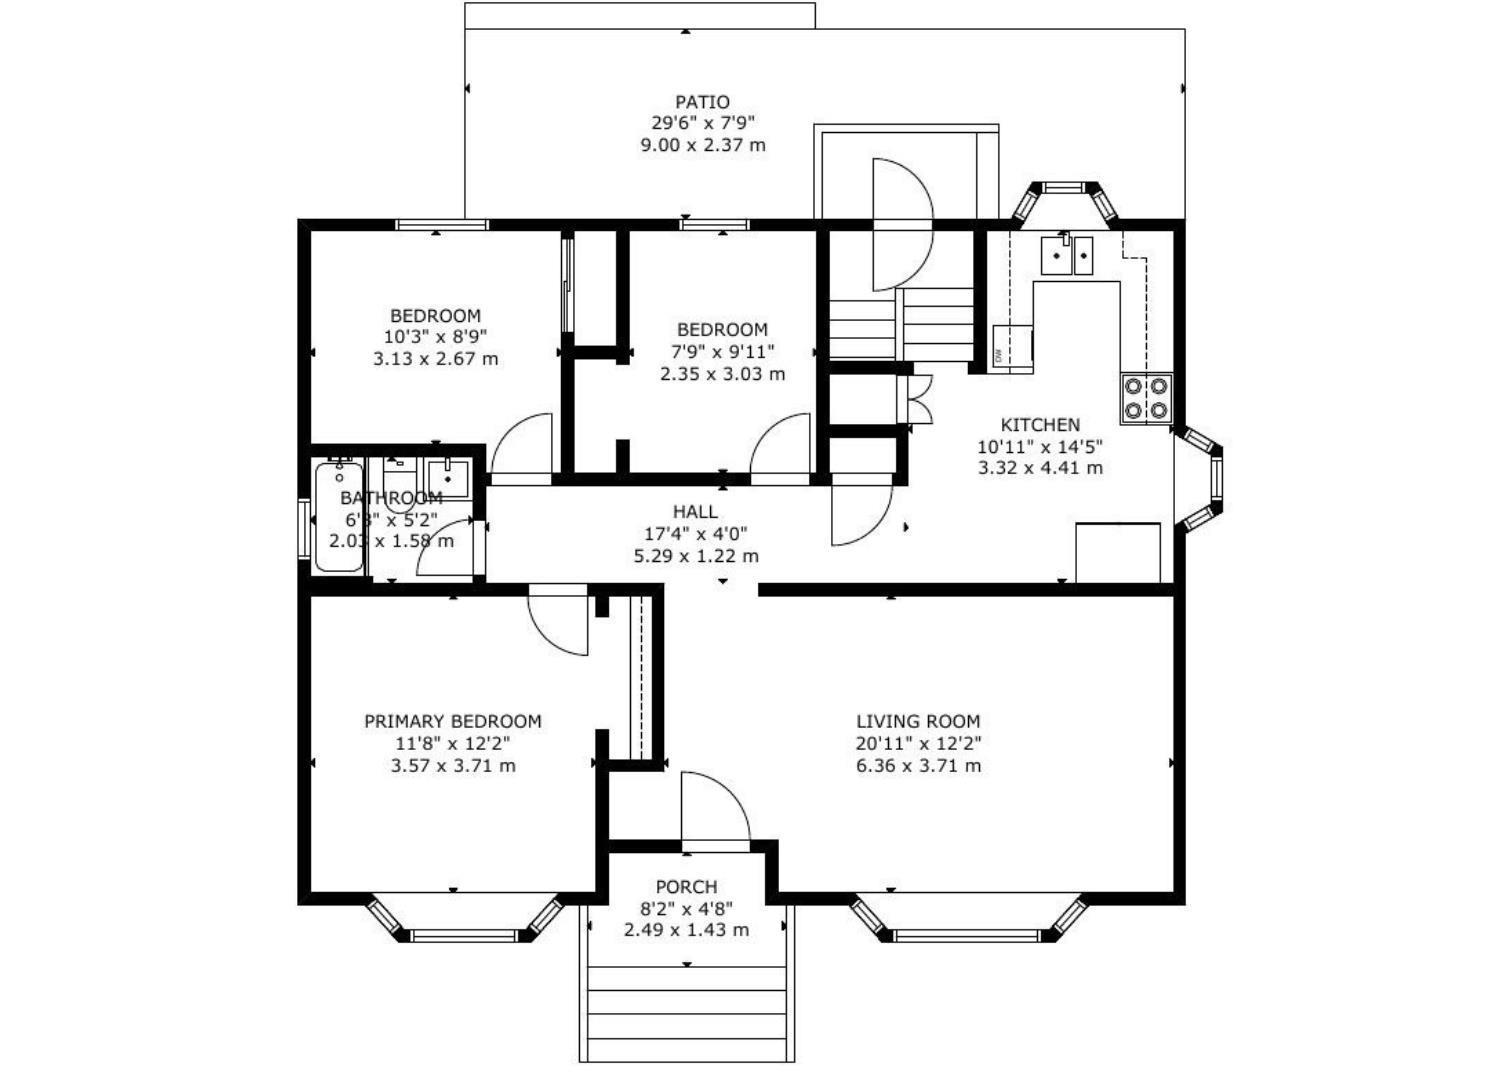
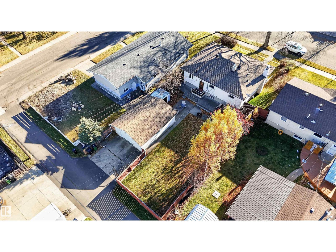
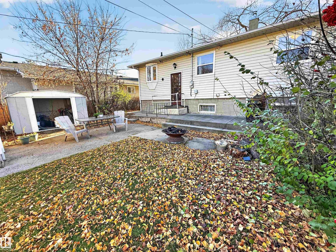
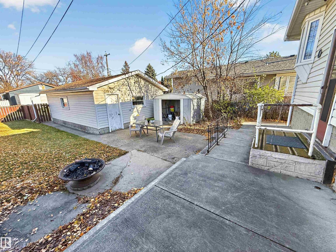
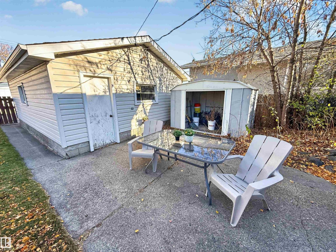
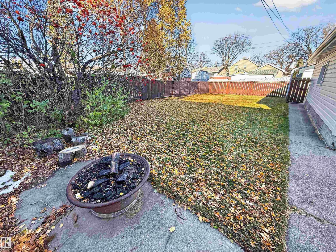
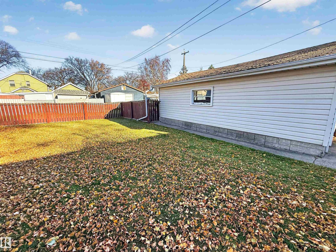
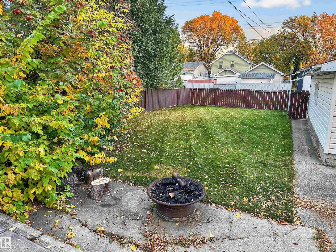
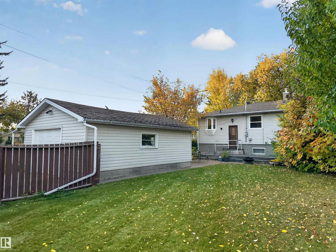
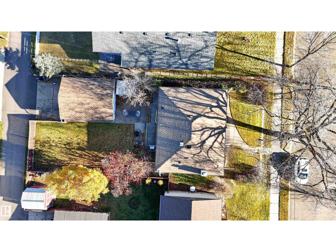
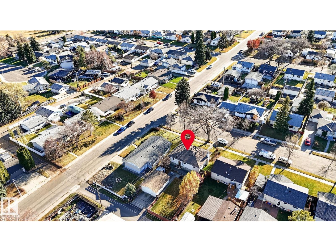
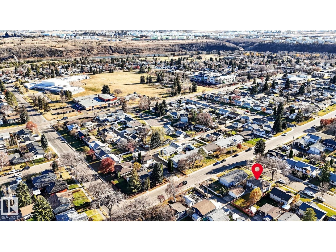
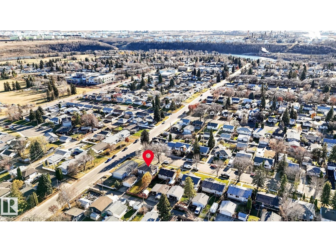
Updated bungalow with detached double garage (19Wx23L) in Beverly Heights near Rundle Park. This 1,043 sq ft (plus full basement) home features central air conditioning and upgrades throughout including new roof, furnace, water tank, 100amp power panel, vinyl plank flooring and more! On the main level: living room with large bay window, updated kitchen with new appliances and quartz countertop, new 4-piece bathroom and three bedrooms including the primary with 2nd bay window. In the finished basement: a large family room with wood-burning fireplace, projector with screen and built-in shelving, 4th bedroom, 3-piece bathrooms and a large laundry room with plenty of storage space. Outside: fenced back yard with large patio, storage shed and natural gas BBQ hook up. Fantastic location near schools, parks, shopping and 10-minute walk to river valley trails. Must see! (id:68008)
Property summary
- Property type
- Single Family
- Building type
- House
- Postal code
- T5W0H5
- Year built
- 1957
- Living area
- 1,044 sq ft
- Lot size
- 557.15 square meters
- Ownership / common interest
- Freehold
Bedrooms & bathrooms
- Bedrooms
- 4
- Bathrooms
- 2
Heating & cooling
- Heating
- Forced air
- Cooling
Building & parking
- Stories
- 1
- Basement
- Finished, Full
- Foundation
- Roof
- Construction
- Parking
- Detached Garage, Rear
Appliances & services
- Appliances
- Washer, Refrigerator, Dishwasher, Stove, Dryer, Microwave Range Hood Combo, Storage Shed, Window Coverings, Garage door opener
Location
Listed by Royal LePage Noralta Real Estate. Information is believed reliable but should be independently verified. Measurements and availability may change.
Before you arrange a viewing
3606 110 AV NW, Edmonton (MLS® E4515890): the current listing reports construction year 1957; listed living area 1,044 sq ft.
Does the layout fit the way you plan to use it?
Compare the rooms and entrances with your needs. If you plan to change a room or create separate accommodation, request existing plans and relevant approval records.
Which property documents should you request?
Ask for available floor plans, inclusion details and dated records for renovations and major systems. Where an association applies, request its current documents and recurring-charge details.
Explore estimated mortgage payments
Start with the asking price and adjust the assumptions to compare principal-and-interest payments.
Conventional illustration with at least 20% down, Canadian semi-annual compounding and a constant rate over the amortization. The starting 5% rate is an example, not a lender quote. Frequencies shown are standard, not accelerated. Excludes property taxes, home insurance, condo fees, mortgage insurance and closing costs. Actual lender calculations, eligibility and renewal rates may differ. Compare with the FCAC calculator.
Last updated · Last checked
3606 110 AV NW
Edmonton · Alberta
Asking price: 389,900 CAD
MLS® E4515890
Updated bungalow with detached double garage (19Wx23L) in Beverly Heights near Rundle Park. This 1,043 sq ft (plus full basement) home features central air conditioning and upgrades throughout including new roof, furnace, water tank, 100amp power panel, vinyl plank flooring and more! On the main level: living room with large bay window, updated kitchen with new appliances and quartz countertop, new 4-piece bathroom and three bedrooms including the primary with 2nd bay window. In the finished basement: a large family room with wood-burning fireplace, projector with screen and built-in shelving, 4th bedroom, 3-piece bathrooms and a large laundry room with plenty of storage space. Outside: fenced back yard with large patio, storage shed and natural gas BBQ hook up. Fantastic location near schools, parks, shopping and 10-minute walk to river valley trails. Must see! (id:68008)
- Property type
- Single Family
- Building type
- House
- Year built
- 1957
- Postal code
- T5W0H5
- Living area
- 1,044 sq ft
- Lot size
- 557.15 square meters
- Ownership / common interest
- Freehold
- Heating
- Forced air
- Parking
- Detached Garage, Rear
Listed by Royal LePage Noralta Real Estate. Information is believed reliable but should be independently verified. Measurements and availability may change.
AlbertaSell · eXp Realty · info@albertasell.com
https://www.albertasell.com/listing/30492816
MLS® and REALTOR® are trademarks of CREA.