$799,900
1826 Baywater Street SW
Bayside · Airdrie · Alberta
MLS® A2355882 · Active · Single Family
Property photographs
About this property
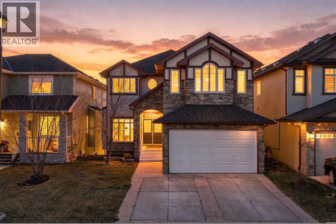
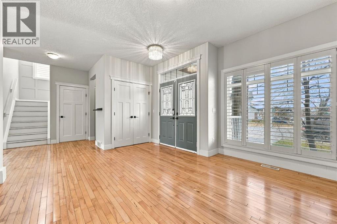
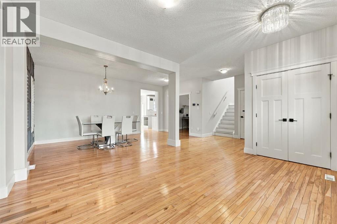
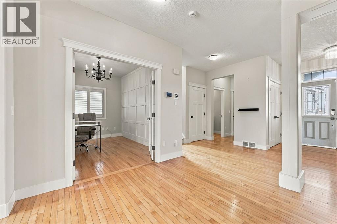
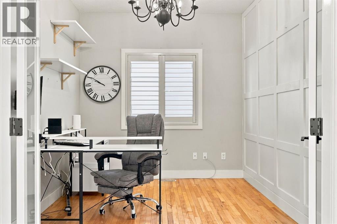
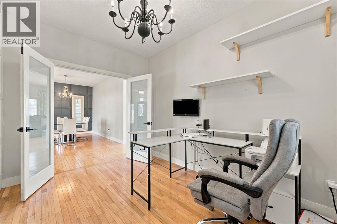
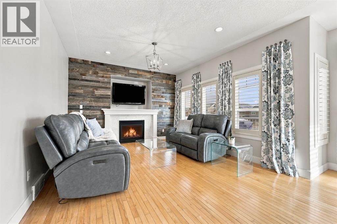
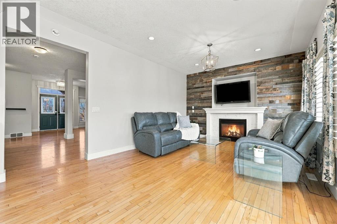
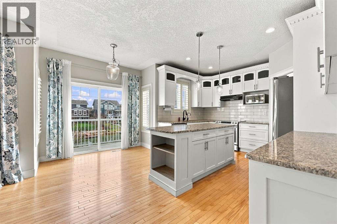
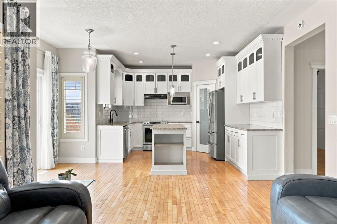
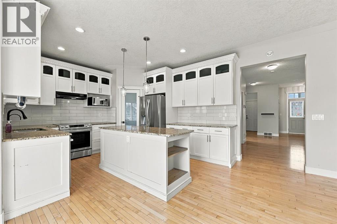
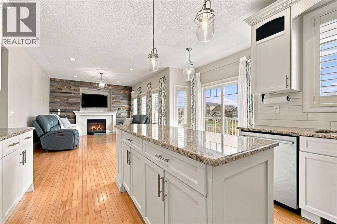
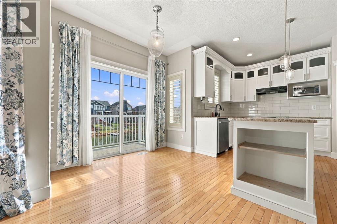
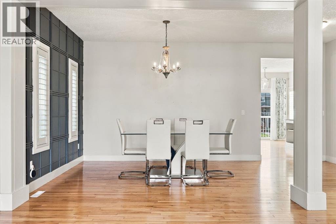
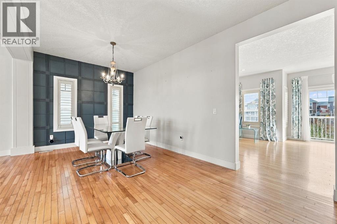
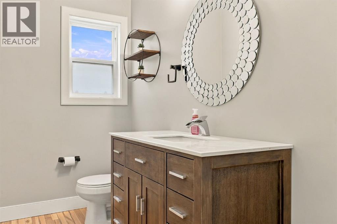
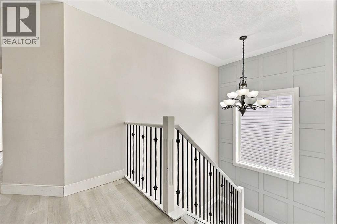
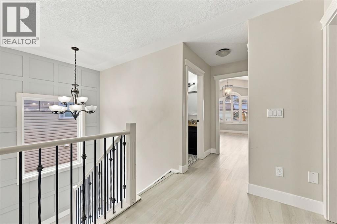
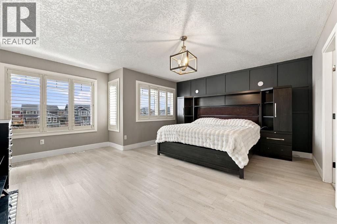
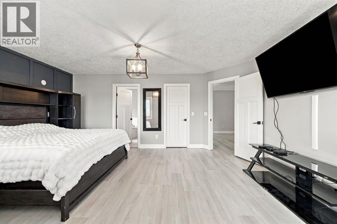
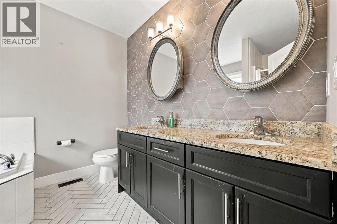
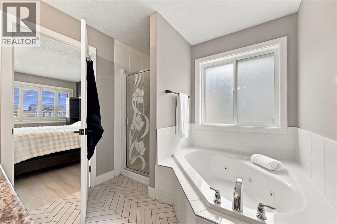
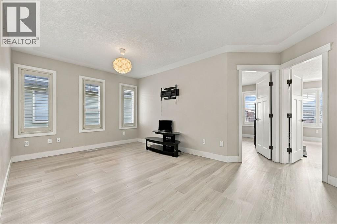
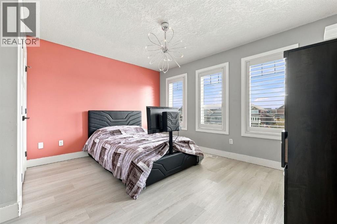
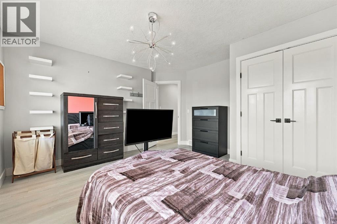
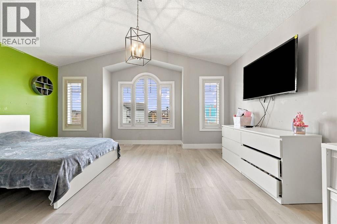
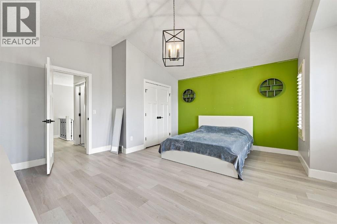
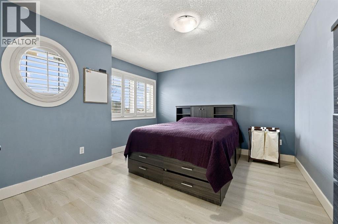
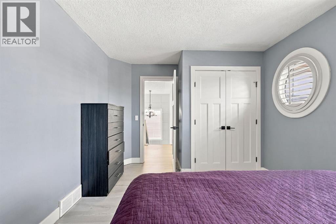
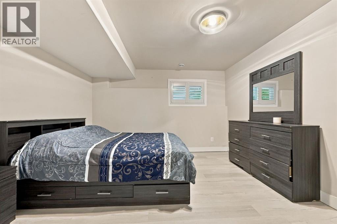
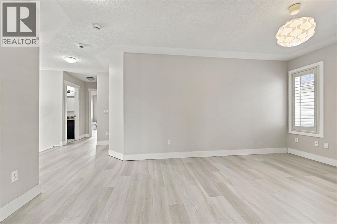
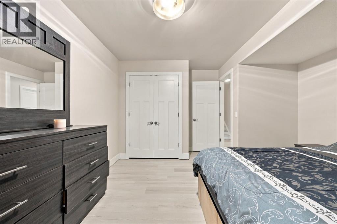
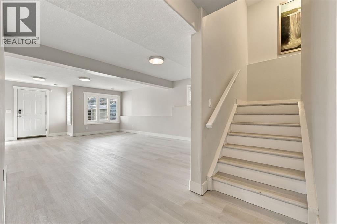
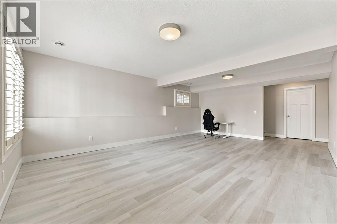
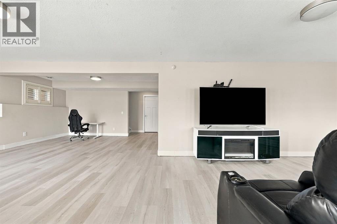
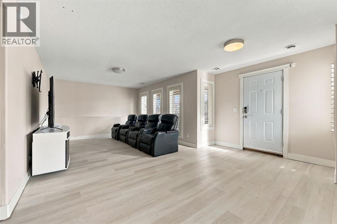
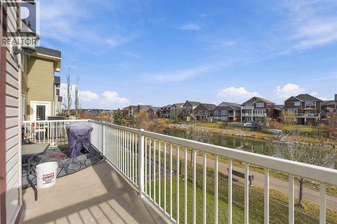
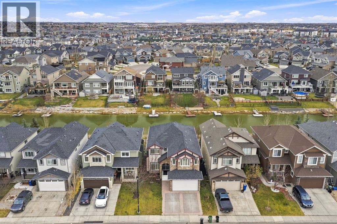
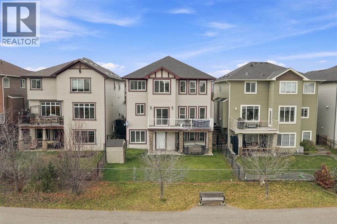
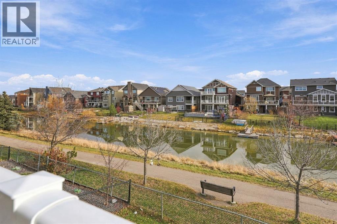
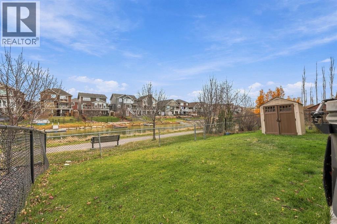
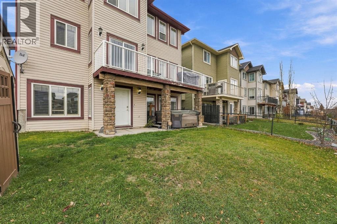
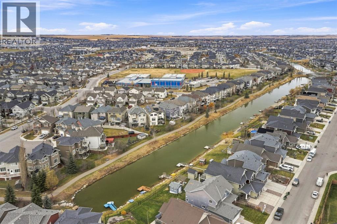
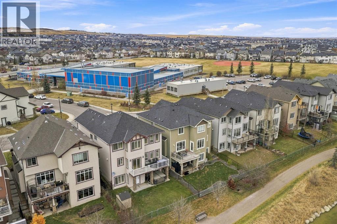
Welcome to this beautiful walk-out two-storey home in the highly sought-after community of Bayside in Airdrie, backing directly onto the canal! Offering a functional open-concept layout with plenty of space for both everyday living and entertaining, this home is sure to impress. The main floor features inviting formal living and dining areas, perfect for hosting family and friends. The kitchen is beautifully appointed with granite countertops, stainless steel appliances, a generous island and plenty of cabinetry. Step outside onto the deck and take in the breathtaking canal views, the perfect spot to enjoy your morning coffee or unwind at the end of the day. Upstairs you'll find four generously sized bedrooms, along with a bright and spacious bonus room. The fully finished walk-out basement offers even more living space, complete with a fifth bedroom and plenty of room for the whole family. The location is just as impressive, with Nose Creek Elementary School, scenic walking paths, parks and playgrounds all just steps away. A beautiful home in an incredible location, this is one you won't want to miss. (id:65883)
The listing at a glance
- Asking price
- CAD 799,900.00
- MLS®
- A2355882
- Property type
- Single Family
- Bedrooms
- 5
- Bathrooms
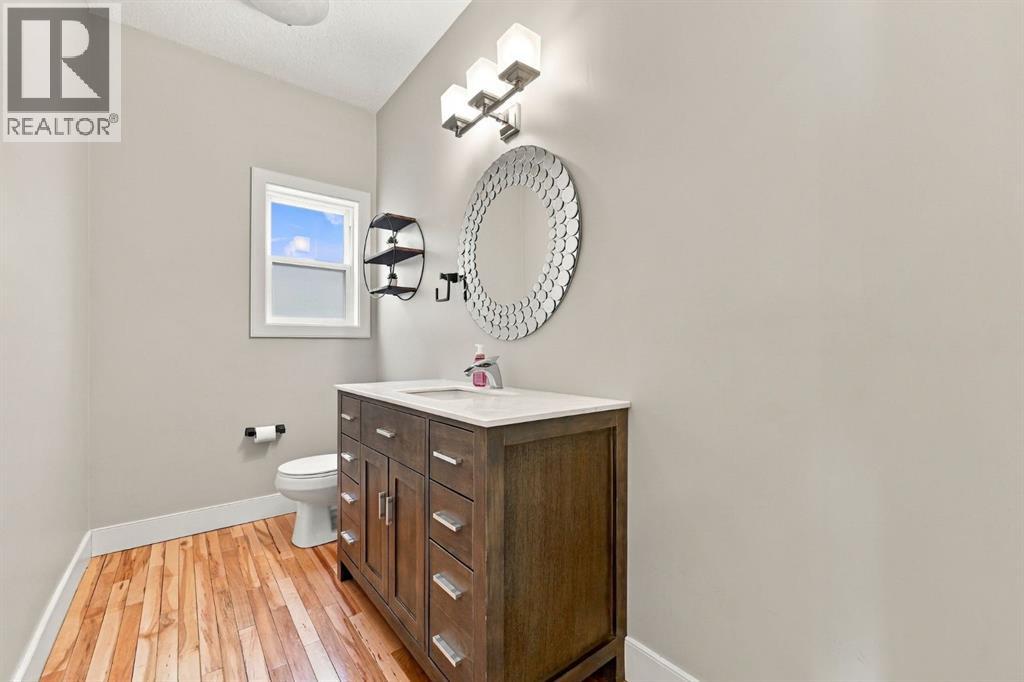
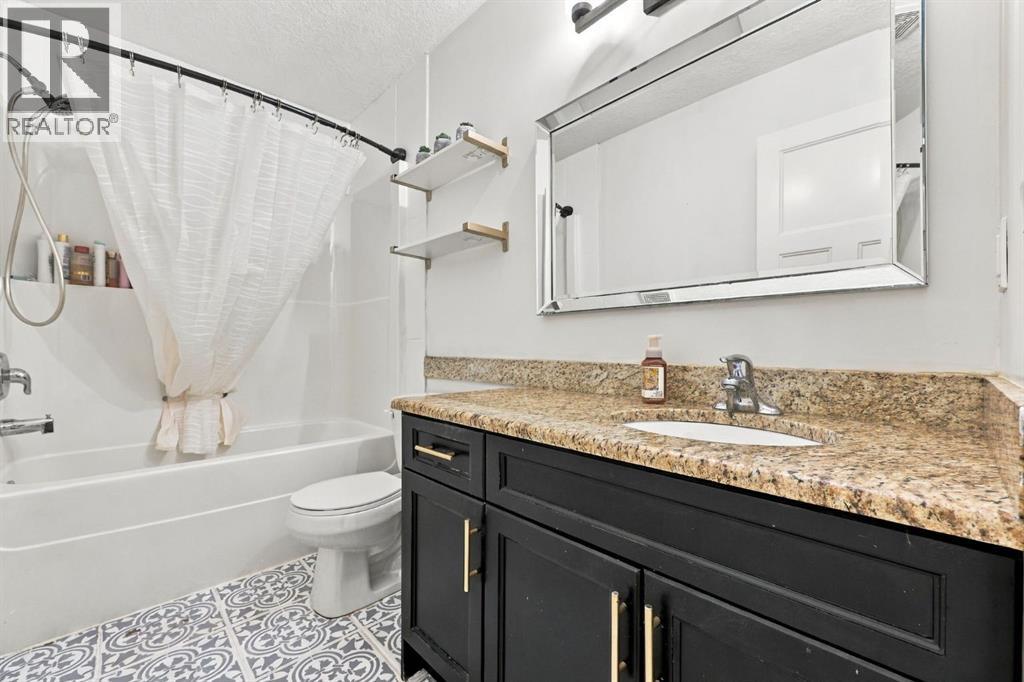
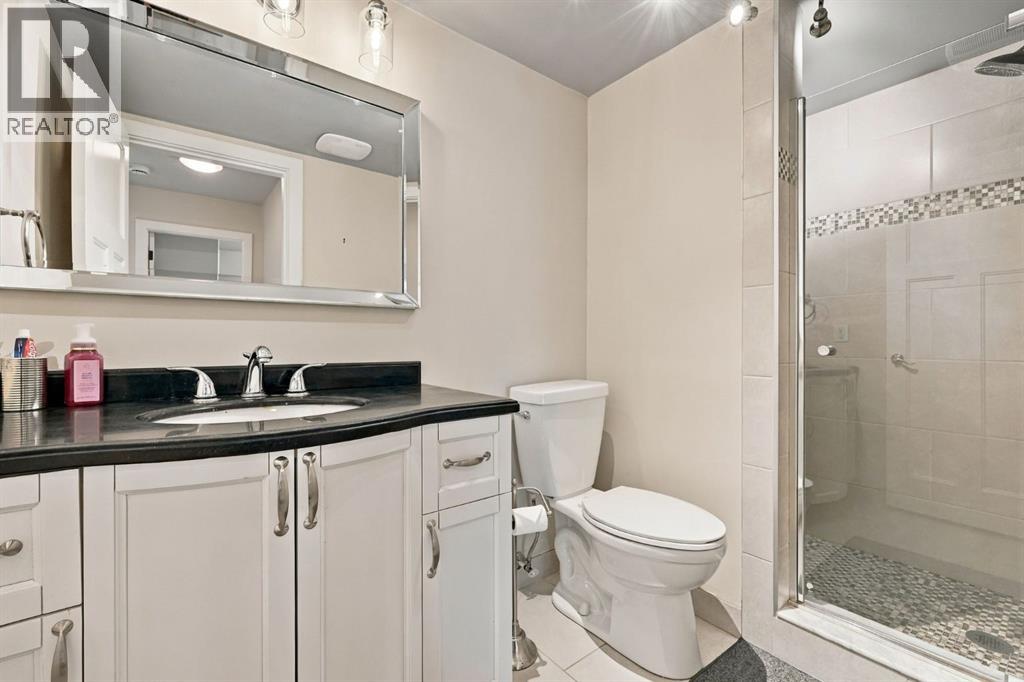
- 4
- Listed living area
- 2,715 square feet
- Year built
- 2008
Property summary
- Property type
- Single Family
- Building type
- House
- Neighbourhood
- Bayside
- Postal code
- T4B0A8
- Year built
- 2008
- Living area
- 2715 square feet
- Lot size
- 381 square meters
- Ownership / common interest
- Freehold
Bedrooms & bathrooms
- Bedrooms
- 5
- Above grade
- 4
- Below grade
- 1
- Bathrooms
- 4
- Partial bathrooms
- 1
Heating & cooling
- Heating
- Forced air, Natural gas, Other
- Cooling
- Central air conditioning
Building & parking
- Stories
- 2
- Basement
- Finished, Full, Walk out
- Foundation
- Poured Concrete
- Roof
- Construction
- Poured concrete
- Parking
- Attached Garage
- Parking spaces
- 4
Appliances & services
- Appliances
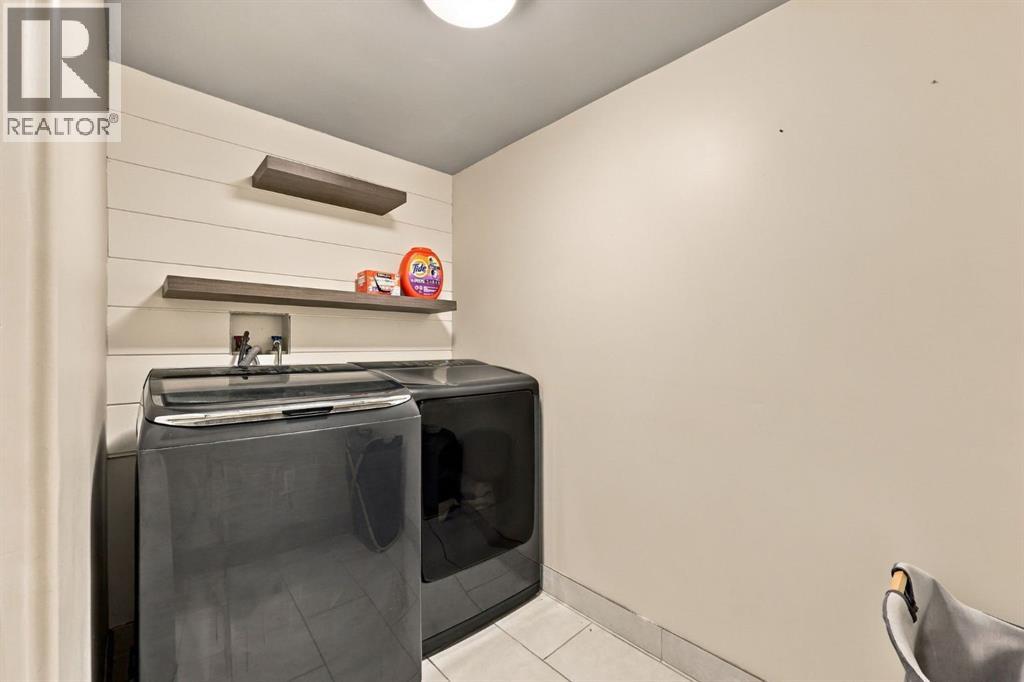
- Washer, Refrigerator, Dishwasher, Stove, Dryer, Hood Fan, Window Coverings, Garage door opener
- Zoning description
- R1
Location
Listed by Real Broker. Information is believed reliable but should be independently verified. Measurements and availability may change.
Last updated · Last checked