$359,000
4840 43 Street
Palo · Sylvan Lake · Alberta
MLS® A2357453 · Active · Single Family
Property photographs
About this property
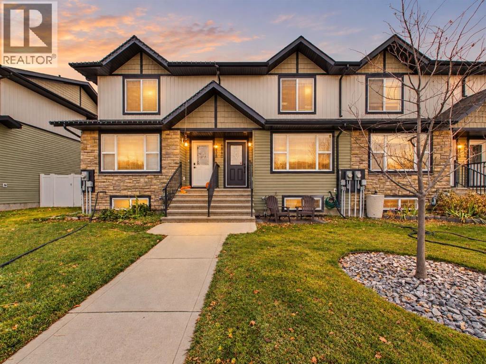
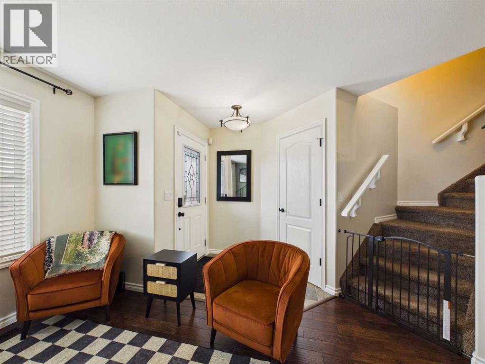
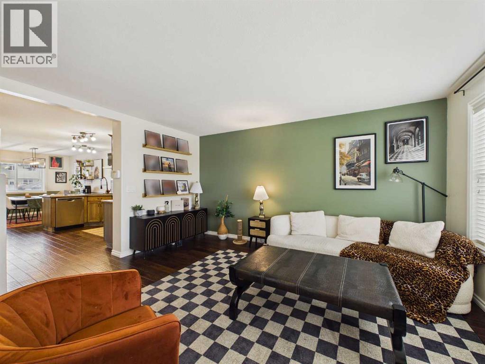
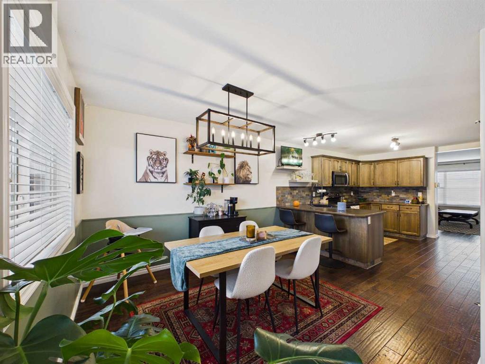
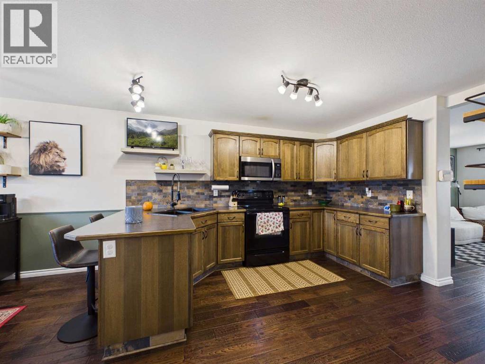
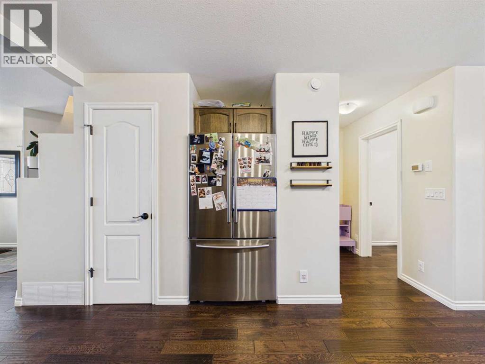
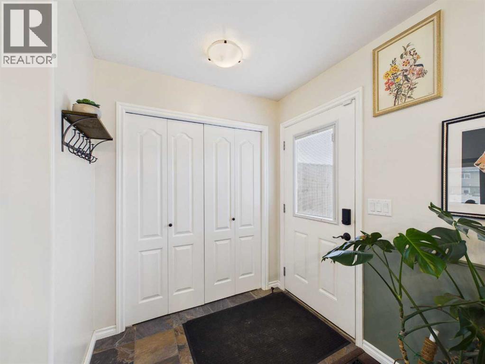
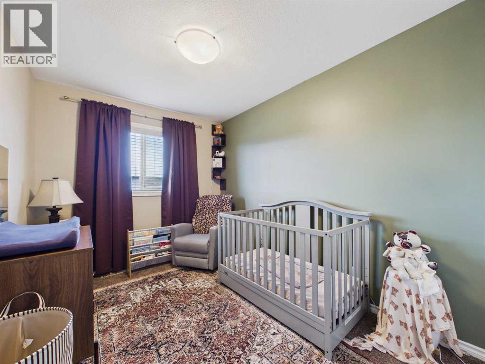
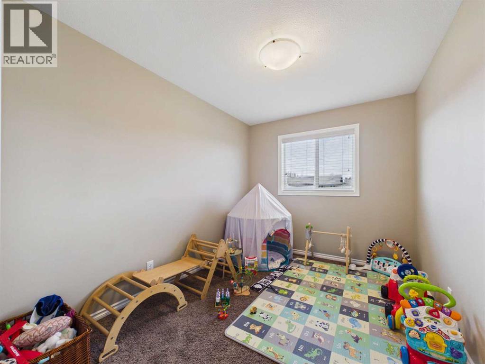
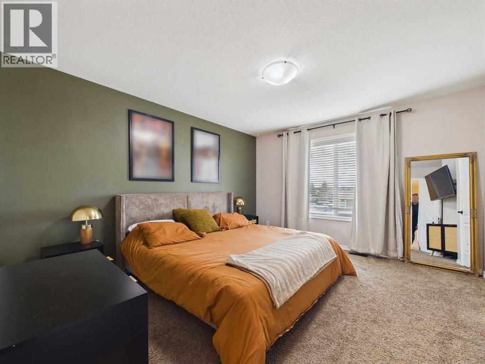
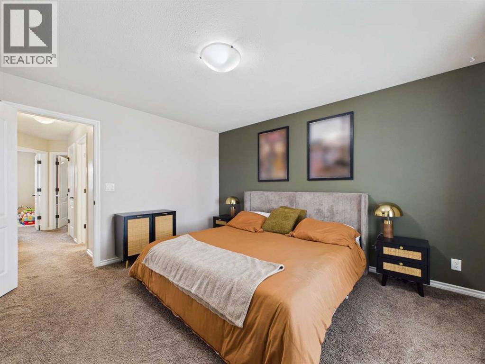
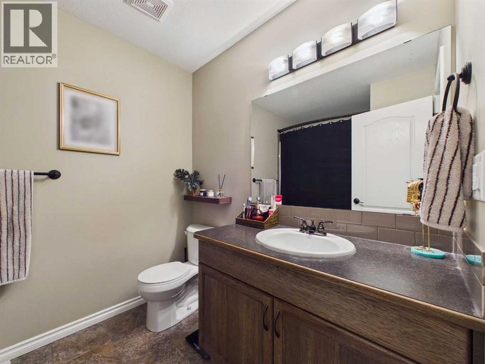
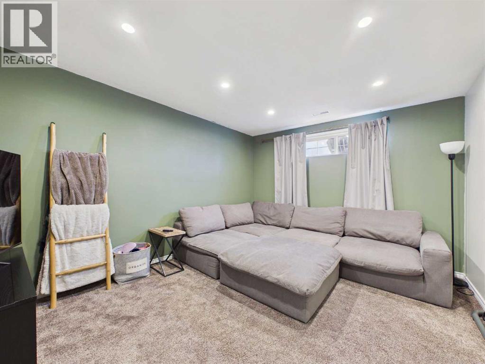
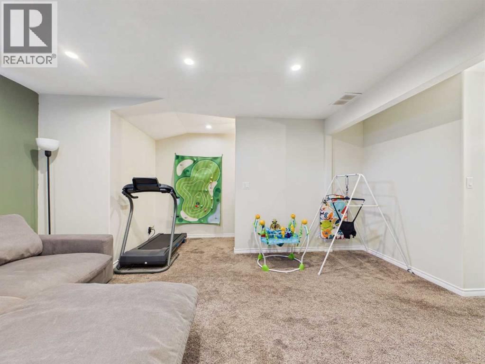
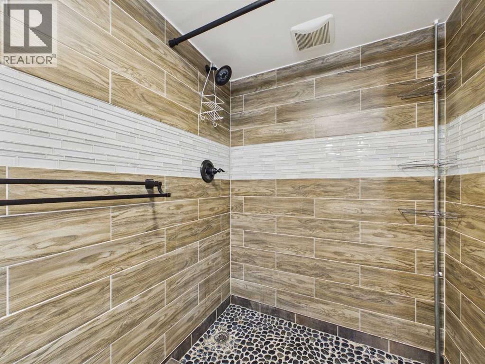
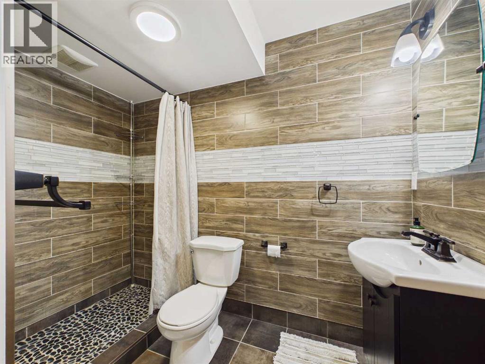
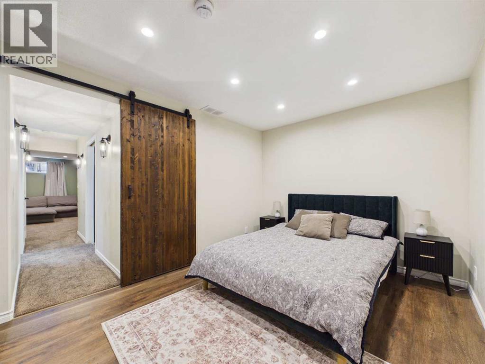
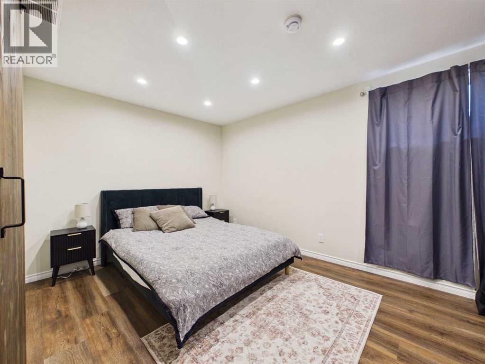
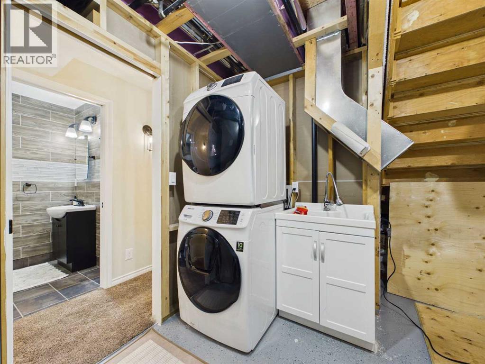
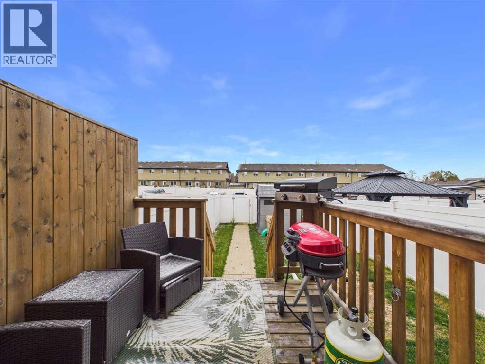
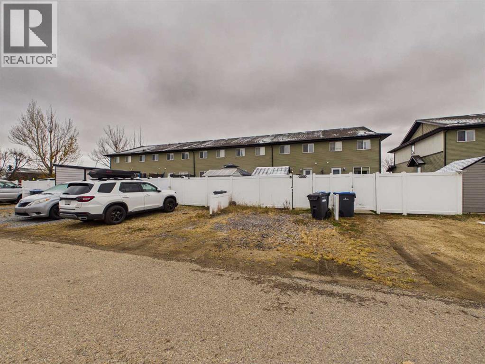
Built in 2012, this well-appointed two-storey townhouse offers over 1,400 sq. ft. of living space, no condo fees, and an exceptional location in Sylvan Lake—Alberta’s premier lake community. The main floor features a spacious living room and a large kitchen and dining area with two pantries and a broom closet. A convenient two-piece bathroom and brand-new microwave hood fan add to the functionality. The back door opens onto a west-facing deck and a yard enclosed by a white vinyl fence, complete with a garden shed, dog house, and parking pad for two vehicles. Upstairs, the generous primary bedroom features a large east-facing window and walk-in closet. Two additional bedrooms offer flexible space for family, guests, or a home office. A four-piece bathroom and two large linen closets complete the upper level. The fully finished basement adds a recreation room, oversized bedroom, three-piece bathroom with a large tiled walk-in shower, dedicated storage room, and separate utility and laundry room. Additional features include air conditioning and a hot water tank replaced in 2026. Enjoy an exceptional location across from a school, playground, skate park, community centre, and ball diamonds. Lakeshore Drive, the beach, restaurants, and shopping are about a five-minute walk away, with other amenities just a short drive away. With abundant storage, flexible living space, and no condo fees, this townhouse is ready to welcome its next owner. (id:65883)
Property summary
- Property type
- Single Family
- Building type
- Row / Townhouse
- Neighbourhood
- Palo
- Postal code
- T4S1M2
- Year built
- 2012
- Living area
- 1419 square feet
- Lot size
- 2250 square feet
- Ownership / common interest
- Freehold
Bedrooms & bathrooms
- Bedrooms
- 4
- Above grade
- 3
- Below grade
- 1
- Bathrooms
- 3
- Partial bathrooms
- 1
Heating & cooling
- Heating
- Forced air
- Cooling
- Central air conditioning
Building & parking
- Stories
- 2
- Basement
- Finished, Full
- Foundation
- Poured Concrete
- Roof
- Construction
- Parking
- Parking Pad, Other
- Parking spaces
- 2
Appliances & services
- Appliances
- Refrigerator, Dishwasher, Stove, Microwave Range Hood Combo, Window Coverings, Washer/Dryer Stack-Up
- Zoning description
- R3
Location
Listed by RCR - Royal Carpet Realty Ltd.. Information is believed reliable but should be independently verified. Measurements and availability may change.
Last updated · Last checked