$697,000
91 Strathclair Rise SW
Strathcona Park · Calgary · Alberta
MLS® A2357464 · Active · Single Family
Property photographs
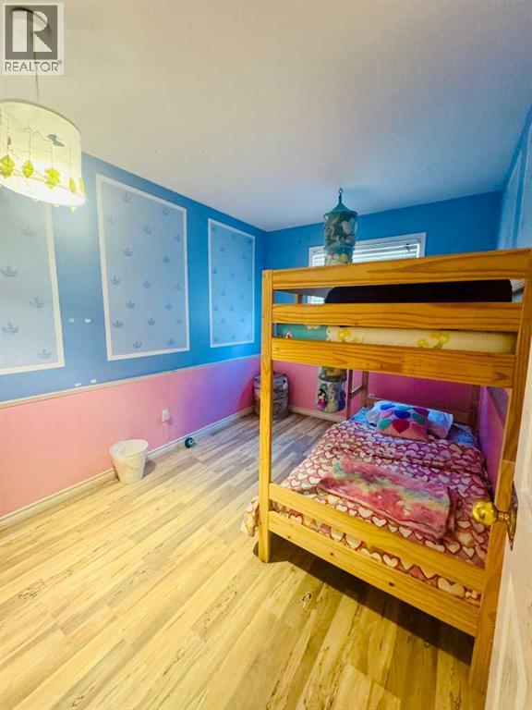
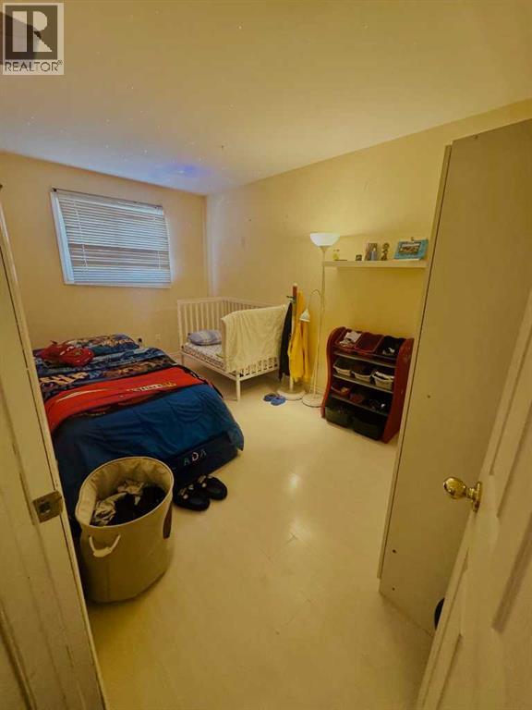
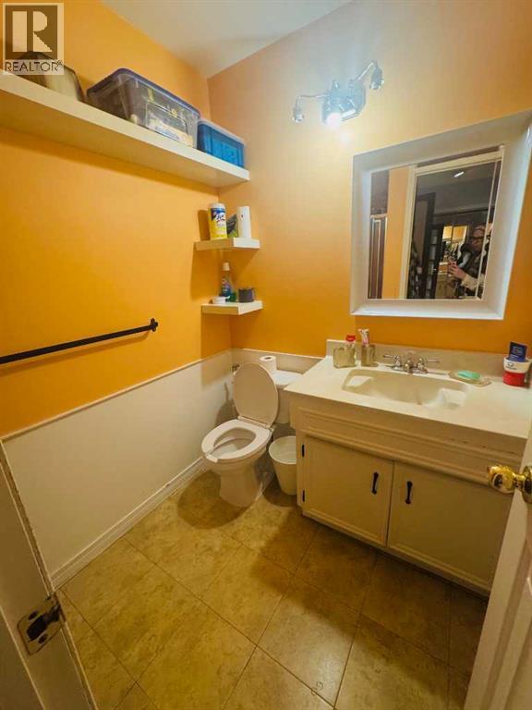
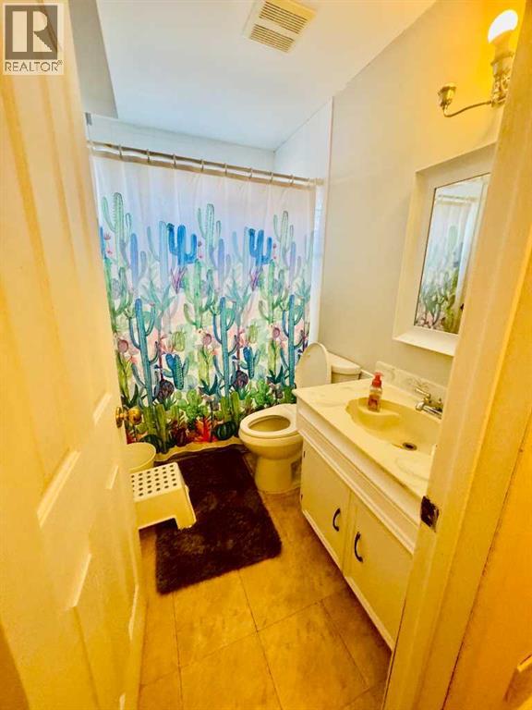
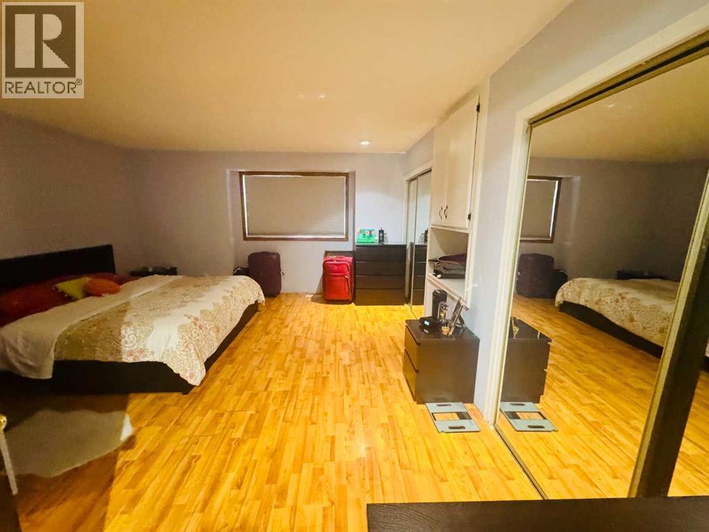
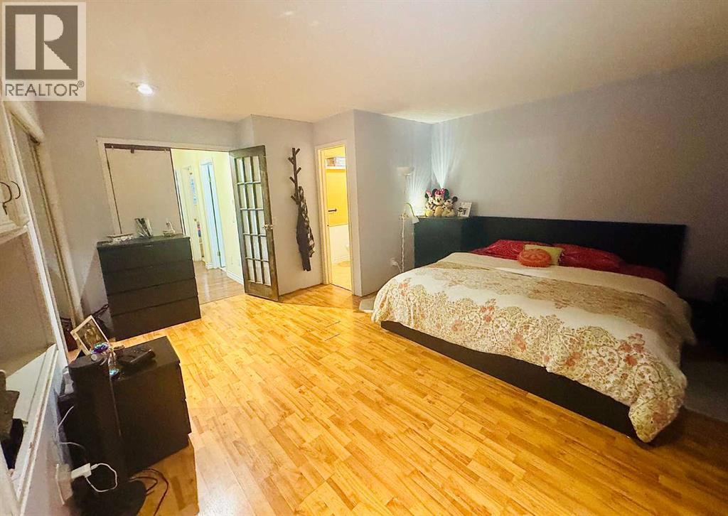
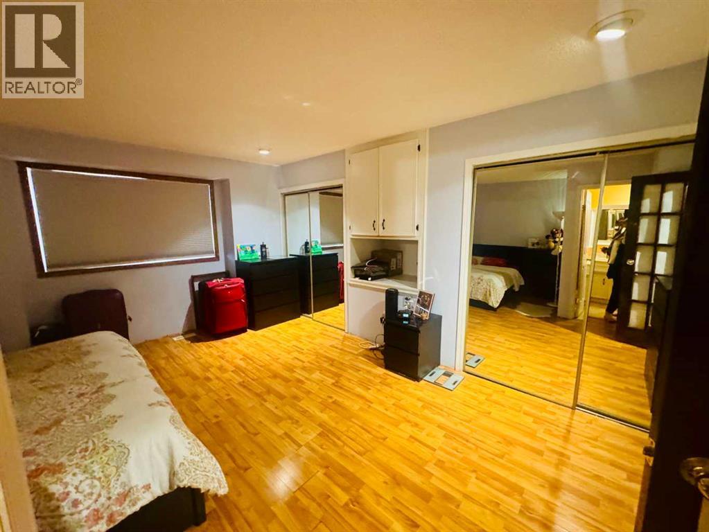
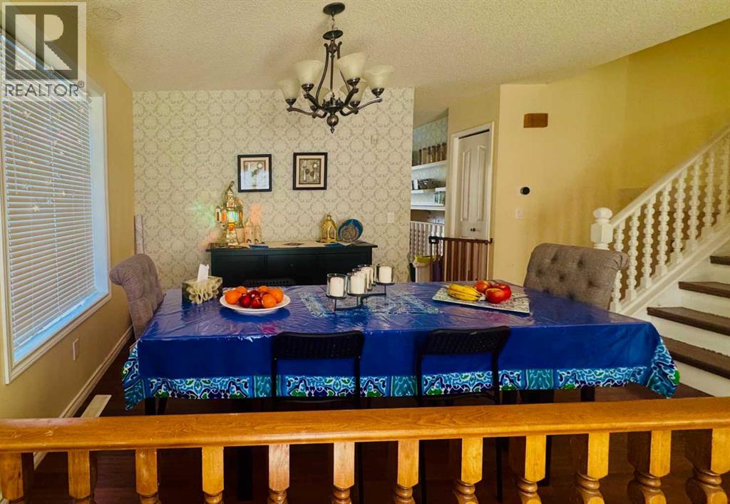
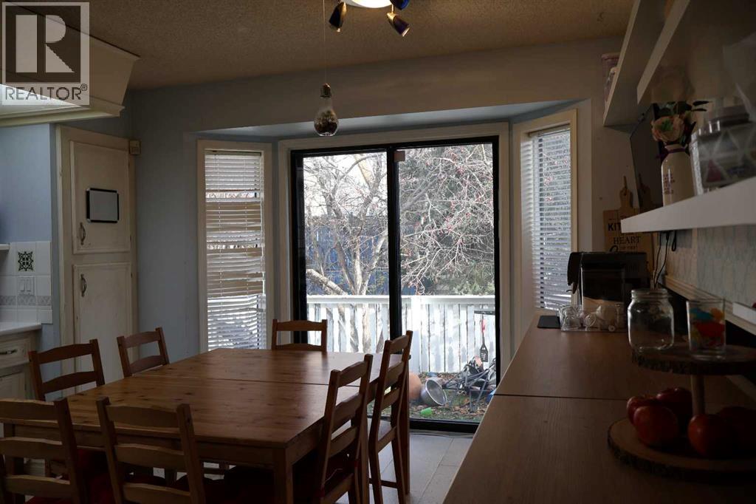
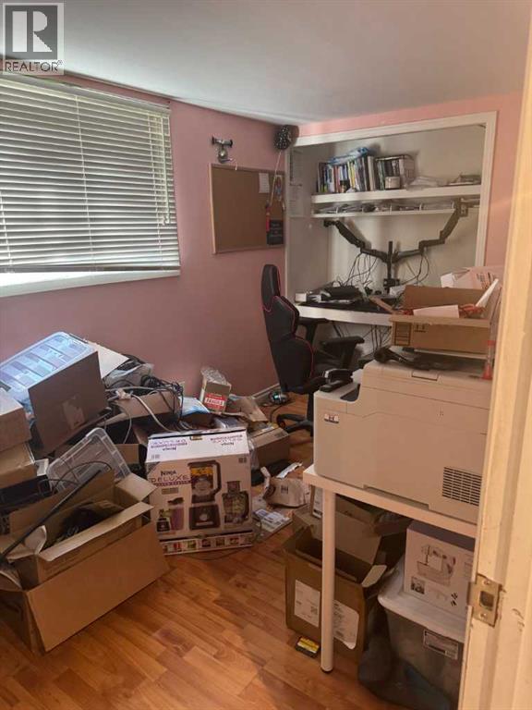
About this property
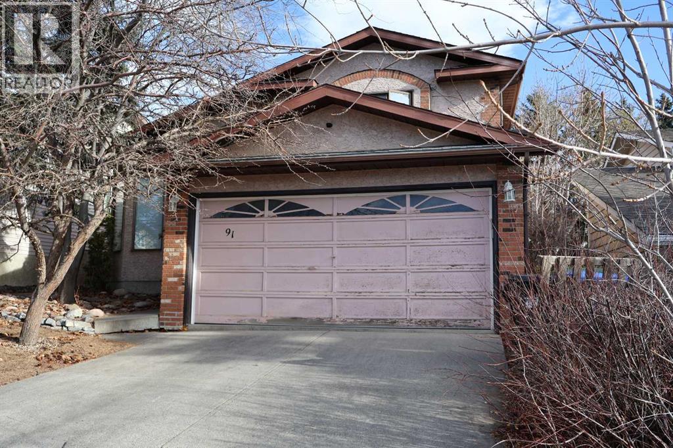
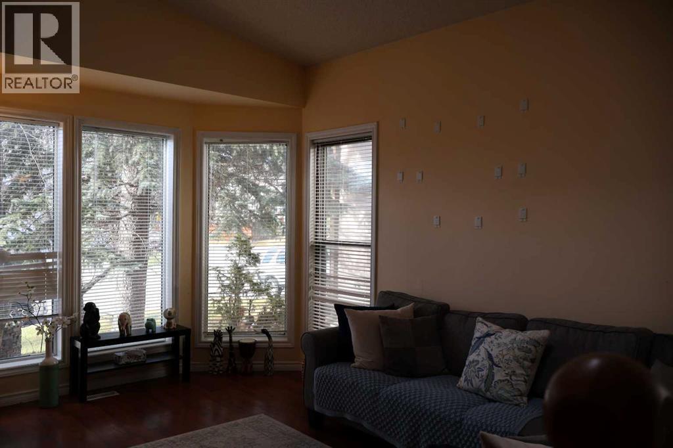
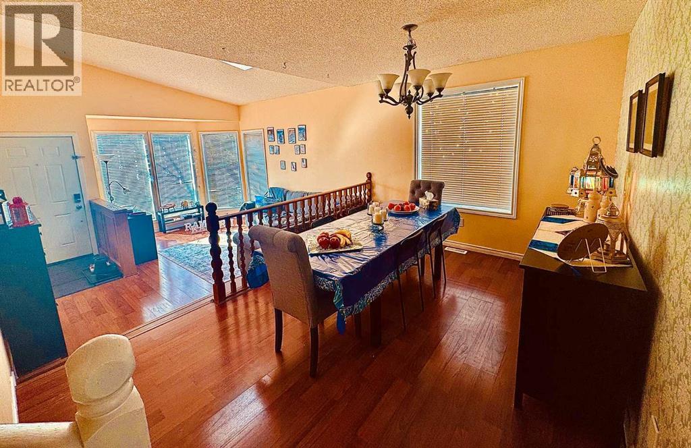
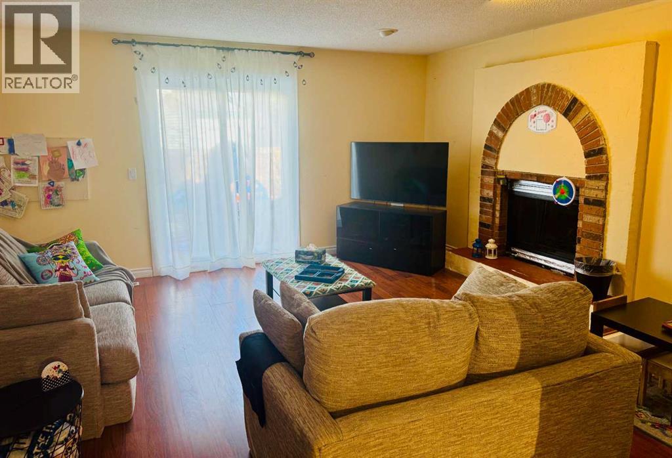
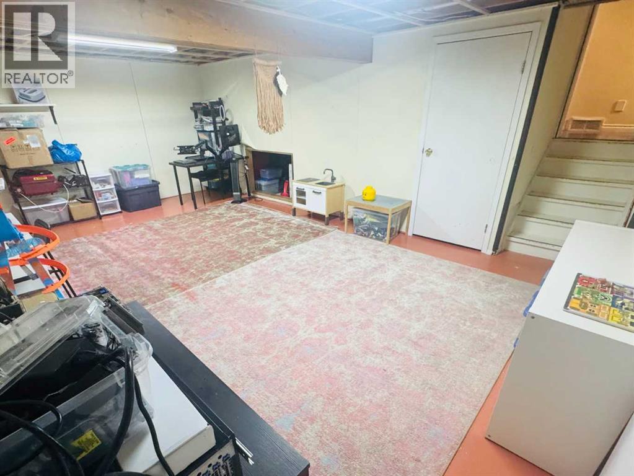
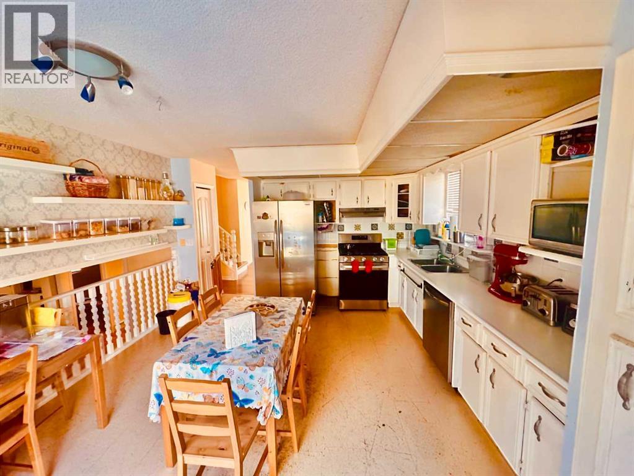
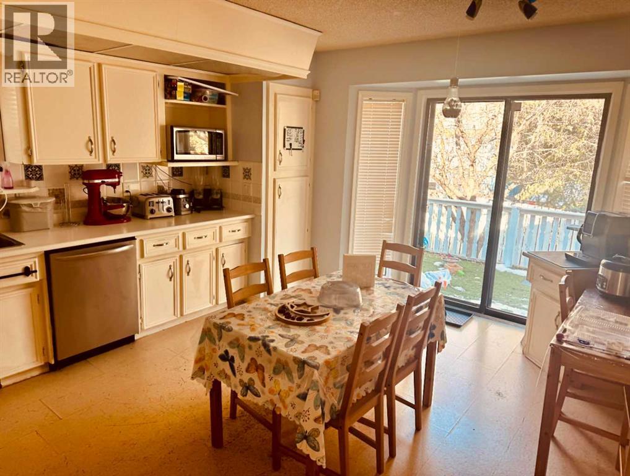
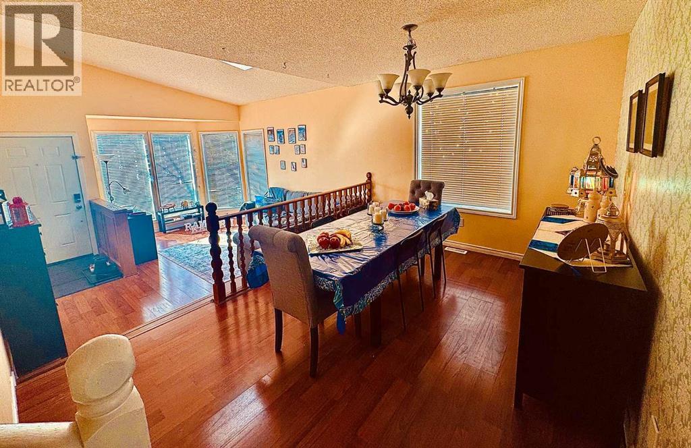
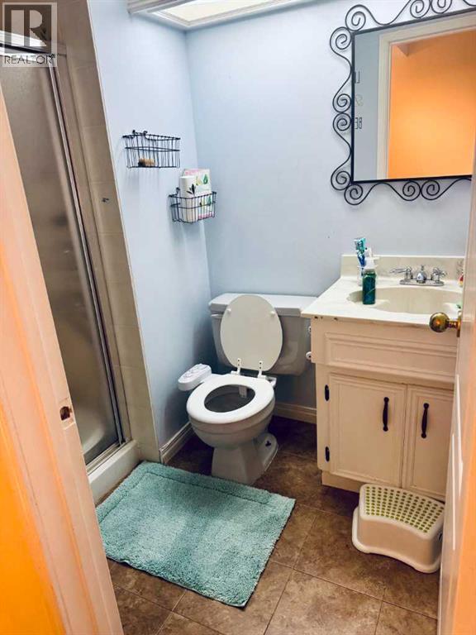
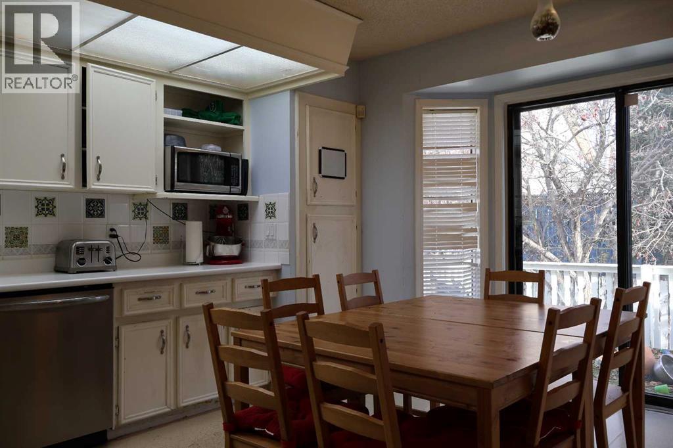
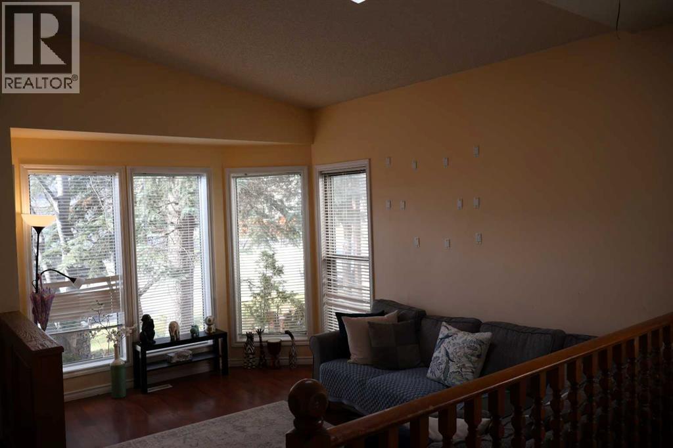
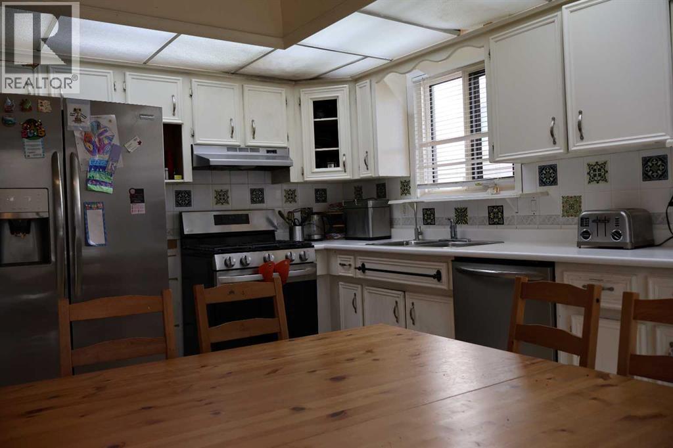
Welcome to Strathcona Park. This bright and spacious 4 level split features a large living room with vaulted ceiling and a sky light, and an adjacent formal dining room. The spacious kitchen offers an eating area, stainless steel appliances and a door leading to the deck. Ascend the stairs to the upper level where there is a spacious primary bedroom with his and hers closets and a three piece ensuite bathroom. Two additional bedrooms and a full bathroom complete this level. The lower level features a large family room with a wood burning fireplace and sliding doors that lead you to the outside patio area, a fourth bedroom or den, a full bathroom and access to the double car garage. The basement level is a partially finished with a laundry room. This home is close to all amenities including shopping, schools, transportation and walking paths in the ravine. This home could use some TLC and would be a great renovation project. (id:65883)
The listing at a glance
- Asking price
- CAD 697,000.00
- MLS®
- A2357464
- Property type
- Single Family
- Bedrooms
- 3
- Bathrooms
- 3
- Listed living area
- 1,870 square feet
- Year built
- 1985
Property summary
- Property type
- Single Family
- Building type
- House
- Neighbourhood
- Strathcona Park
- Postal code
- T3H1G3
- Year built
- 1985
- Living area
- 1870 square feet
- Lot size
- 371 square meters
- Ownership / common interest
- Freehold
Bedrooms & bathrooms
- Bedrooms
- 3
- Above grade
- 2
- Below grade
- 1
- Bathrooms
- 3
- Partial bathrooms
- 0
Heating & cooling
- Heating
- Forced air
- Cooling
- Central air conditioning
Building & parking
- Basement
- Unfinished, Partial
- Foundation
- Poured Concrete
- Roof
- Construction
- Wood frame
- Parking
- Attached Garage
- Parking spaces
- 4
Appliances & services
- Appliances
- Washer, Refrigerator, Gas stove(s), Dishwasher, Dryer, Hood Fan, Garage door opener
- Zoning description
- R-C1
Location
Listed by RE/MAX Complete Realty. Information is believed reliable but should be independently verified. Measurements and availability may change.
Last updated · Last checked