Asking price: 849,990 CAD
1120 HAINSTOCK GR SW
Edmonton · Alberta
MLS® E4515862 · Active · Single Family
Property photographs
Listing at a glance
1120 HAINSTOCK GR SW, Edmonton. Single Family. MLS® E4515862. Asking price: 849,990 CAD
- Asking price
- 849,990 CAD
- Property category
- Single Family
- Property type
- Single Family
- Building type
- House
- MLS®
- E4515862
- Bedrooms
- 2
- Bathrooms
- 2
- Partial bathrooms
- 1
- Listed living area
- 1,616 sq ft
- Listed lot area
- 544.48 square meters
- Year built
- 2015
- Parking features
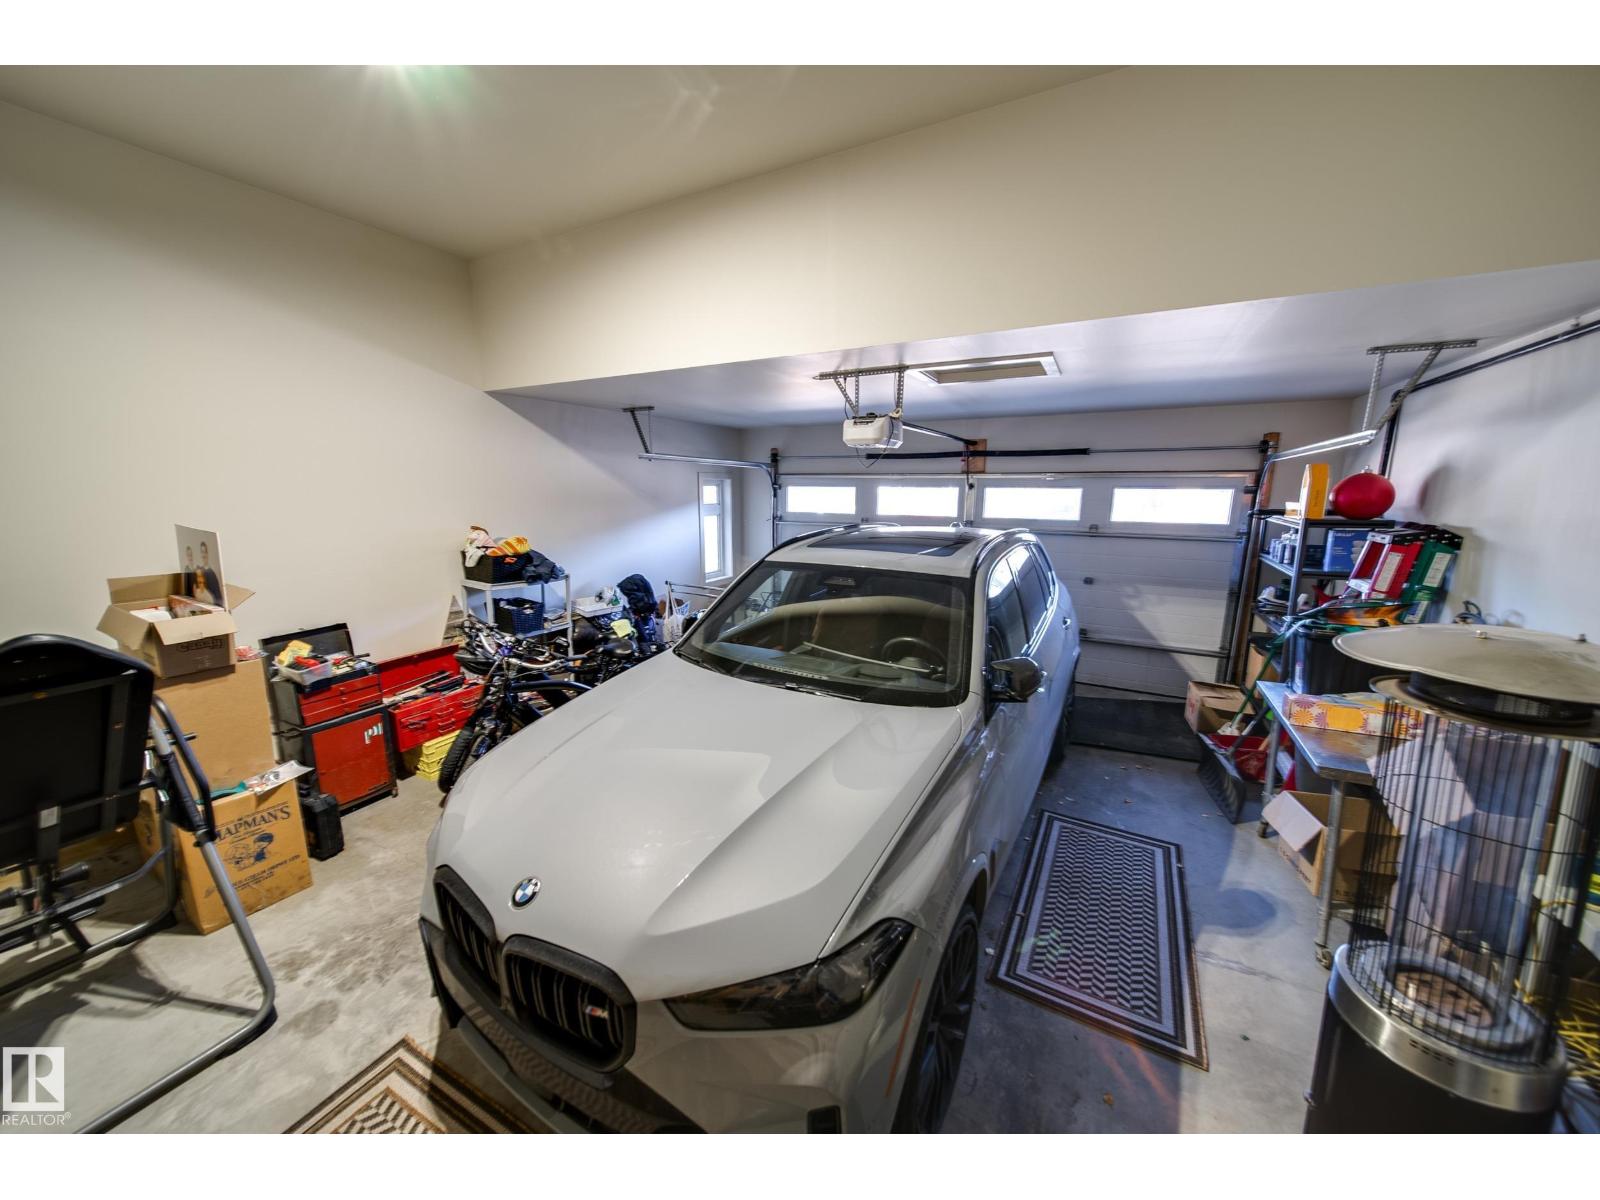
- Attached Garage
- Basement
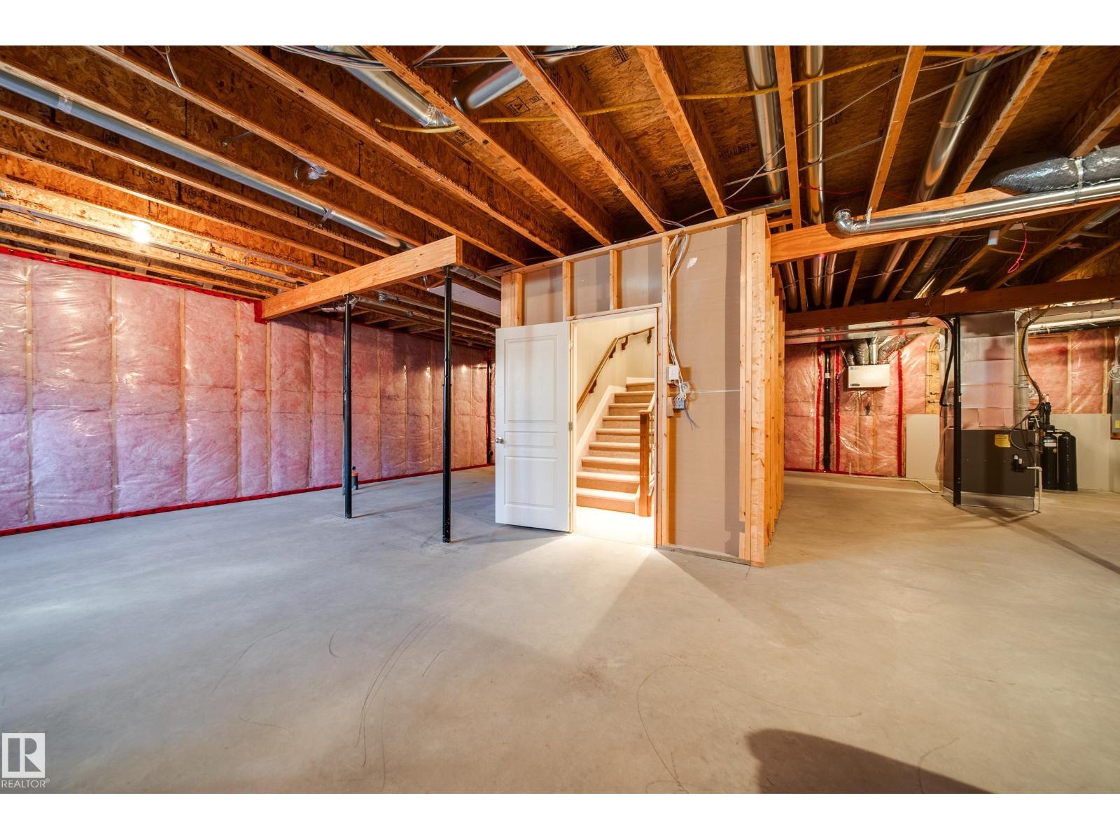
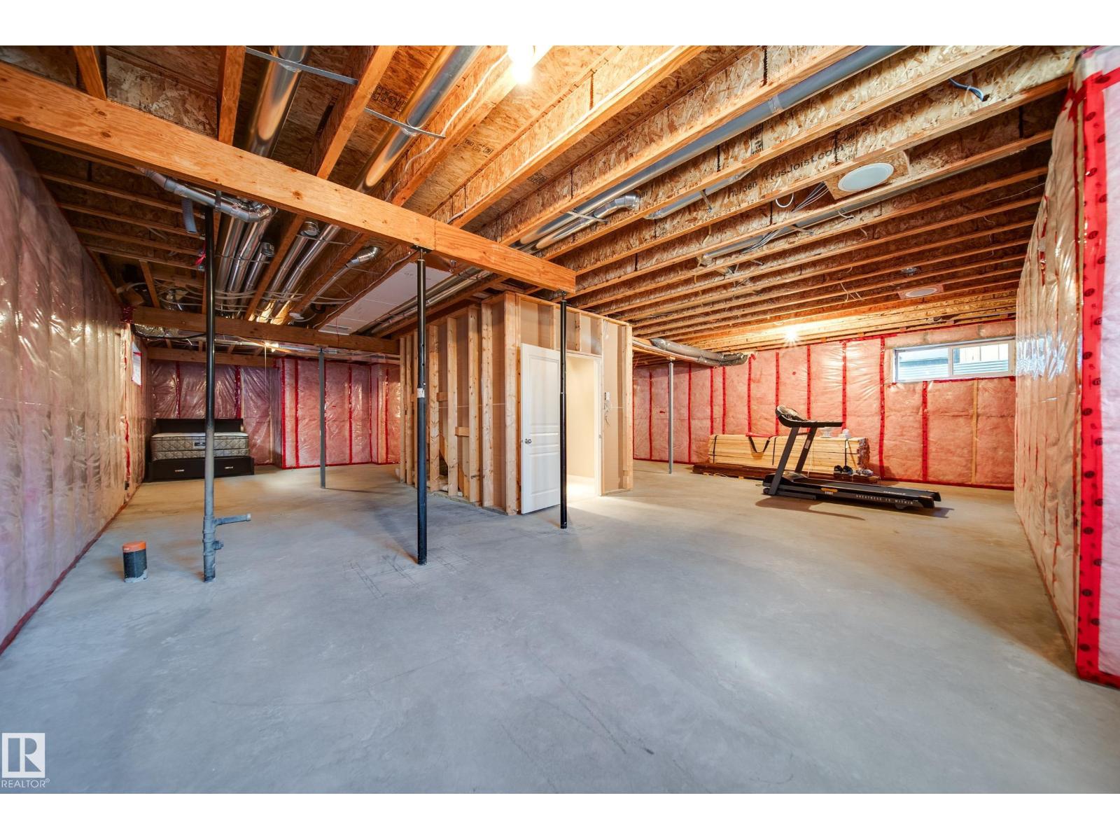
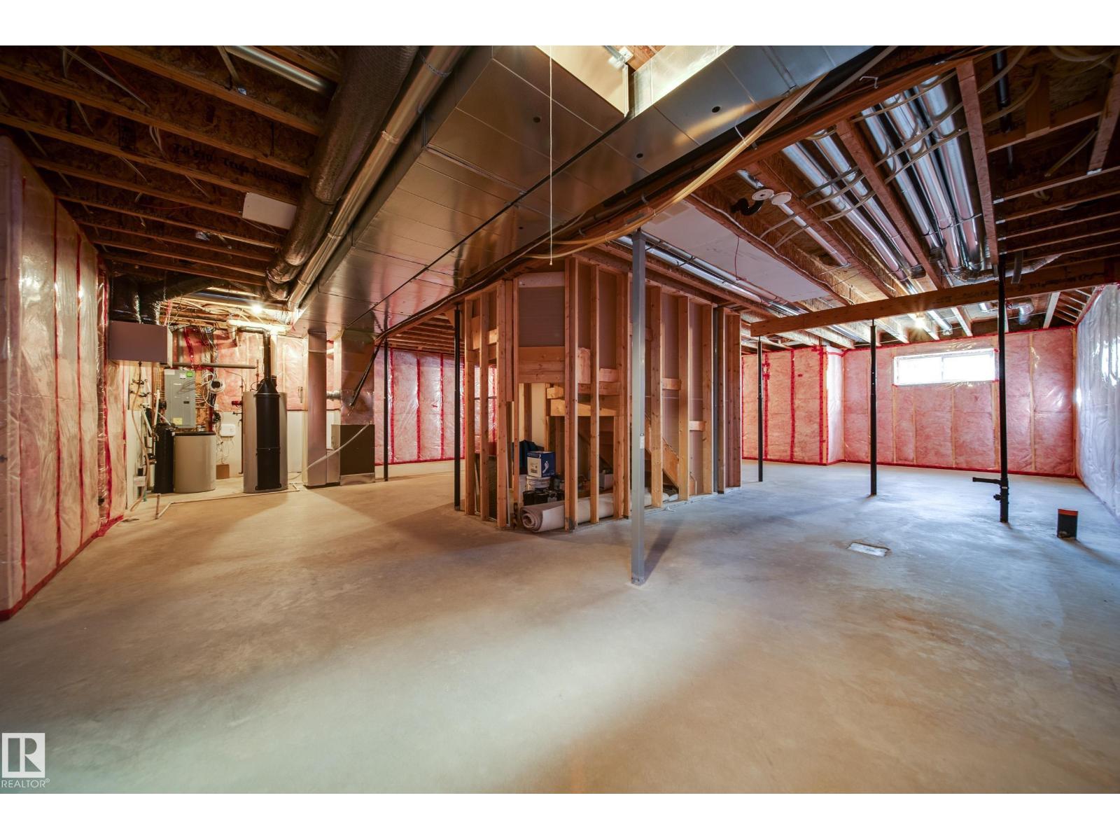
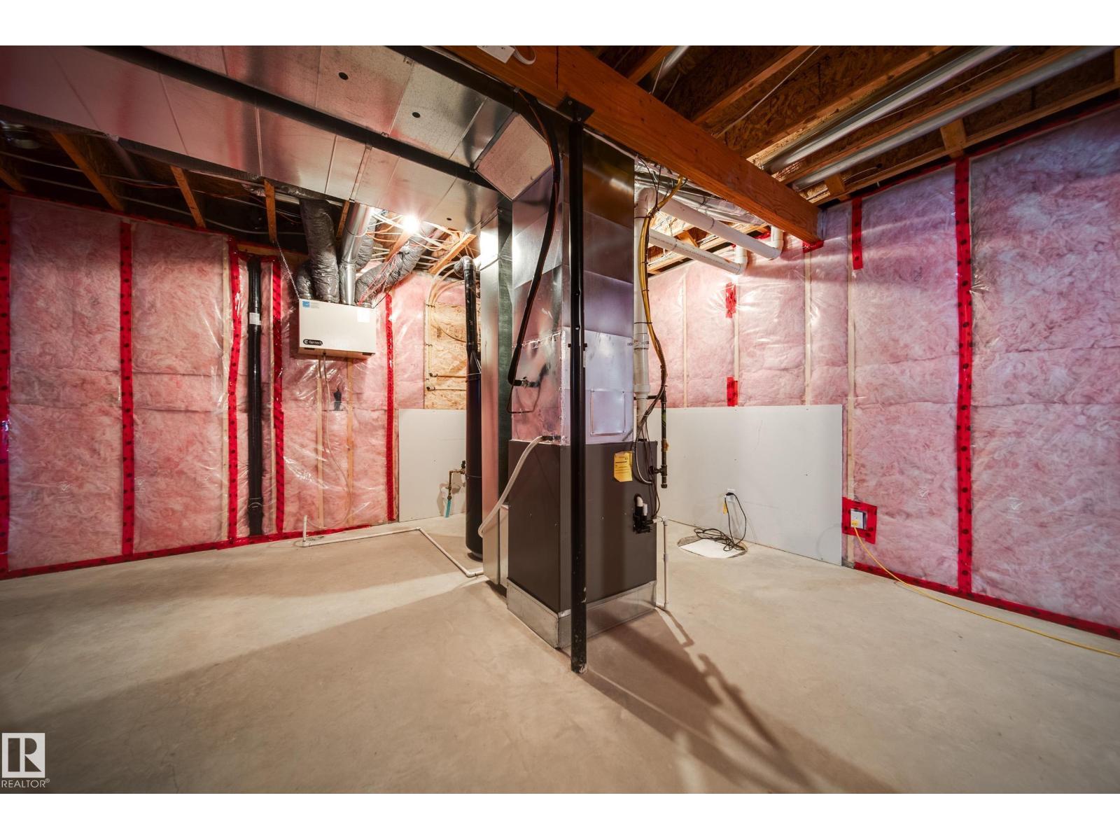
- Unfinished, Full
About this property
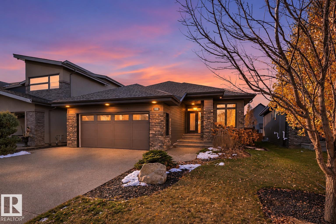
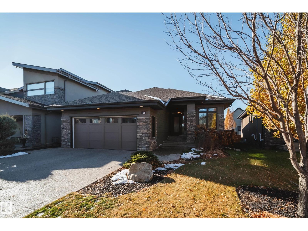
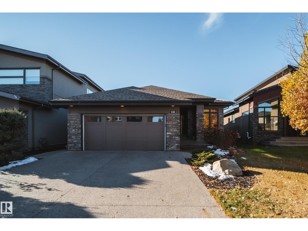
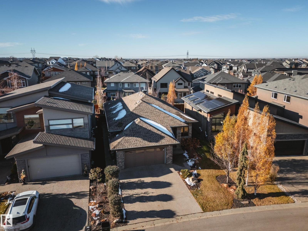
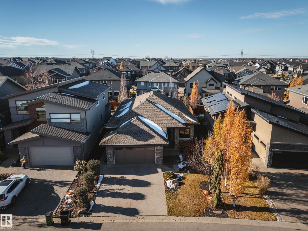
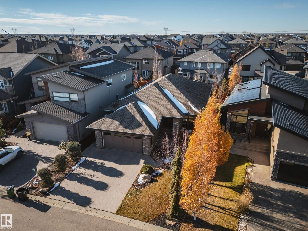
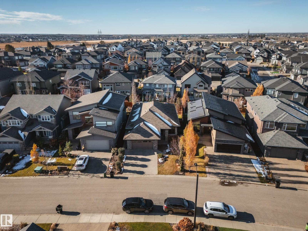
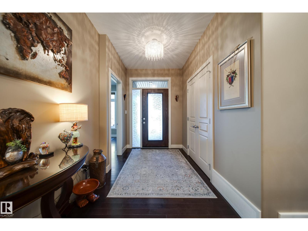
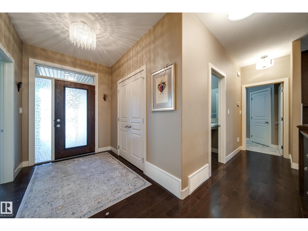
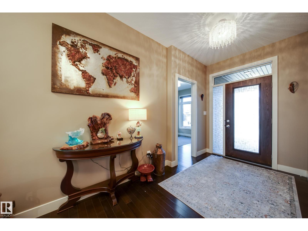
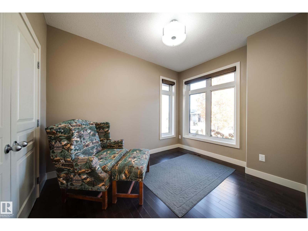
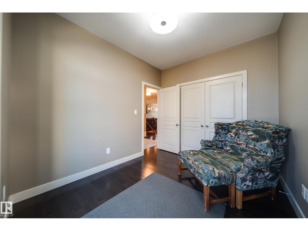
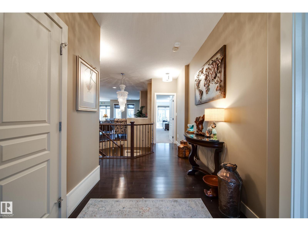
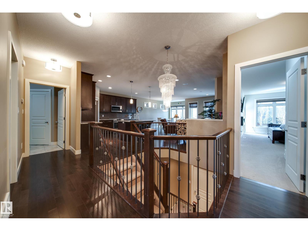
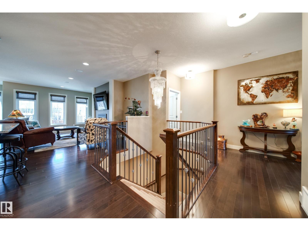
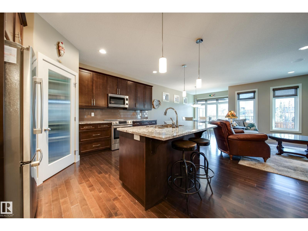
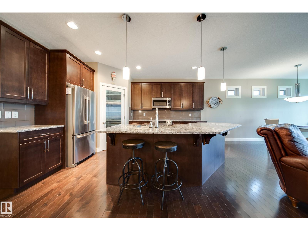
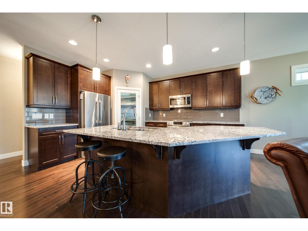
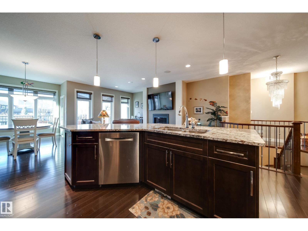
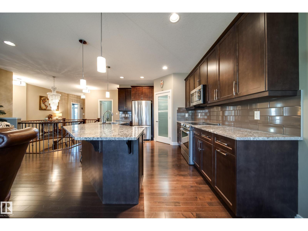
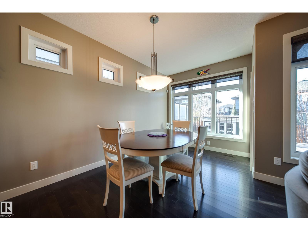
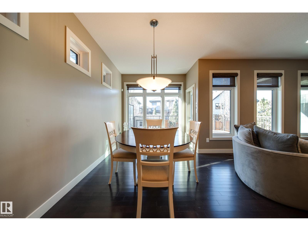
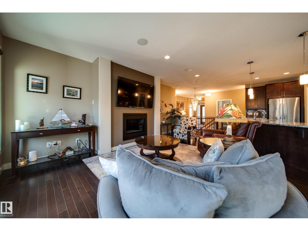
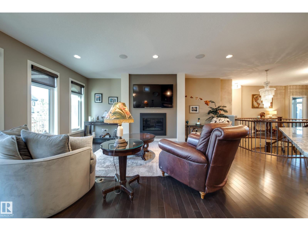
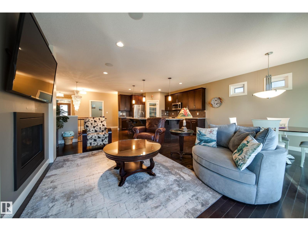
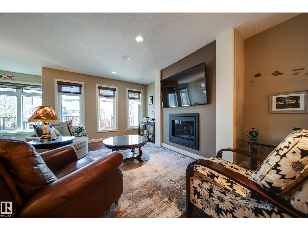
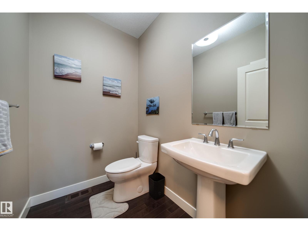
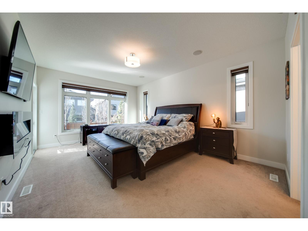
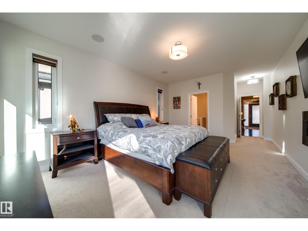
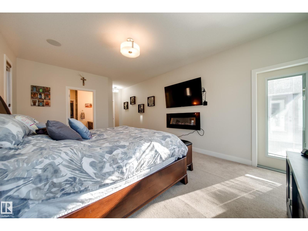
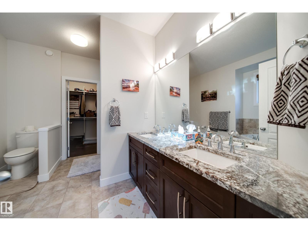
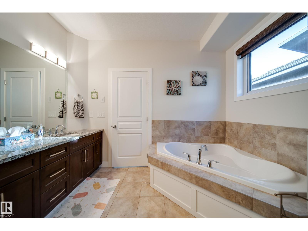
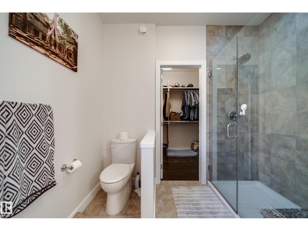
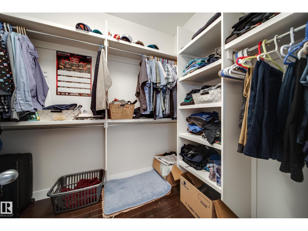
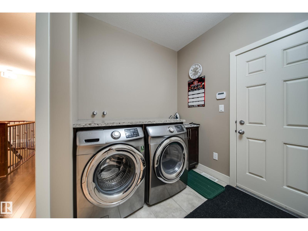
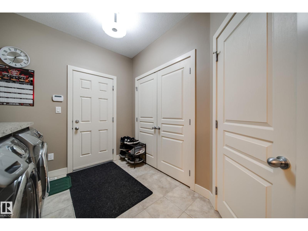
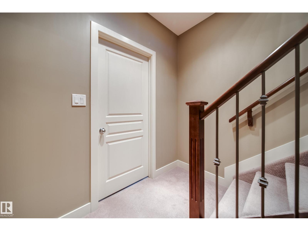
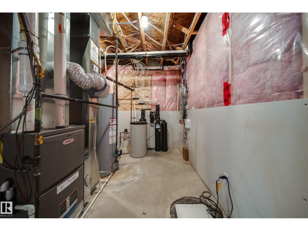
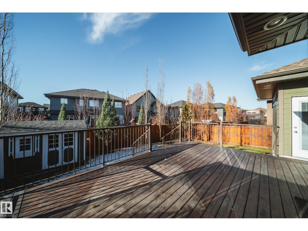
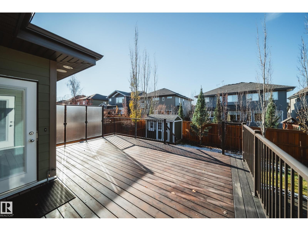
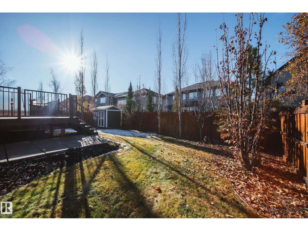
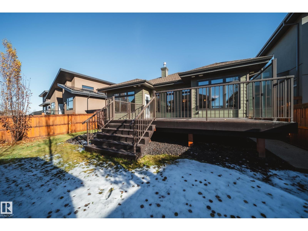
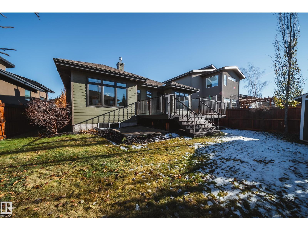
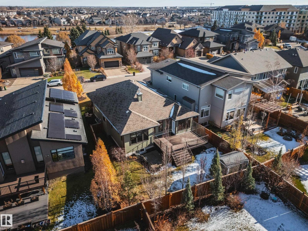
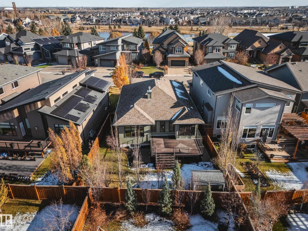
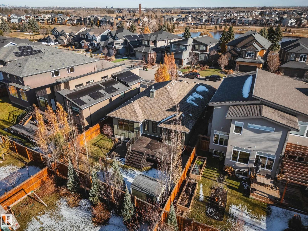
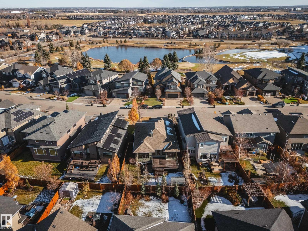
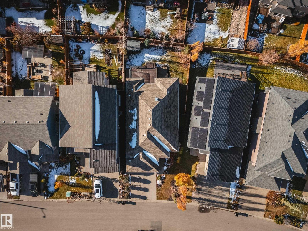
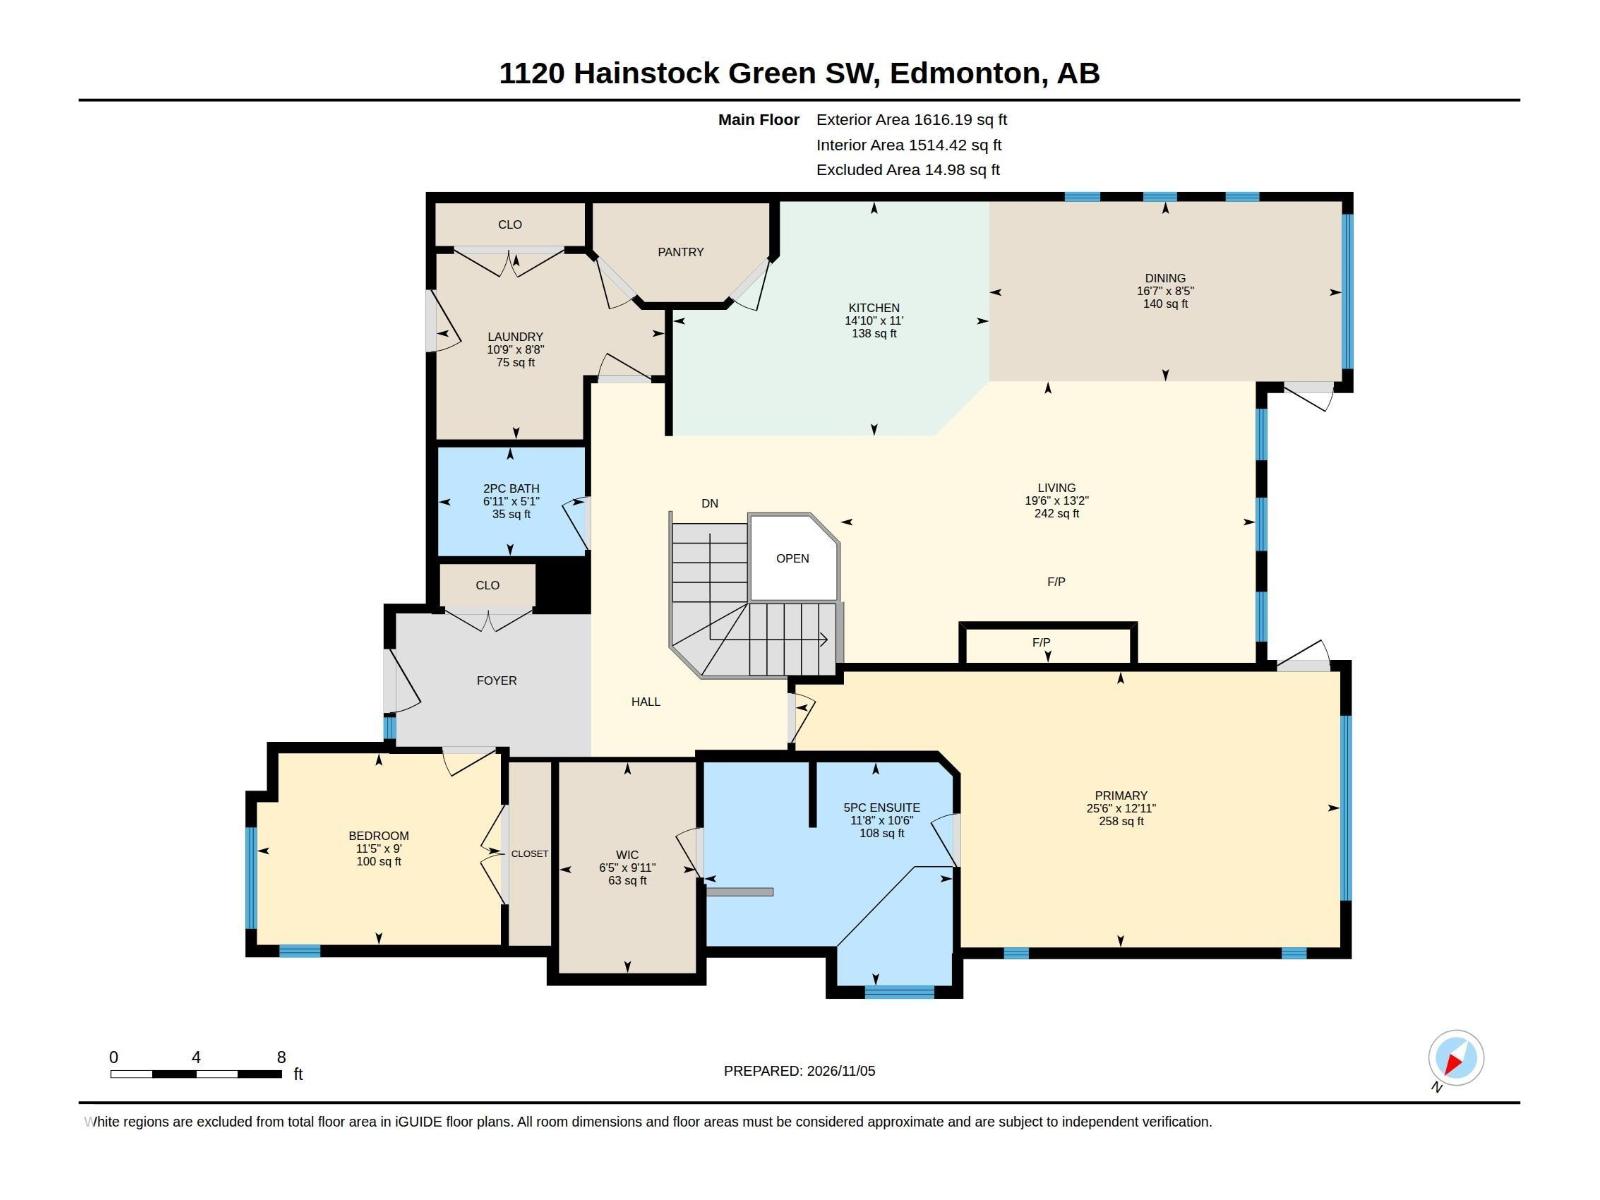
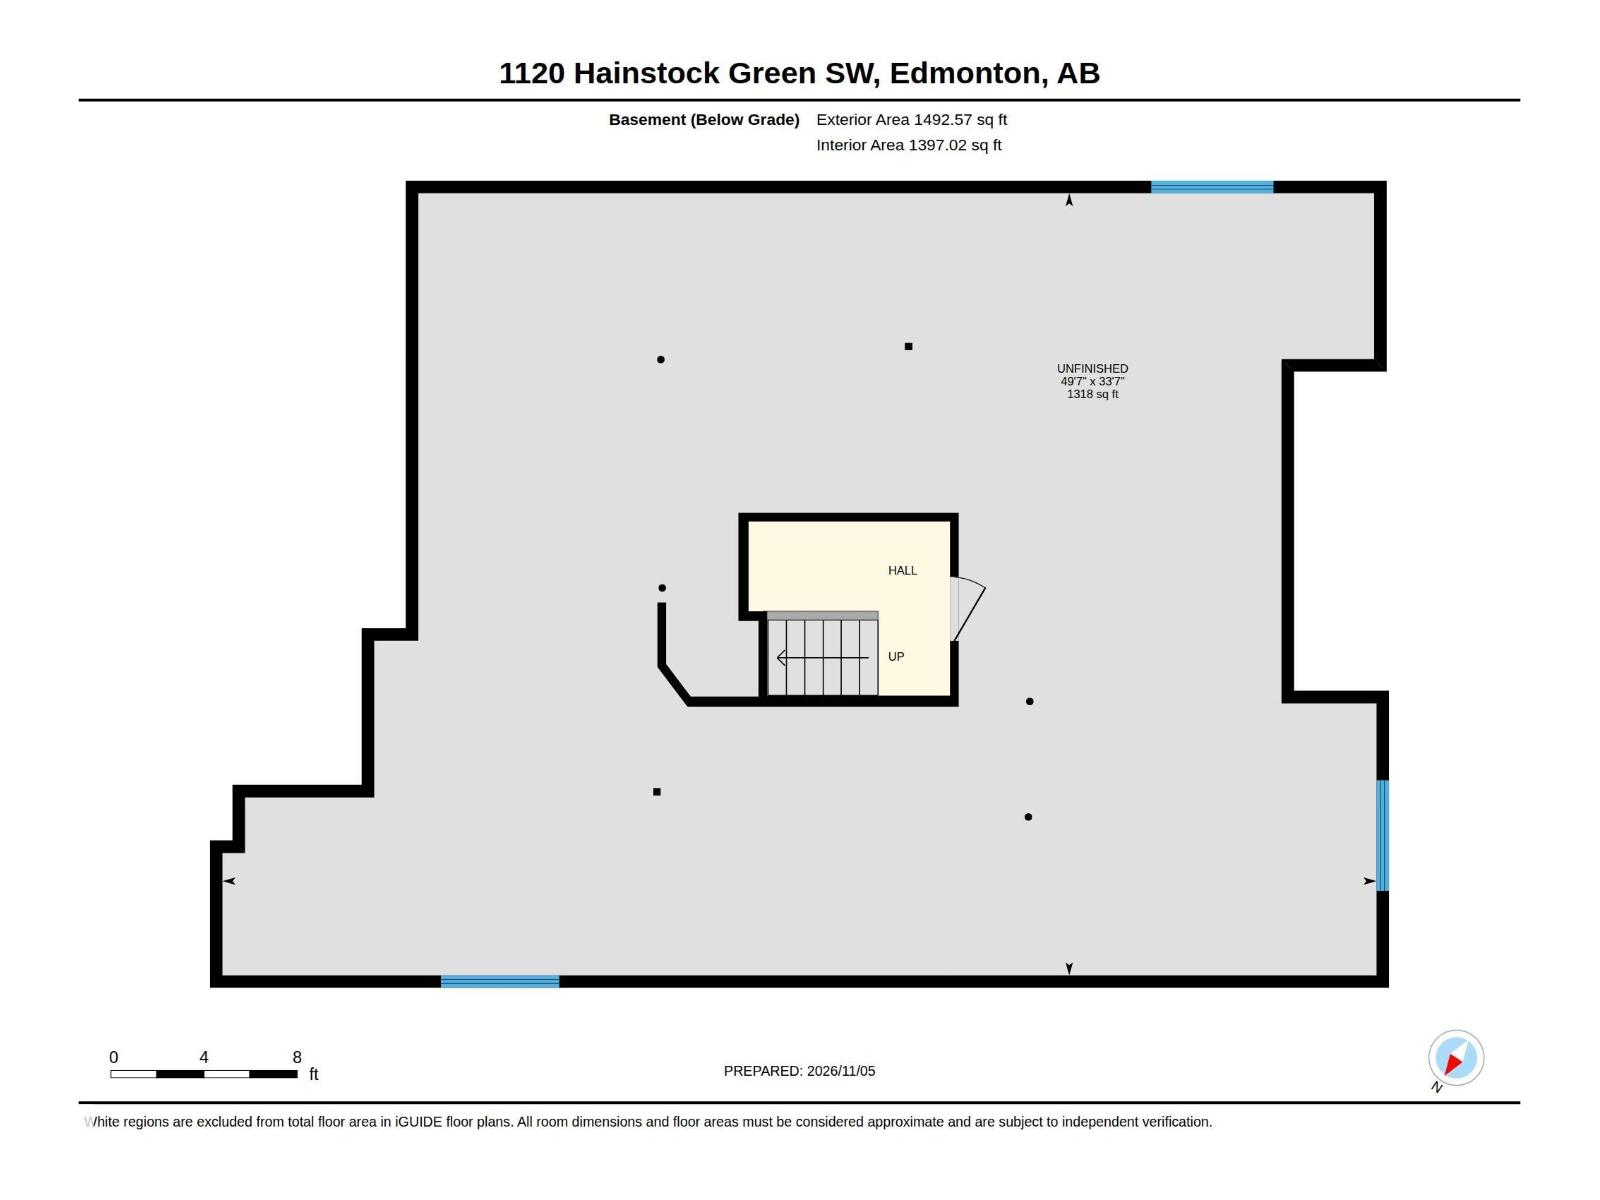
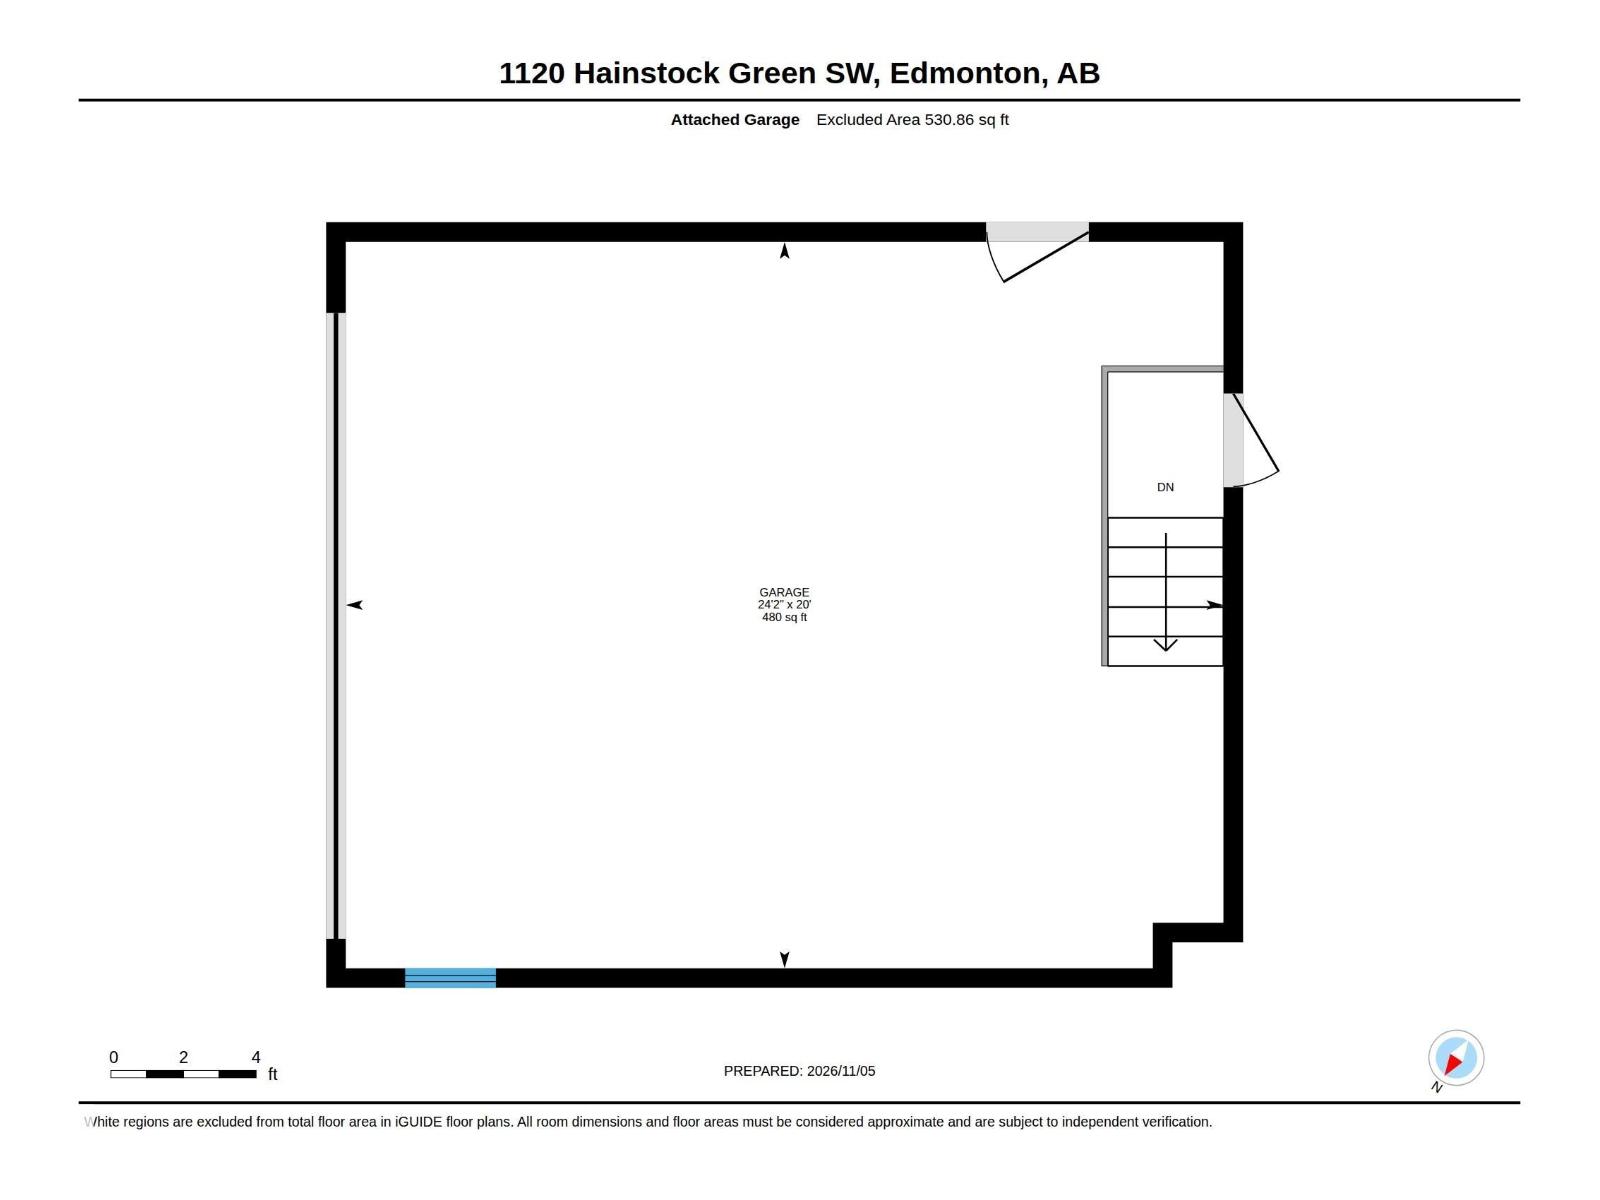
Opportunities to own a bungalow in sought-after Jagare Ridge are few and far between! Just steps from Jagare Ridge Golf Course, with ravine trails, shopping and amenities nearby, this 1,616 sq. ft. Kimberley Homes bungalow offers an exceptional lifestyle in one of Edmonton's most desirable communities. Inside, the bright, open-concept main floor features expansive windows with quality coverings, a spacious kitchen with granite countertops, Bosch appliances, large island and walk-through pantry. The living room offers a gas fireplace, while the primary retreat features a walk-in closet, 5-piece ensuite and deck access. A second bedroom and main-floor laundry complete the space. Quality finishes extend to the exterior with Hardie Board siding, high-end stone accents, aggregate driveway and front steps. Enjoy a west-facing landscaped yard with cedar deck, heated garage and A/C. The unfinished basement offers 9-foot ceilings, included lumber and endless possibilities to make it your own! (id:68008)
Property summary
- Property type
- Single Family
- Building type
- House
- Postal code
- T6W2T8
- Year built
- 2015
- Living area
- 1,616 sq ft
- Lot size
- 544.48 square meters
- Ownership / common interest
- Freehold
Bedrooms & bathrooms
- Bedrooms
- 2
- Bathrooms
- 2
- Partial bathrooms
- 1
Heating & cooling
- Heating
- Forced air
- Cooling
- Central air conditioning
Building & parking
- Stories
- 1
- Basement
- Unfinished, Full
- Foundation
- Roof
- Construction
- Parking
- Attached Garage
Appliances & services
- Appliances
- Washer, Refrigerator, Water softener, Dishwasher, Stove, Dryer, Microwave Range Hood Combo, Storage Shed, Garage door opener, Garage door opener remote(s)
Location
Listed by Sable Realty. Information is believed reliable but should be independently verified. Measurements and availability may change.
Last updated · Last checked
1120 HAINSTOCK GR SW
Edmonton · Alberta
Asking price: 849,990 CAD
MLS® E4515862
Opportunities to own a bungalow in sought-after Jagare Ridge are few and far between! Just steps from Jagare Ridge Golf Course, with ravine trails, shopping and amenities nearby, this 1,616 sq. ft. Kimberley Homes bungalow offers an exceptional lifestyle in one of Edmonton's most desirable communities. Inside, the bright, open-concept main floor features expansive windows with quality coverings, a spacious kitchen with granite countertops, Bosch appliances, large island and walk-through pantry. The living room offers a gas fireplace, while the primary retreat features a walk-in closet, 5-piece ensuite and deck access. A second bedroom and main-floor laundry complete the space. Quality finishes extend to the exterior with Hardie Board siding, high-end stone accents, aggregate driveway and front steps. Enjoy a west-facing landscaped yard with cedar deck, heated garage and A/C. The unfinished basement offers 9-foot ceilings, included lumber and endless possibilities to make it your own! (id:68008)
- Property type
- Single Family
- Building type
- House
- Year built
- 2015
- Postal code
- T6W2T8
- Living area
- 1,616 sq ft
- Lot size
- 544.48 square meters
- Ownership / common interest
- Freehold
- Heating
- Forced air
- Cooling
- Central air conditioning
- Parking
- Attached Garage
Listed by Sable Realty. Information is believed reliable but should be independently verified. Measurements and availability may change.
AlbertaSell · eXp Realty · info@albertasell.com
https://www.albertasell.com/listing/30492365
MLS® and REALTOR® are trademarks of CREA.