$1,220,000
514 37 Street SW
Spruce Cliff · Calgary · Alberta
MLS® A2357218 · Active · Single Family
Property photographs
About this property
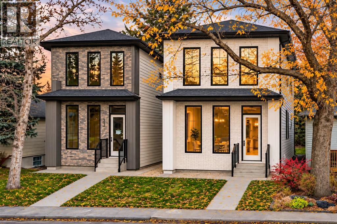
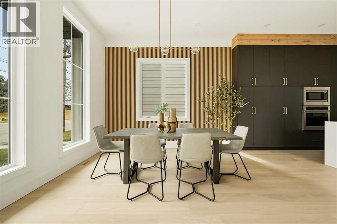
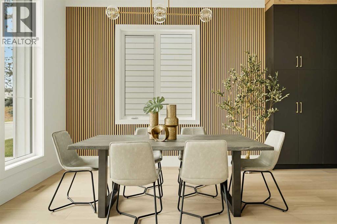
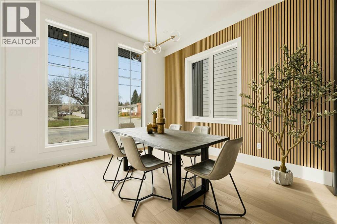
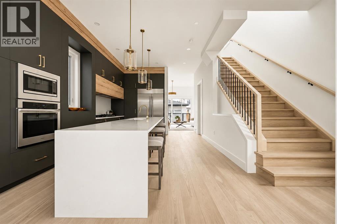
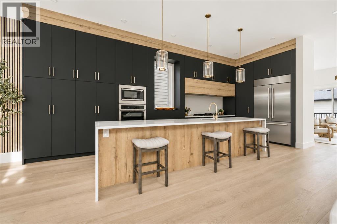
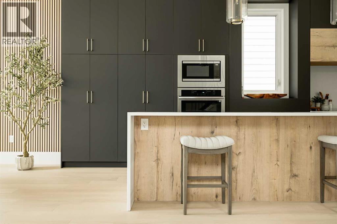
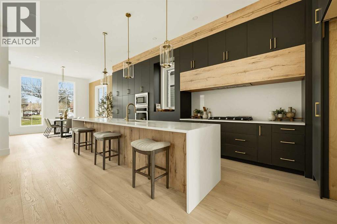
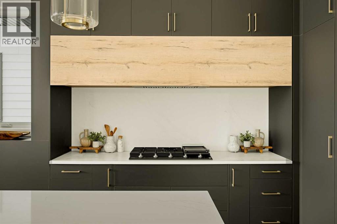
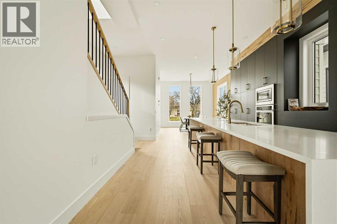
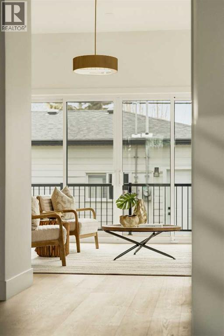
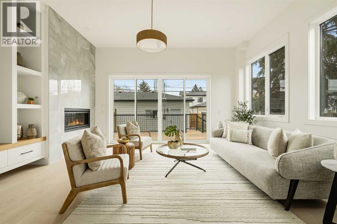
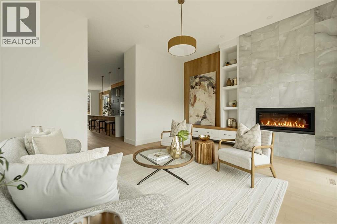
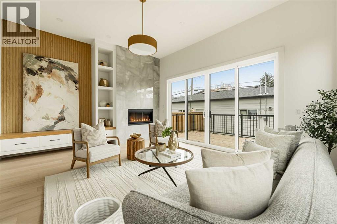
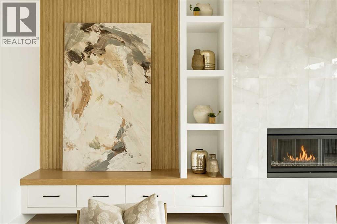
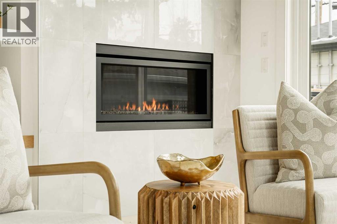
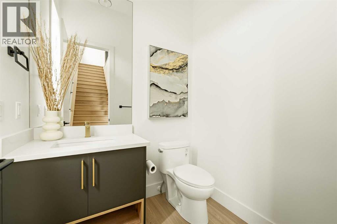
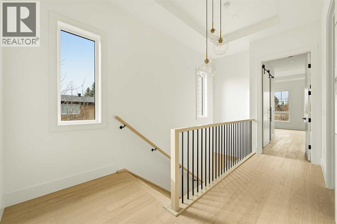
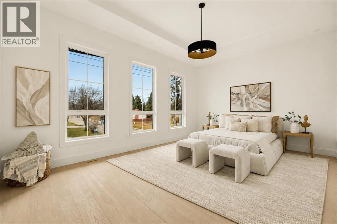
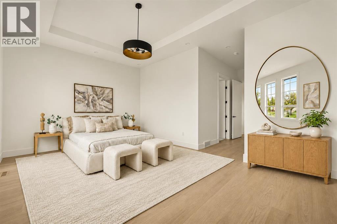
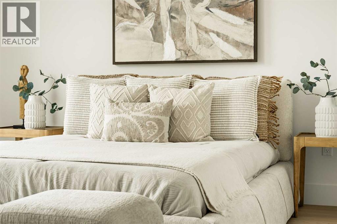
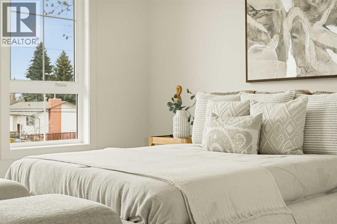
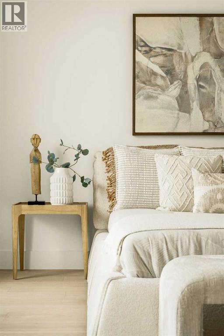
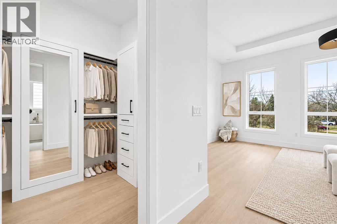
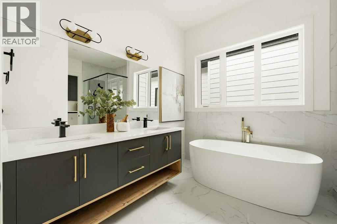
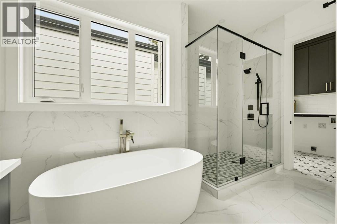
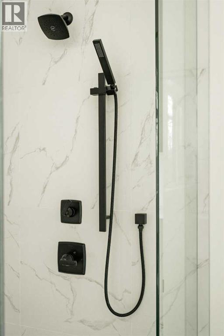
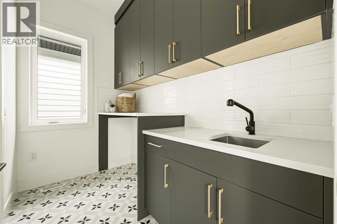
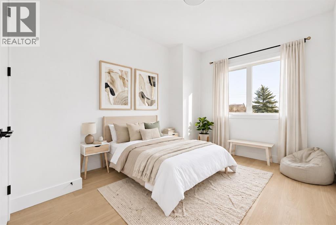
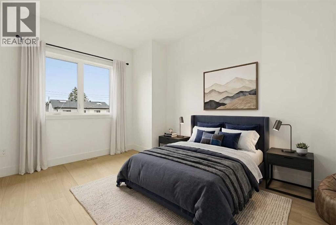
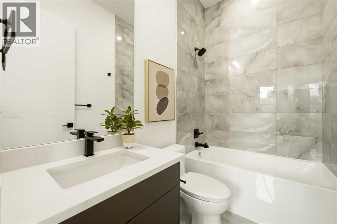
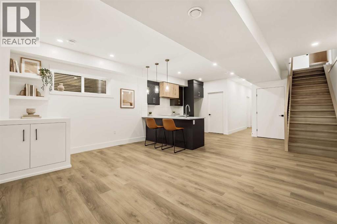
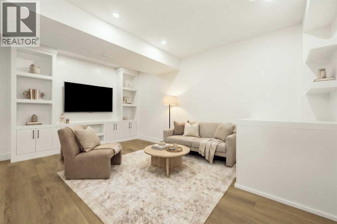
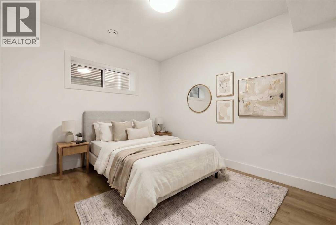
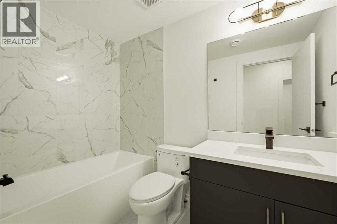
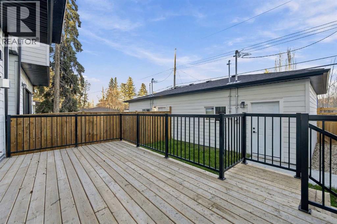
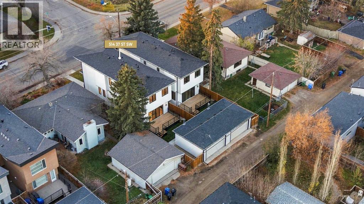
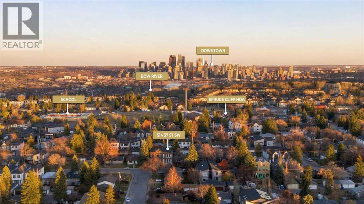
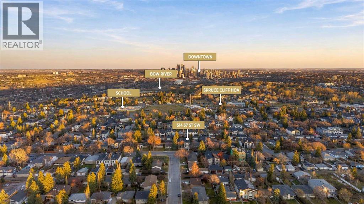
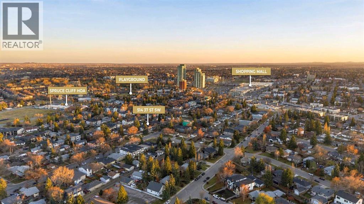
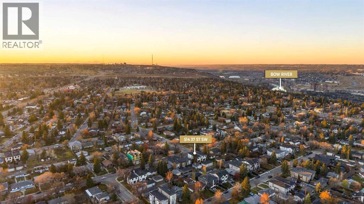
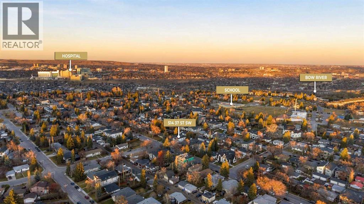
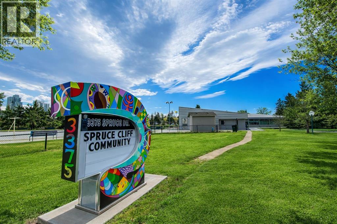
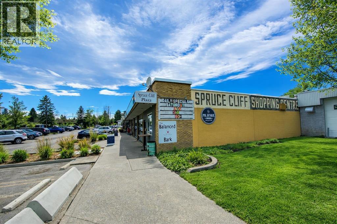
**OPEN HOUSE SUN NOV 8, 3-5PM **Modern architecture, rich natural textures, and thoughtfully selected finishes define this newly constructed detached home in Spruce Cliff. Offering three finished levels, soaring 11-FT MAIN FLOOR CEILINGS, and a quiet backyard, this residence brings together elevated design and comfortable everyday living.An inviting foyer with custom storage opens to an expansive main floor, where wide-plank flooring and oversized windows create a bright, welcoming atmosphere. A formal dining area provides an elegant setting for hosting, while a discreetly positioned powder room adds convenience. At the centre of the home, the kitchen makes a striking impression with dark custom millwork, quartz countertops, a generous island, built-in appliances, and designer hardware &lighting. The adjoining living room features a gas fireplace framed by grey tile and warm wood accents, with large windows overlooking the quiet backyard.Upstairs, the spacious primary retreat offers a tray ceiling, walk-in closet and a beautifully appointed five-piece ensuite with dual vanities, a freestanding soaking tub, and a separate shower. Coordinated millwork, refined hardware, and statement lighting carry the home’s design throughout. Two generous secondary bedrooms, a full bathroom, and a dedicated laundry room with built-in storage complete the upper level.The fully developed basement has separate side entrance and offers additional flexibility with a spacious recreation room, built-in wet bar with room for a second fridge. A fourth bedroom with a walk-in closet, full bathroom, dedicated den or office, second laundry area, and ample storage.Enjoy an exceptional inner-city lifestyle close to the Bow River pathways, Edworthy Park, and Shaganappi Golf Course. With Westbrook LRT, shopping, parks, playgrounds, and schools within walking distance, this Spruce Cliff home pairs sophisticated interiors with convenient access to outdoor recreation and everyday amenities. (id:65883)
The listing at a glance
- Asking price
- CAD 1,220,000.00
- MLS®
- A2357218
- Property type
- Single Family
- Bedrooms
- 4
- Bathrooms
- 4
- Listed living area
- 2,203 square feet
- Year built
- 2025
Property summary
- Property type
- Single Family
- Building type
- House
- Neighbourhood
- Spruce Cliff
- Postal code
- T3C1R6
- Year built
- 2025
- Living area
- 2203 square feet
- Lot size
- 307.84 square meters
- Ownership / common interest
- Freehold
Bedrooms & bathrooms
- Bedrooms
- 4
- Above grade
- 3
- Below grade
- 1
- Bathrooms
- 4
- Partial bathrooms
- 1
Heating & cooling
- Heating
- Forced air
- Cooling
- See Remarks
Building & parking
- Stories
- 2
- Basement
- Finished, Full, Separate entrance
- Foundation
- Poured Concrete
- Roof
- Construction
- Wood frame
- Parking
- Detached Garage
- Parking spaces
- 2
Appliances & services
- Appliances
- Refrigerator, Cooktop - Gas, Dishwasher, Microwave, Oven - Built-In, Hood Fan, Garage door opener
- Zoning description
- R-C2
Location
Listed by RE/MAX House of Real Estate. Information is believed reliable but should be independently verified. Measurements and availability may change.
Last updated · Last checked