$869,900
711 Boulder Creek Drive SE
Boulder Creek Estates · Langdon · Alberta
MLS® A2356897 · Active · Single Family
Property photographs
About this property
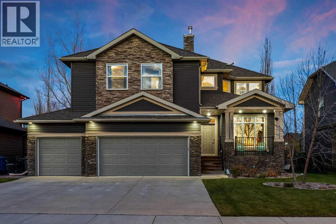
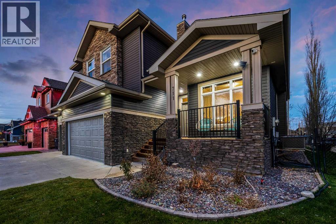
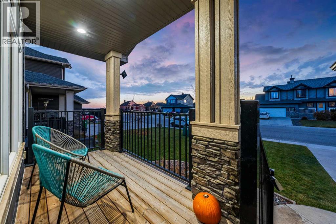
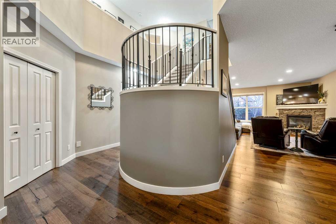
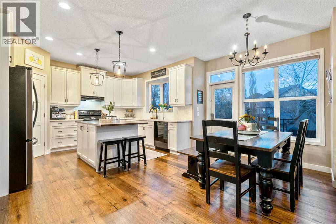
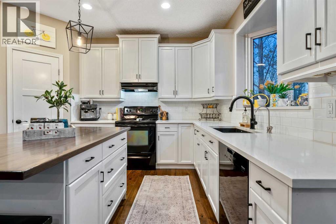
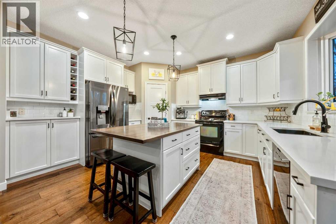
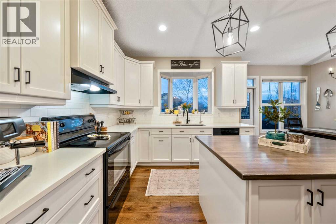
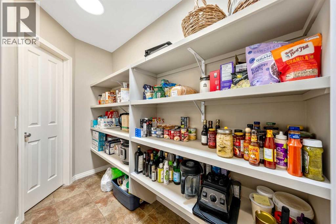
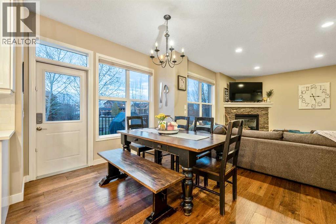
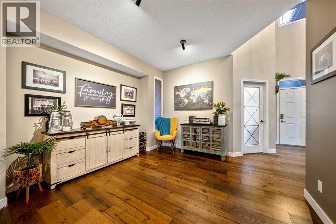
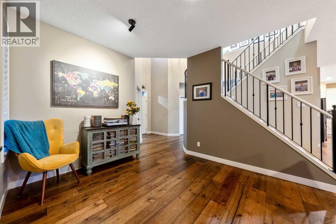
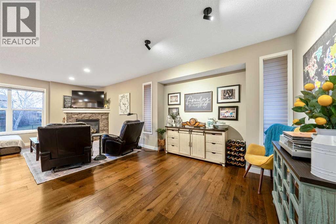
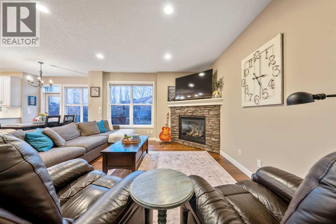
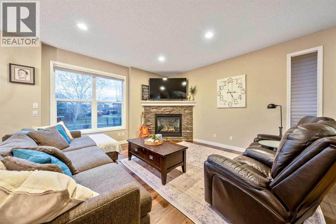
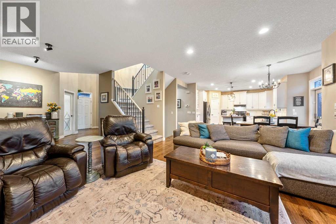
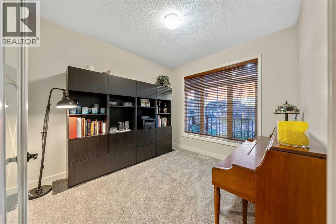
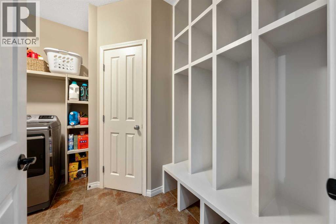
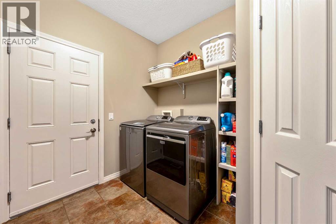
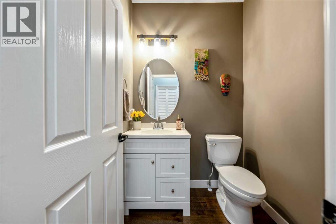
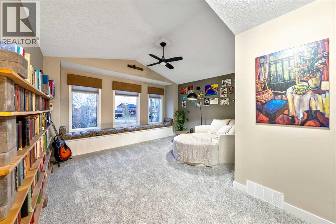
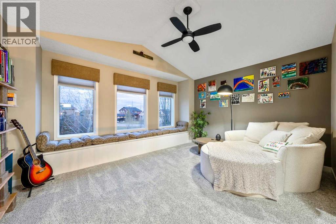
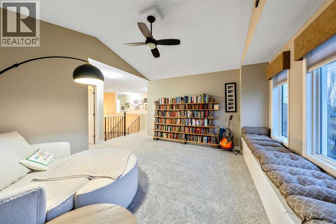
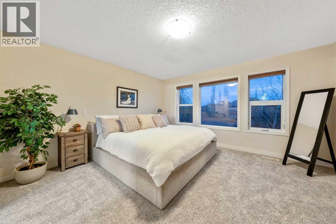
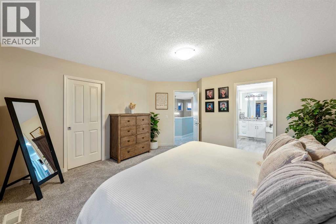
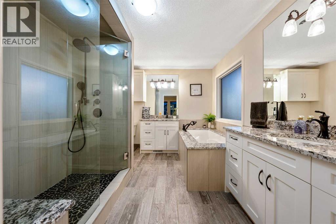
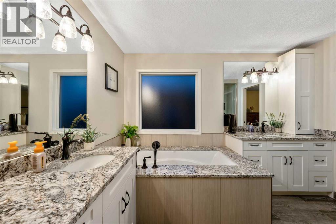
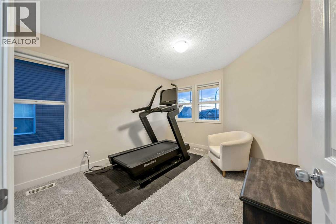
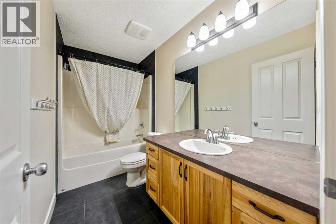
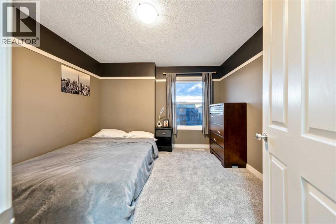
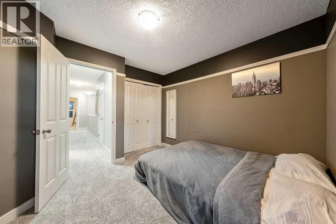
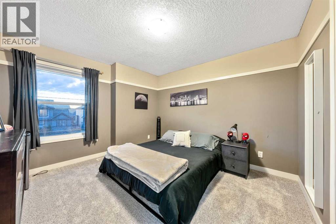
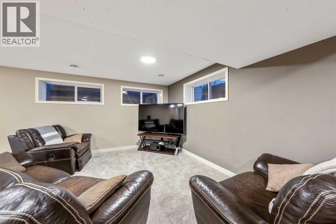
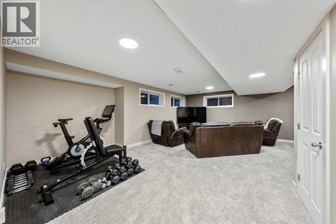
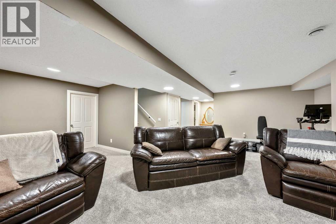
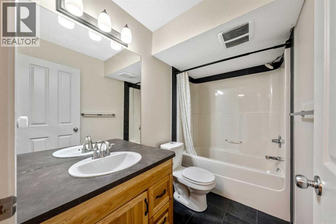
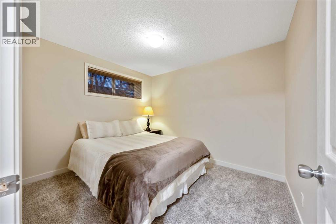
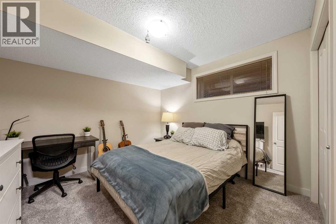
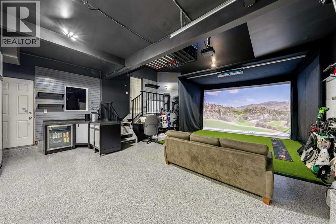
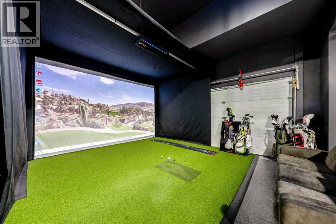
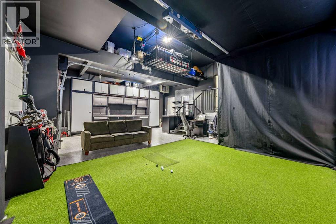
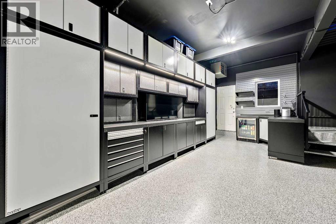
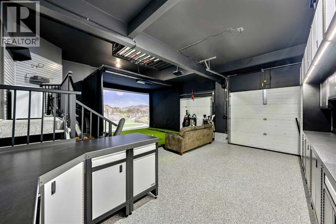
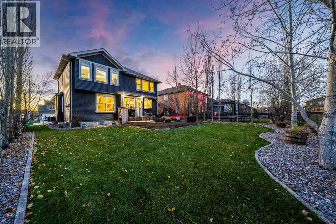
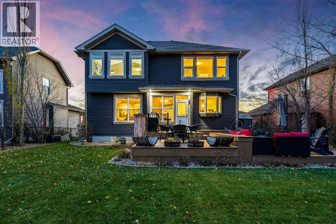
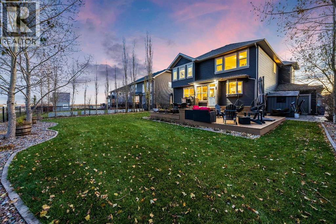
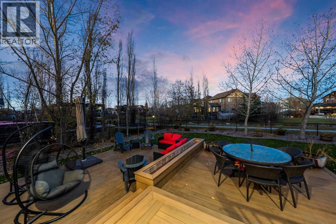
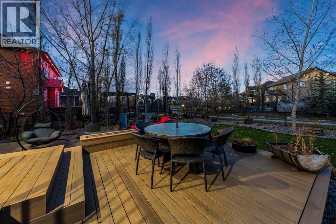
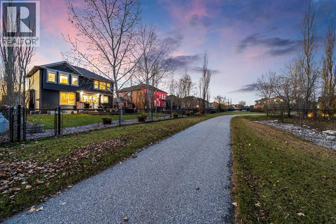
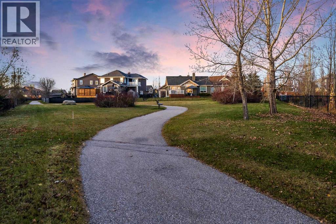
A welcoming front porch, attractive stone accents and beautifully maintained landscaping set the tone for this original-owner home in Boulder Creek Estates. Offered for resale for the first time, 711 Boulder Creek Drive combines thoughtful updates, generous living spaces and a beautifully landscaped backyard backing onto greenspace. With approximately 2,549 sq. ft. above grade, a developed basement, six bedrooms and 3.5 bathrooms, there is room to gather, unwind and grow.Inside, warm hardwood flooring leads through a main floor designed for everyday comfort and entertaining. A front office provides a dedicated workspace, while the dining room offers flexibility for family dinners and special occasions. The kitchen brings everyone together around a central island, with white cabinetry, updated countertops and backsplash, a pantry and a bright breakfast nook overlooking the backyard. The adjoining living room invites you to settle in beside the stone-faced gas fireplace. Main-floor laundry and a powder room add everyday convenience.Upstairs, four bedrooms include a spacious primary retreat with an updated five-piece ensuite. The vaulted bonus room, complete with a window seat, creates a lovely setting for reading, relaxing or spending time together. The developed basement adds two bedrooms, a full bathroom and a generous recreation area with space for movie nights, games and exercise.Updates include main-floor hardwood and kitchen improvements in 2020, upper-floor and basement carpeting and bathroom tile in 2024, and a hot water tank replaced in July 2025. Central air conditioning adds summer comfort, with one air-conditioning unit replaced in 2025. The heated, insulated triple attached garage received extensive improvements in 2025, including a polyaspartic floor coating, drywall and paint, slatwall, and refreshed stairs, landing and railing.Step outside to a backyard that feels like an extension of the home. The expansive composite deck offers distinct space s for outdoor dining and relaxed conversation, surrounded by colourful planting, mature trees, decorative stone borders and a beautifully cared-for lawn. Fencing and a rear gate connect the yard to the greenspace and pathway beyond, making an evening stroll an easy part of your routine.Boulder Creek Estates offers the appeal of a golf course community with parks, pathways and room to enjoy the outdoors. Langdon brings together a welcoming small-town atmosphere, local schools, shopping and recreation, with a growing range of amenities that adds to the appeal of putting down roots here. (id:65883)
The listing at a glance
- Asking price
- CAD 869,900.00
- MLS®
- A2356897
- Property type
- Single Family
- Bedrooms
- 6
- Bathrooms
- 4
- Listed living area
- 2,549 square feet
- Year built
- 2007
Property summary
- Property type
- Single Family
- Building type
- House
- Neighbourhood
- Boulder Creek Estates
- Postal code
- T0J1X3
- Year built
- 2007
- Living area
- 2549 square feet
- Lot size
- 0.19 acres
- Ownership / common interest
- Freehold
Bedrooms & bathrooms
- Bedrooms
- 6
- Above grade
- 4
- Below grade
- 2
- Bathrooms
- 4
- Partial bathrooms
- 1
Heating & cooling
- Heating
- Forced air, Natural gas, Other
- Cooling
- Central air conditioning
Building & parking
- Stories
- 2
- Basement
- Finished, Full
- Foundation
- Poured Concrete
- Roof
- Construction
- Wood frame
- Parking
- Attached Garage, Garage, Concrete, Heated Garage
- Parking spaces
- 6
Appliances & services
- Appliances
- Washer, Refrigerator, Dishwasher, Stove, Dryer, Hood Fan, Window Coverings
- Zoning description
- DC85
Location
Listed by RE/MAX First. Information is believed reliable but should be independently verified. Measurements and availability may change.
Last updated · Last checked