$850,000
112, 8505 Broadcast Avenue SW
West Springs · Calgary · Alberta
MLS® A2354496 · Active · Single Family
Property photographs
About this property
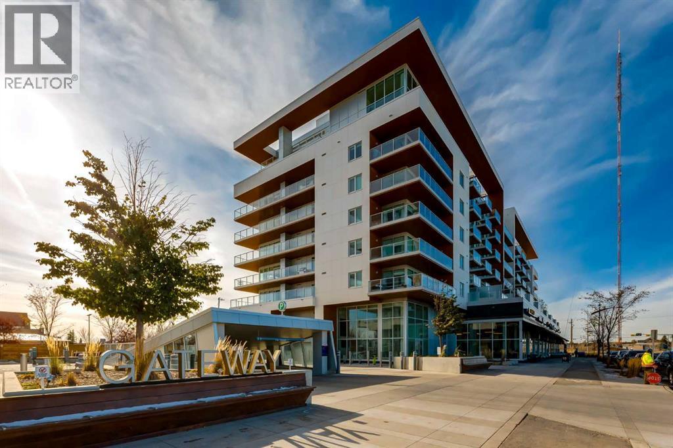
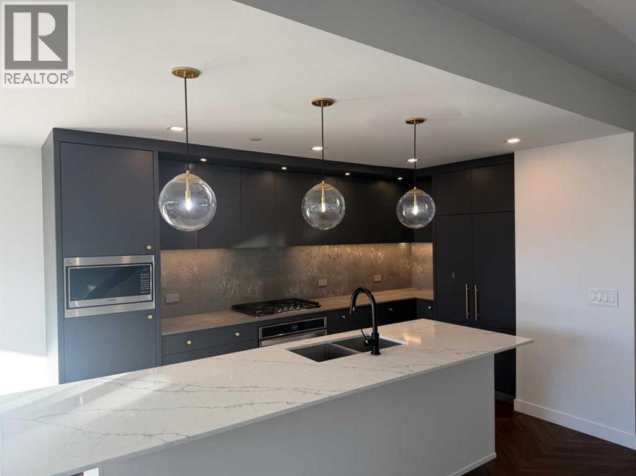
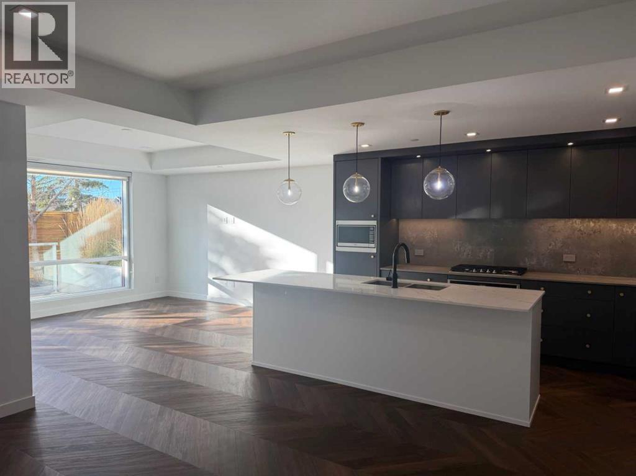
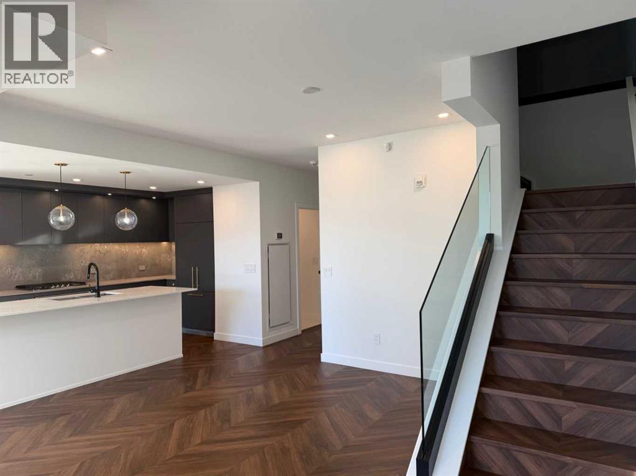
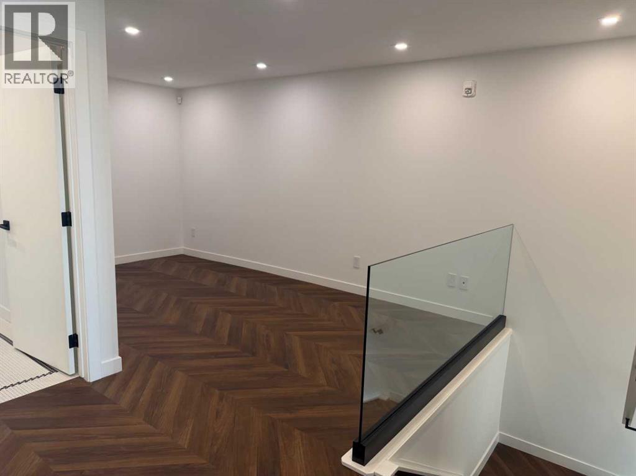
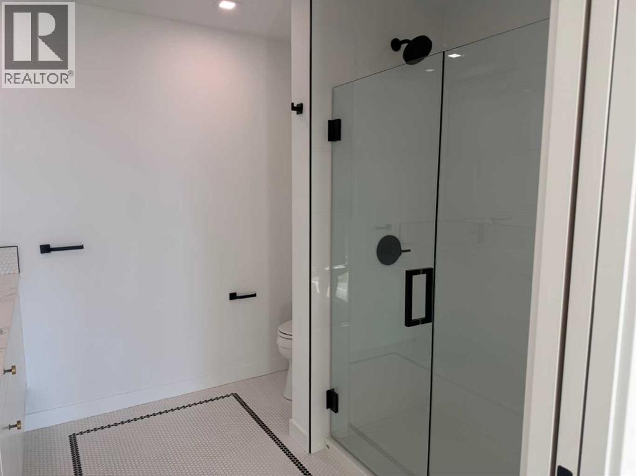
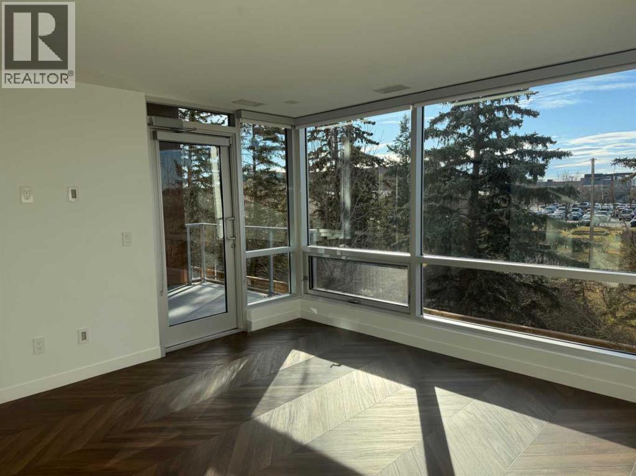
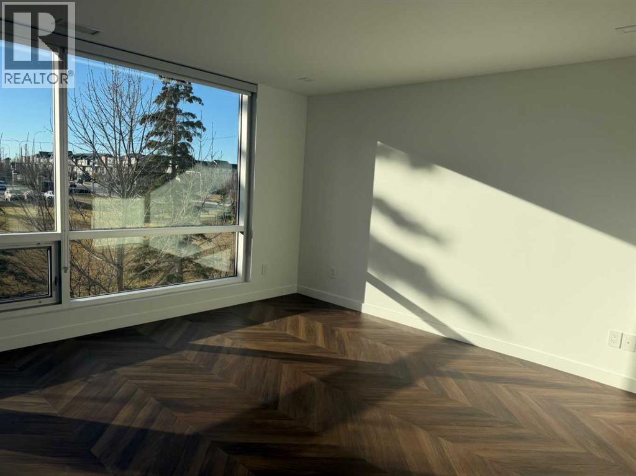
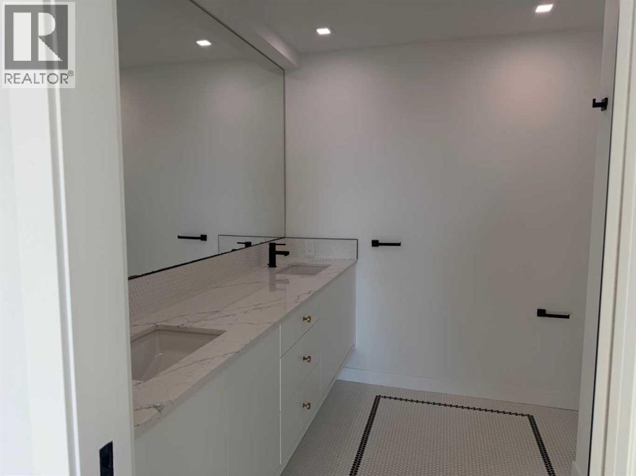
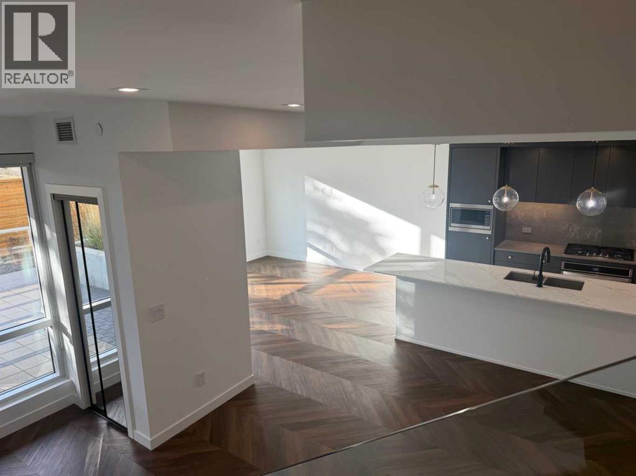
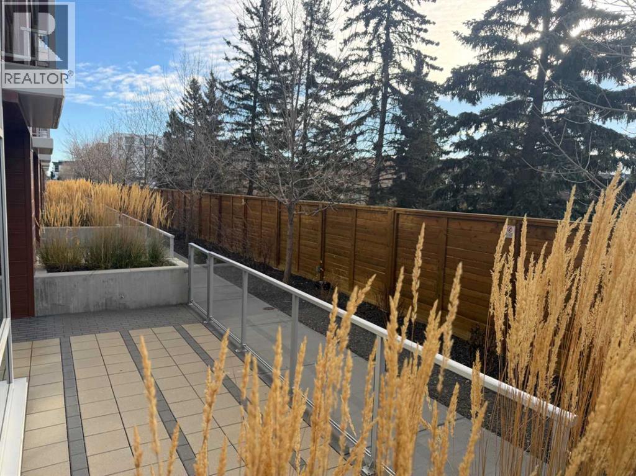
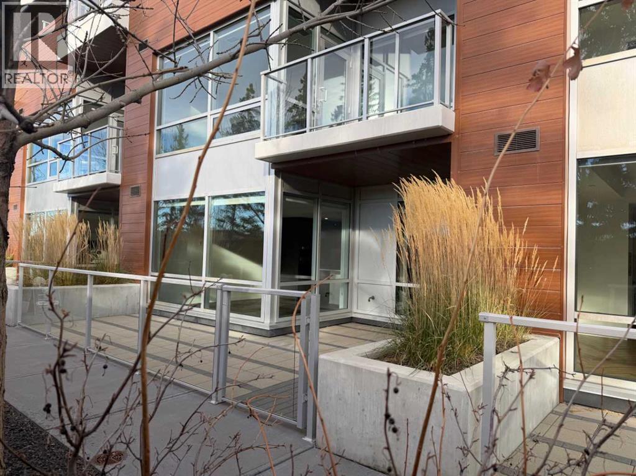
OPEN FOR VIEWING SATURDAY AND SUNDAY - 11AM TO 1PM. JUST LISTED! Contemporary finishes, generous living spaces, and a connected West District location come together in this beautifully designed two-level unit at Gateway. Unit 112 offers just under 2,000 sq. ft. with three bedrooms, three full bathrooms, and a versatile main-floor den. A sophisticated grey palette brings a sense of calm throughout, while expansive windows fill the home with natural light. At the centre of the main floor, the kitchen pairs sleek grey cabinetry with brushed gold hardware and quartz countertops and backsplash. A spacious island offers room to prepare meals, enjoy a casual breakfast, or gather with friends. Premium appliances include a gas cooktop, wall oven, integrated 36-inch Fisher & Paykel refrigerator, and panelled dishwasher, with soft-close cabinetry and under-cabinet lighting completing the space. A dedicated dining area makes room for everything from relaxed weeknight meals to lively dinner parties, flowing naturally into a comfortable living room. The private patio offers another place to unwind, enjoy morning coffee, or dine outdoors during the warmer months. A separate main-floor den provides a convenient home office, with a full bathroom completing this level. Upstairs, a welcoming family room gives everyone a little extra room to spread out, settle in for a movie, or enjoy a relaxing evening. The primary suite offers its own private balcony, a spacious walk-in closet, and a beautiful ensuite. Two additional bedrooms allow room for family, guests, or personal interests, while upper-level laundry and a third full bathroom keep daily routines convenient. Dark vinyl plank flooring adds depth to the home’s contemporary design, complemented by finished bathrooms and custom window coverings. Air conditioning provides summer comfort, while two titled underground parking stalls and two storage units offer added convenience. Life at Gateway places cafés, restaurants, fitness studio s, parks, pathways, and everyday essentials close to home. Whether heading out for coffee, exploring the neighbourhood, or enjoying an evening on your patio, this residence offers a comfortable balance of space, style, and community. (id:65883)
The listing at a glance
- Asking price
- CAD 850,000.00
- MLS®
- A2354496
- Property type
- Single Family
- Bedrooms
- 3
- Bathrooms
- 3
- Listed living area
- 1,987 square feet
- Year built
- 2019
Property summary
- Property type
- Single Family
- Building type
- Apartment
- Neighbourhood
- West Springs
- Postal code
- T3H6B5
- Year built
- 2019
- Living area
- 1987 square feet
- Ownership / common interest
- Condo/Strata
Bedrooms & bathrooms
- Bedrooms
- 3
- Above grade
- 3
- Below grade
- 0
- Bathrooms
- 3
- Partial bathrooms
- 0
Heating & cooling
- Heating
- Cooling
- Central air conditioning
Building & parking
- Stories
- 8
- Basement
- Foundation
- Roof
- Construction
- Poured concrete
- Parking
- Parking spaces
- 2
Appliances & services
- Appliances
- Washer, Refrigerator, Cooktop - Gas, Dishwasher, Dryer, Microwave, Freezer, Hood Fan, Window Coverings
- Zoning description
- DC
Location
Listed by Coldwell Banker Mountain Central. Information is believed reliable but should be independently verified. Measurements and availability may change.
Last updated · Last checked