Asking price: 435,000 CAD
314 AVENA LI
Leduc · Alberta
MLS® E4515812 · Active · Single Family
Property photographs
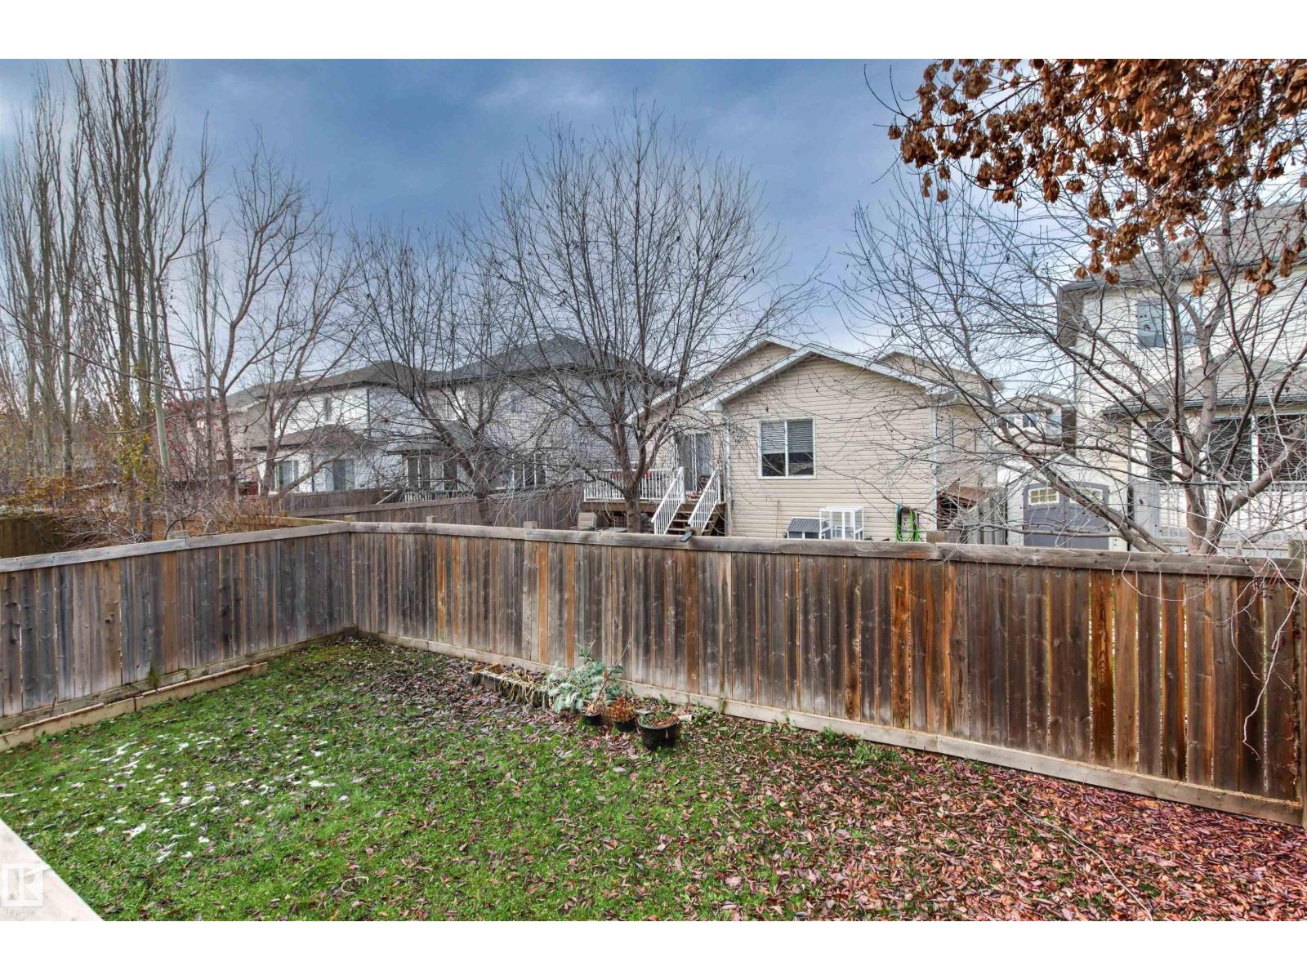
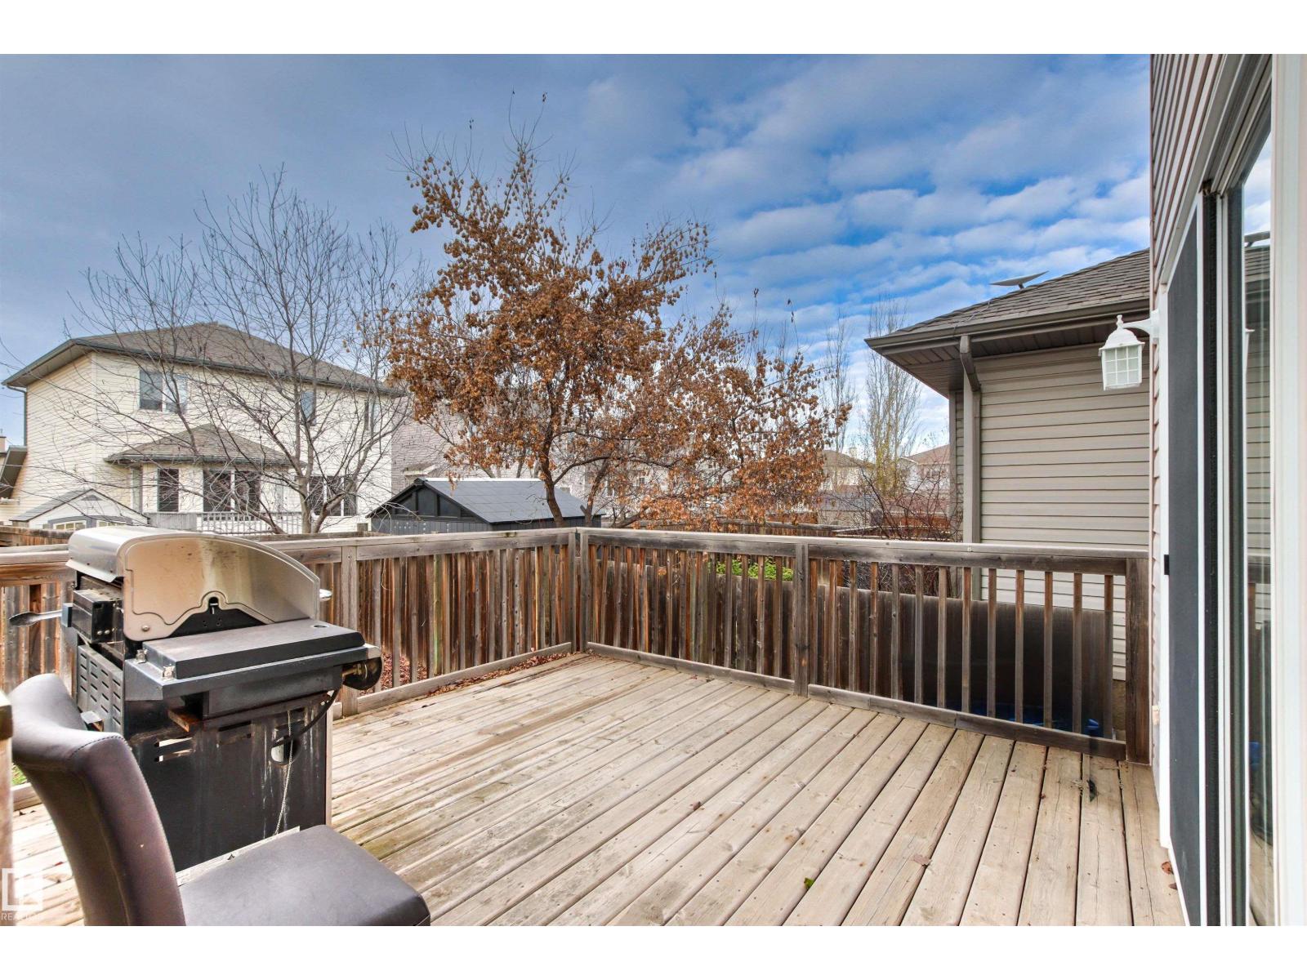
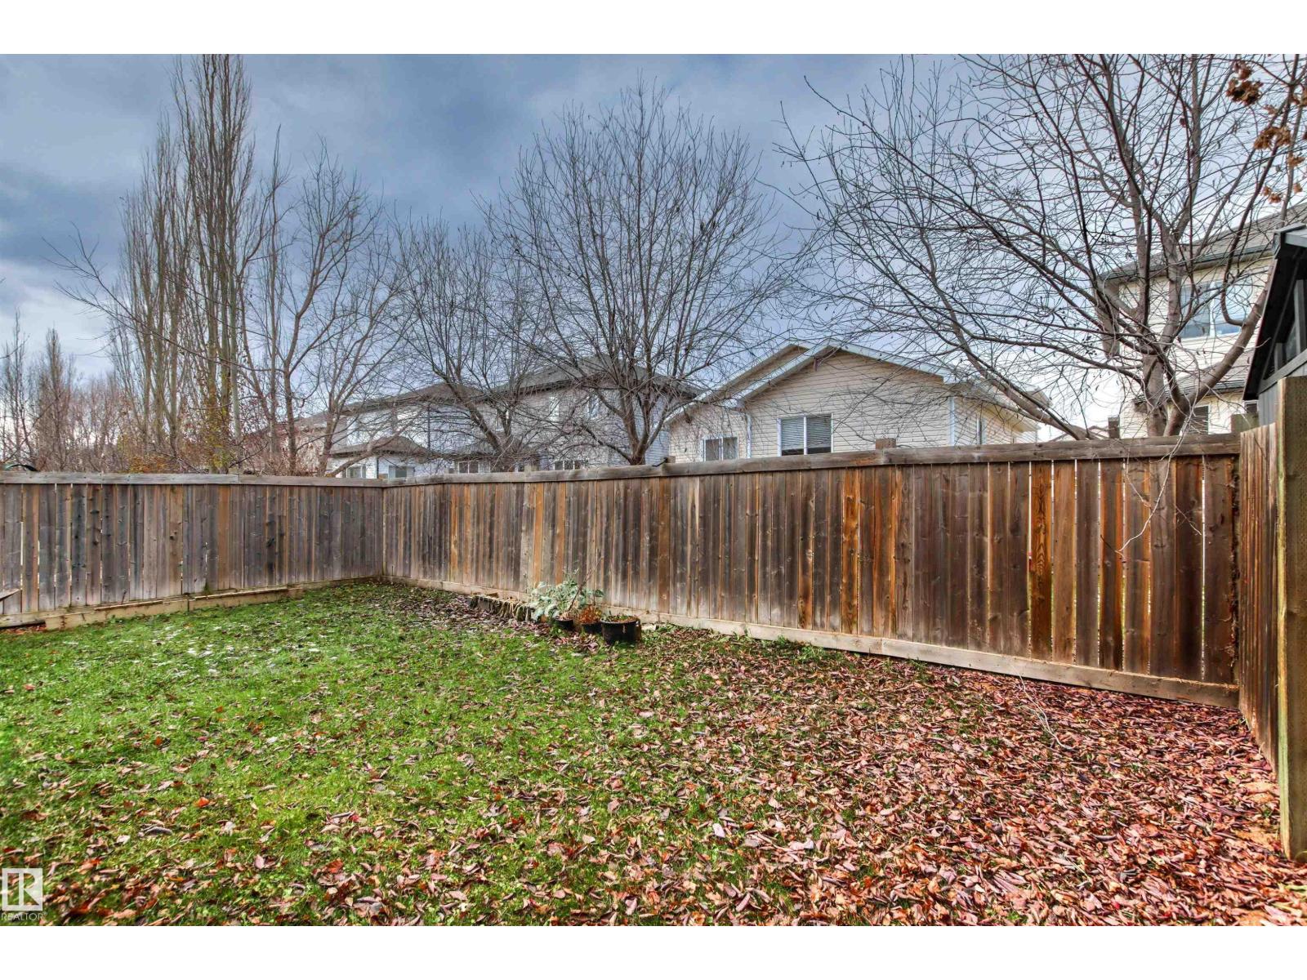
Listing at a glance
314 AVENA LI, Leduc. Single Family. MLS® E4515812. Asking price: 435,000 CAD
- Asking price
- 435,000 CAD
- Property category
- Single Family
- Property type
- Single Family
- Building type
- House
- MLS®
- E4515812
- Bedrooms
- 4
- Bathrooms
- 4
- Partial bathrooms
- 2
- Listed living area
- 1,865 sq ft
- Listed lot area
- 373.84 square meters
- Year built
- 2009
- Parking features
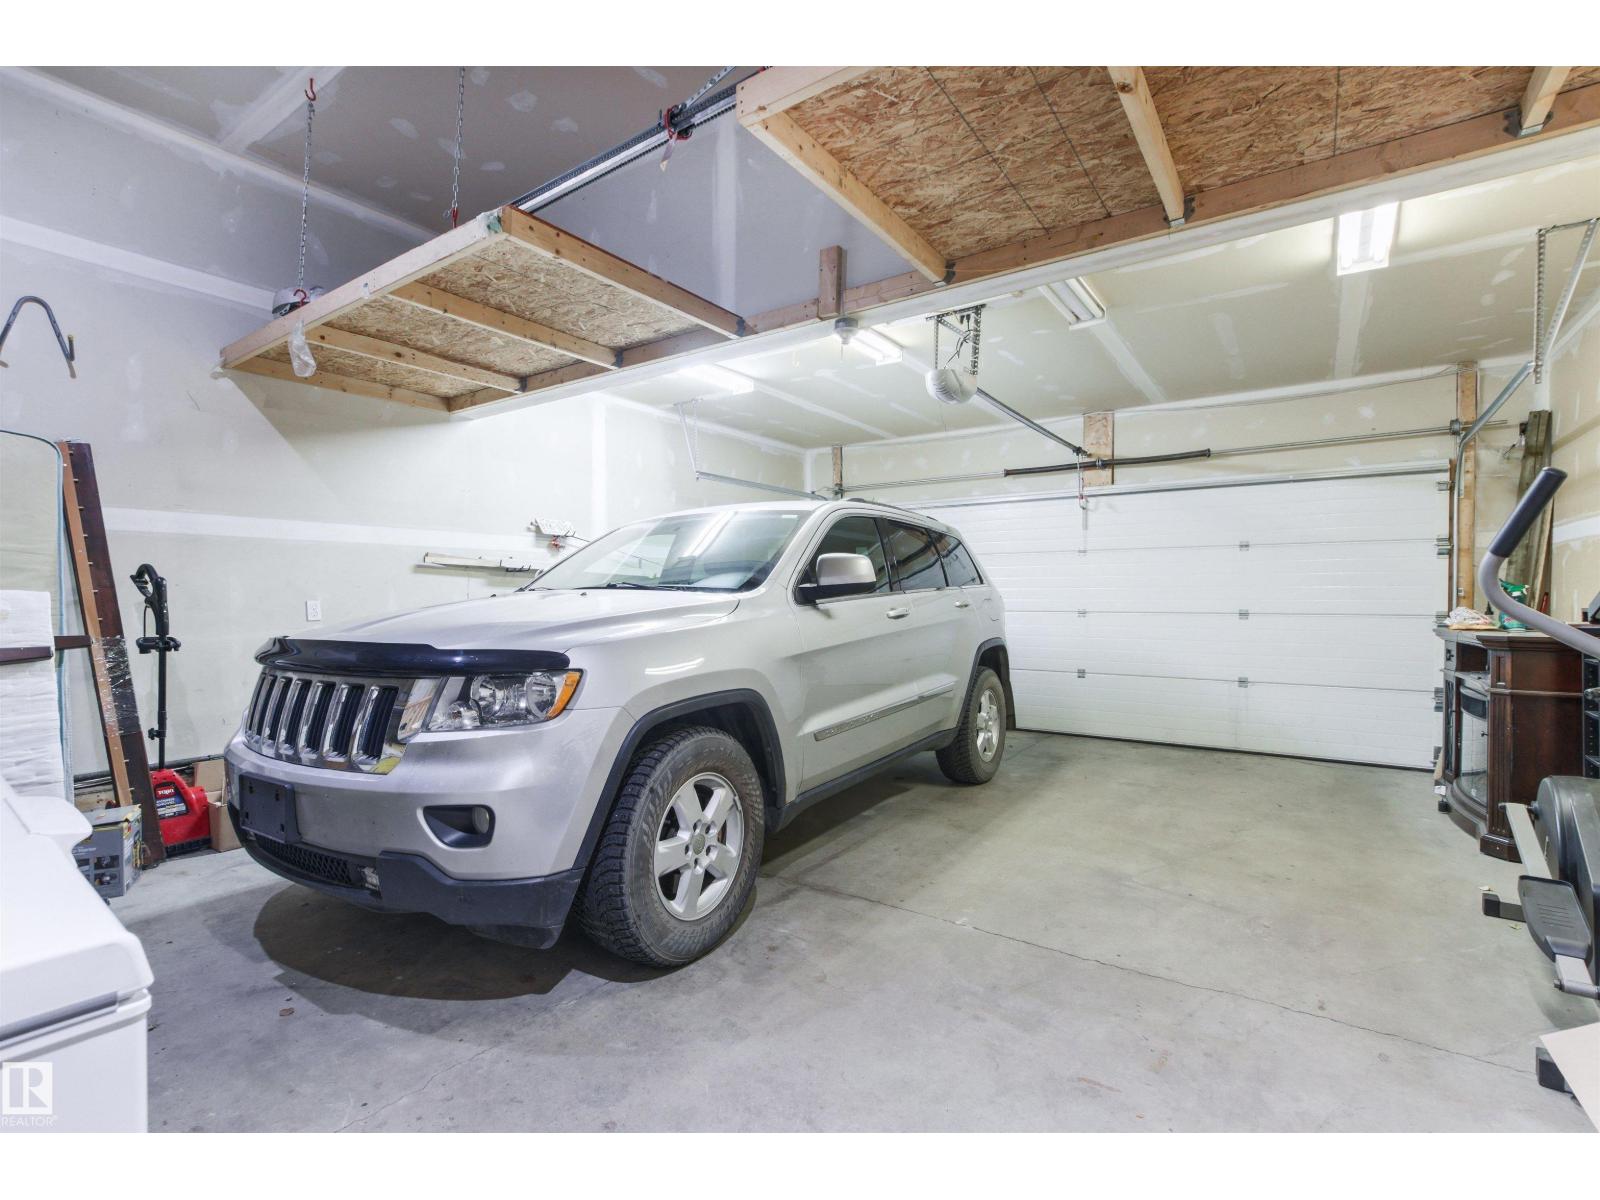
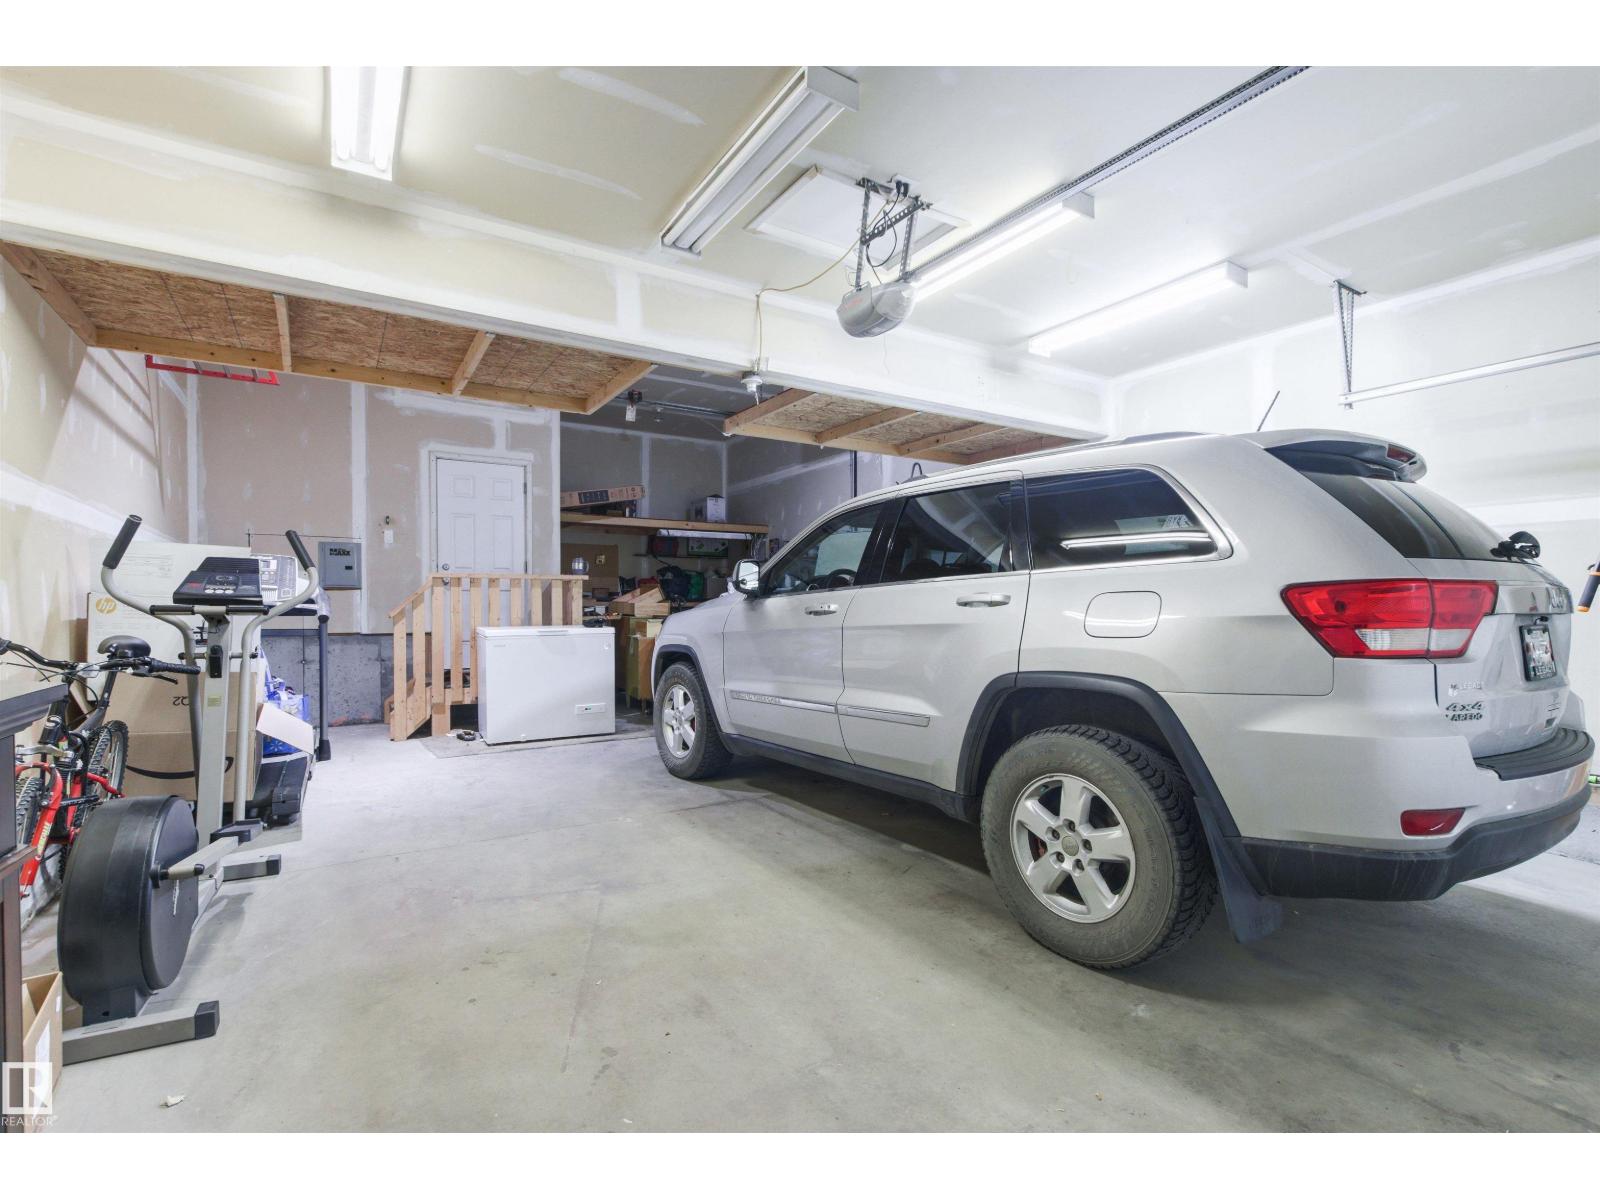
- Attached Garage, Oversize, Heated Garage
- Basement
- Partially finished, Full
About this property
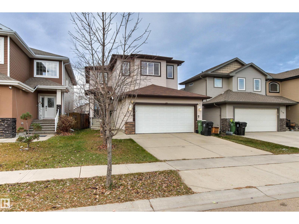
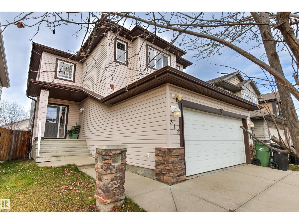
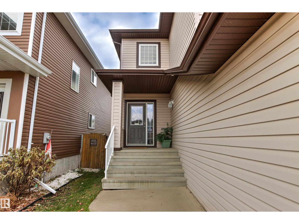
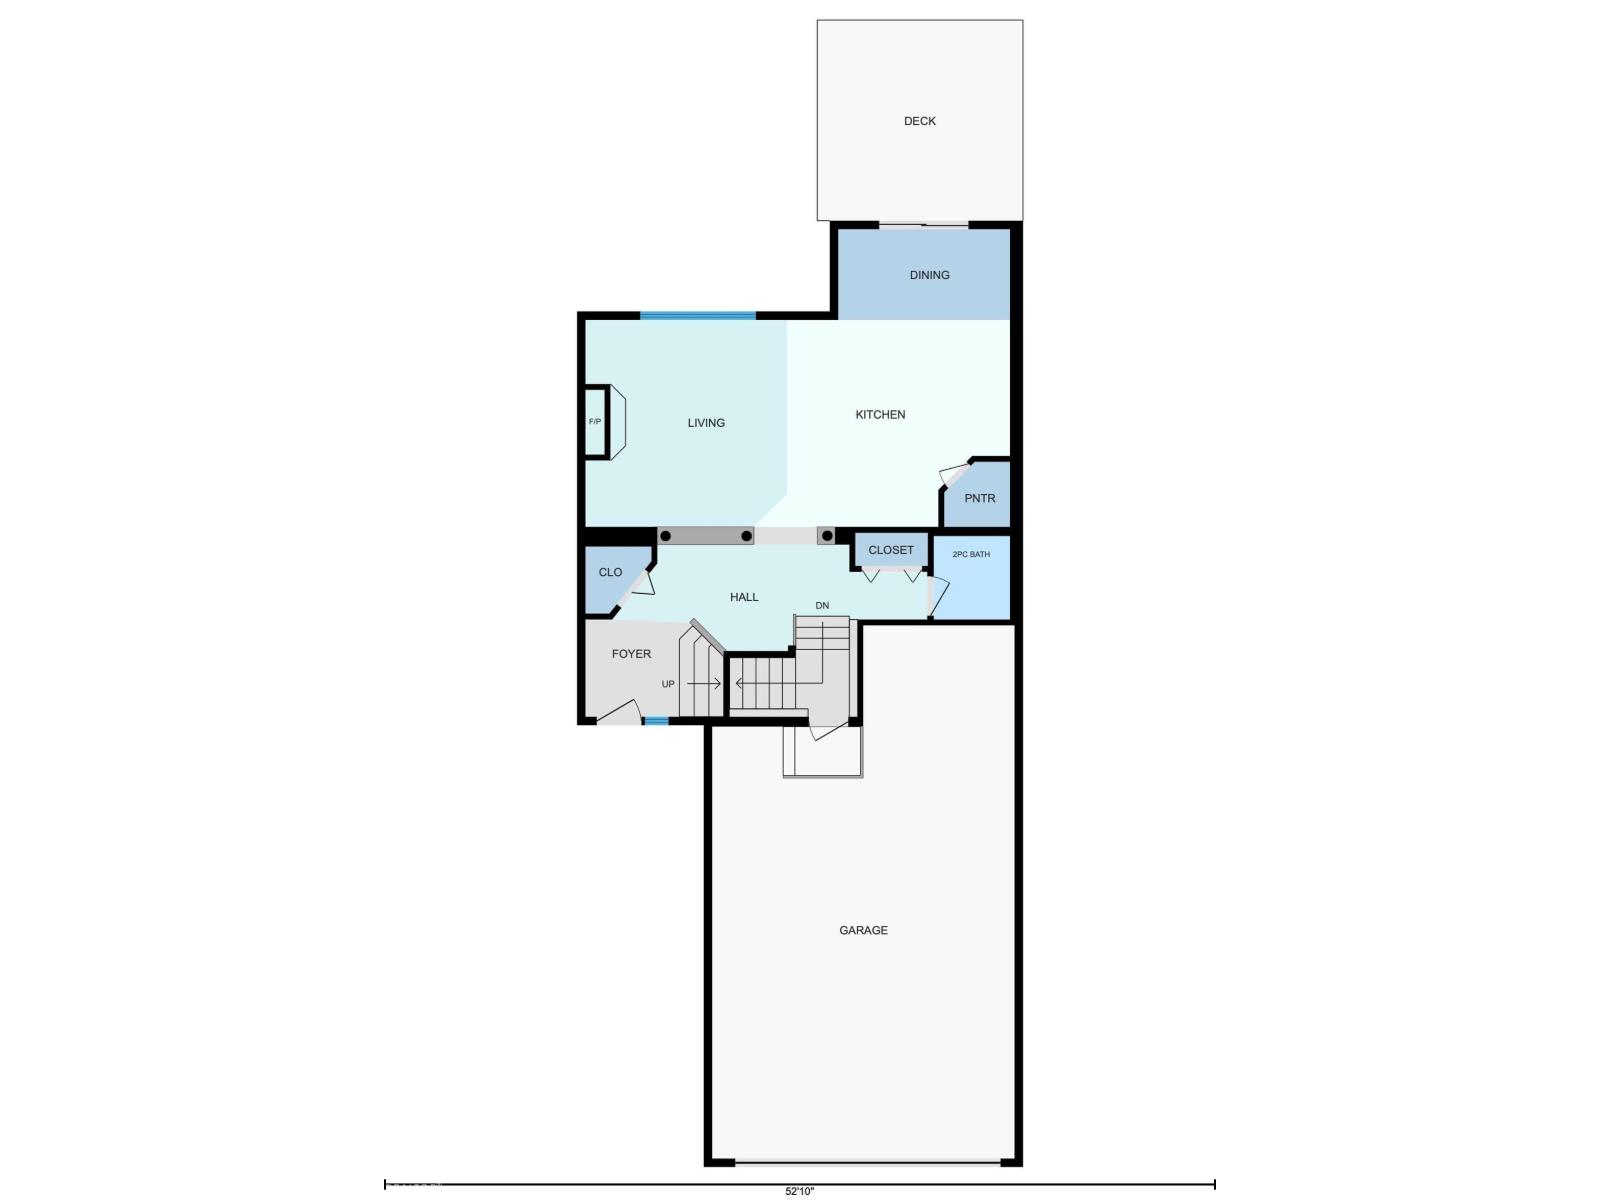
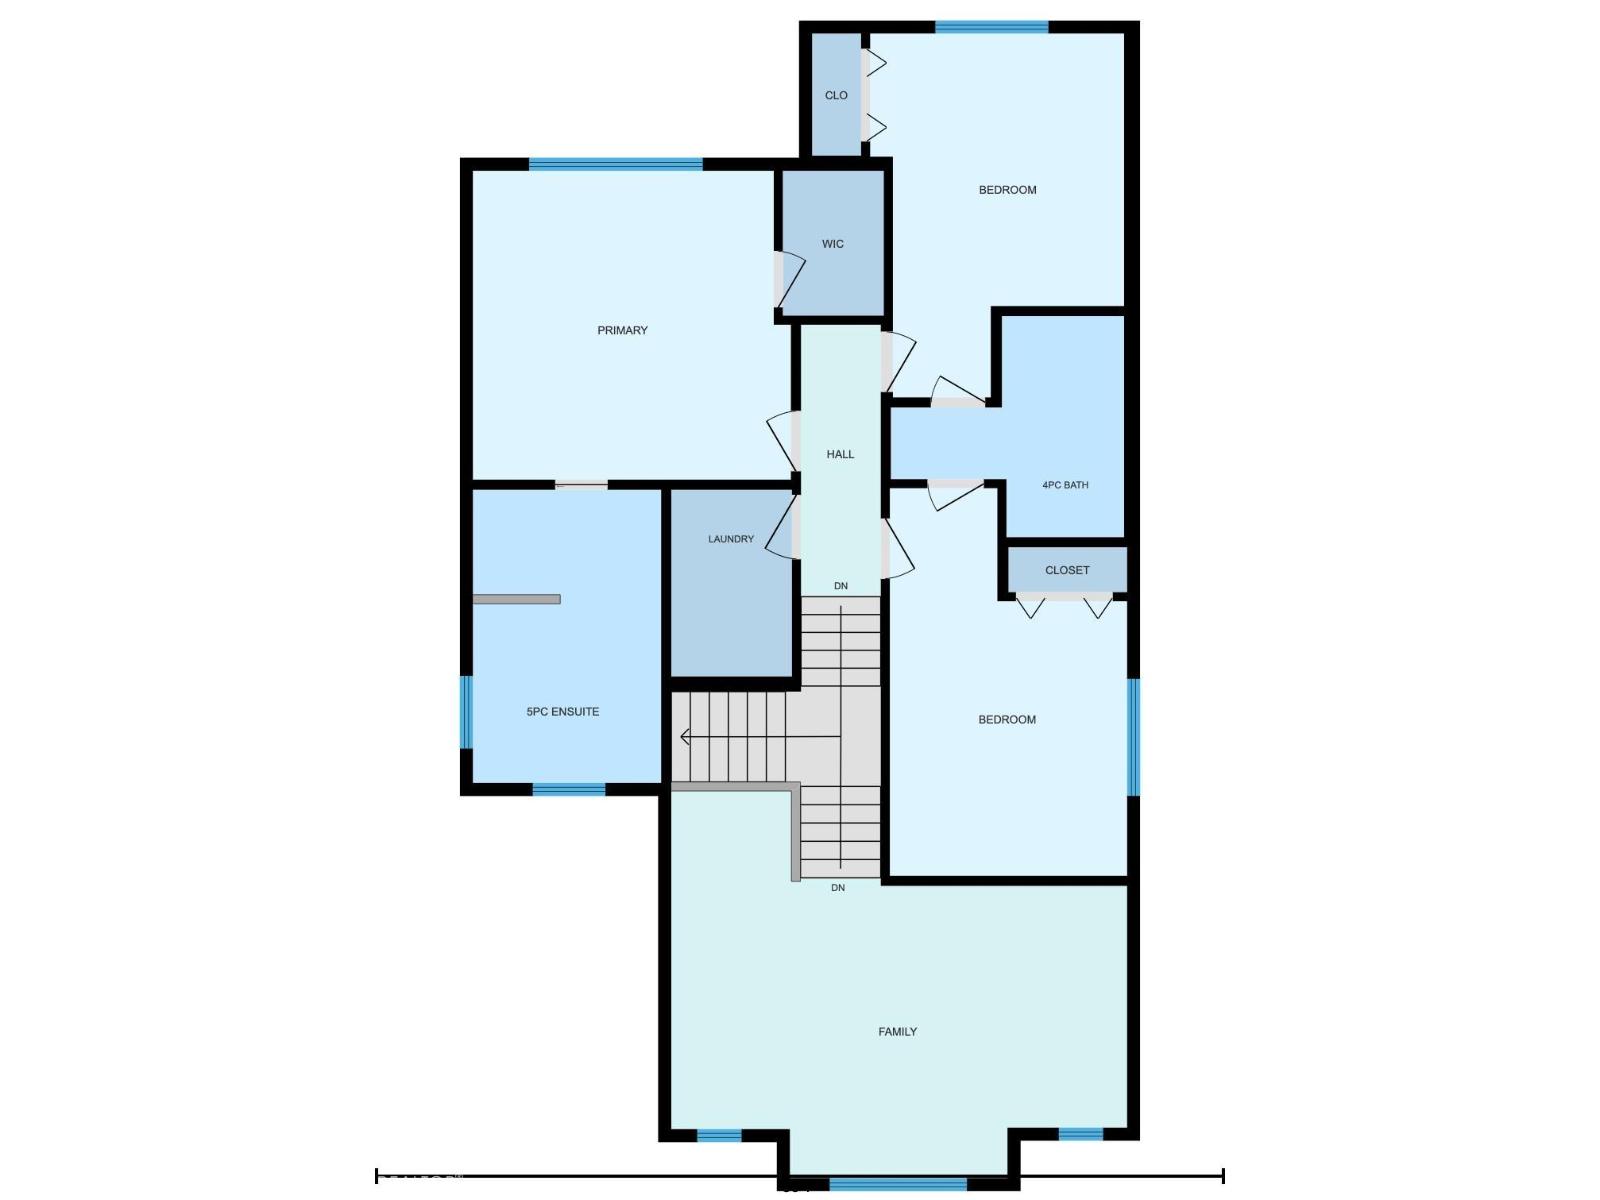
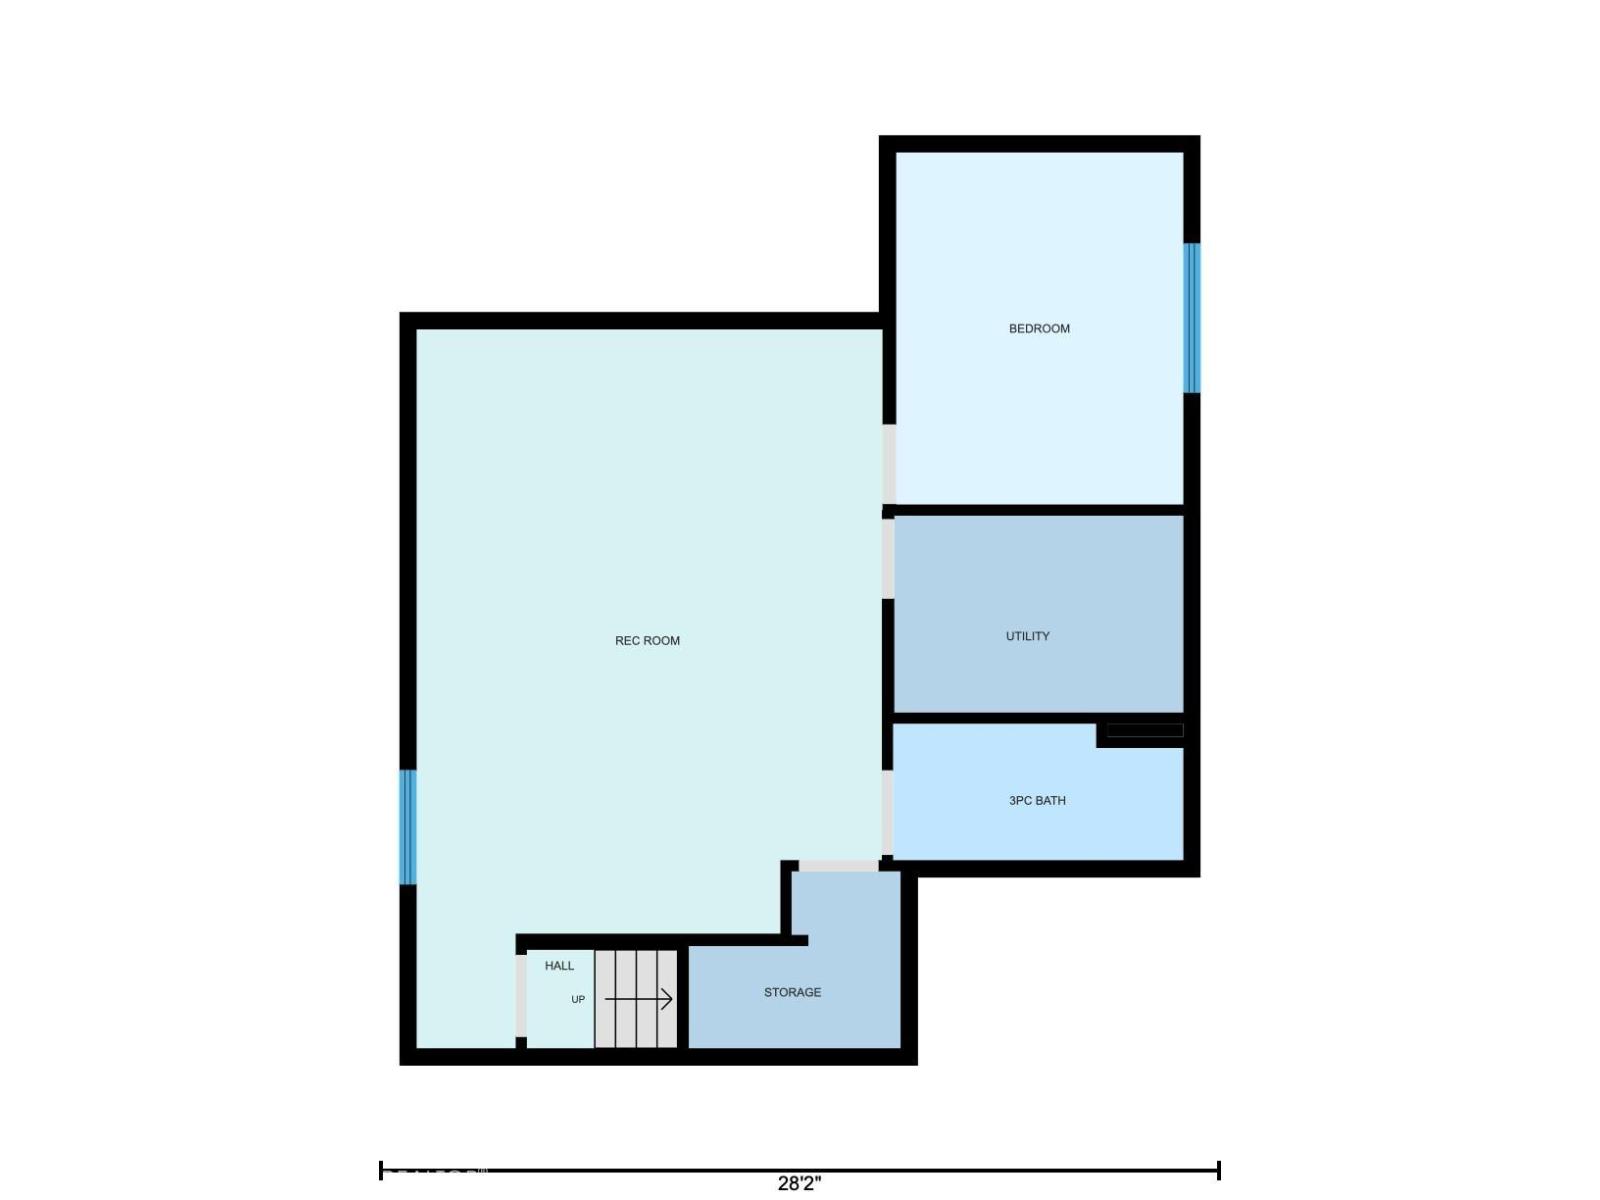
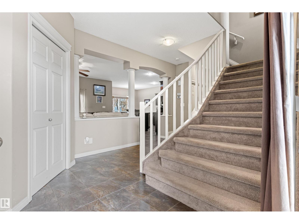
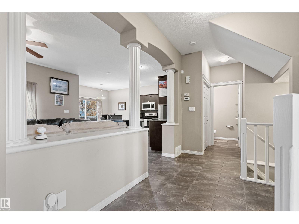
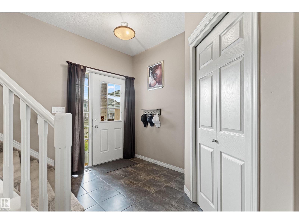
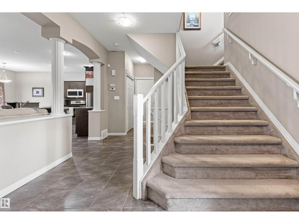
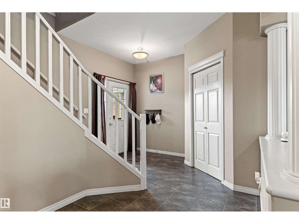
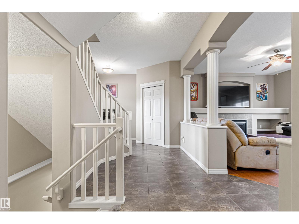
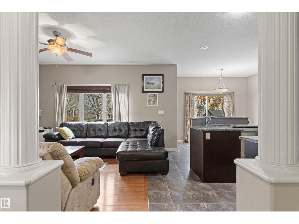
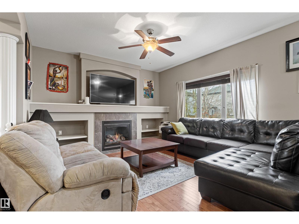
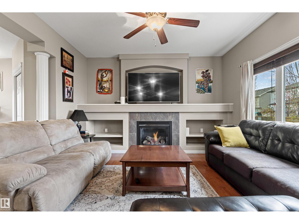
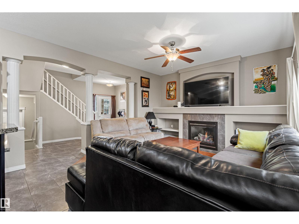
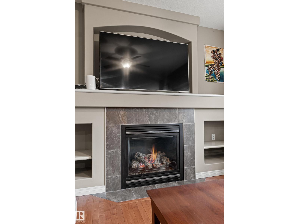
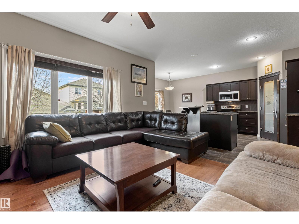
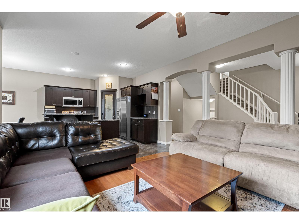
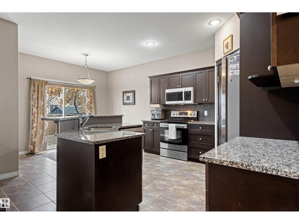
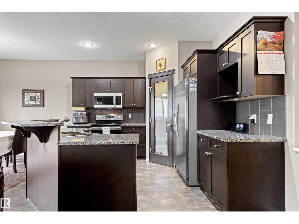
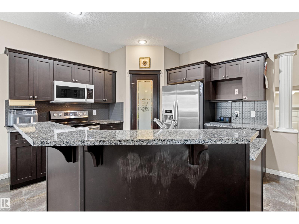
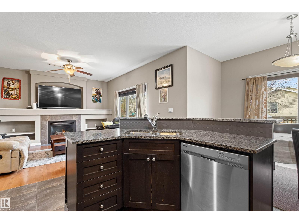
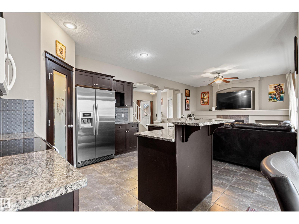
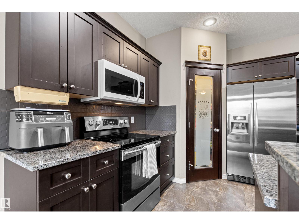
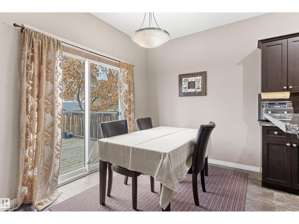
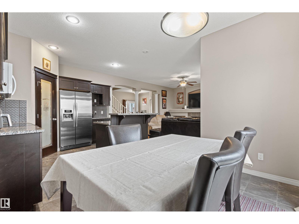
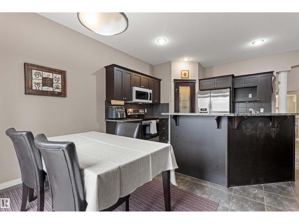
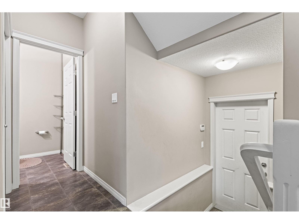
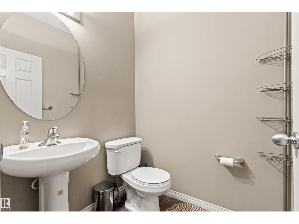
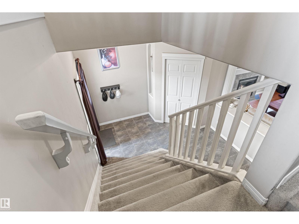
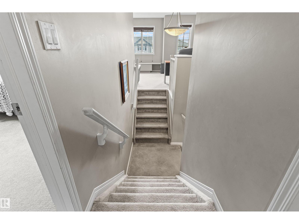
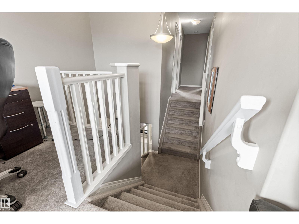
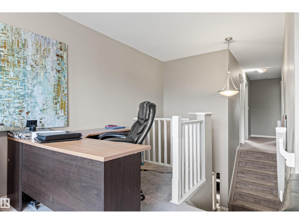
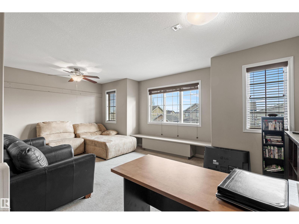
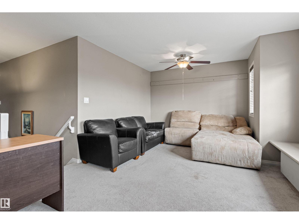
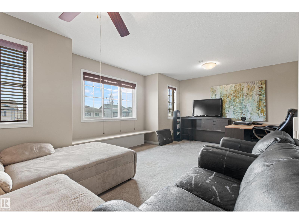
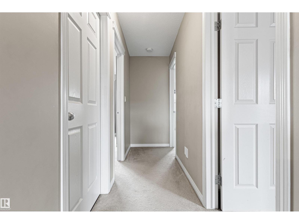
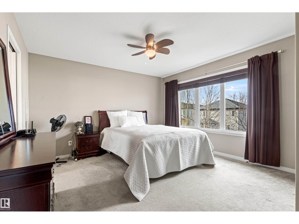
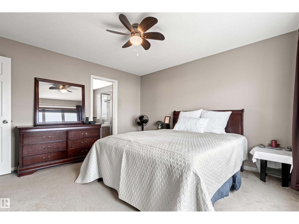
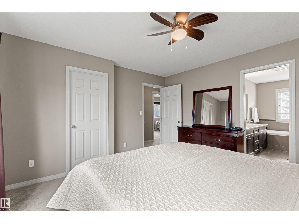
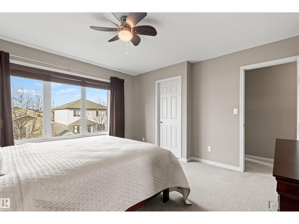
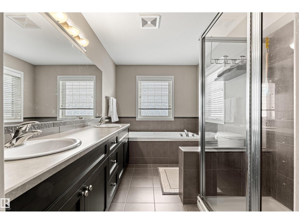
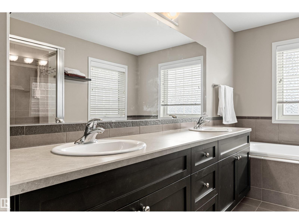
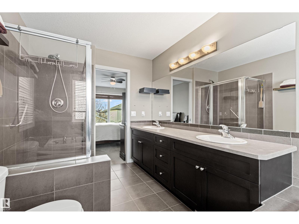
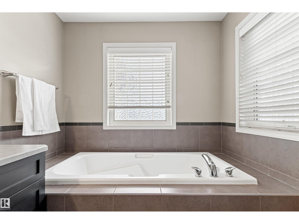
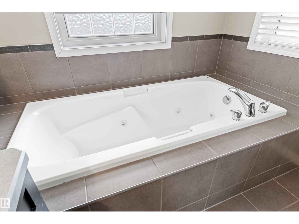
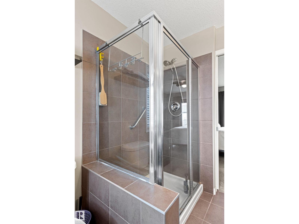
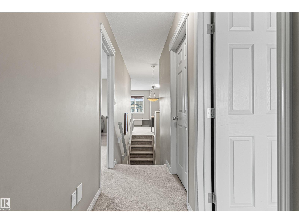
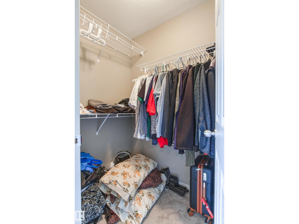
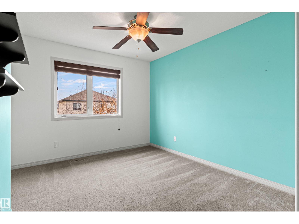
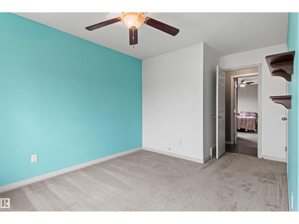
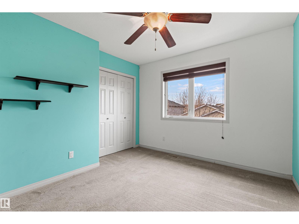
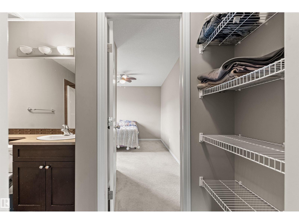
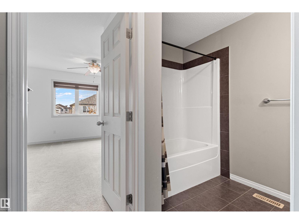
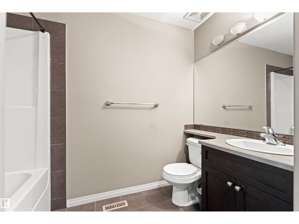
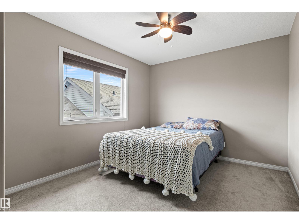
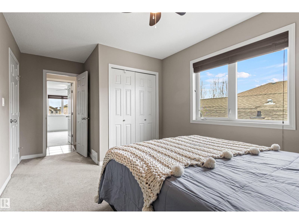
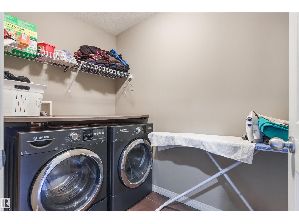
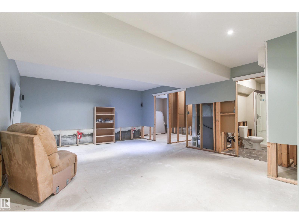
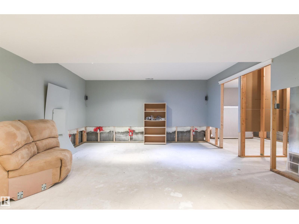
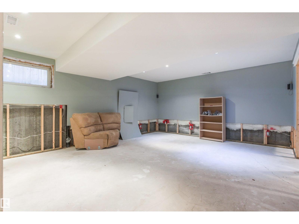
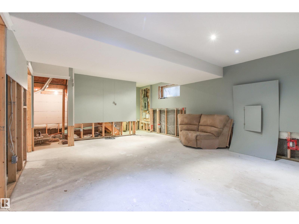
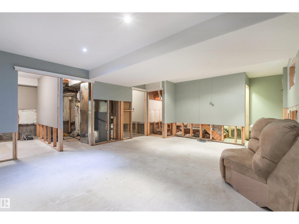
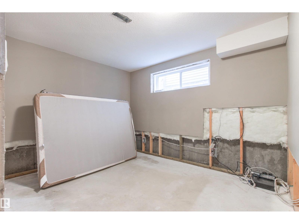
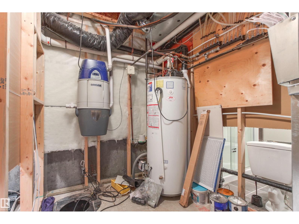
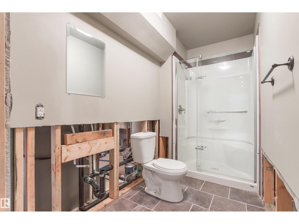
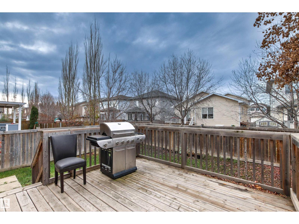
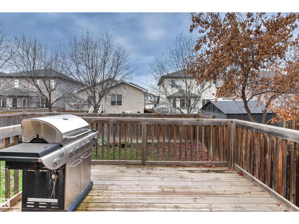
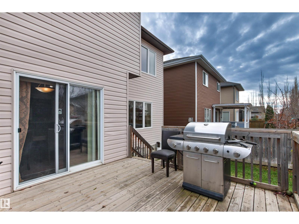
Well designed house with space for everyone!. Main floor has 9' ceiling, sizable foyer with closet, living room with hardwood floors and gas fire place , kitchen with pantry, dining area connected to a deck, and a half bath. Upstairs consists of bonus room, master suite with walk-in closet and 5 pc ensuite bathroom ( jacuzzi and 2 sinks), 2 extra bedrooms with Jack & Jill bath and a laundry room. Basement is nicely laid out , just needs flooring and part of drywall to be fully developed. 585 sq ft garage is heated . House comes with central A/C and price includes all appliances and central vacuum system. Be home for Christmas and make this property yours! (id:65883)
Property summary
- Property type
- Single Family
- Building type
- House
- Postal code
- T9E0L9
- Year built
- 2009
- Living area
- 1,865 sq ft
- Lot size
- 373.84 square meters
- Ownership / common interest
- Freehold
Bedrooms & bathrooms
- Bedrooms
- 4
- Bathrooms
- 4
- Partial bathrooms
- 2
Heating & cooling
- Heating
- Forced air
- Cooling
- Central air conditioning
Building & parking
- Stories
- 2
- Basement
- Partially finished, Full
- Foundation
- Roof
- Construction
- Parking
- Attached Garage, Oversize, Heated Garage
Appliances & services
- Appliances
- Washer, Refrigerator, Central Vacuum, Dishwasher, Stove, Dryer, Microwave Range Hood Combo, Window Coverings, Garage door opener
Location
Listed by Homes & Gardens Real Estate Limited. Information is believed reliable but should be independently verified. Measurements and availability may change.
Last updated · Last checked