$679,800
244 Skyview Shores Manor NE
Skyview Ranch · Calgary · Alberta
MLS® A2357388 · Active · Single Family
Property photographs
About this property
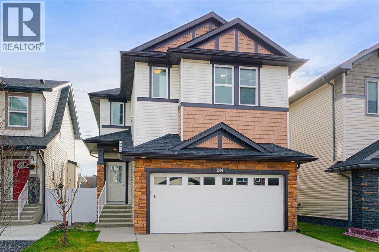
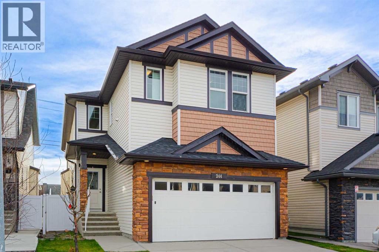
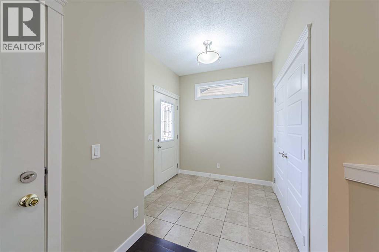
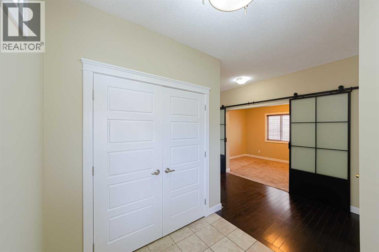
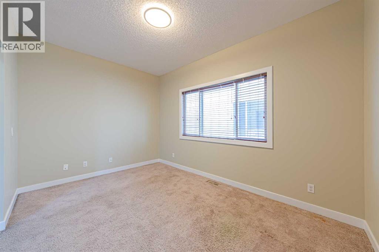
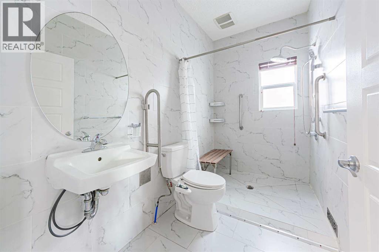
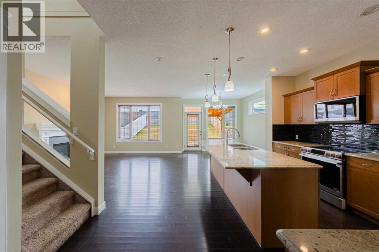
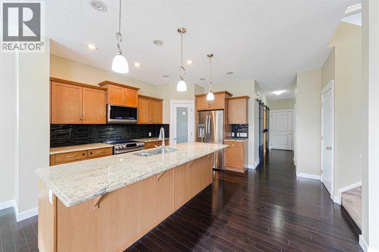
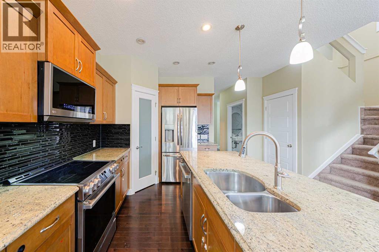
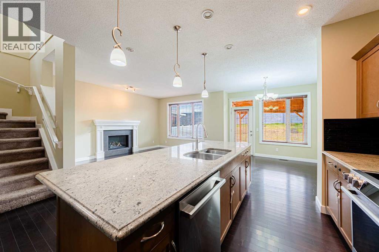
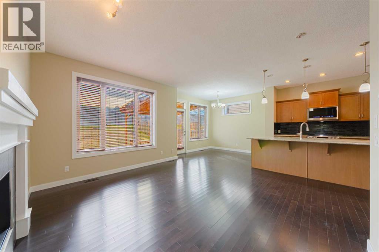
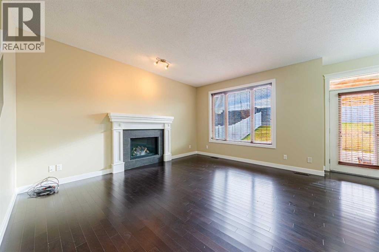
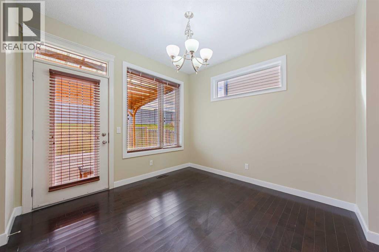
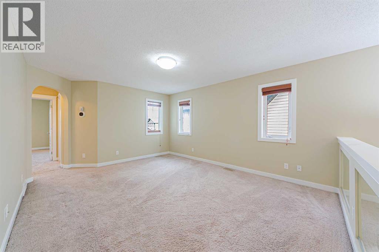
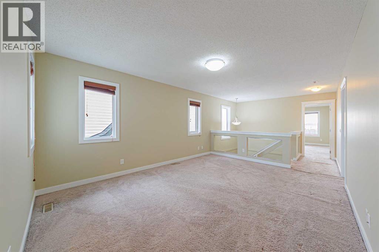
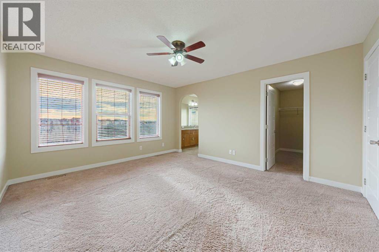
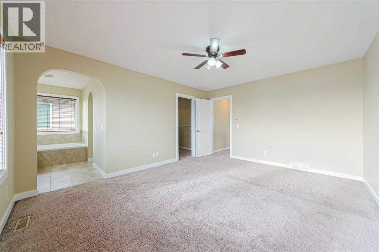
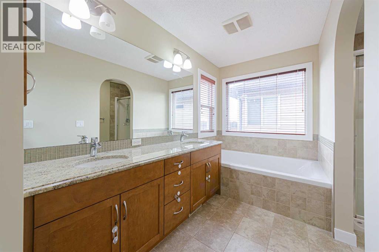
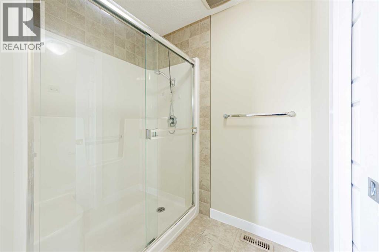
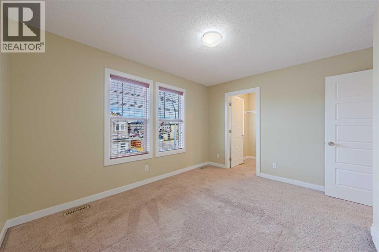
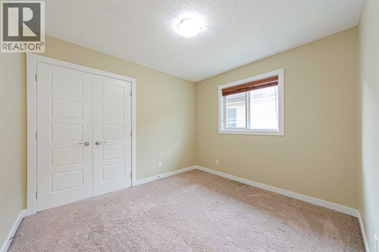
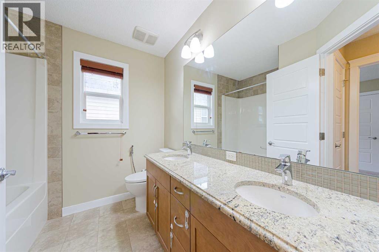
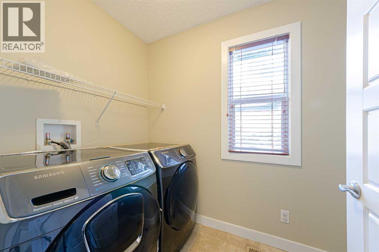
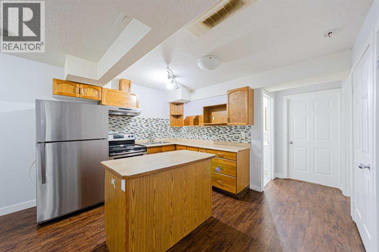
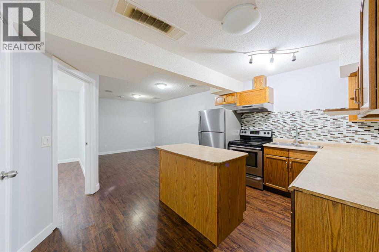
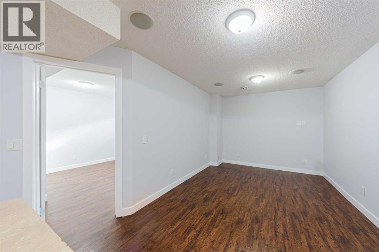
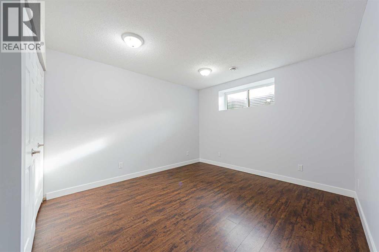
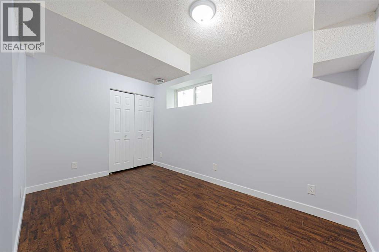
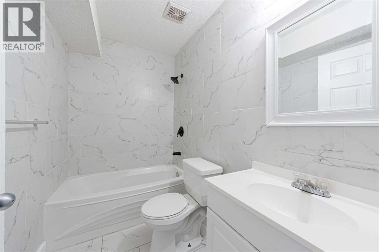
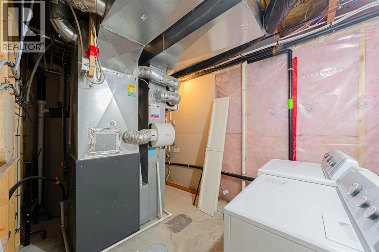
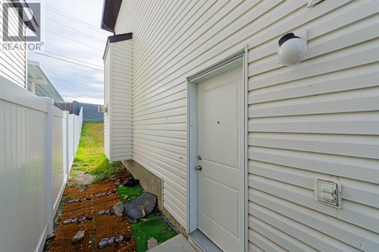
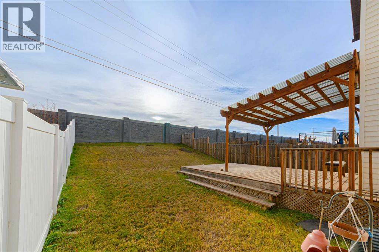
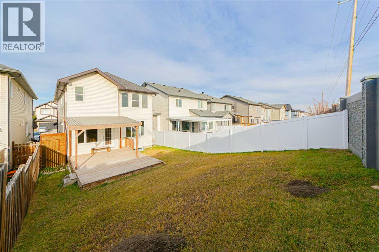
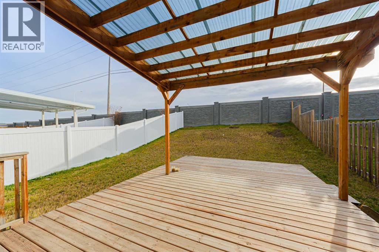
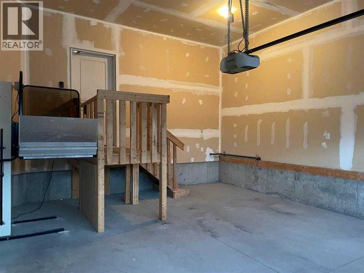
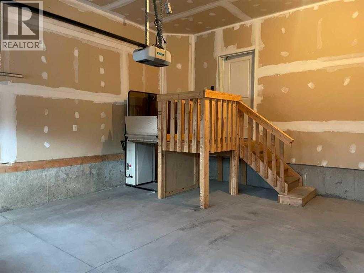
Welcome to this beautiful, bright, and exceptionally well maintained home in the desirable community of Skyview.Plenty of room for the FAMILY in this Fully finished. This home has accessibility features, porch lift premium mobility in the garage adding value of $10k-$15k. The main floor has a den which can be used as an office or bedroom, mobility access full bath with standing shower, a family room with fireplace, the Kitchen has Granite counters, All the space you need for cooking, a large island, and pantry for storage. There's a great dining area with window looking onto the backyard. The back door opens to a covered deck easy to maintain backyard. Upstairs there are 4 bedrooms, a Bonus Room, with laundry also on this level. The primary bedroom has a large walk in closet and a 5 piece ensuite. There is also a 4 piece main bath on this level. As you go back down to the main floor notice the glass inserts on the railings. The basement is illegal suited with the 5th and 6th bedrooms, kitchen and living area, 4 piece bath and separate laundry. Skyview Ranch is a welcoming family neighborhood with Schools, Shopping, Restaurants, easy access to both Deerfoot Trail and Stoney Trail. Come view this property Today and Live here Tomorrow. (id:65883)
The listing at a glance
- Asking price
- CAD 679,800.00
- MLS®
- A2357388
- Property type
- Single Family
- Bedrooms
- 6
- Bathrooms
- 4
- Listed living area
- 2,269 square feet
- Year built
- 2013
Property summary
- Property type
- Single Family
- Building type
- House
- Neighbourhood
- Skyview Ranch
- Postal code
- T3N0J1
- Year built
- 2013
- Living area
- 2269 square feet
- Lot size
- 419 square meters
- Ownership / common interest
- Freehold
Bedrooms & bathrooms
- Bedrooms
- 6
- Above grade
- 4
- Below grade
- 2
- Bathrooms
- 4
- Partial bathrooms
- 0
Heating & cooling
- Heating
- Forced air
- Cooling
- None
Building & parking
- Stories
- 2
- Basement
- Finished, Full, Separate entrance, Suite
- Foundation
- Poured Concrete
- Roof
- Construction
- Wood frame
- Parking
- Attached Garage
- Parking spaces
- 4
Appliances & services
- Appliances
- Washer, Refrigerator, Dishwasher, Stove, Dryer, Microwave Range Hood Combo, Hood Fan, Window Coverings, Garage door opener, Washer & Dryer
- Zoning description
- R-1N
Location
Listed by RE/MAX House of Real Estate. Information is believed reliable but should be independently verified. Measurements and availability may change.
Last updated · Last checked