$880,000
4625 19 Avenue NW
Montgomery · Calgary · Alberta
MLS® A2357343 · Active · Single Family
Property photographs
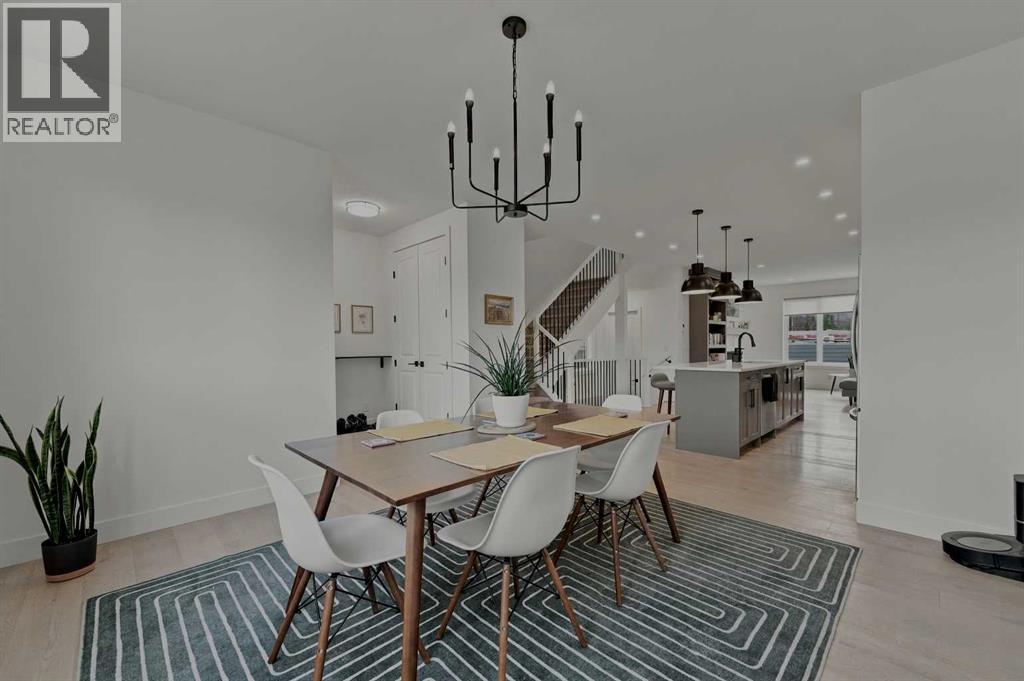
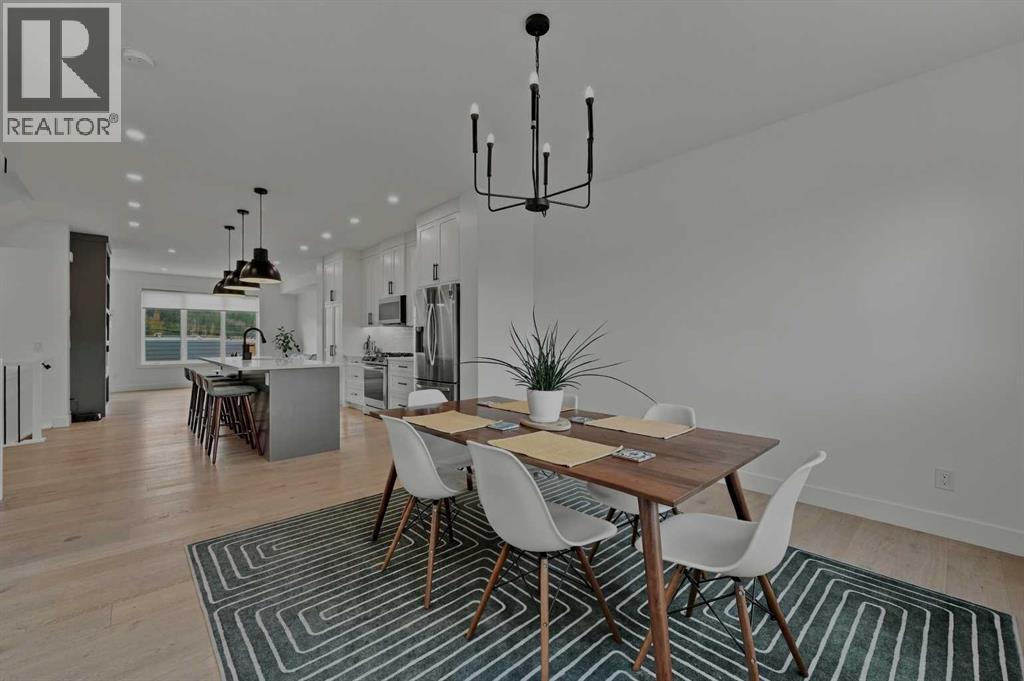
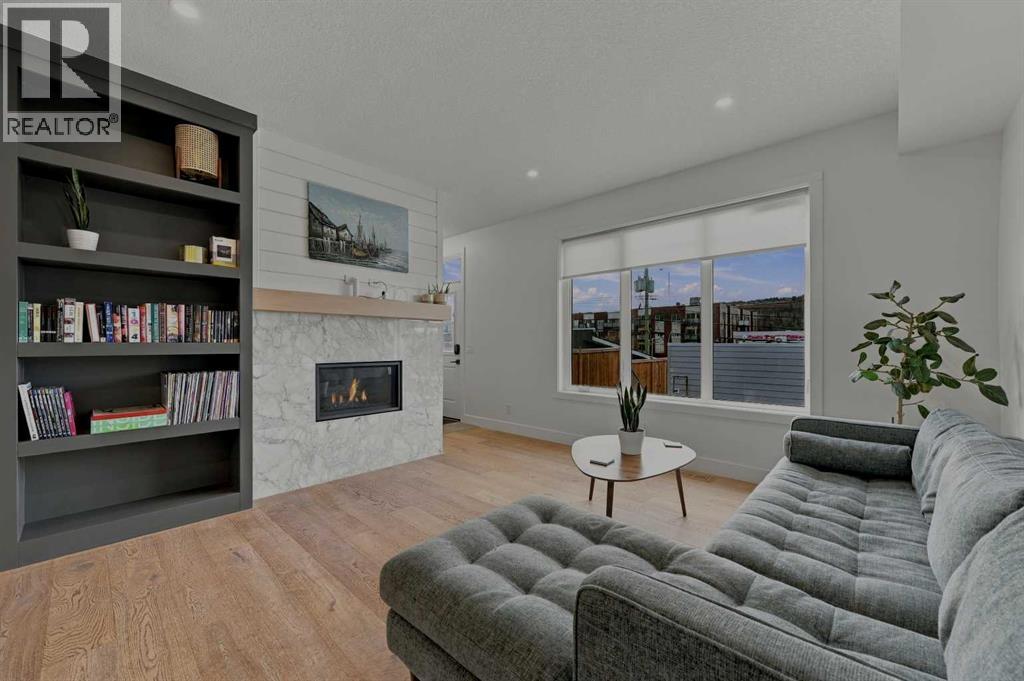
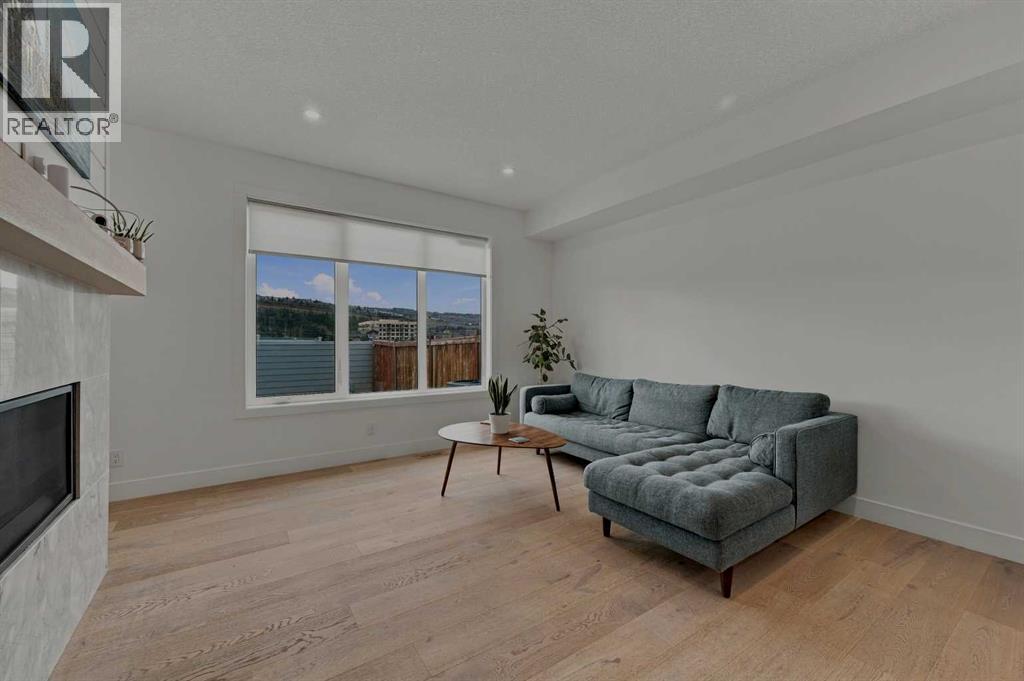


About this property
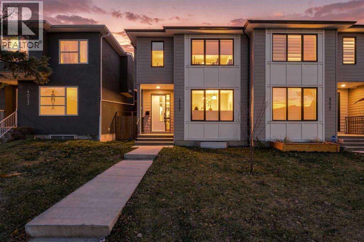
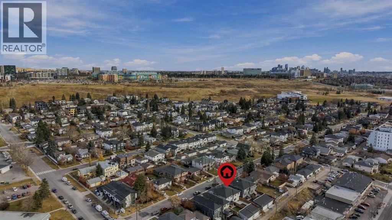
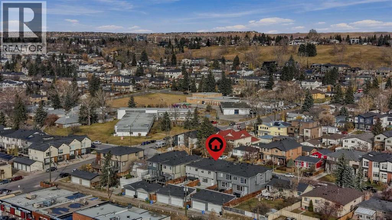
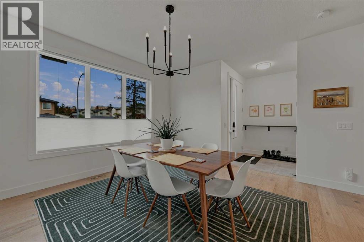
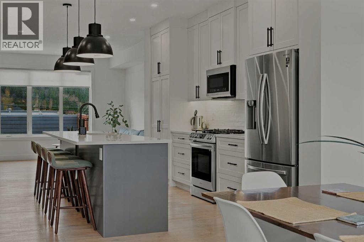
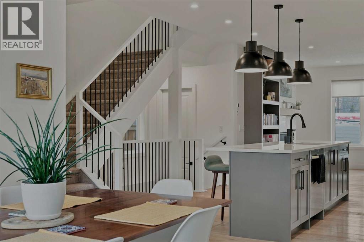
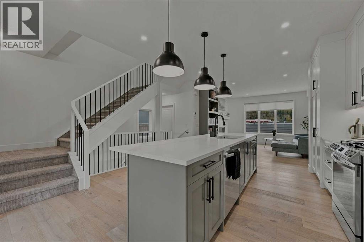
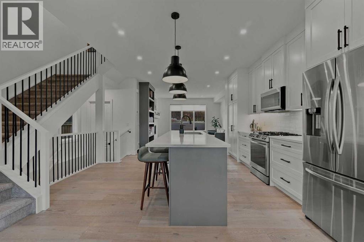
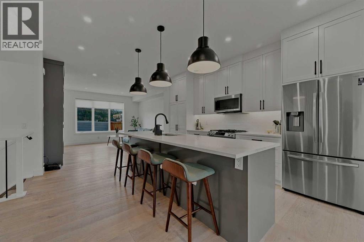
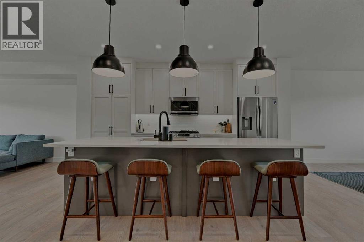
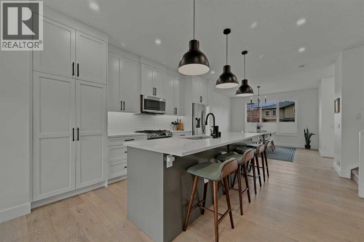
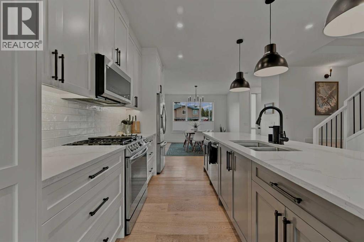
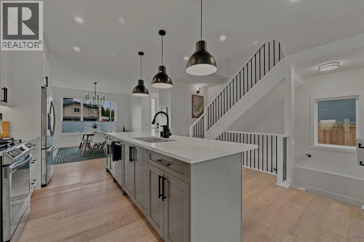
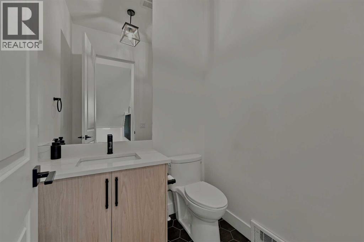
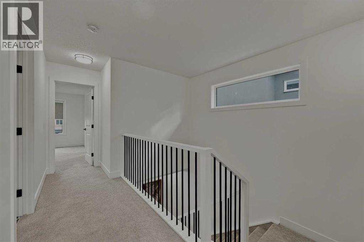
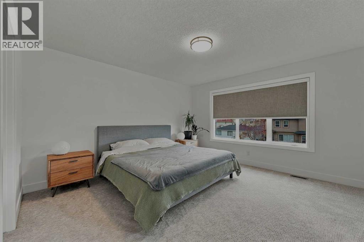
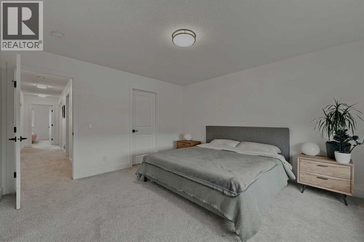
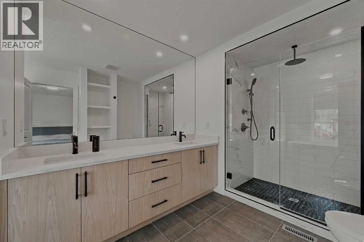
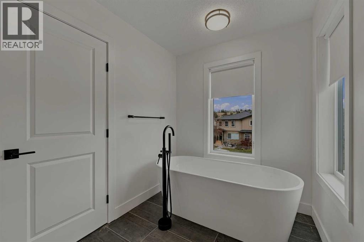
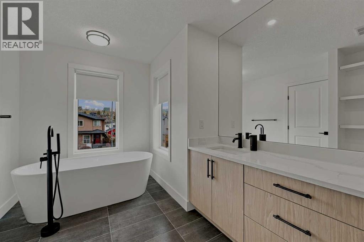
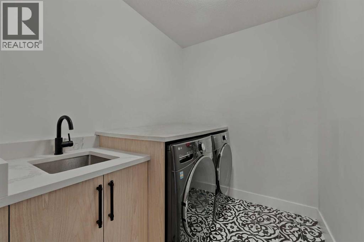
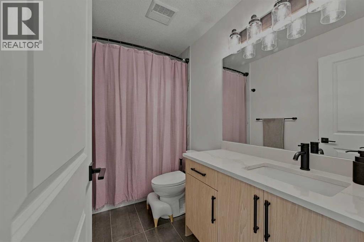
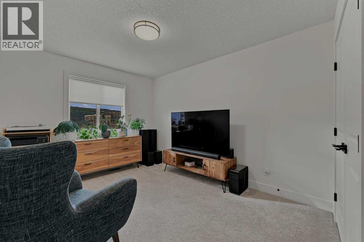
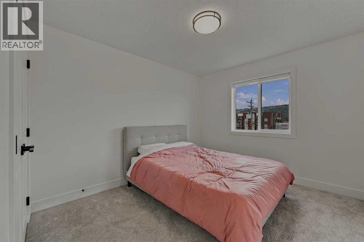
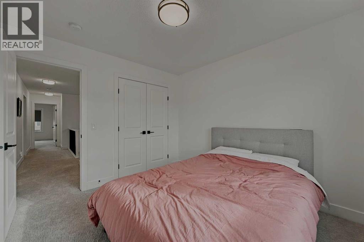
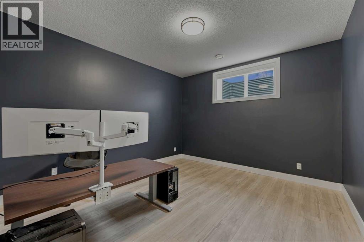
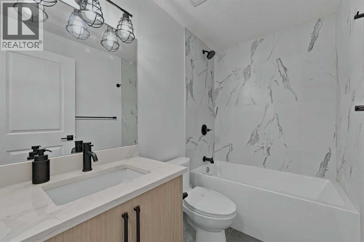
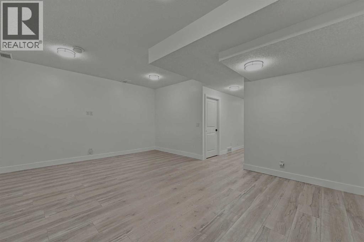
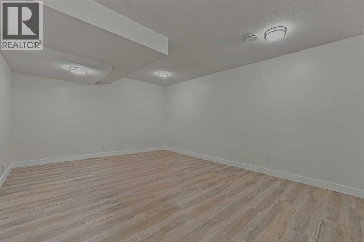
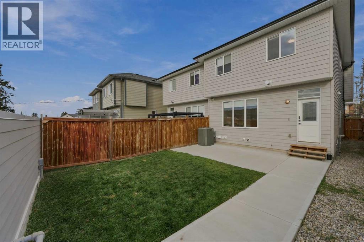
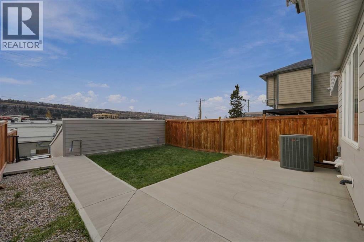
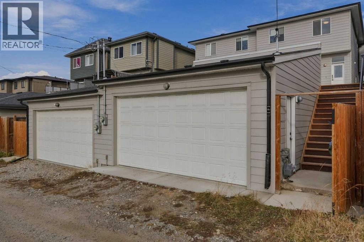
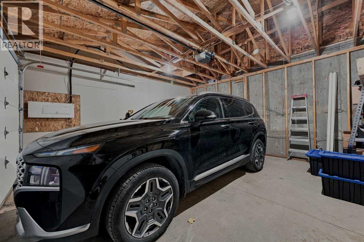
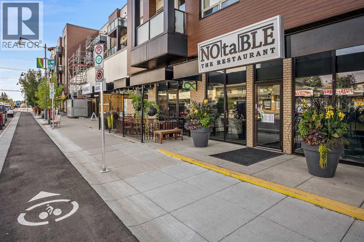
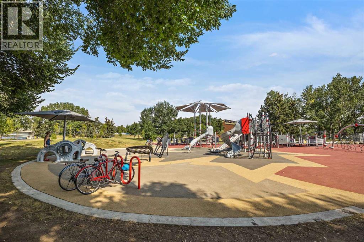
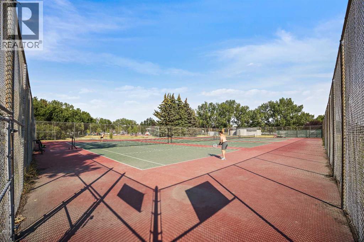
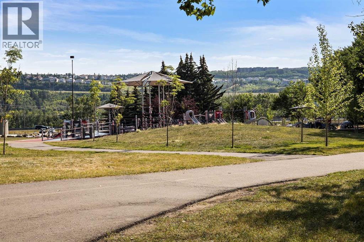
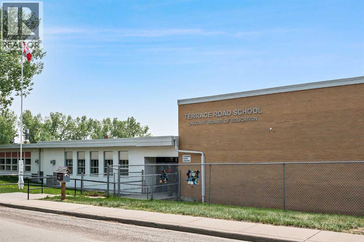
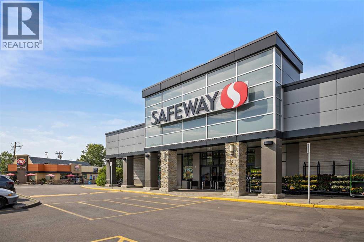
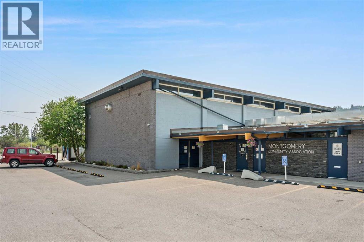
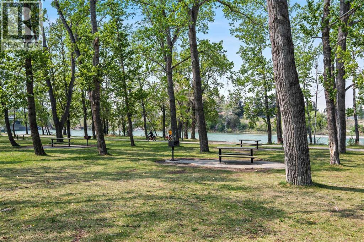
Discover refined inner-city living in this beautifully crafted, two-storey infill by Synergy Custom Homes, ideally situated on a quiet, family-friendly street in sought-after Montgomery. Offering over 2,700 sq. ft. of developed living space, this exceptional residence blends timeless architecture, contemporary finishes and thoughtful functionality. A striking Hardie Board exterior introduces a home designed with lasting appeal. Inside, wide-plank white oak hardwood flooring, designer lighting, elegant tilework and custom built-ins create a sophisticated yet welcoming atmosphere. The open-concept main floor is designed for effortless everyday living and entertaining. At its heart, a chef-inspired kitchen features crisp white shaker cabinetry, quartz countertops, upgraded stainless steel appliances and an expansive island with seating for five. The adjoining dining and living spaces flow beautifully together, anchored by a sleek linear gas fireplace that adds warmth and character.Upstairs, retreat to a serene primary suite complete with a spacious walk-in closet and spa-inspired ensuite featuring a soaker tub and luxurious rain shower. Two additional bedrooms, a beautifully appointed full bathroom and a convenient upper-floor laundry room offer comfort and practicality for busy households.The fully finished basement extends the living space with impressive 9-foot ceilings and a generous recreation and media area, offering endless possibilities for movie nights, family gatherings or a stylish entertainment retreat. A fourth bedroom and four-piece bathroom provide flexibility for overnight guests, extended family or a private workspace.Outside, the southwest-facing backyard offers an inviting setting for sunny afternoons, summer barbecues and relaxed evenings. Fully fenced and landscaped, the yard is complemented by a double detached garage. Additional features include installed central air conditioning for year-round comfort and a rough-in for a built-in vacuum sys tem.Enjoy the best of Montgomery living, with the Bow River and scenic pathway network, neighbourhood schools, Market Mall and public transportation nearby. Convenient access to the University of Calgary, Foothills Medical Centre, Alberta Children's Hospital and major routes makes this location as practical as it is desirable.A rare opportunity to own a beautifully finished new home where elevated design meets the ease of everyday living. (id:65883)
The listing at a glance
- Asking price
- CAD 880,000.00
- MLS®
- A2357343
- Property type
- Single Family
- Bedrooms
- 4
- Bathrooms
- 4
- Listed living area
- 1,895 square feet
- Year built
- 2021
Property summary
- Property type
- Single Family
- Building type
- Duplex
- Neighbourhood
- Montgomery
- Postal code
- T3B0S4
- Year built
- 2021
- Living area
- 1895 square feet
- Lot size
- 280 square meters
- Ownership / common interest
- Freehold
Bedrooms & bathrooms
- Bedrooms
- 4
- Above grade
- 3
- Below grade
- 1
- Bathrooms
- 4
- Partial bathrooms
- 1
Heating & cooling
- Heating
- Forced air
- Cooling
- Central air conditioning
Building & parking
- Stories
- 2
- Basement
- Finished, Full
- Foundation
- Poured Concrete
- Roof
- Construction
- Wood frame
- Parking
- Detached Garage
- Parking spaces
- 2
Appliances & services
- Appliances
- Washer, Refrigerator, Gas stove(s), Dishwasher, Dryer, Microwave Range Hood Combo
- Zoning description
- R-CG
Location
Listed by Century 21 Bamber Realty LTD.. Information is believed reliable but should be independently verified. Measurements and availability may change.
Last updated · Last checked