$430,000
115 Kidd Close
Kentwood West · Red Deer · Alberta
MLS® A2357349 · Active · Single Family
Property photographs
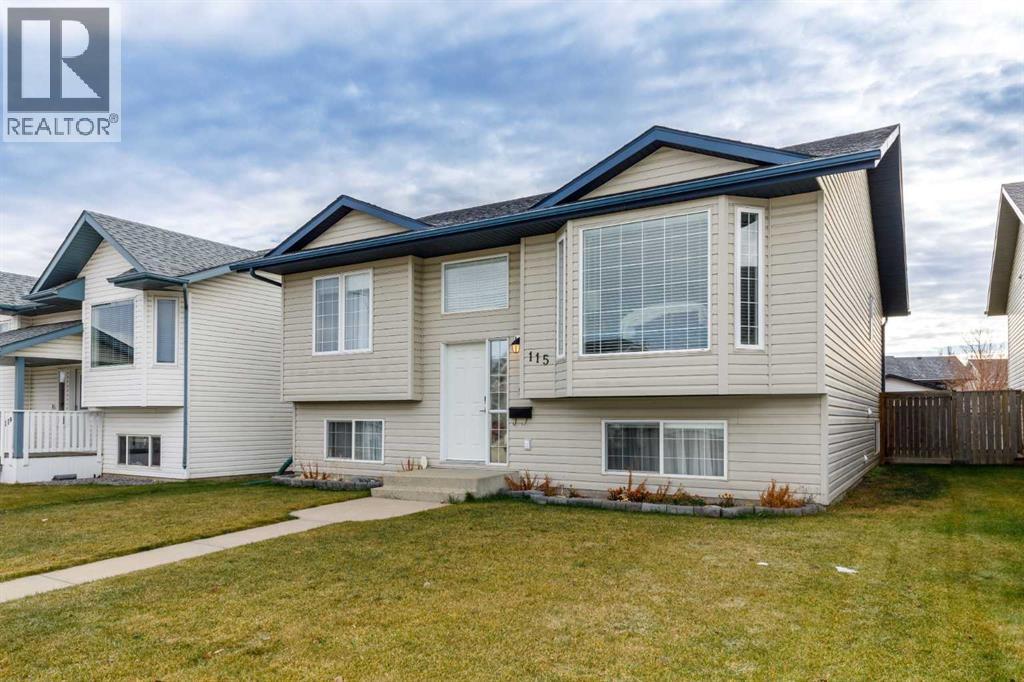
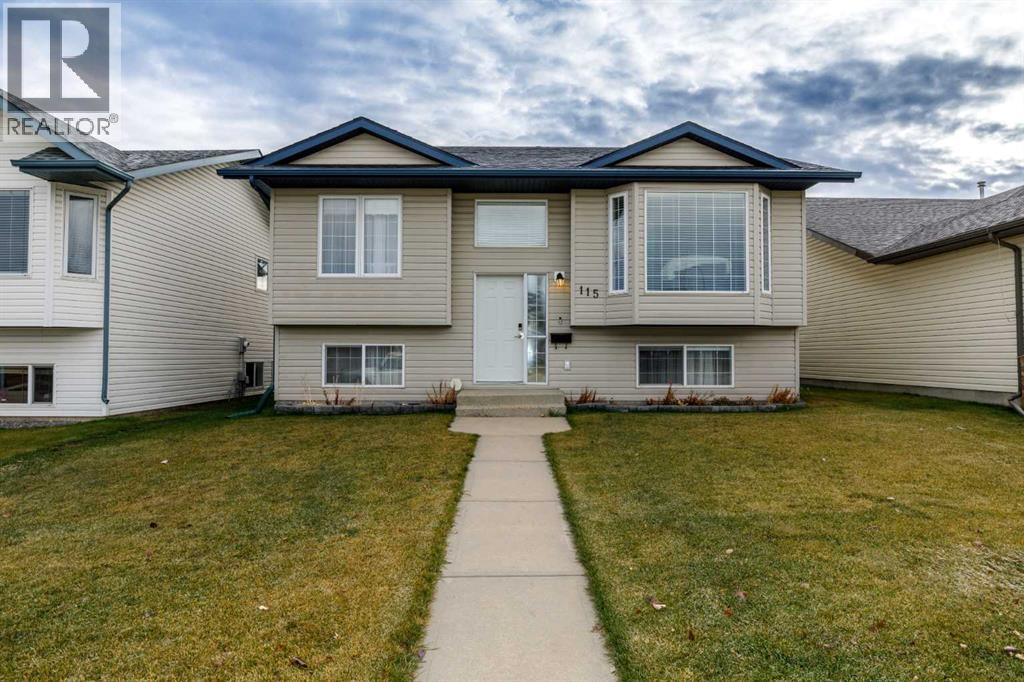
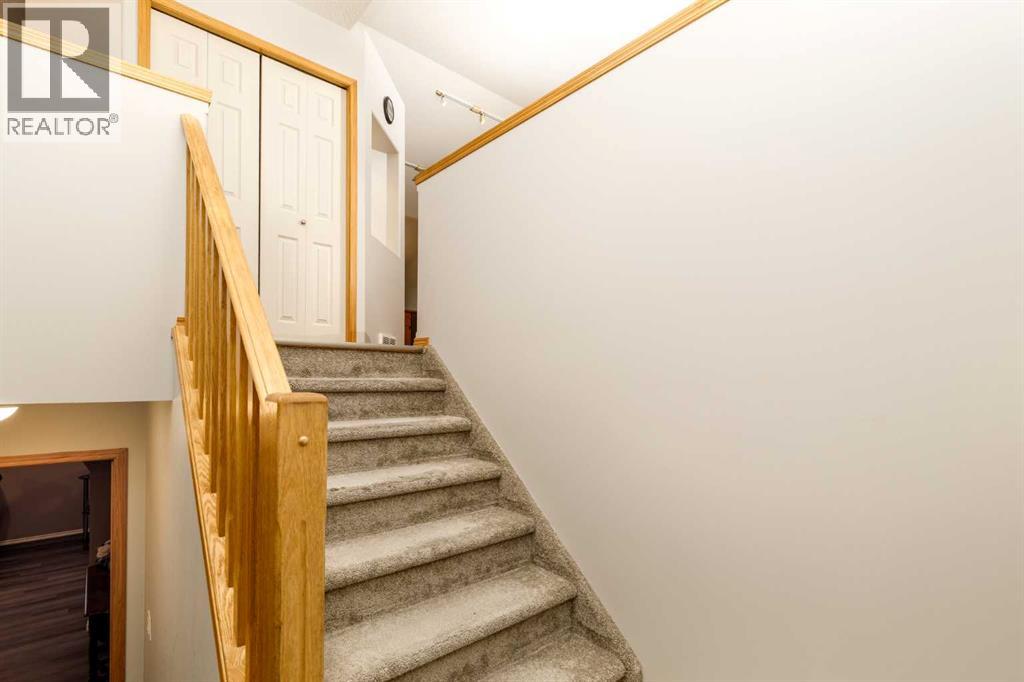
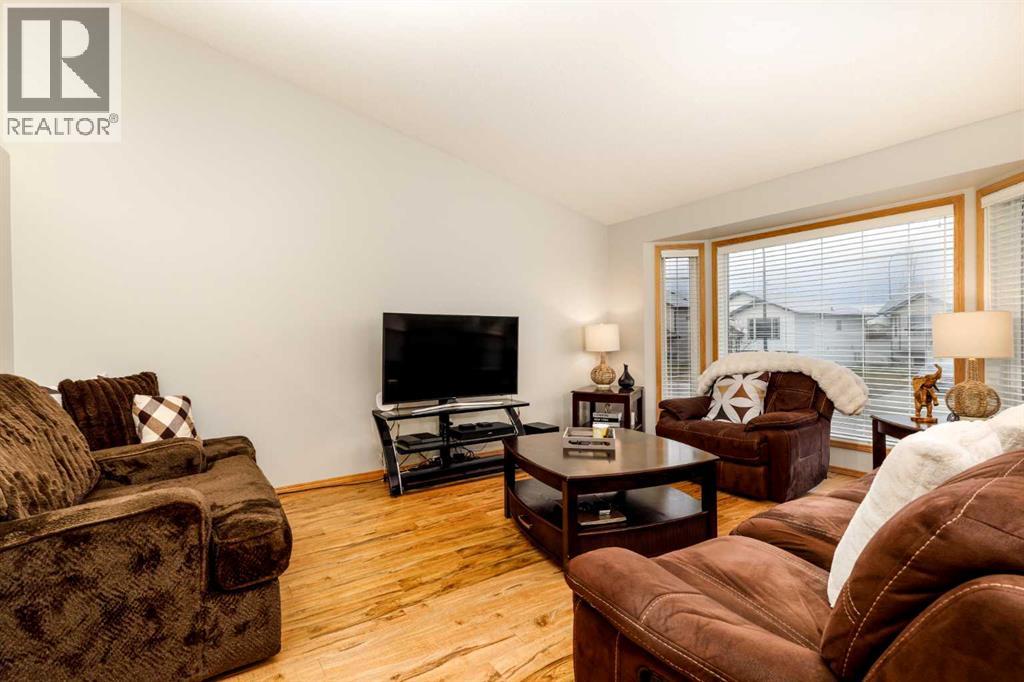
About this property
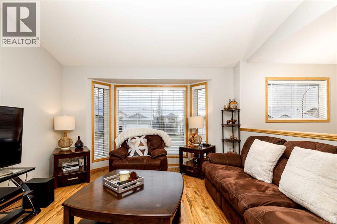
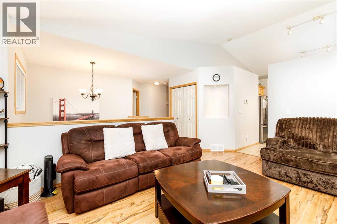
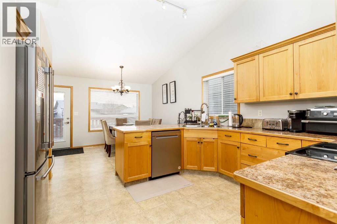
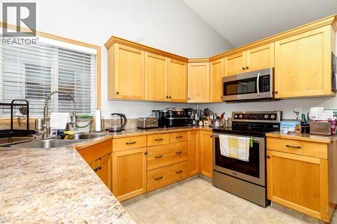
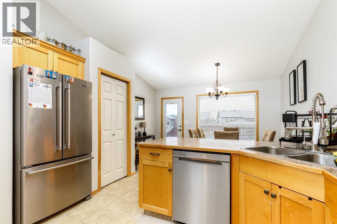
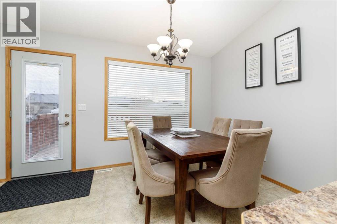
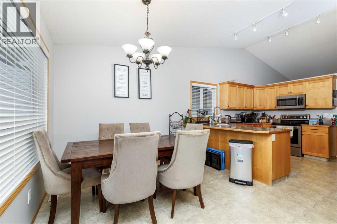
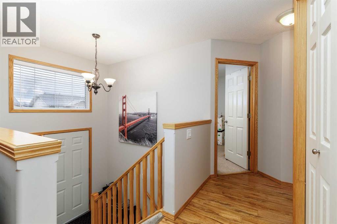
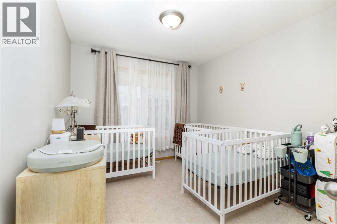
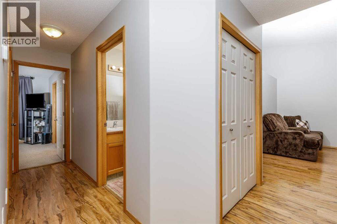
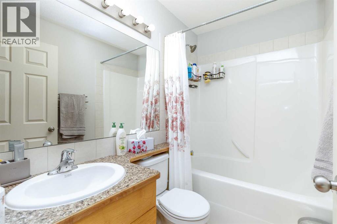
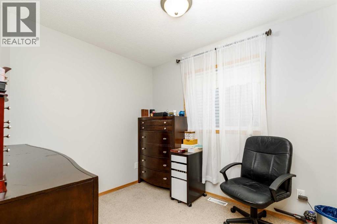
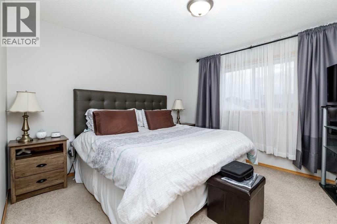
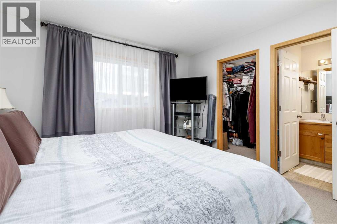
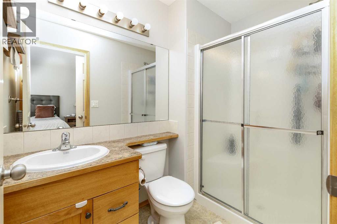
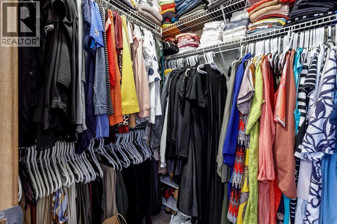
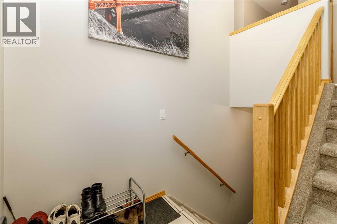
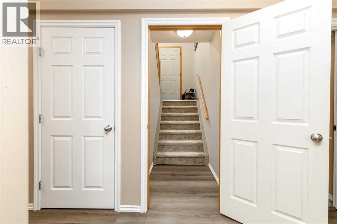
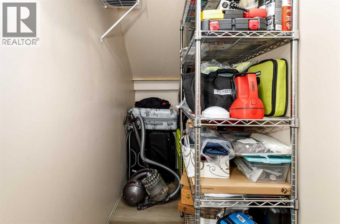
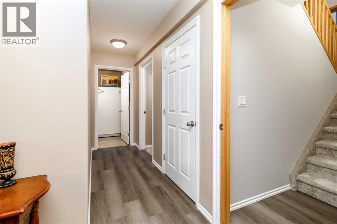
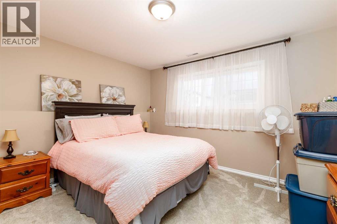
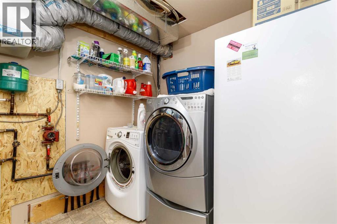
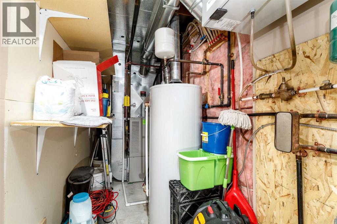
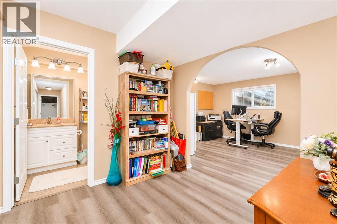
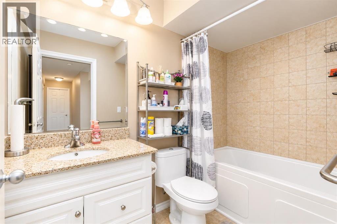
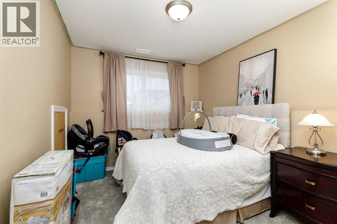
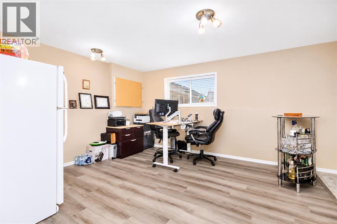
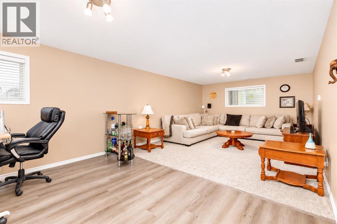
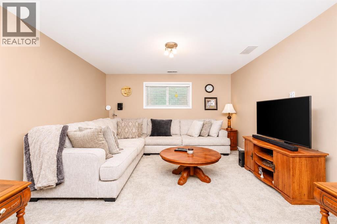
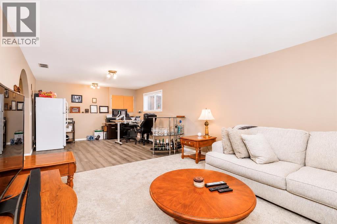
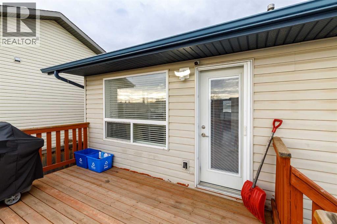
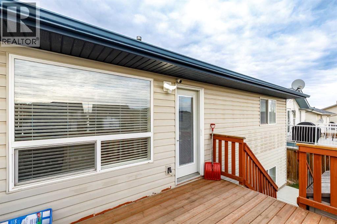
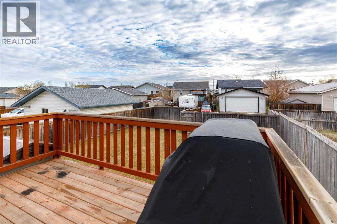
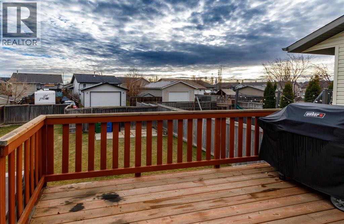
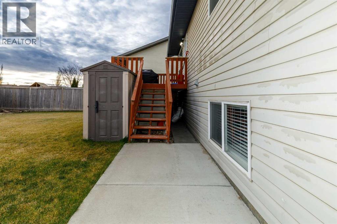
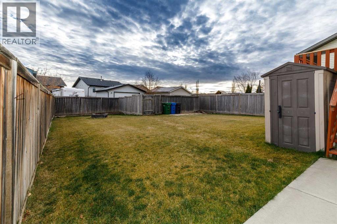
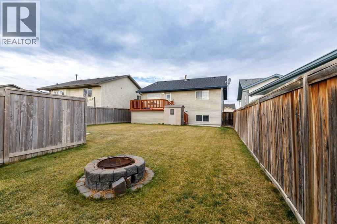
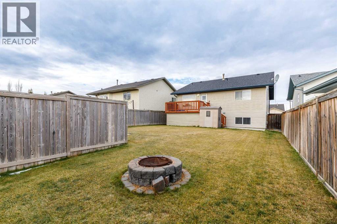
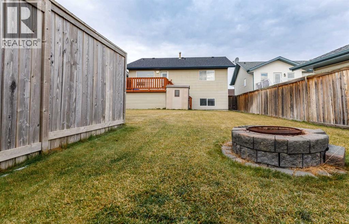
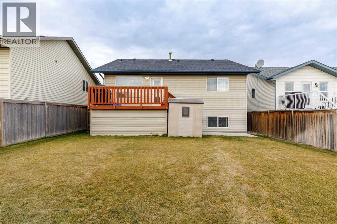
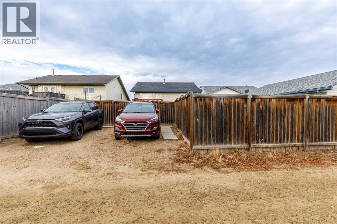
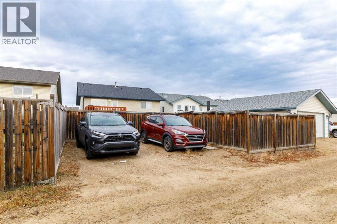
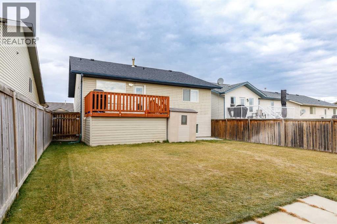
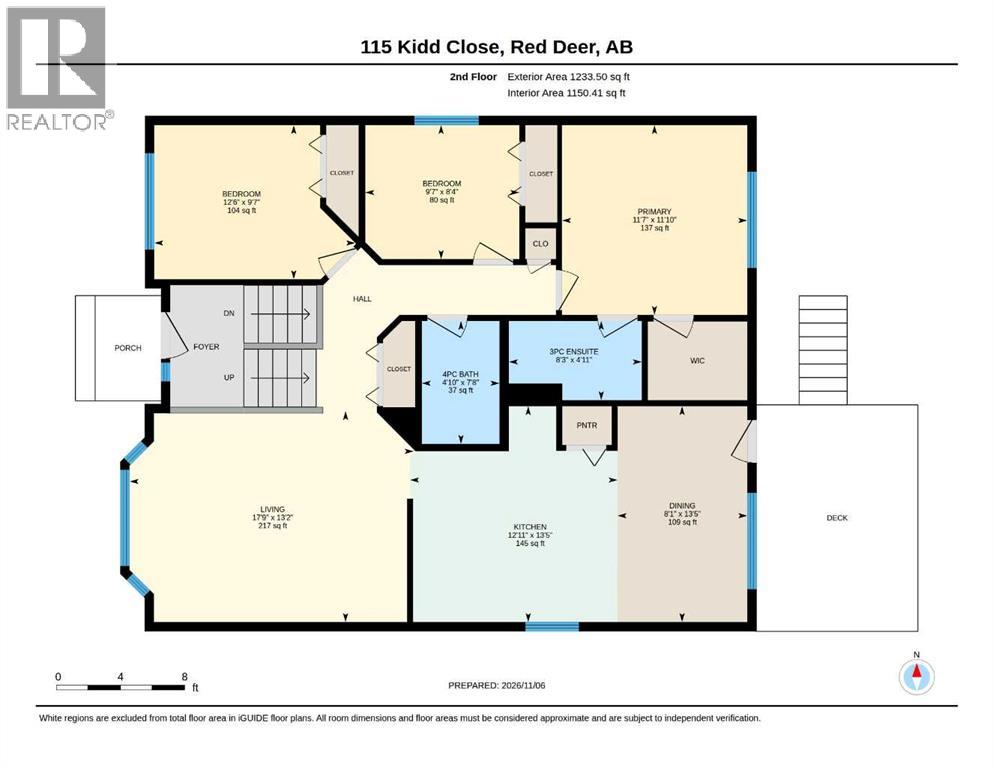
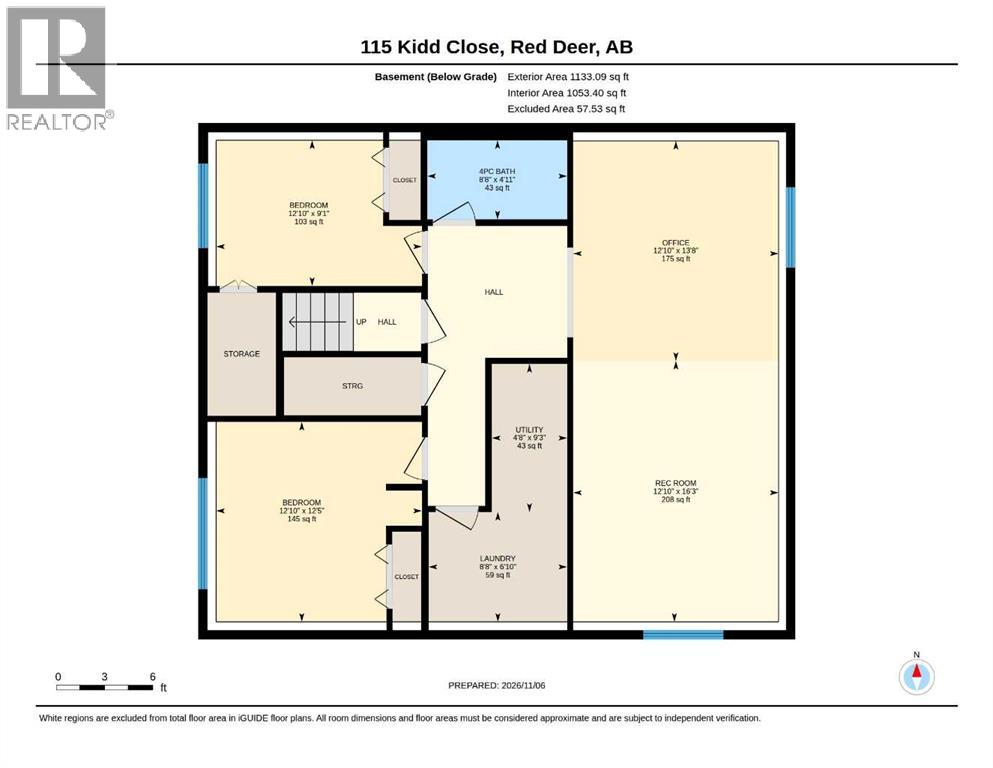
SPACIOUS 5 BEDROOM BI-LEVEL WITH NUMEROUS UPGRADES IN KENTWOOD WEST! This well-maintained home offers over 1,220 sq. ft. above grade, 5 bedrooms, 3 bathrooms and a fully developed basement, providing plenty of space for the whole family! The bright, open-concept main floor features vaulted ceilings, a spacious living room, dining area and kitchen with updated appliances, including a new dishwasher in 2025. Vinyl plank flooring and updated carpet add to the appeal of this home. The primary bedroom offers a walk-in closet and 3-piece ensuite, while two additional bedrooms and a 4-piece bathroom complete the main level. Downstairs, you'll find a generous family room with plenty of space for a games area or home office, two additional bedrooms, a 4-piece bathroom with granite countertop, laundry room and additional storage. Enjoy the added comfort of in-floor heating throughout the entire basement! Recent improvements include updated flooring (2018), deck boards replaced approximately 2 years ago and upstairs toilets replaced in 2025. Step outside to enjoy the large, fully fenced backyard featuring a deck, concrete patio, firepit area and plenty of room for a future garage, with rear parking access. Located in the desirable Kentwood West neighbourhood, close to parks, schools and amenities, this home offers a fantastic combination of space, comfort and value! (id:65883)
Property summary
- Property type
- Single Family
- Building type
- House
- Neighbourhood
- Kentwood West
- Postal code
- T4P4A7
- Year built
- 2003
- Living area
- 1234 square feet
- Lot size
- 5460 square feet
- Ownership / common interest
- Freehold
Bedrooms & bathrooms
- Bedrooms
- 5
- Above grade
- 3
- Below grade
- 2
- Bathrooms
- 3
- Partial bathrooms
- 1
Heating & cooling
- Heating
- Forced air, In Floor Heating
- Cooling
- Central air conditioning
Building & parking
- Basement
- Finished, Full
- Foundation
- Poured Concrete
- Roof
- Construction
- Parking
- Other
- Parking spaces
- 2
Appliances & services
- Appliances
- Washer, Refrigerator, Dishwasher, Stove, Dryer, Microwave Range Hood Combo
- Zoning description
- R-L
Location
Listed by Royal LePage Network Realty Corp.. Information is believed reliable but should be independently verified. Measurements and availability may change.
Last updated · Last checked