$535,000
580 Thistle Crescent
Pincher Creek · Alberta
MLS® A2356709 · Active · Single Family
Property photographs
About this property
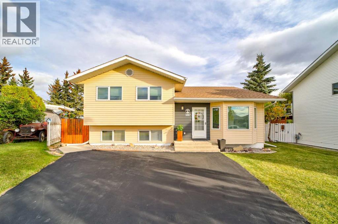
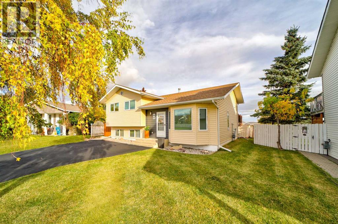
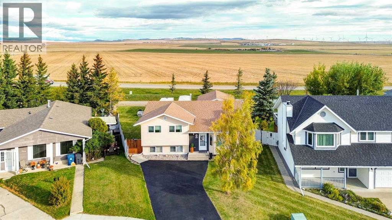
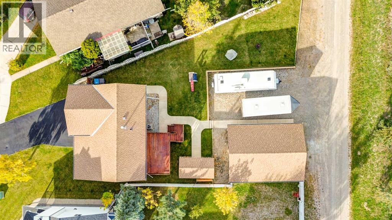
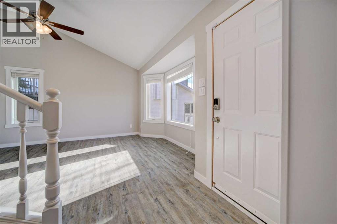
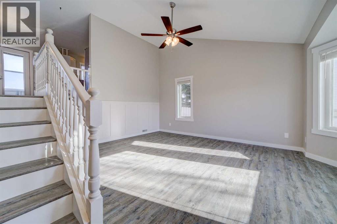
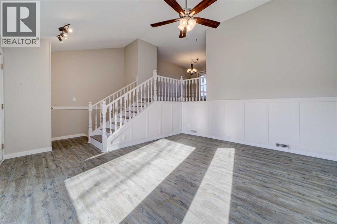
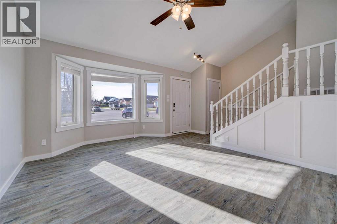
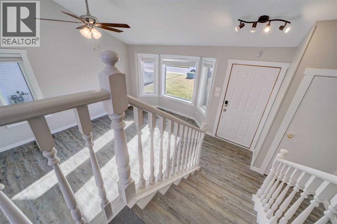
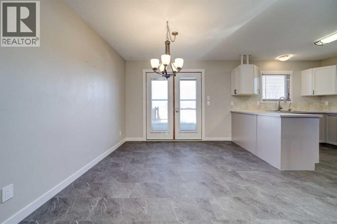
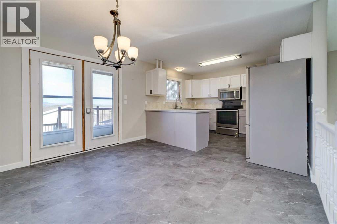
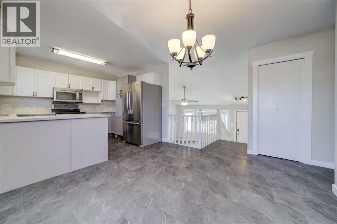
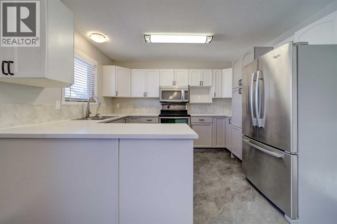
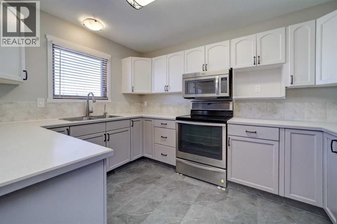
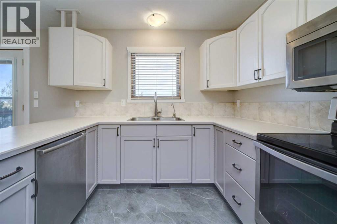
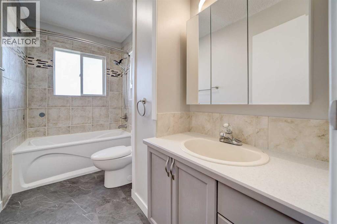
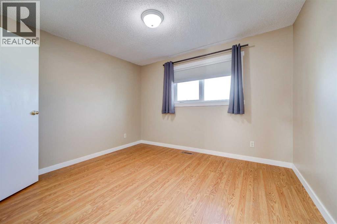
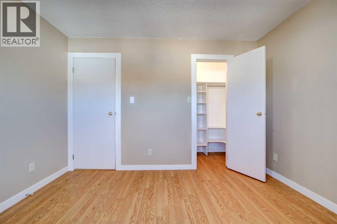
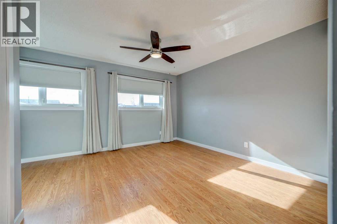
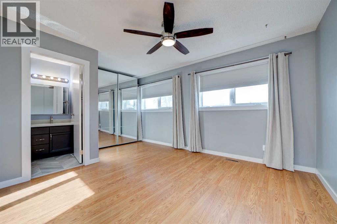
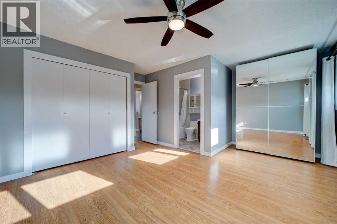
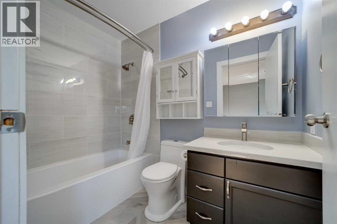
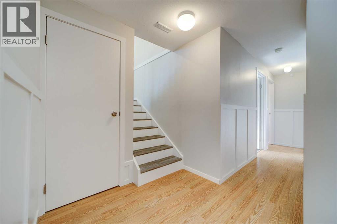
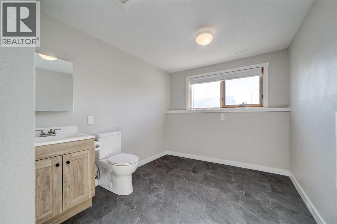
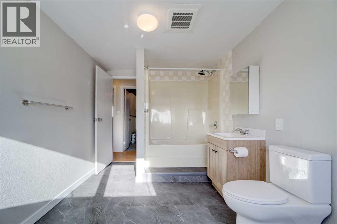
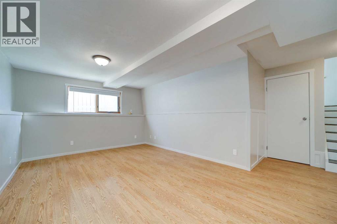
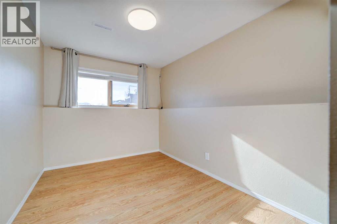
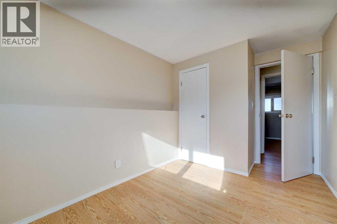
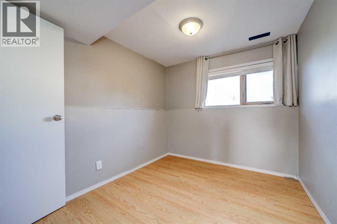
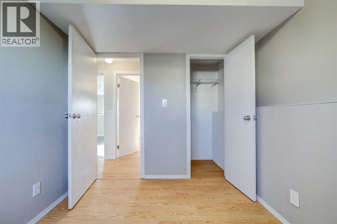
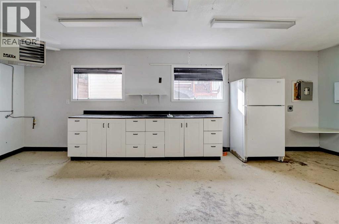
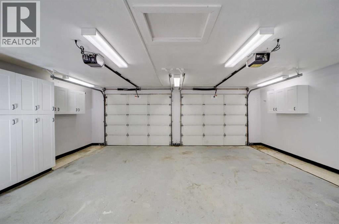
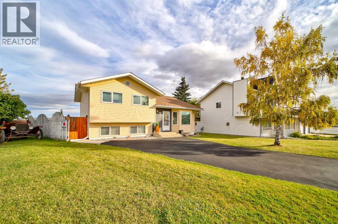
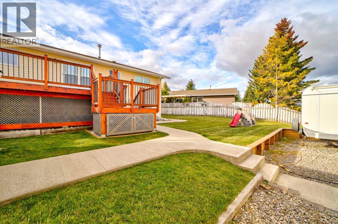
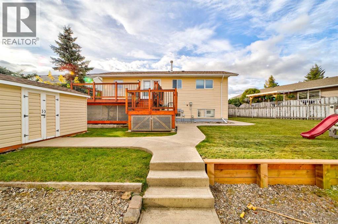
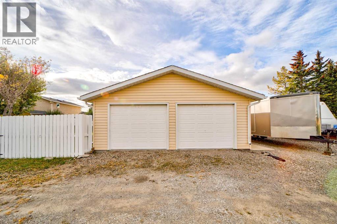
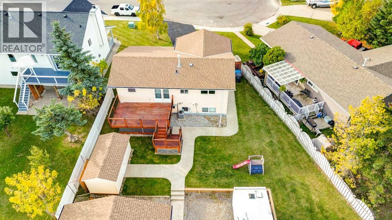
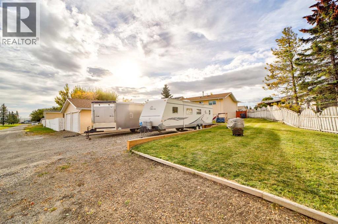
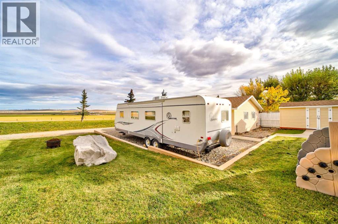
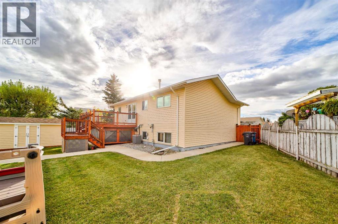
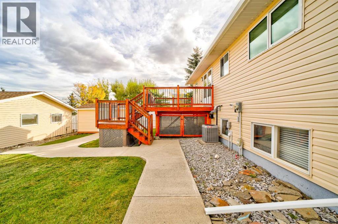
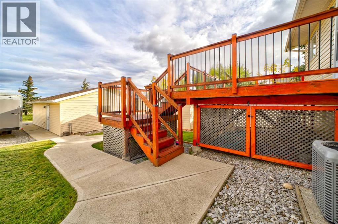
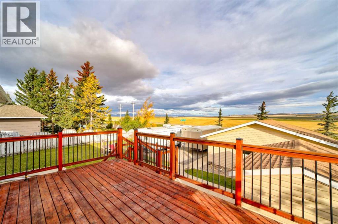
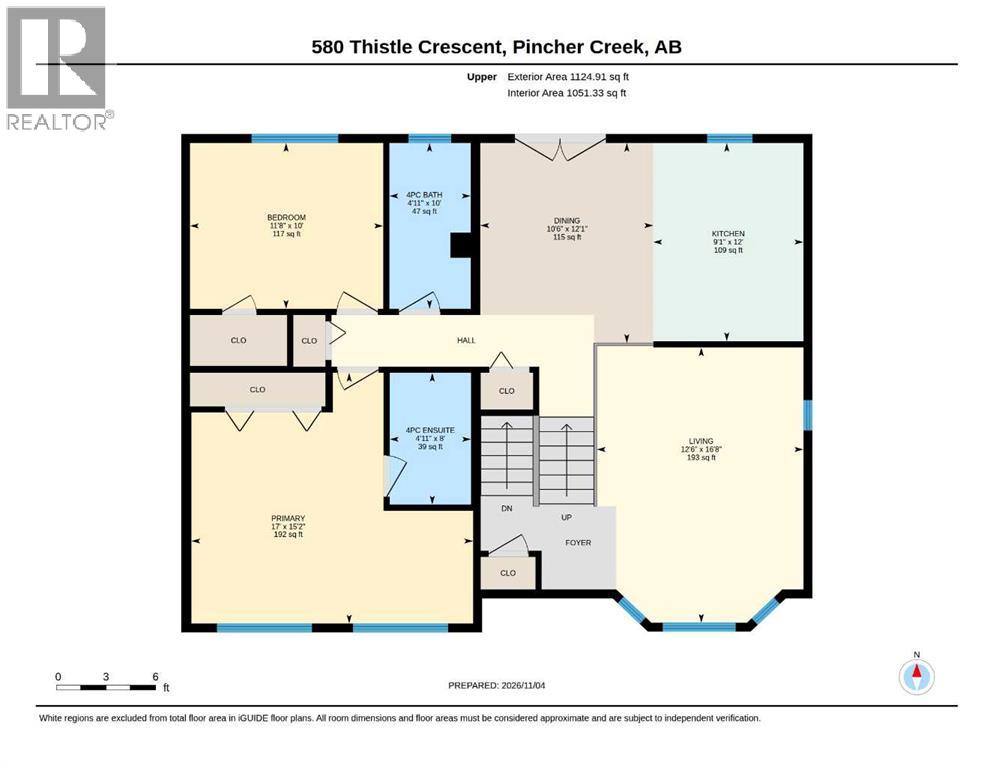
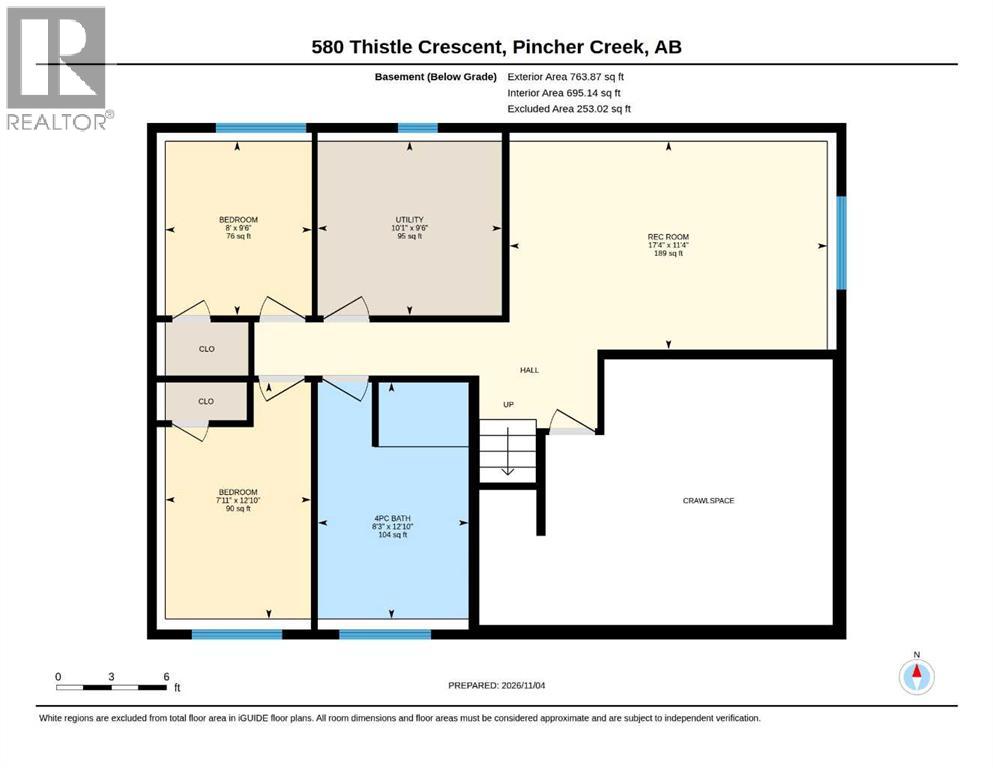
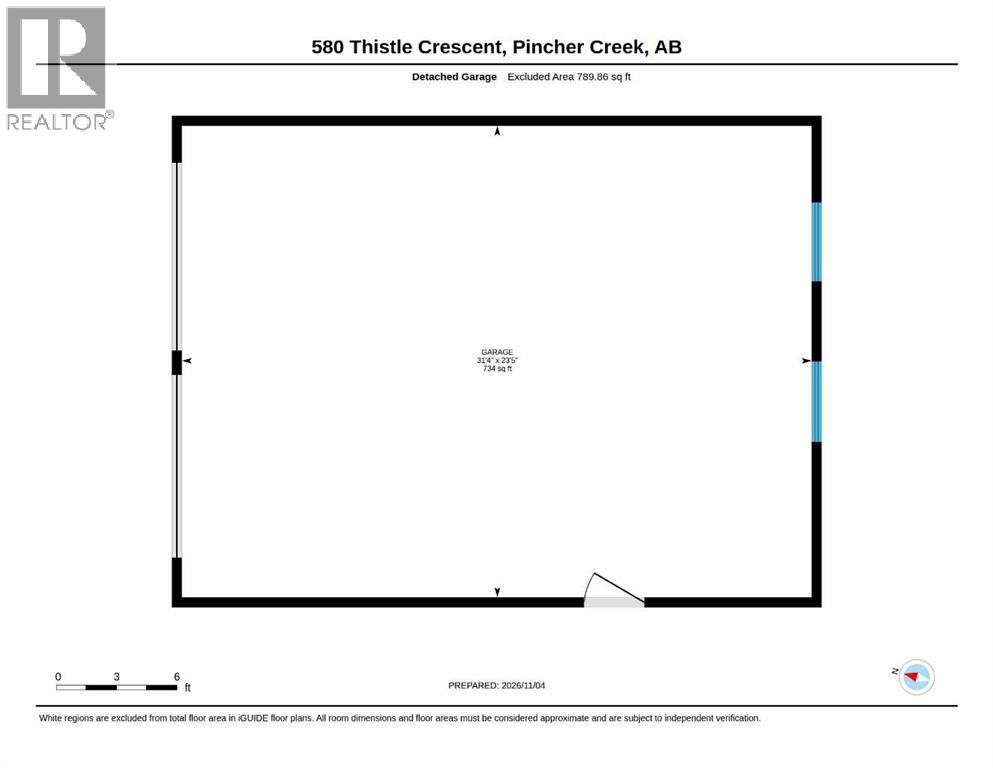
Welcome to this beautifully updated split-level home, perfectly situated on a quiet street and offering the space, setting, and features you've been searching for! With 4 bedrooms and 3 bathrooms, this home provides a functional layout with plenty of room for the whole family. Enjoy beautiful mountain views and the added privacy of a nearly 10,000 square foot lot, offering endless possibilities for outdoor living, entertaining, gardening, or simply enjoying the extra space. The kitchen has been tastefully restored with painted cabinets, new hardware and newer appliances. Laminate and vinyl tile throughout the main levels accentuate the home making for a durable and sustainable living surface. The living room is bright and open, with large windows and ideal separation from the kitchen and bedrooms. The basement is open concept with two additional bedrooms and large windows, allowing for tons of natural light - perfect for children at play or a family movie room. Outside, you'll appreciate the double detached garage, along with additional RV parking, ideal for those with extra vehicles, toys, or recreational equipment. With its desirable location, generous outdoor space, and sought-after features, this property is an excellent opportunity for families, outdoor enthusiasts, or anyone looking for a little extra room to enjoy. A wonderful place to call home! (id:65883)
Property summary
- Property type
- Single Family
- Building type
- House
- Postal code
- T0K1W0
- Year built
- 1990
- Living area
- 1125 square feet
- Lot size
- 9326 square feet
- Ownership / common interest
- Freehold
Bedrooms & bathrooms
- Bedrooms
- 4
- Above grade
- 2
- Below grade
- 2
- Bathrooms
- 3
- Partial bathrooms
- 0
Heating & cooling
- Heating
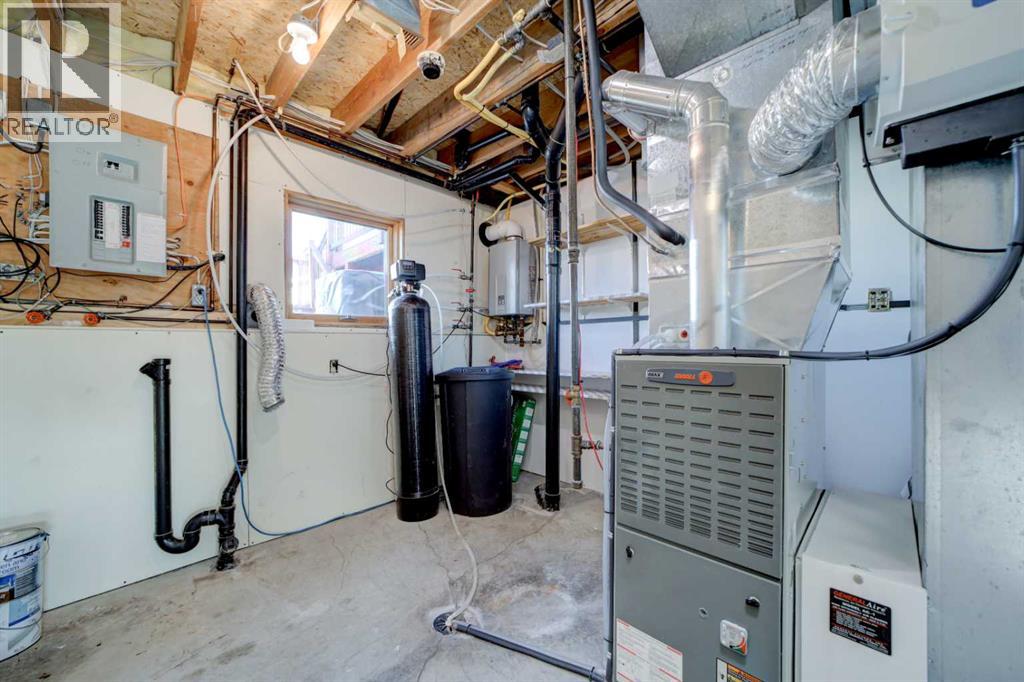
- Forced air, Natural gas
- Cooling
- None
Building & parking
- Stories
- 1
- Basement
- Finished, Full
- Foundation
- Poured Concrete
- Roof
- Construction
- Parking
- Detached Garage, Other
- Parking spaces
- 4
Appliances & services
- Appliances
- Refrigerator, Range - Electric, Dishwasher, Microwave Range Hood Combo, Window Coverings
- Zoning description
- Residential
Location
Listed by Grassroots Realty Group. Information is believed reliable but should be independently verified. Measurements and availability may change.
Last updated · Last checked