$450,000
286 Legacy Village Way SE
Legacy · Calgary · Alberta
MLS® A2357176 · Active · Single Family
Property photographs
About this property
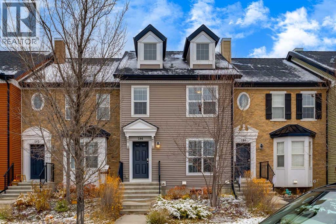
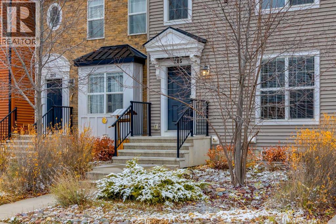
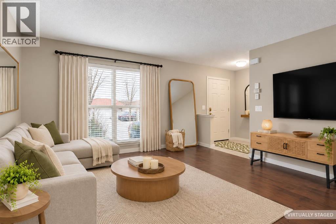
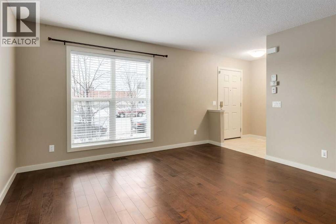
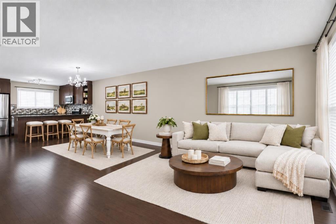
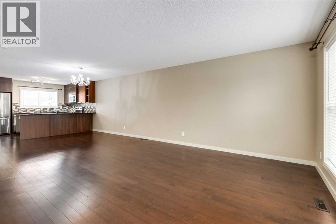
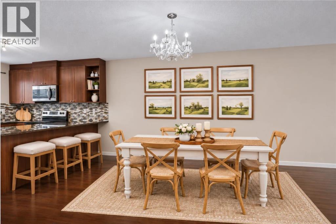
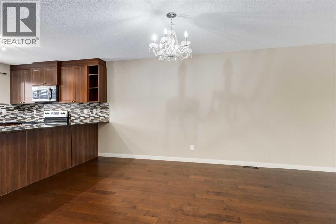
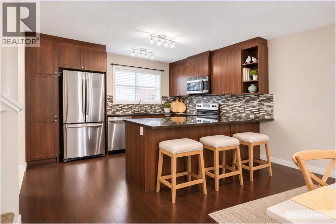
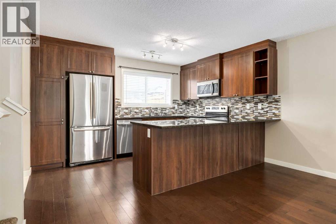
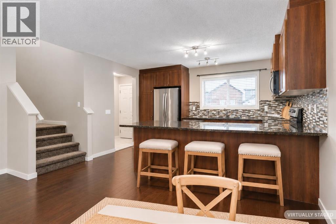
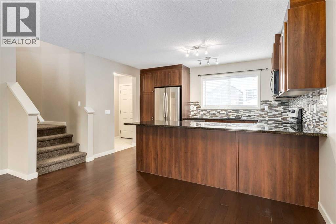
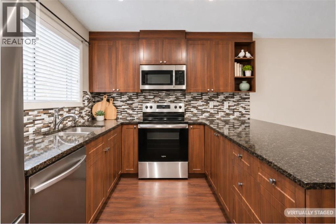
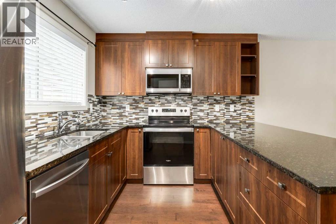
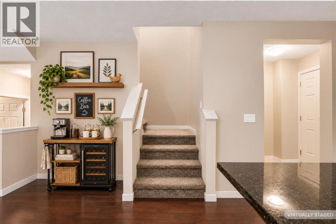
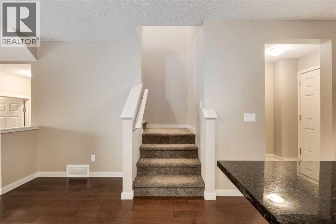
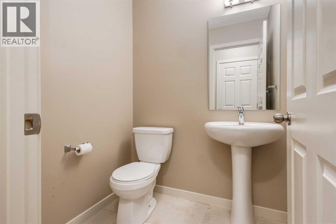
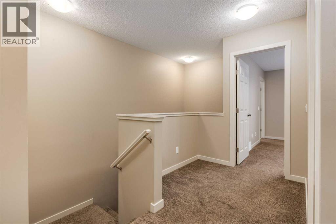
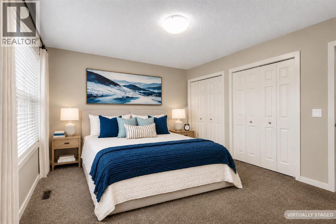
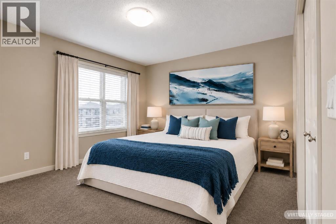
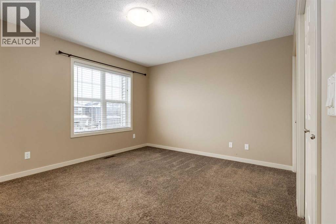
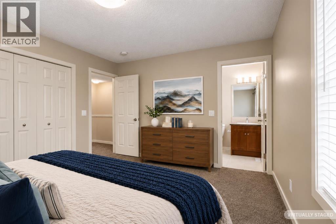
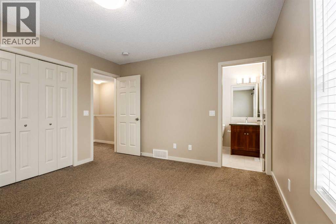
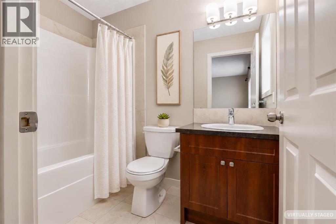
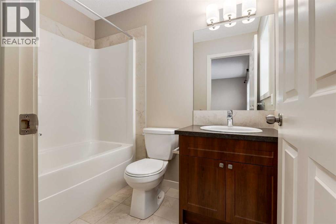
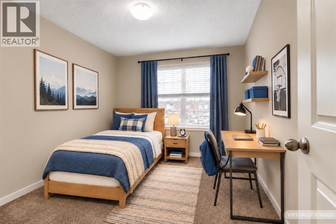
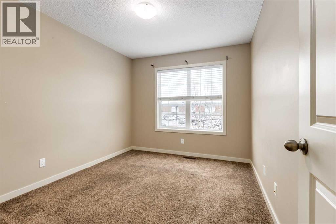
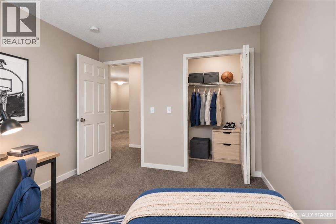
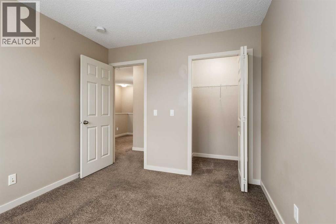
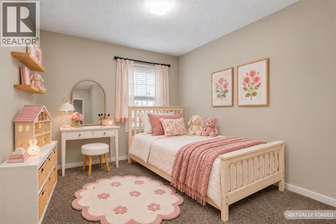
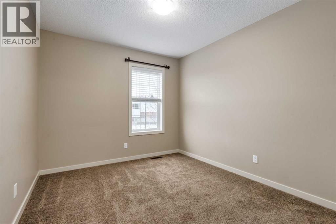
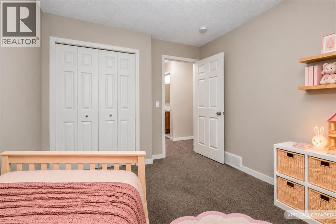
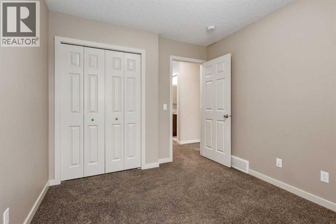
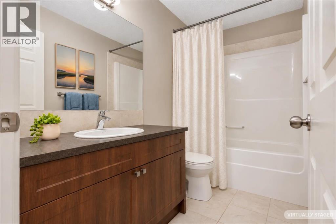
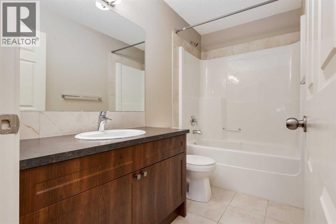
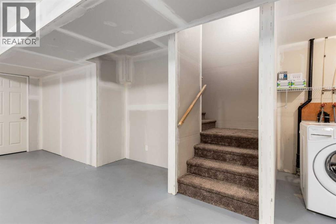
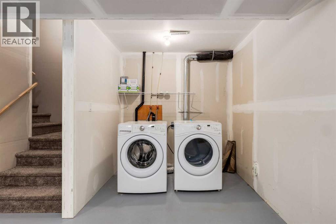
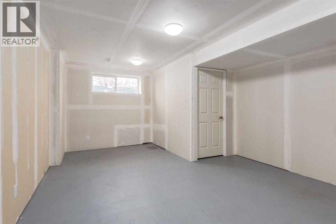
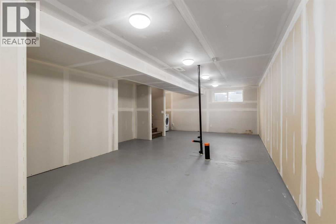
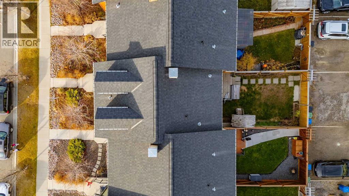
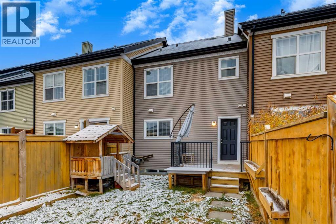
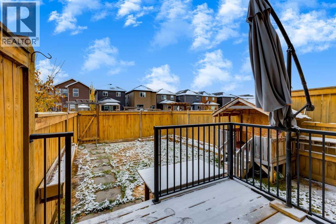
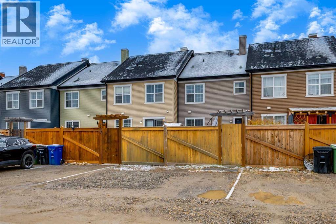
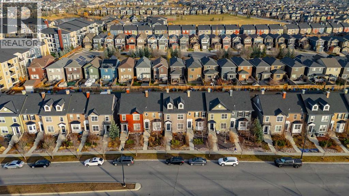
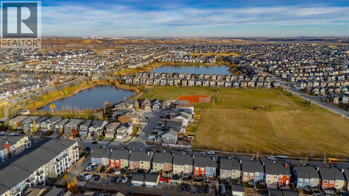
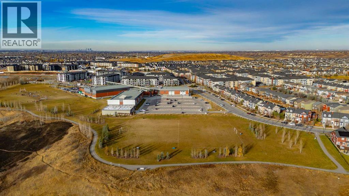
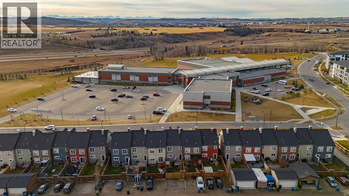
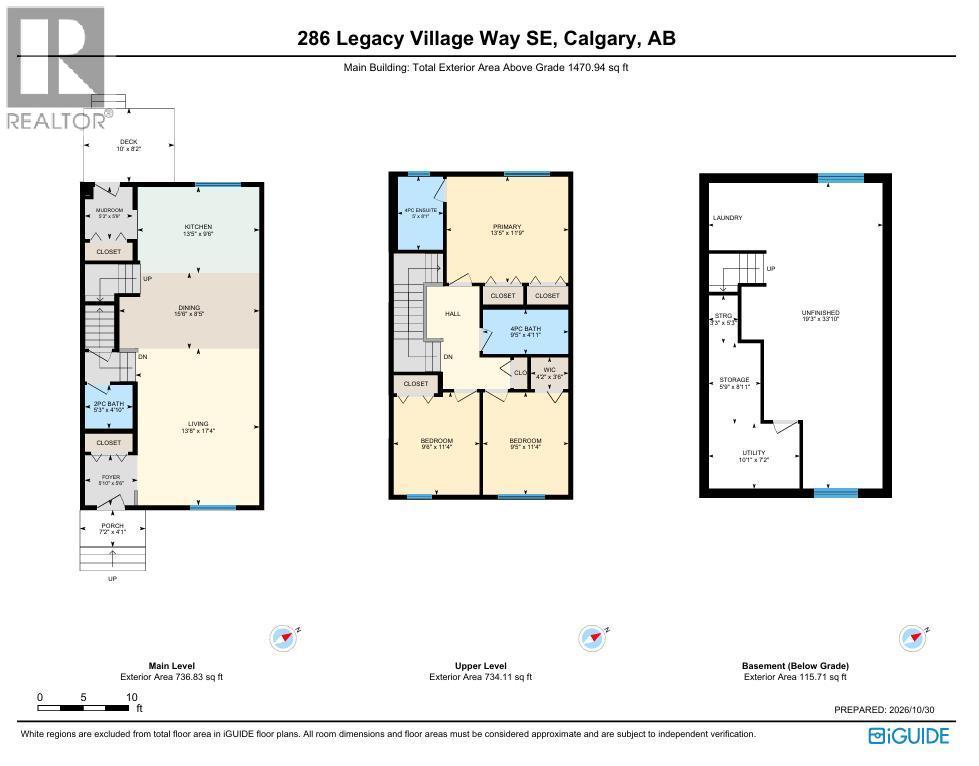
NO CONDO FEES! Yes, you read that right! There is SO much value here, starting with the price! This 3-bed, 2.5-bath townhome in Legacy has a universally appealing layout, a fully fenced backyard, off-street parking for two vehicles and an unfinished basement offering room to grow. There's plenty of curb appeal with low-maintenance landscaping, and you can even catch views of the mountains! A tiled front entry welcomes you into the naturally bright, open-concept main floor where the living room, dining area and kitchen come together to create a comfortable space for everyday living. The dining area has room for a substantial table, making it easy to host everything from weeknight dinners to holiday gatherings. The kitchen offers granite countertops, s/s appliances, tile backsplash, lots of cabinetry and counter space, and a peninsula with breakfast bar seating for quick meals or catching up with the chef. A window above the sink overlooks the backyard, a close by nook is perfect for a coffee/beverage station. The rear mudroom has direct access to the deck and yard, helping keep shoes, coats and everyday clutter out of sight, a handy 1/2 bath rounds out the floor. Upstairs, the great sized primary bedroom features dual closets and its own 4-piece ensuite, while 2 additional good-sized bedrooms share another full 4-piece bathroom. There's even a little extra flex space on this level that could make a handy homework/workspace or cozy reading nook. The unfinished basement is full of potential to expand your living space down the road. Currently home to the laundry area, it's also equipped with two egress-sized windows and rough-in plumbing for a future bathroom. Imagine creating a cozy media room for movie nights, a games area/rec room for entertaining, a home gym or even an additional bedroom and bathroom for visiting friends/family or older child. You have the freedom to finish this space to suit your needs, on your own timeline. The fully fenced backyard offers a nice extension of your living space, with a deck for eating al fresco, firing up the BBQ or relaxing after a long day. There's also room for gardening and space for your four-legged friends to enjoy. A 2 car rear parking pad provides convenient off-street parking. If you aren't super familiar with the award winning community of Legacy then you will soon discover a wonderful lifestyle with an extensive network of walking and cycling pathways, green spaces, parks, fields, ponds and playgrounds woven throughout the community. Legacy Corner and Township Shopping Centre offer a great selection of shops, restaurants, cafés and services. Nearby schools, Calgary Transit and easy access to Macleod Trail make daily life and commuting a breeze. Fish Creek Provincial Park, the Bow River and South Health Campus are also just mins away. Come have a look! (id:65883)
Property summary
- Property type
- Single Family
- Building type
- Row / Townhouse
- Neighbourhood
- Legacy
- Postal code
- T2X0Y9
- Year built
- 2016
- Living area
- 1471 square feet
- Lot size
- 2271.19 square feet
- Ownership / common interest
- Freehold
Bedrooms & bathrooms
- Bedrooms
- 3
- Above grade
- 3
- Below grade
- 0
- Bathrooms
- 3
- Partial bathrooms
- 1
Heating & cooling
- Heating
- Forced air
- Cooling
- None
Building & parking
- Stories
- 2
- Basement
- Unfinished, Full
- Foundation
- Poured Concrete
- Roof
- Construction
- Wood frame
- Parking
- Parking Pad, Other
- Parking spaces
- 2
Appliances & services
- Appliances
- Washer, Refrigerator, Dishwasher, Stove, Dryer, Microwave Range Hood Combo, Window Coverings
- Zoning description
- R-2M
Location
Listed by CIR Realty. Information is believed reliable but should be independently verified. Measurements and availability may change.
Last updated · Last checked