$289,999
207, 370 Harvest Hills Common NE
Harvest Hills · Calgary · Alberta
MLS® A2357275 · Active · Single Family
Property photographs
About this property
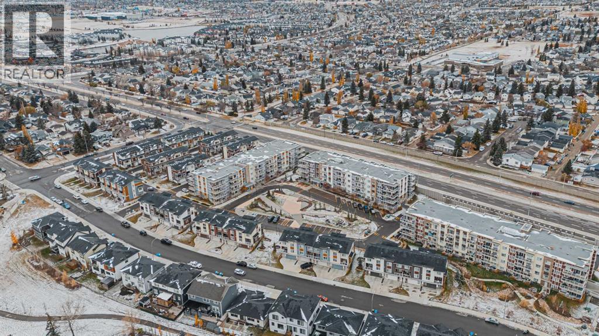
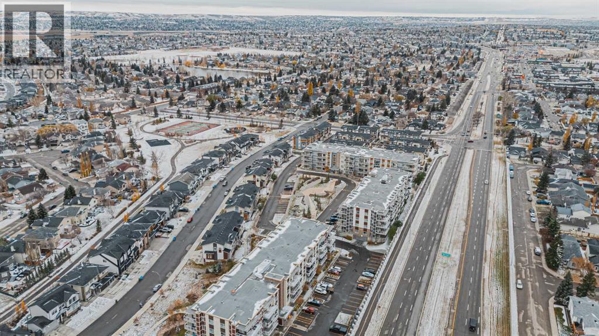
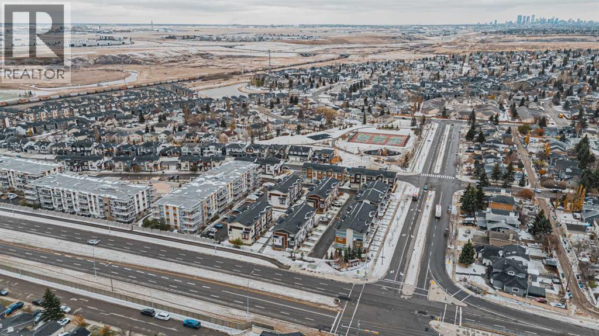
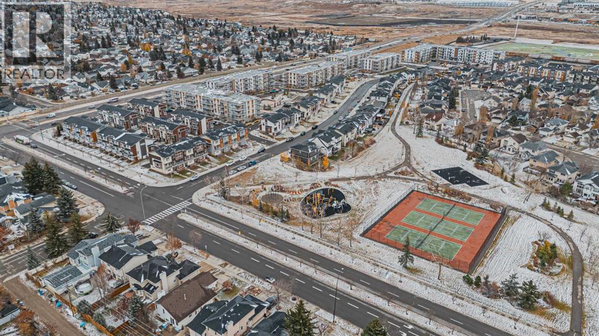
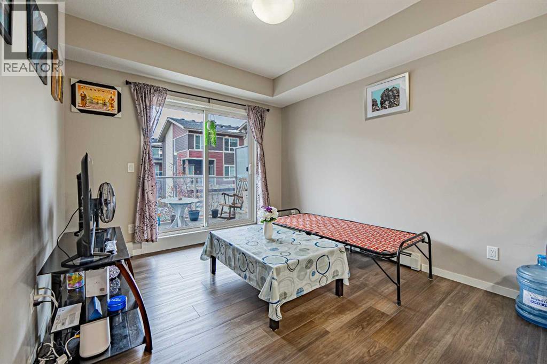
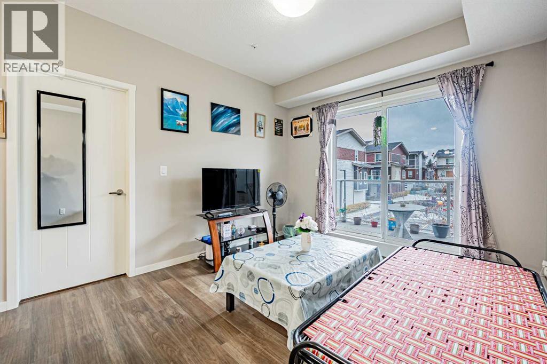
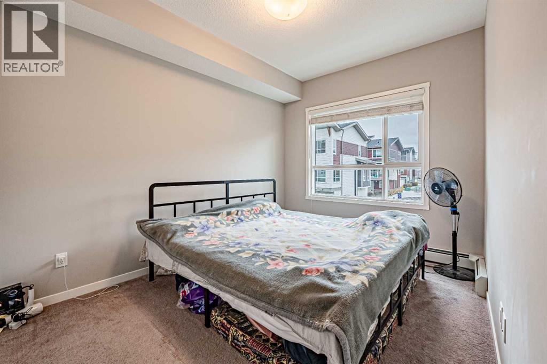
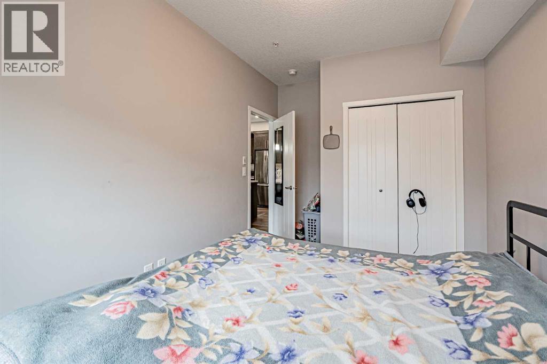
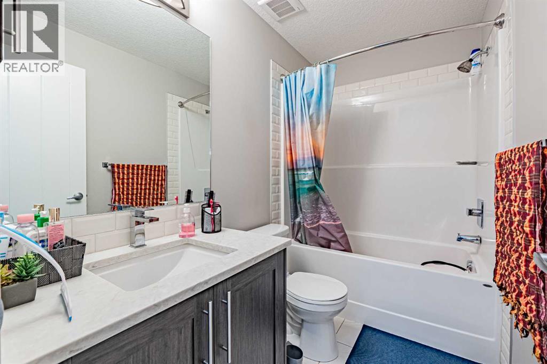
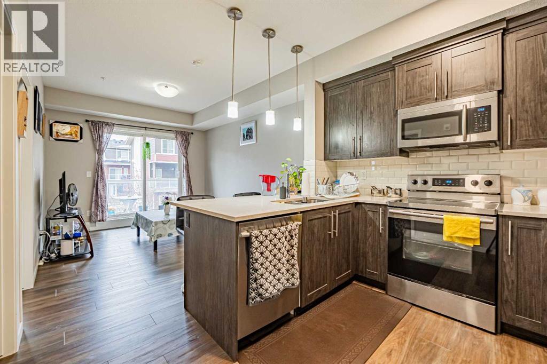
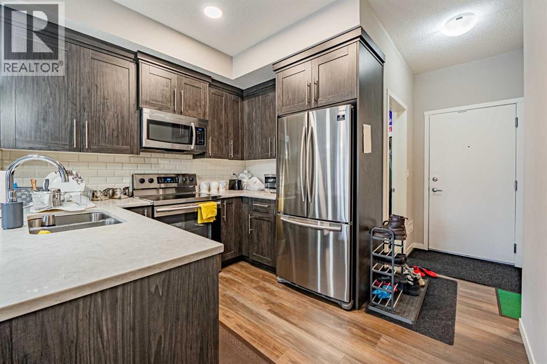
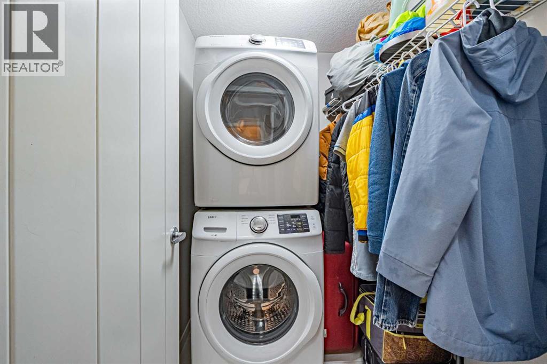
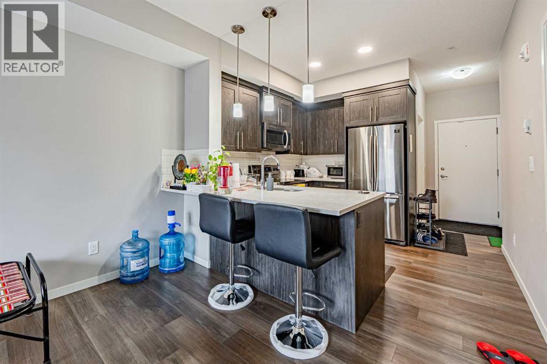
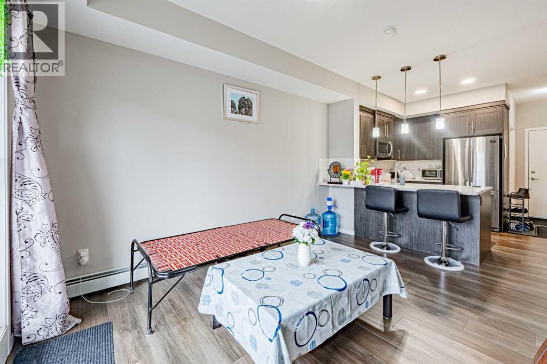
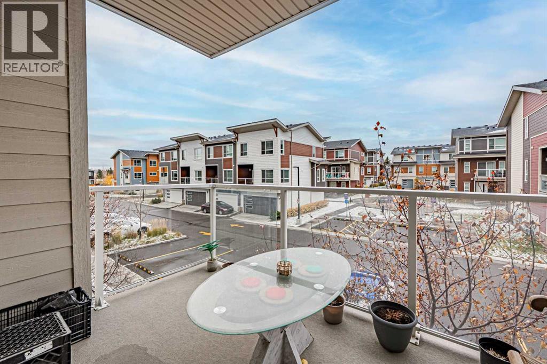
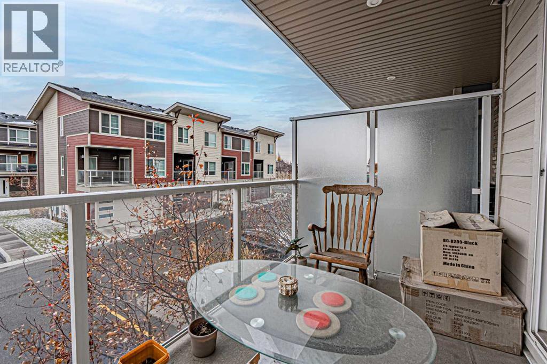
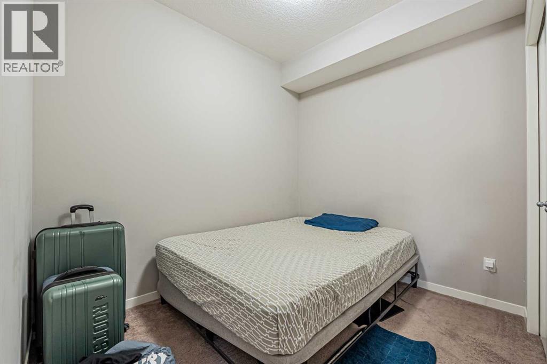
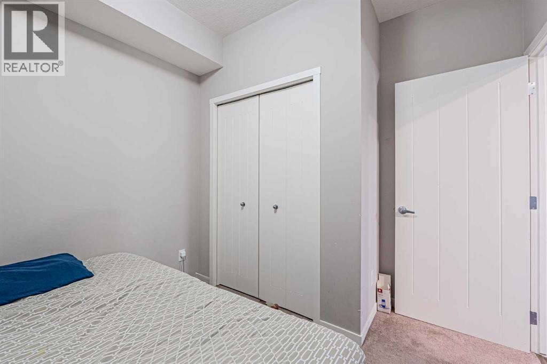
Welcome to this beautiful two-bedroom apartment located on the second floor of the RISE condominium complex in the desirable community of Harvest Hills. Built by Cedarglen Living, this thoughtfully designed home offers a comfortable and functional living space with modern finishes throughout. As you enter the unit you are welcomed by a bright and open layout with nine-foot ceilings that make the space feel spacious and inviting. The kitchen features quartz countertops, stainless steel appliances, full-height cabinetry, a convenient pantry and a breakfast bar that provides additional seating space. The living room offers a comfortable place to relax and leads directly to a private balcony with a gas hookup where you can enjoy your morning coffee or spend time outdoors during the warmer months. The primary bedroom features a large window and a walk-in closet while the second bedroom is ideal for family members, guests or a home office. A full bathroom and convenient in-suite laundry add to the everyday comfort of this home. The unit also includes an assigned parking stall and additional storage space within the unit. Residents can enjoy nearby parks, playgrounds, walking paths and other community amenities. The location offers easy access to Deerfoot Trail and Stoney Trail with Calgary International Airport, grocery stores, restaurants, shopping centres, schools and entertainment options just a short drive away. Whether you are a first-time homebuyer, looking to downsize or searching for an investment property, this home offers a great combination of comfort, convenience and location. Book your private showing today and see what this lovely home has to offer! (id:65883)
Property summary
- Property type
- Single Family
- Building type
- Apartment
- Neighbourhood
- Harvest Hills
- Postal code
- T3K2M8
- Year built
- 2019
- Living area
- 571 square feet
- Ownership / common interest
- Condo/Strata
Bedrooms & bathrooms
- Bedrooms
- 2
- Above grade
- 2
- Below grade
- 0
- Bathrooms
- 1
- Partial bathrooms
- 0
Heating & cooling
- Heating
- Baseboard heaters
- Cooling
- None
Building & parking
- Stories
- 4
- Basement
- Foundation
- Roof
- Construction
- Wood frame
- Parking
- Parking spaces
- 1
Appliances & services
- Appliances
- Refrigerator, Dishwasher, Stove, Microwave Range Hood Combo, Washer & Dryer
- Zoning description
- M-1
Location
Listed by LPT Realty. Information is believed reliable but should be independently verified. Measurements and availability may change.
Last updated · Last checked