Asking price: 2,299,000 CAD
10519 138 ST NW
Edmonton · Alberta
MLS® E4515719 · Active · Single Family
Property photographs
Listing at a glance
10519 138 ST NW, Edmonton. Single Family. MLS® E4515719. Asking price: 2,299,000 CAD
- Asking price
- 2,299,000 CAD
- Property category
- Single Family
- Property type
- Single Family
- Building type
- House
- MLS®
- E4515719
- Bedrooms
- 5
- Bathrooms
- 5
- Partial bathrooms
- 2
- Listed living area
- 3,590 sq ft
- Listed lot area
- 650.43 square meters
- Year built
- 2025
- Parking spaces
- 4
- Parking features
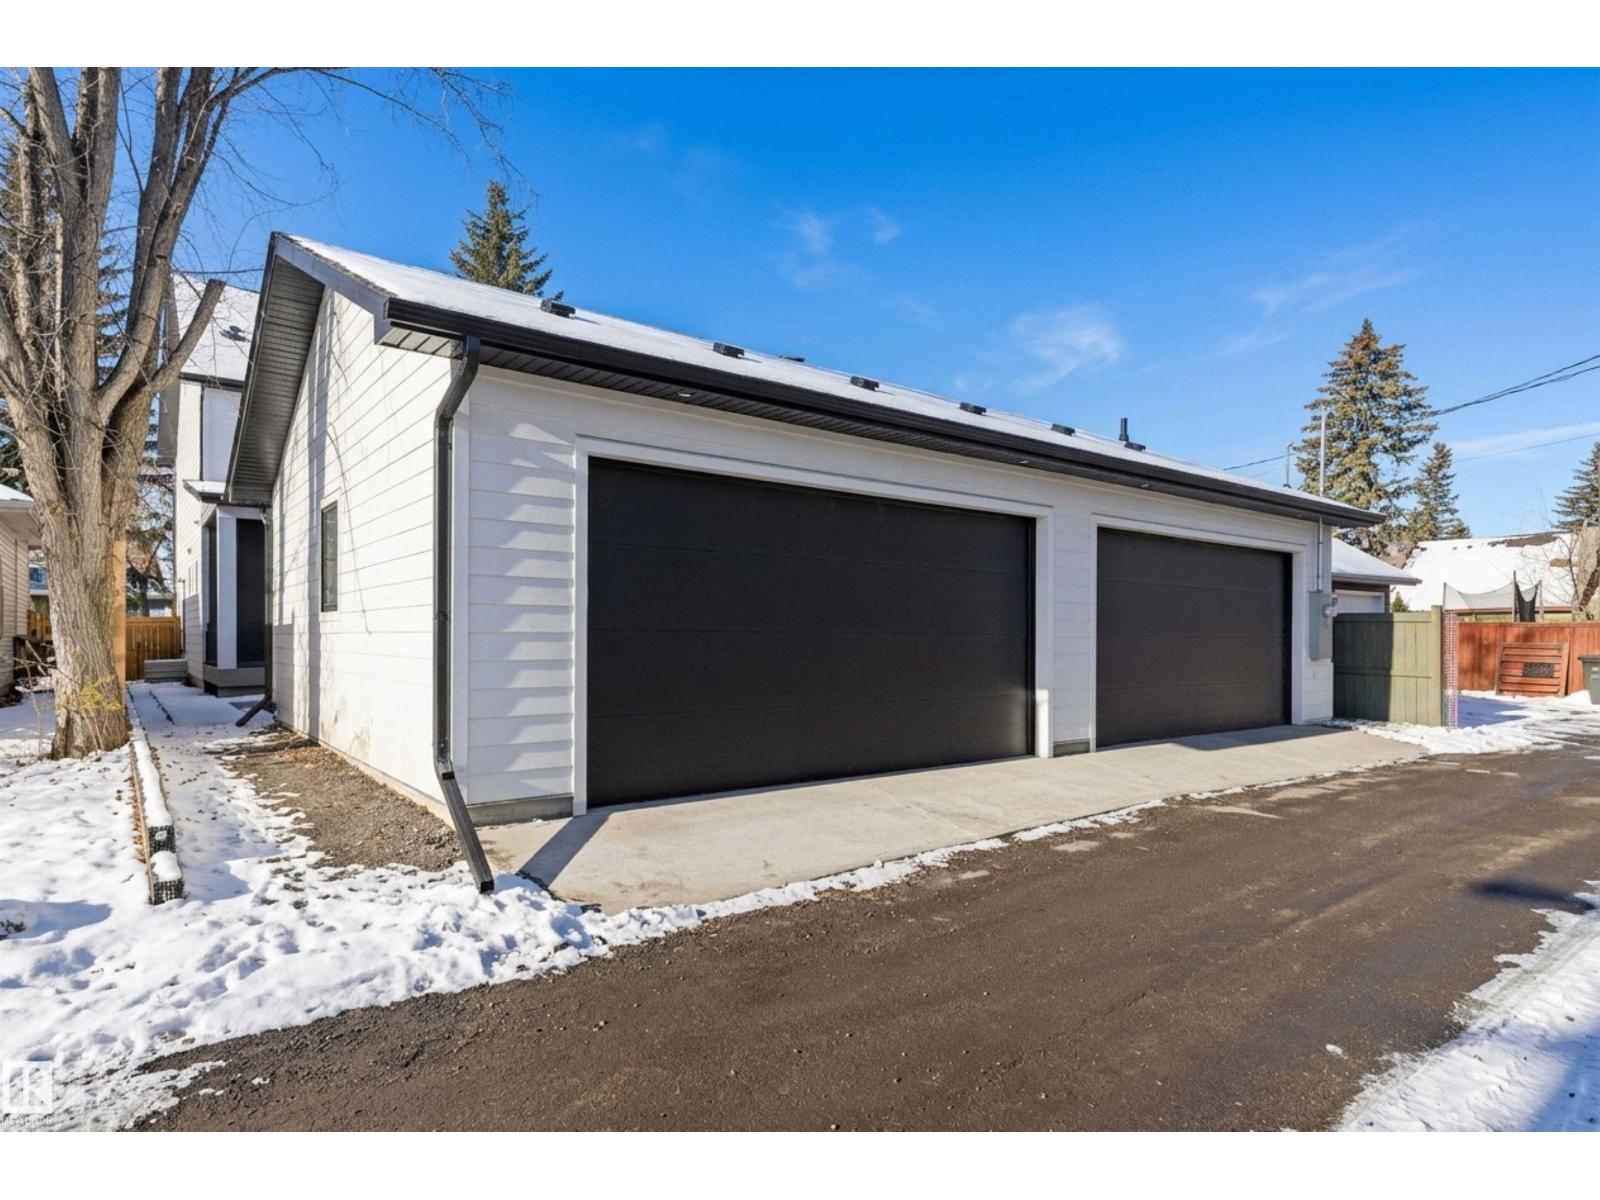
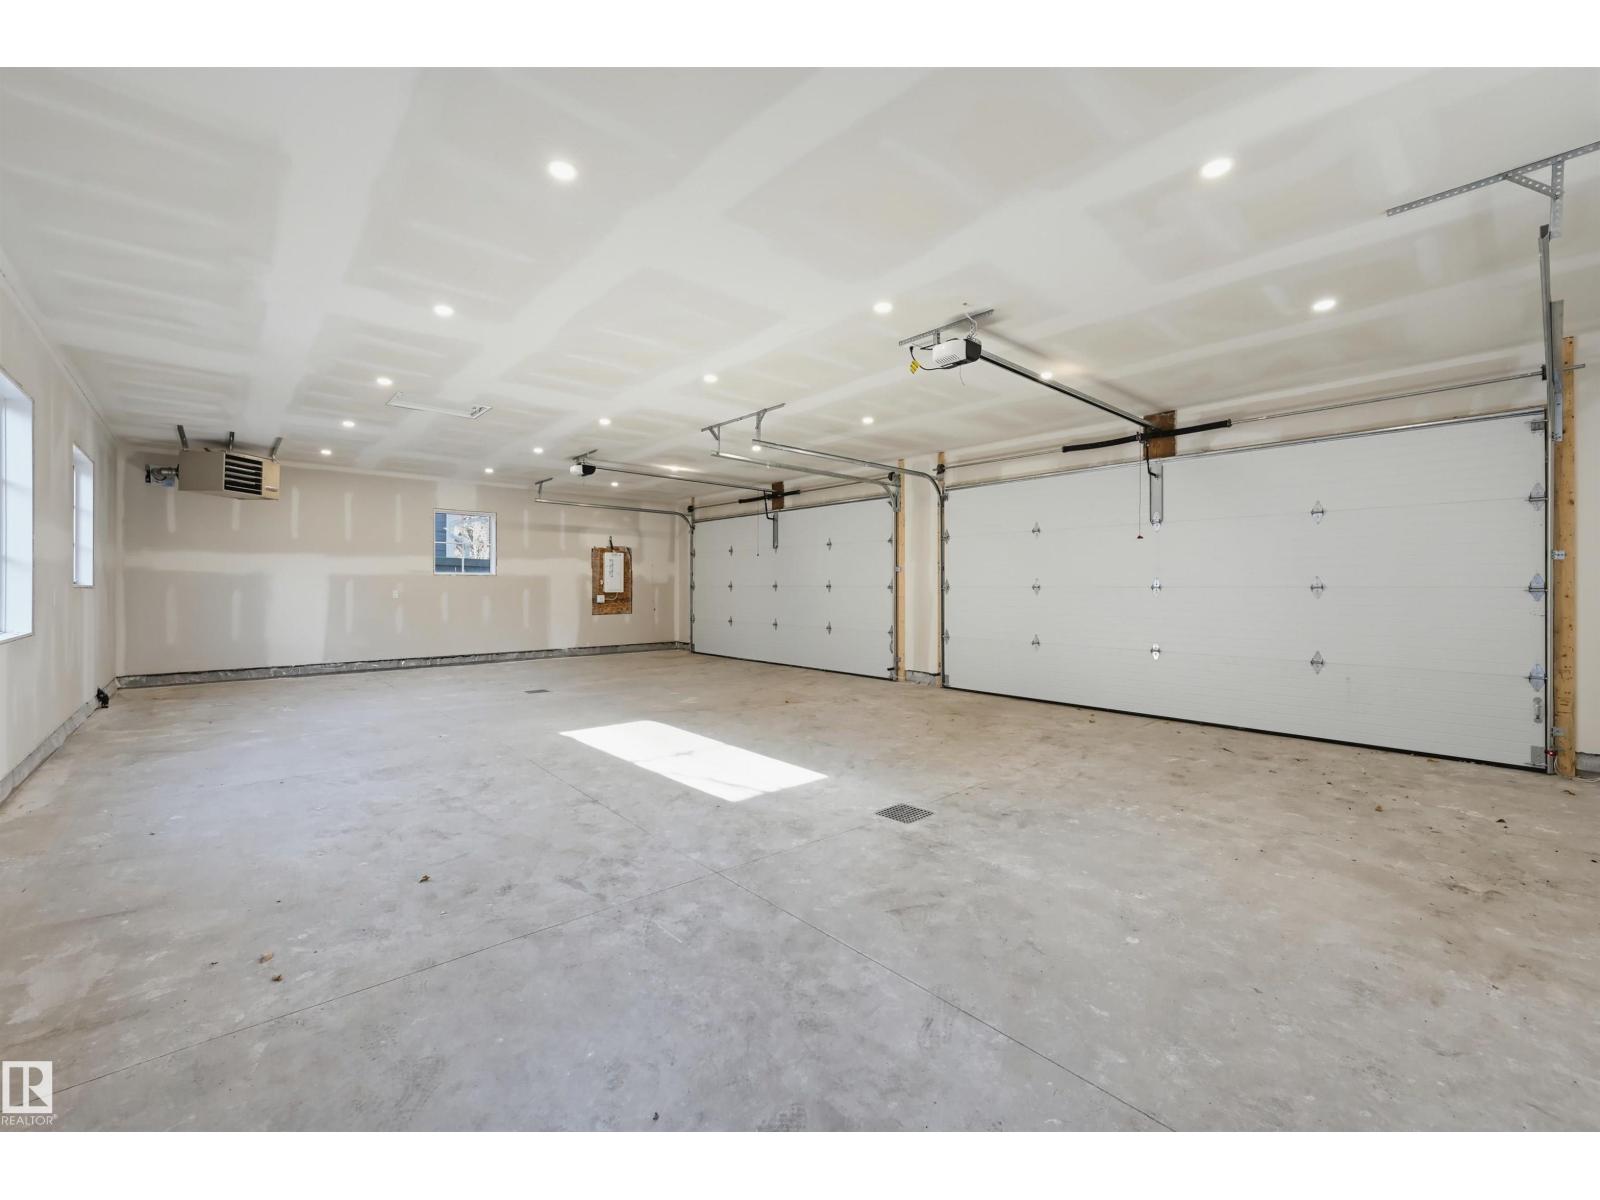
- Detached Garage, Oversize, Heated Garage
- Basement
- Finished, Full
About this property
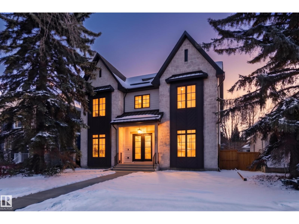
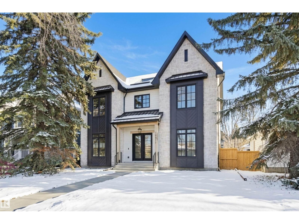
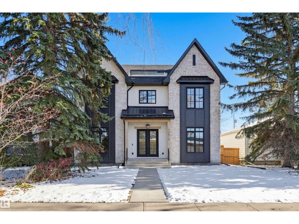
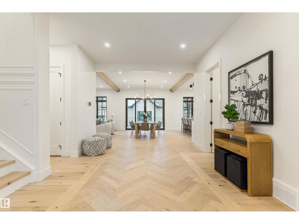
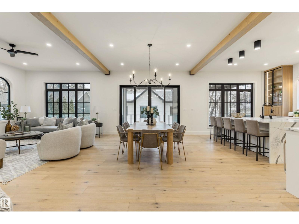
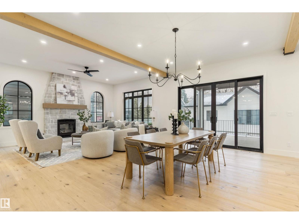
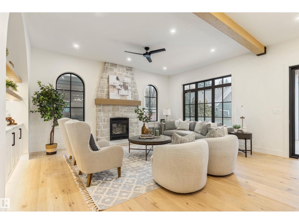
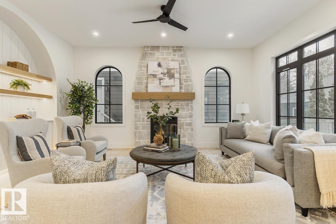
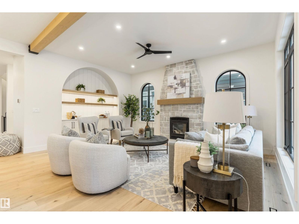
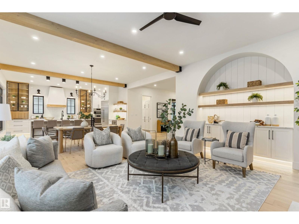
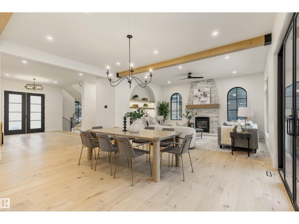
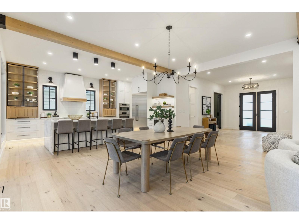
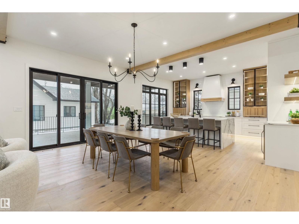
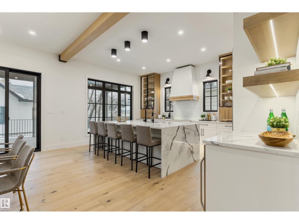
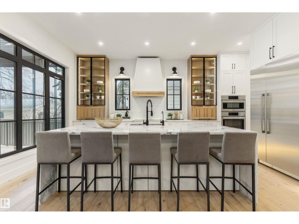
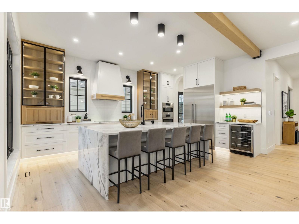
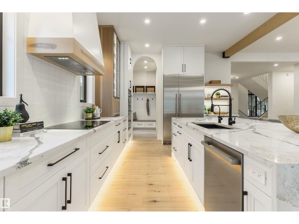
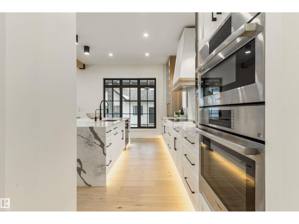
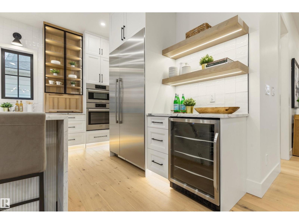
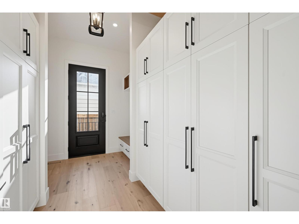
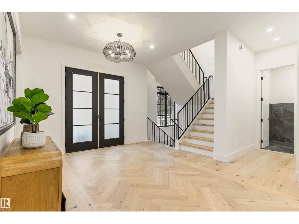
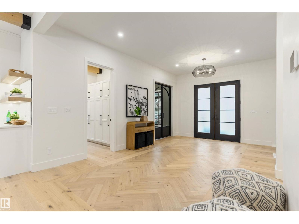
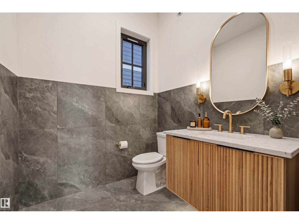
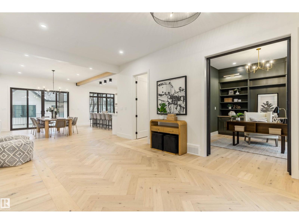
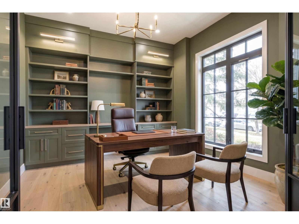
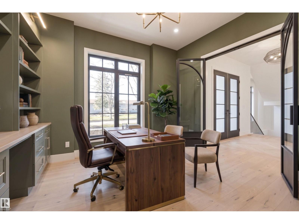
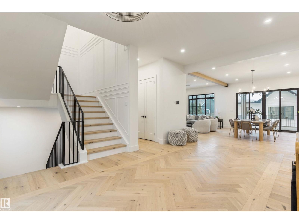
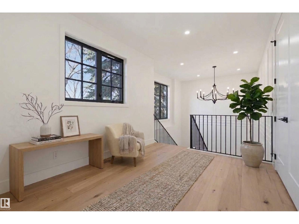
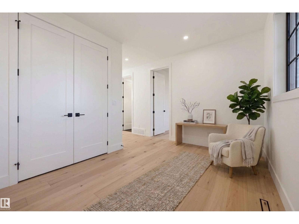
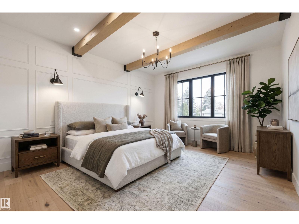
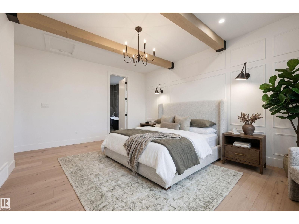
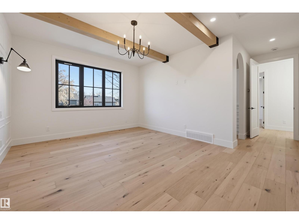
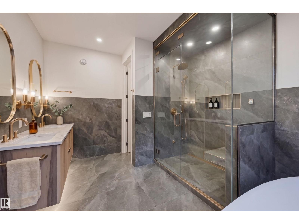
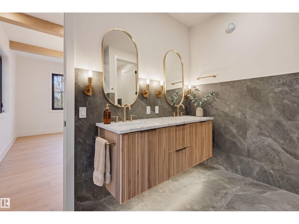
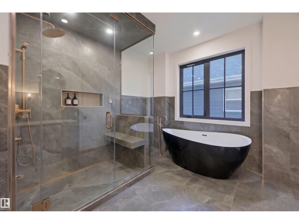
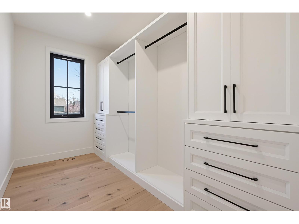
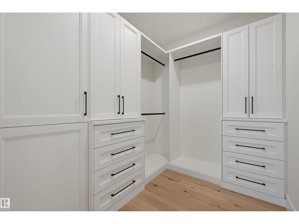
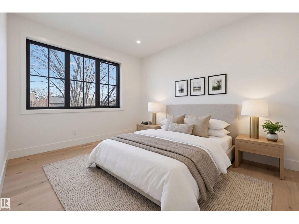
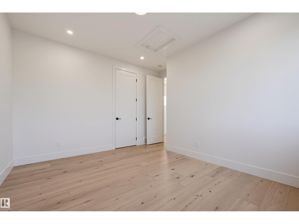
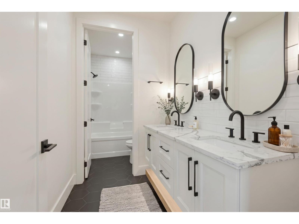
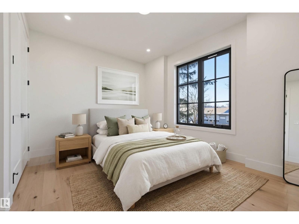
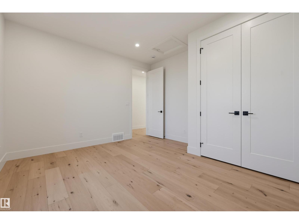
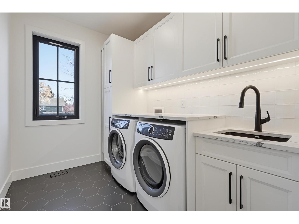
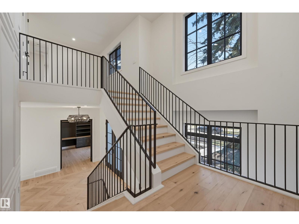
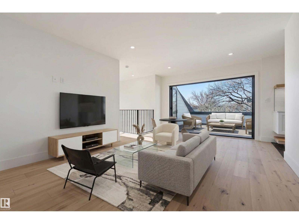
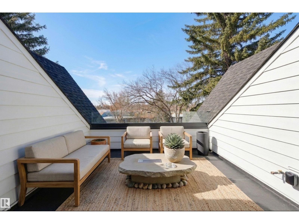
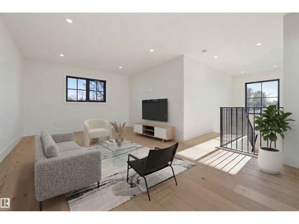
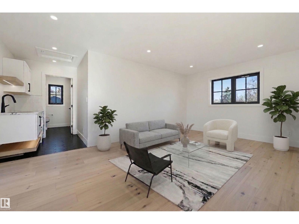
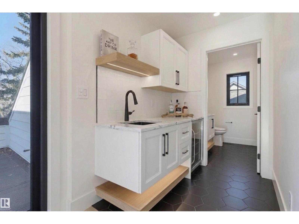
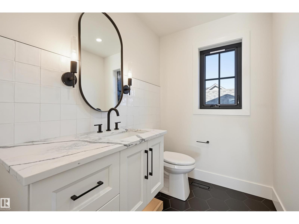
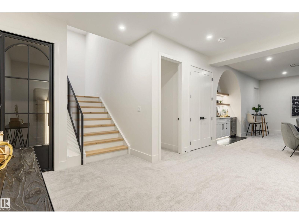
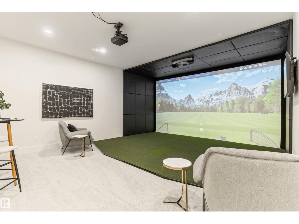
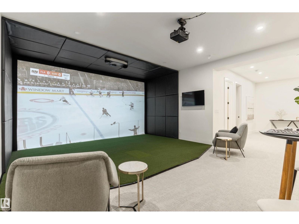
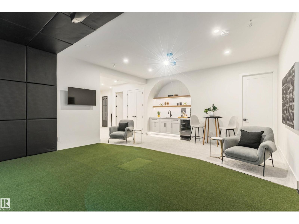
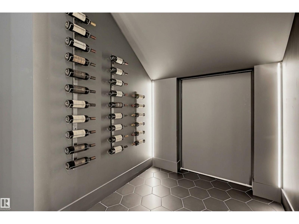
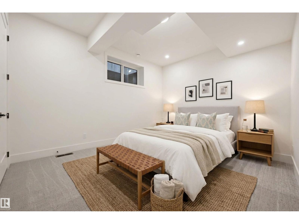
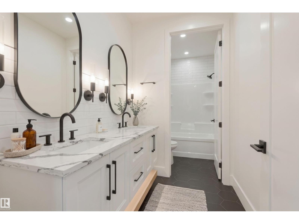
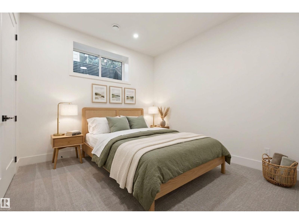
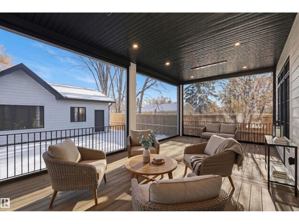
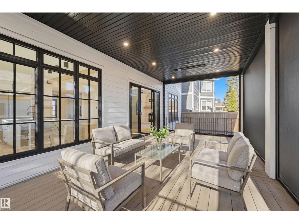
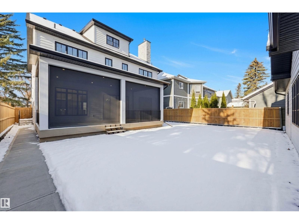
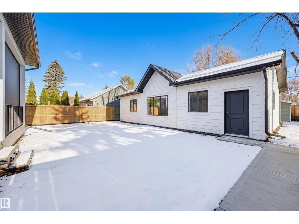
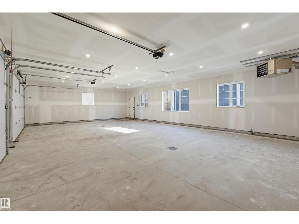
A Statement in luxury in Glenora. This exceptional 2.5-storey residence pairs sophisticated design, 10’ ceilings on the main & basement, and an oversized quad detached heated garage. A grand herringbone foyer sets the tone for interiors defined by thoughtful detailing & refined finishes. The main floor showcases a beautifully appointed office with custom millwork and Iron Elements detailing, half bath, generous mudroom, expansive chef’s kitchen,& striking wood-burning fireplace. Upstairs, 3 bedrooms, 2 baths & laundry including a stunning primary retreat with dual walk-in closets & a spa-inspired 5pc ensuite boasting a steam shower & soaker tub. The third-floor escape offers a bonus room, wet bar, powder room & rooftop patio. The fully developed basement is designed for entertaining, 4K theatre, wet bar, wine cellar, 2 additional bedrooms, & 5pc bath. Outdoors, a covered 3-season retreat with recessed heaters & motorized screens overlooking the beautiful landscaped yard. Photos virtually staged. (id:68008)
Property summary
- Property type
- Single Family
- Building type
- House
- Postal code
- T5N2J5
- Year built
- 2025
- Living area
- 3,590 sq ft
- Lot size
- 650.43 square meters
- Ownership / common interest
- Freehold
Bedrooms & bathrooms
- Bedrooms
- 5
- Bathrooms
- 5
- Partial bathrooms
- 2
Heating & cooling
- Heating
- Forced air
- Cooling
- Central air conditioning
Building & parking
- Stories
- 2.5
- Basement
- Finished, Full
- Foundation
- Roof
- Construction
- Parking
- Detached Garage, Oversize, Heated Garage
- Parking spaces
- 4
Appliances & services
- Appliances
- Washer, Refrigerator, Dishwasher, Stove, Dryer, Microwave, Freezer, Hood Fan, Garage door opener, Garage door opener remote(s)
Location
Listed by RE/MAX Excellence. Information is believed reliable but should be independently verified. Measurements and availability may change.
Last updated · Last checked
10519 138 ST NW
Edmonton · Alberta
Asking price: 2,299,000 CAD
MLS® E4515719
A Statement in luxury in Glenora. This exceptional 2.5-storey residence pairs sophisticated design, 10’ ceilings on the main & basement, and an oversized quad detached heated garage. A grand herringbone foyer sets the tone for interiors defined by thoughtful detailing & refined finishes. The main floor showcases a beautifully appointed office with custom millwork and Iron Elements detailing, half bath, generous mudroom, expansive chef’s kitchen,& striking wood-burning fireplace. Upstairs, 3 bedrooms, 2 baths & laundry including a stunning primary retreat with dual walk-in closets & a spa-inspired 5pc ensuite boasting a steam shower & soaker tub. The third-floor escape offers a bonus room, wet bar, powder room & rooftop patio. The fully developed basement is designed for entertaining, 4K theatre, wet bar, wine cellar, 2 additional bedrooms, & 5pc bath. Outdoors, a covered 3-season retreat with recessed heaters & motorized screens overlooking the beautiful landscaped yard. Photos virtually staged. (id:68008)
- Property type
- Single Family
- Building type
- House
- Year built
- 2025
- Parking spaces
- 4
- Postal code
- T5N2J5
- Living area
- 3,590 sq ft
- Lot size
- 650.43 square meters
- Ownership / common interest
- Freehold
- Heating
- Forced air
- Cooling
- Central air conditioning
- Parking
- Detached Garage, Oversize, Heated Garage
Listed by RE/MAX Excellence. Information is believed reliable but should be independently verified. Measurements and availability may change.
AlbertaSell · eXp Realty · info@albertasell.com
https://www.albertasell.com/listing/30488728
MLS® and REALTOR® are trademarks of CREA.