Asking price: 488,800 CAD
19342 26A AV NW
Edmonton · Alberta
MLS® E4515709 · Active · Single Family
Property photographs
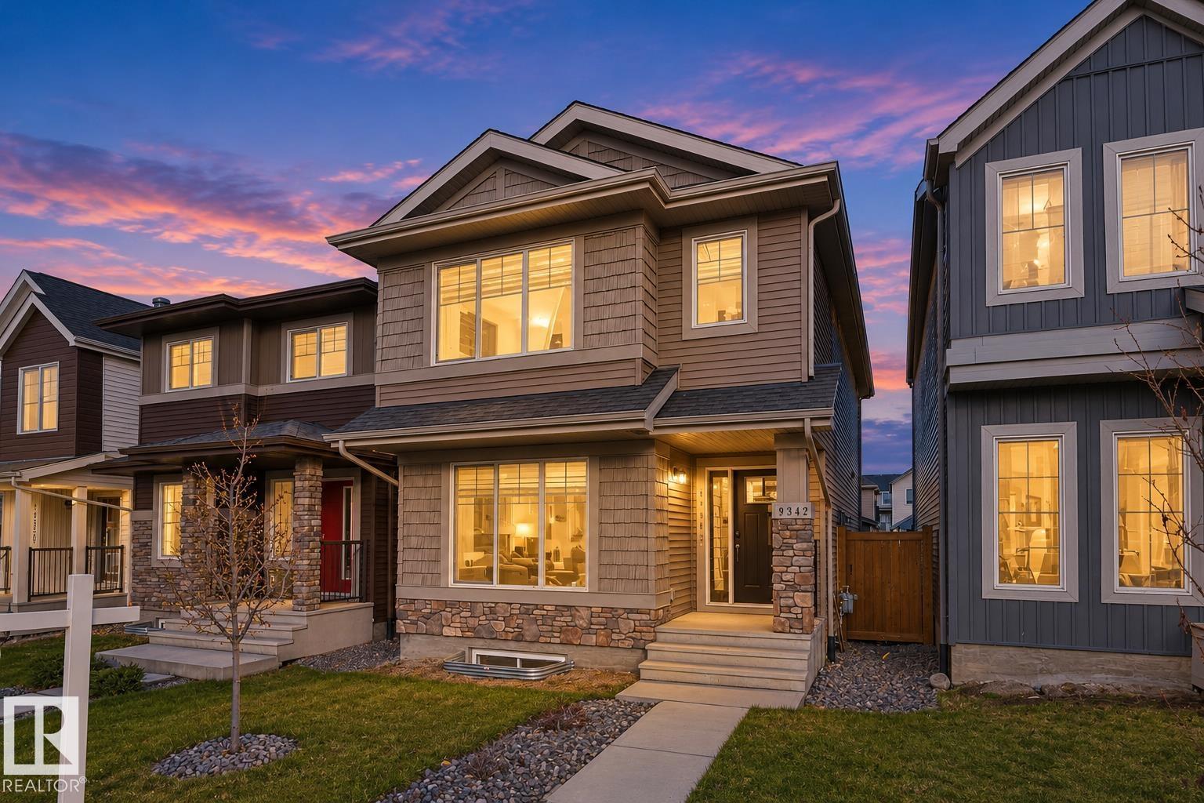
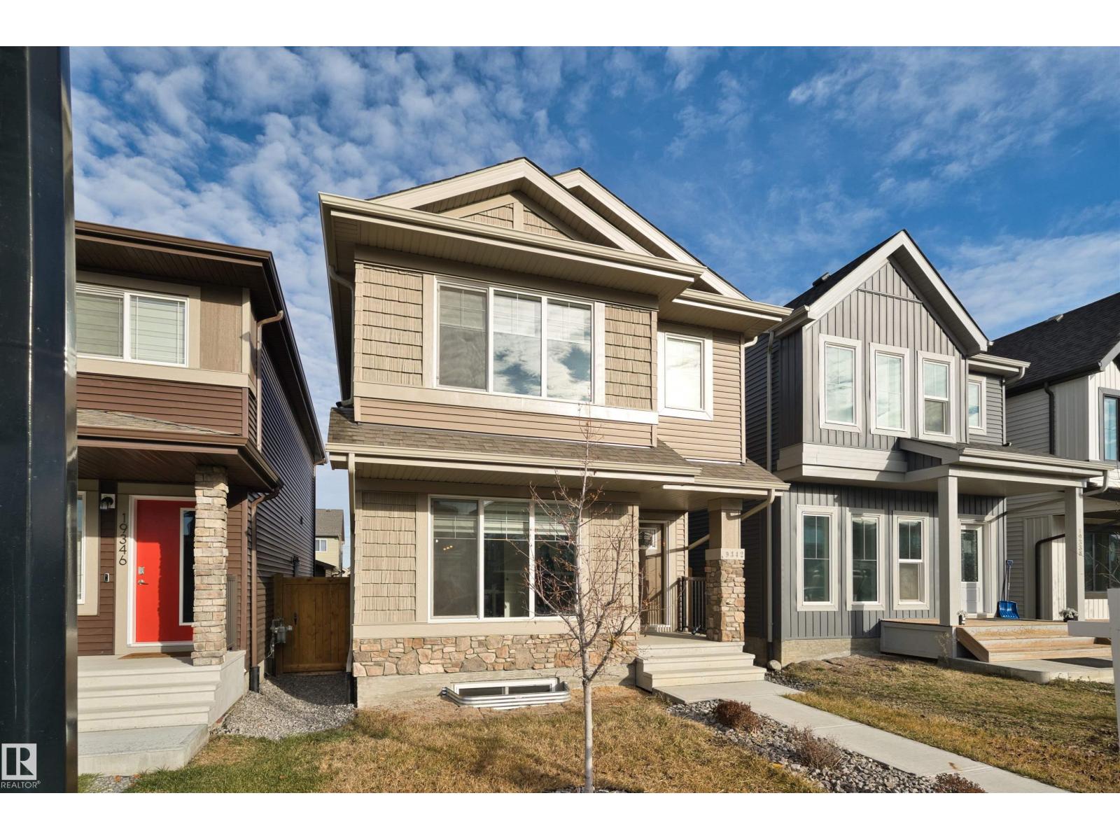
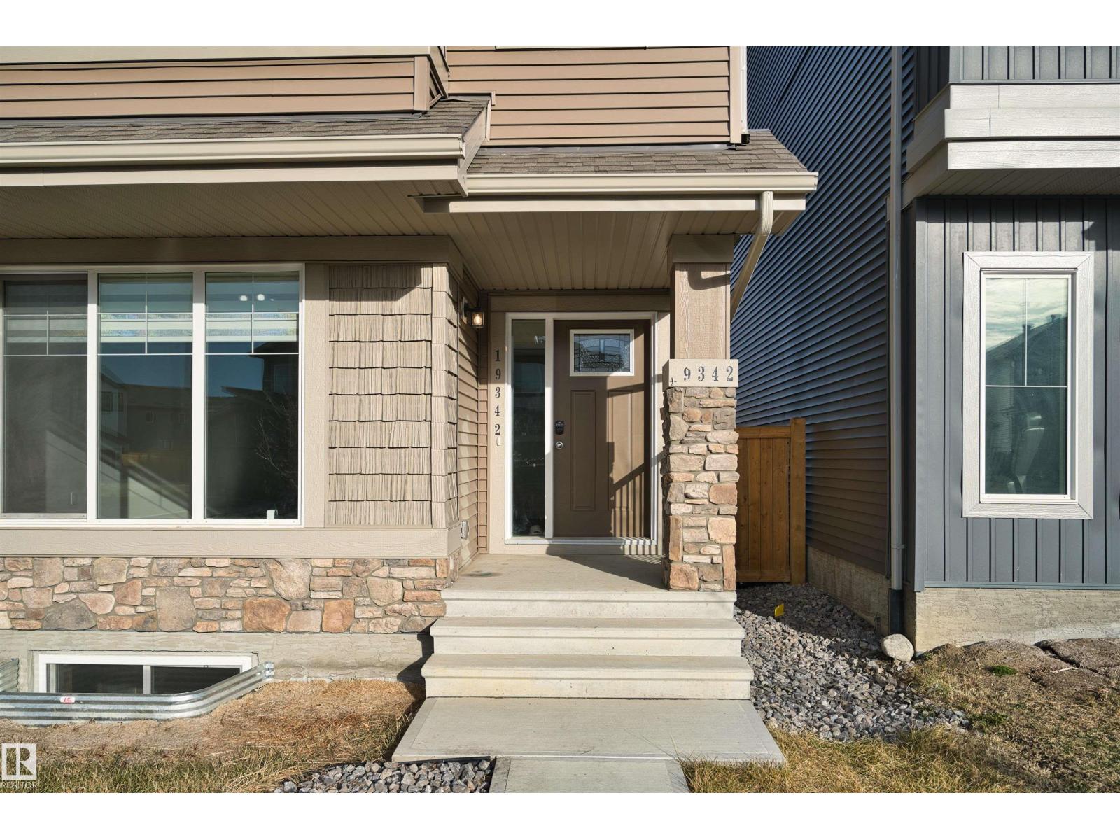
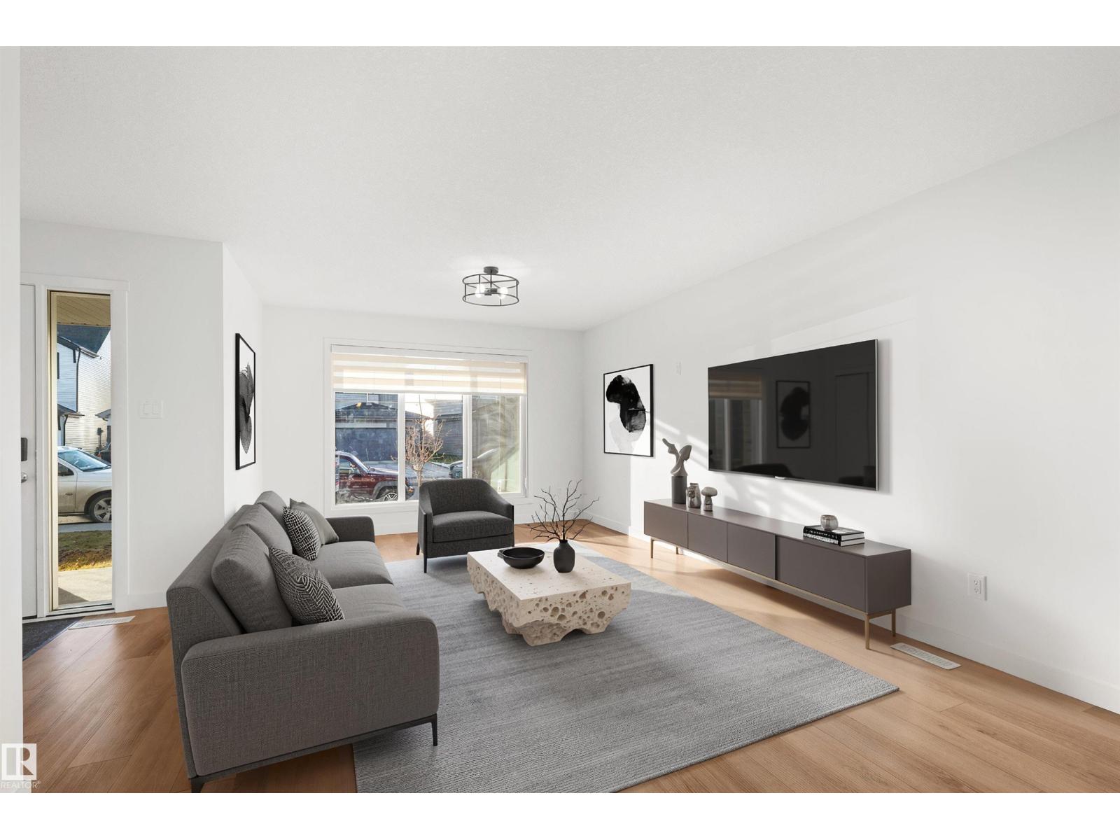
Listing at a glance
19342 26A AV NW, Edmonton. Single Family. MLS® E4515709. Asking price: 488,800 CAD
- Asking price
- 488,800 CAD
- Property category
- Single Family
- Property type
- Single Family
- Building type
- House
- MLS®
- E4515709
- Bedrooms
- 3
- Bathrooms
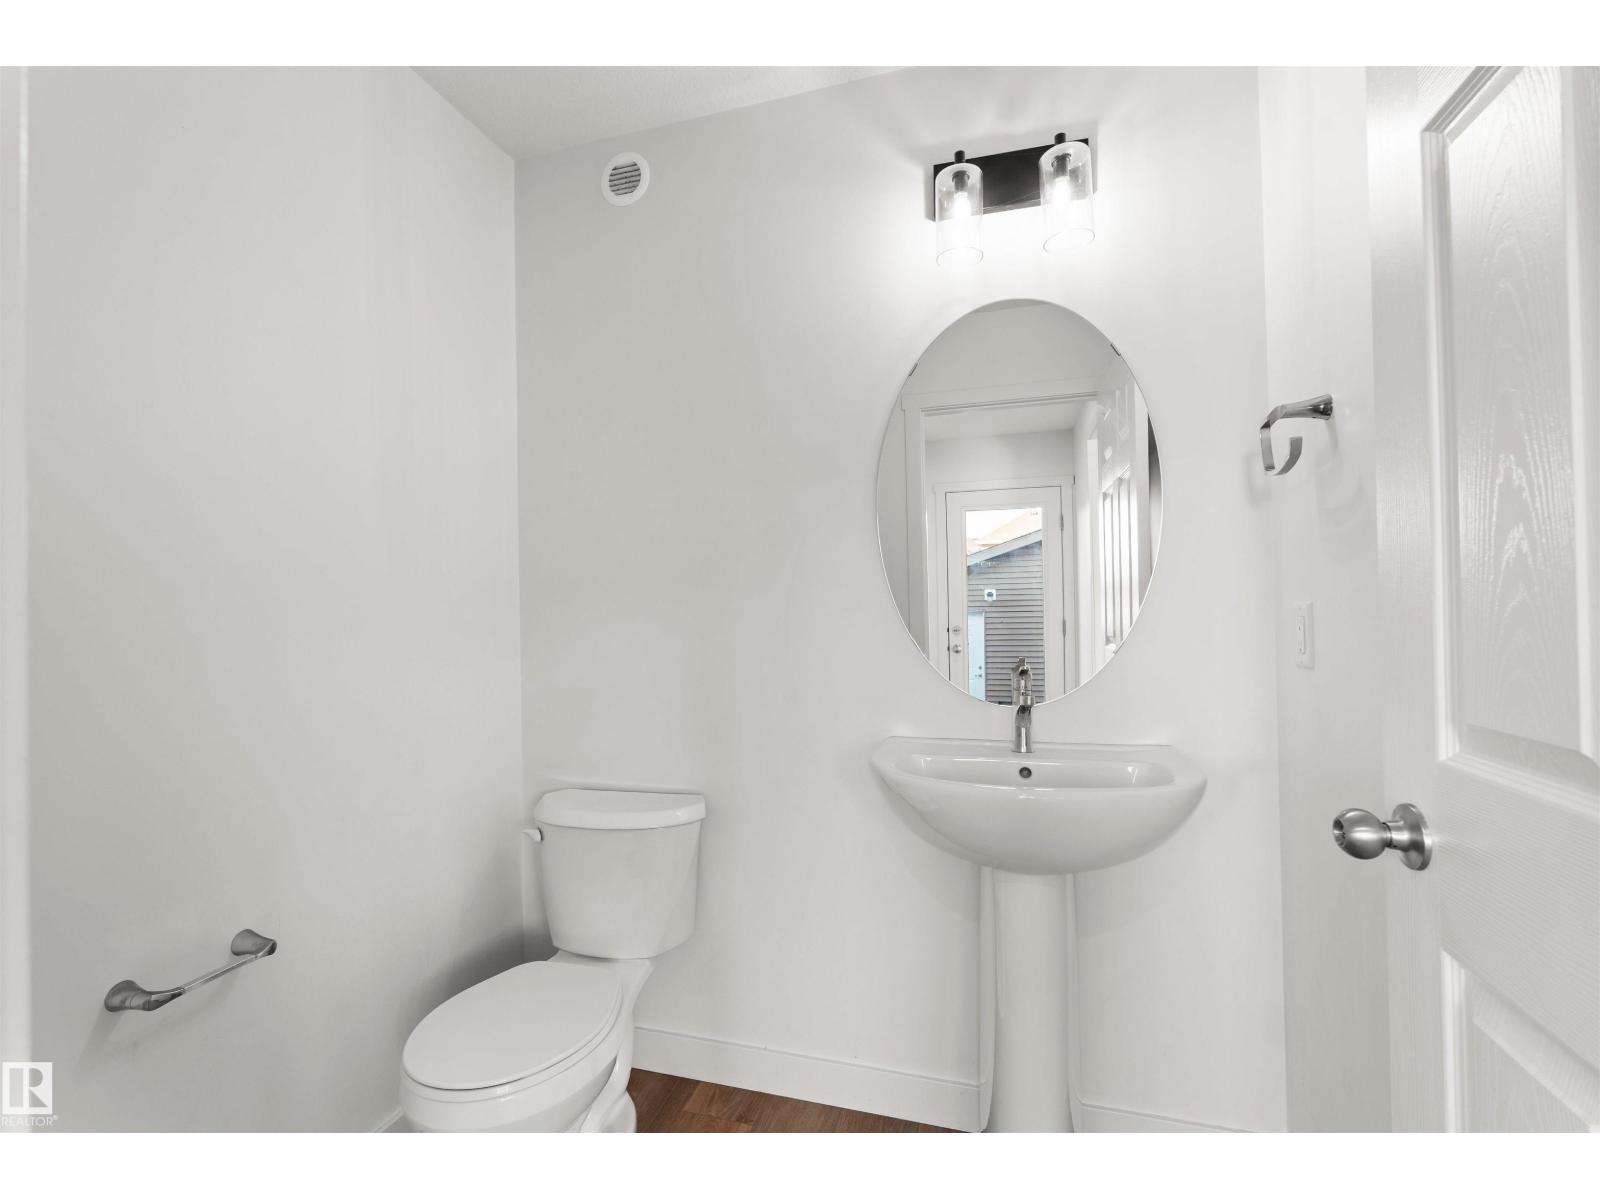
- 3
- Partial bathrooms
- 1
- Listed living area
- 1,659 sq ft
- Listed lot area
- 252.35 square meters
- Year built
- 2023
- Parking features
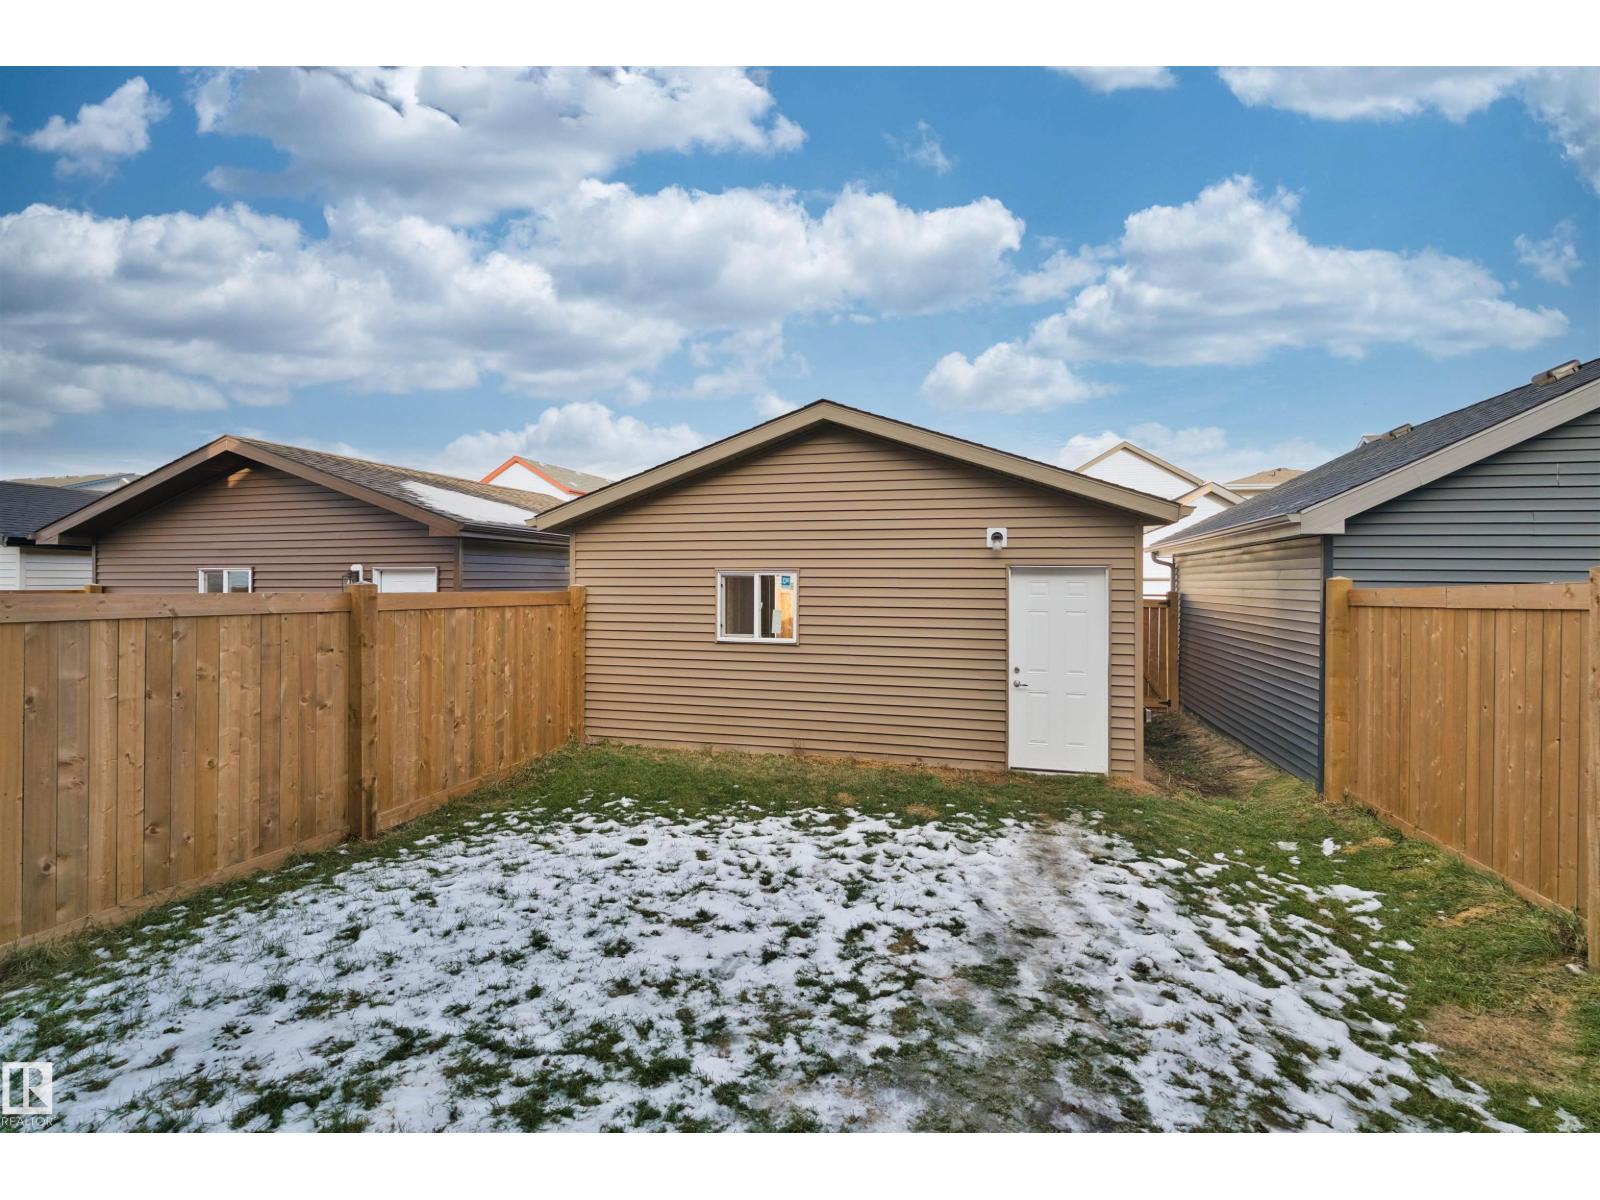
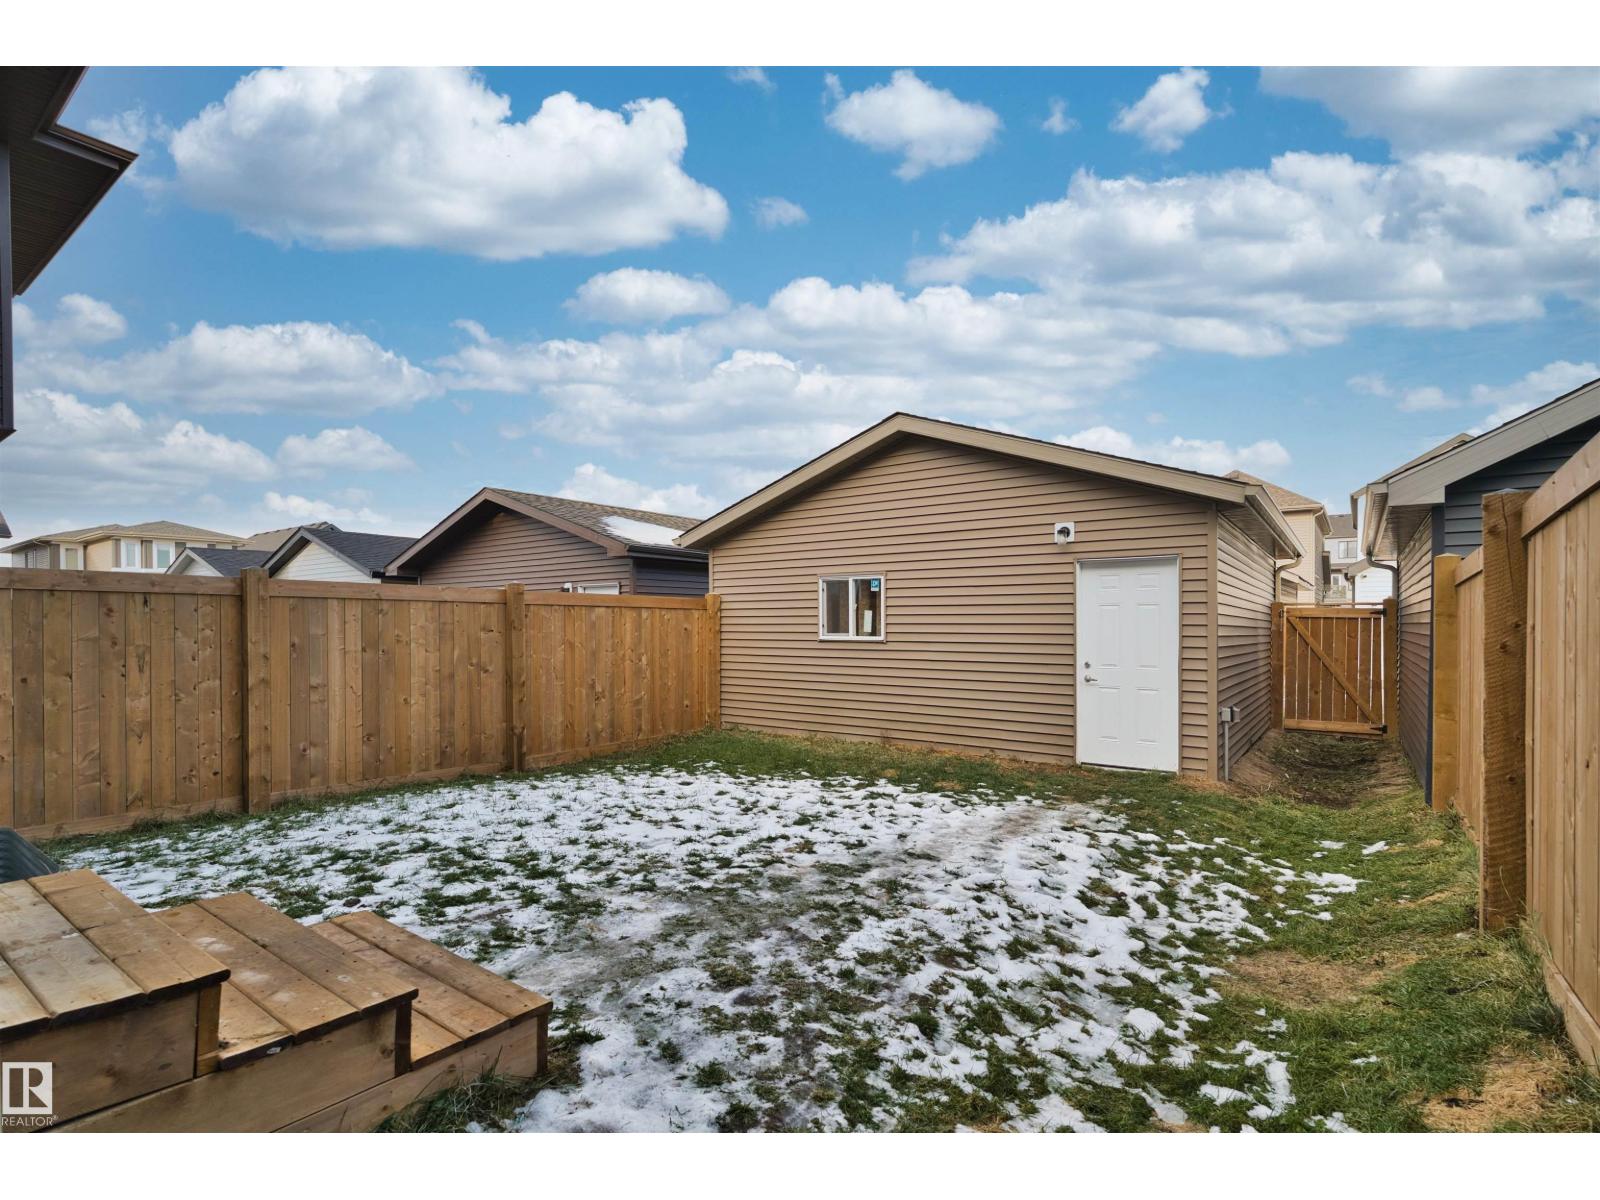
- Detached Garage
- Basement
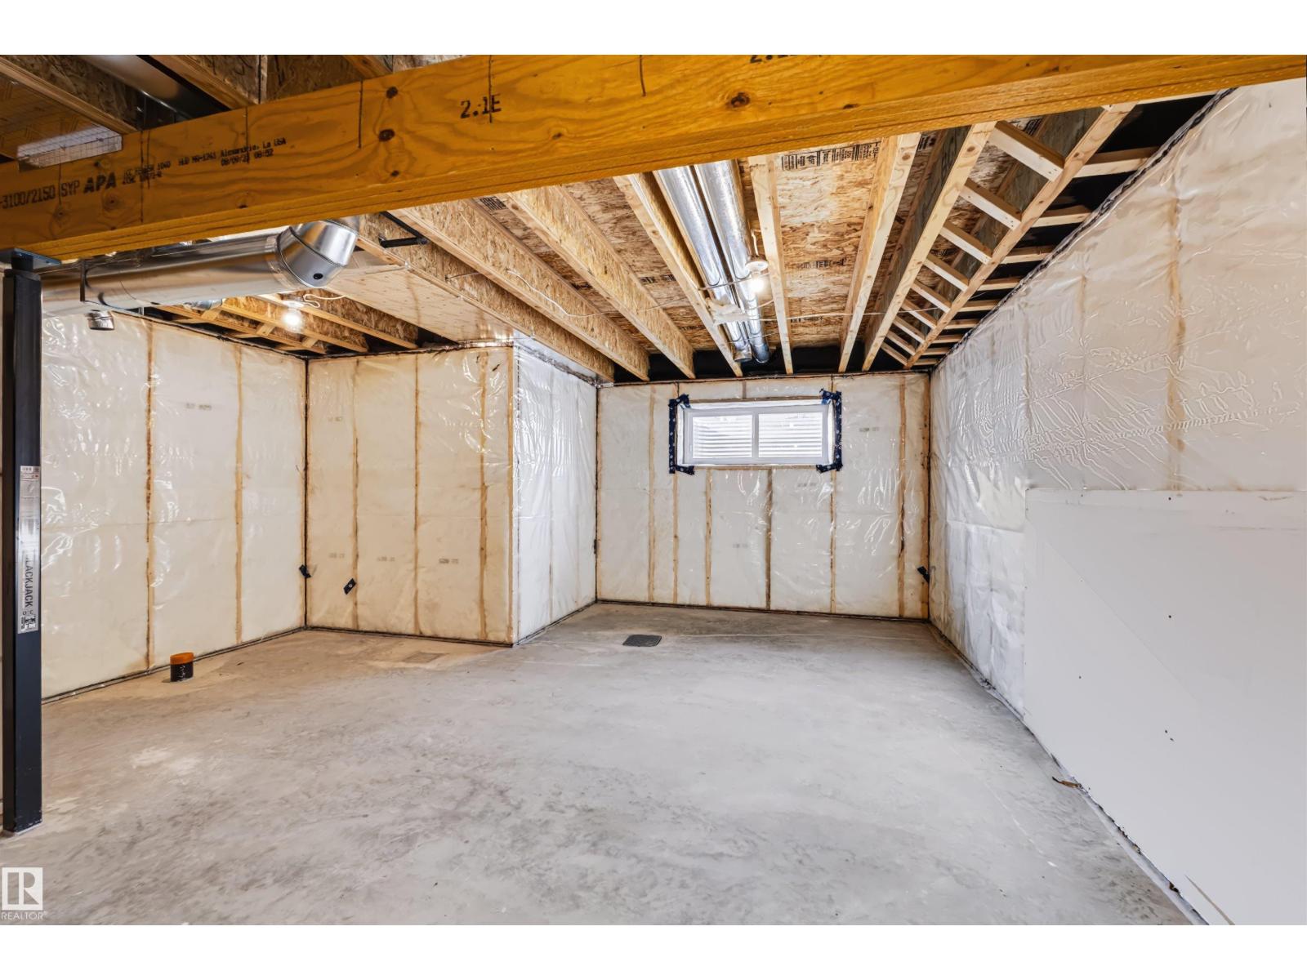
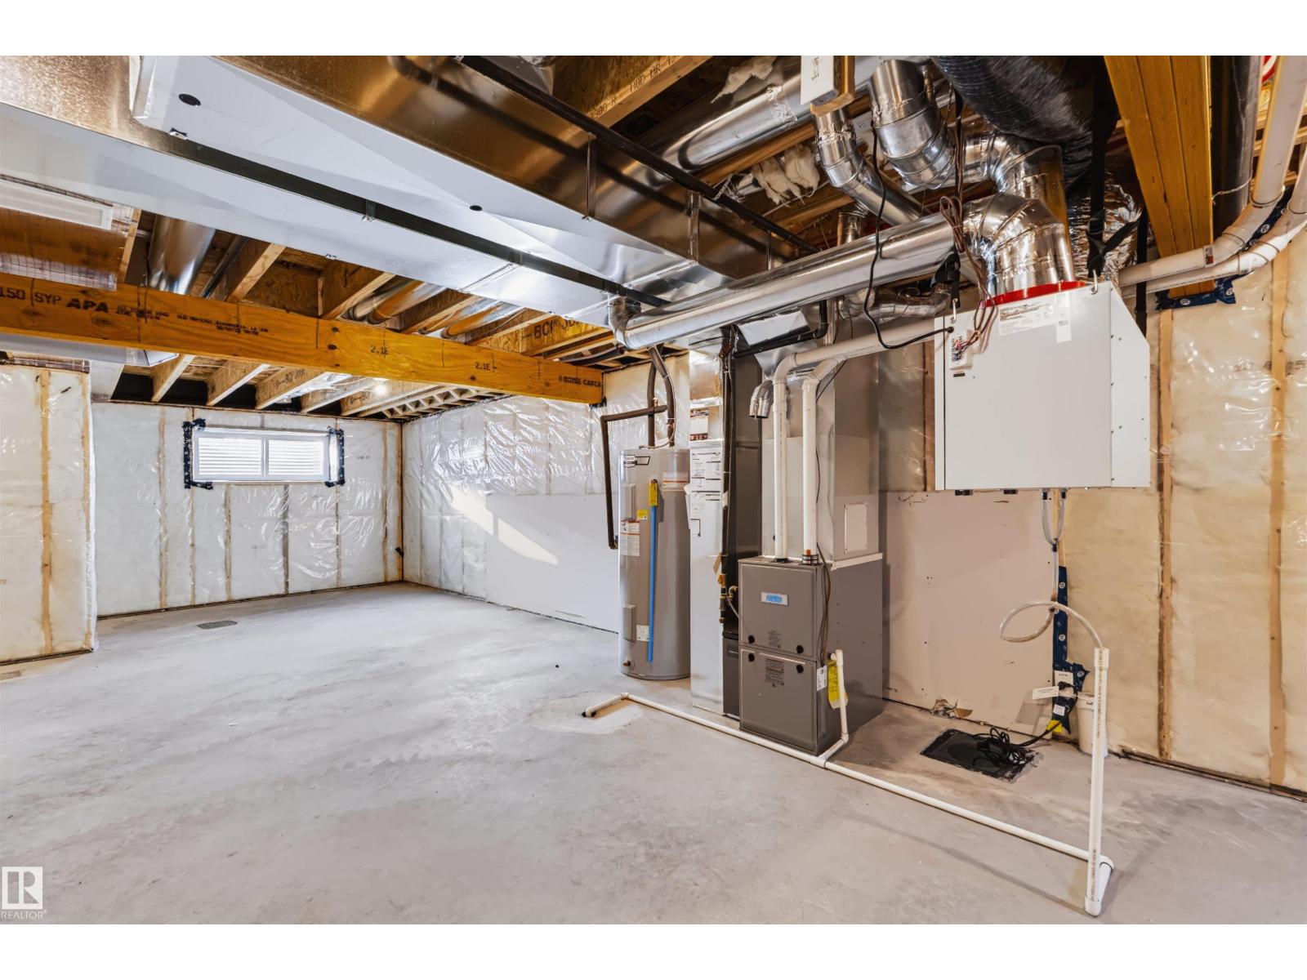
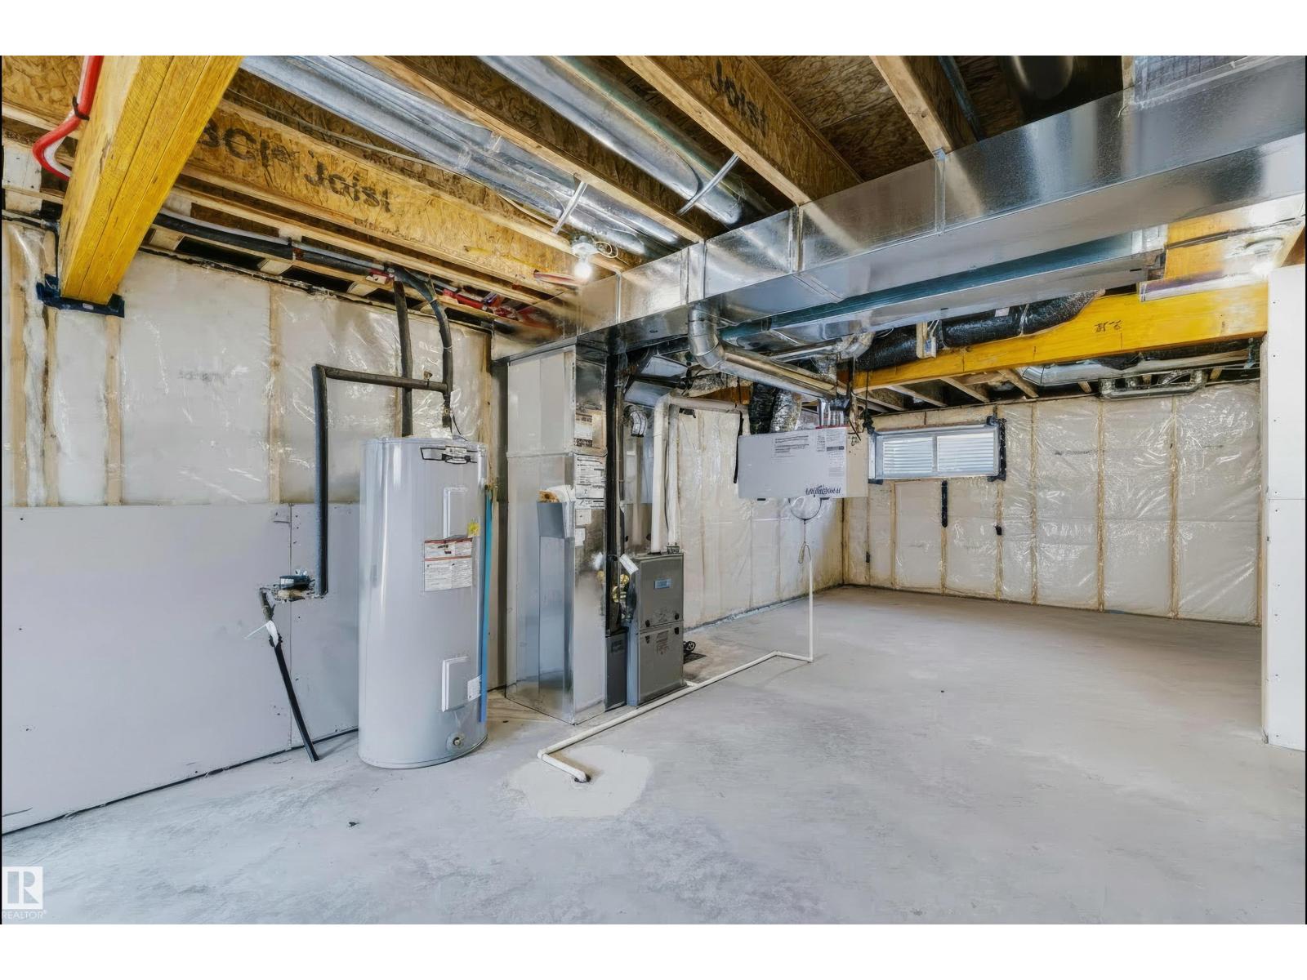
- Unfinished, Full
About this property
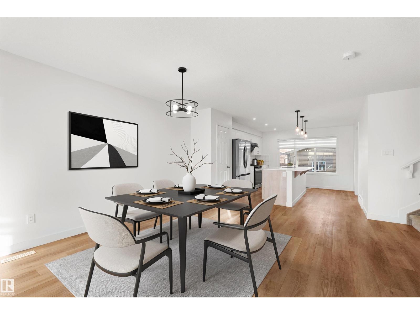
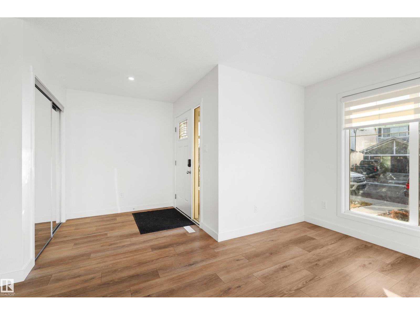
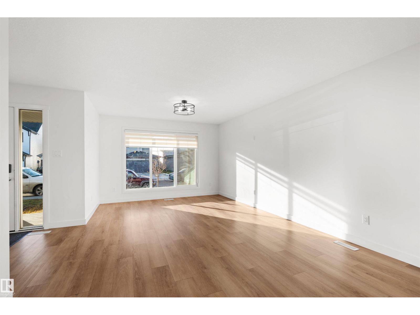
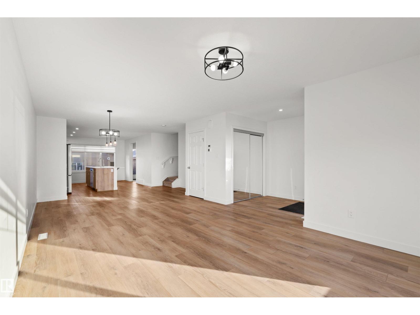
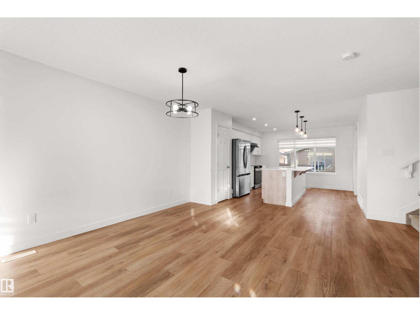
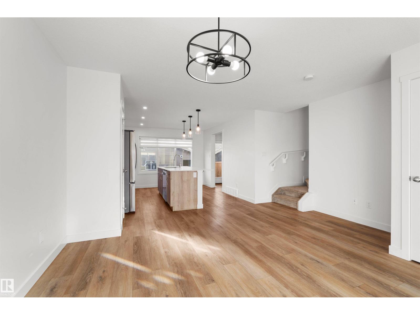
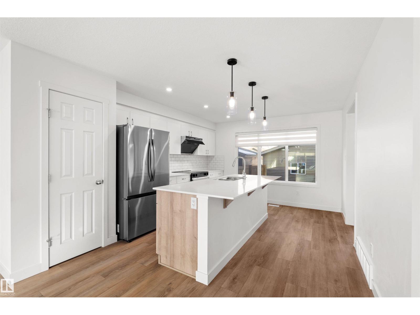
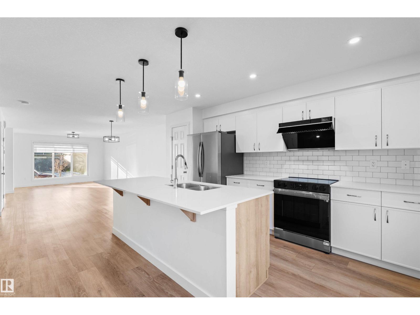
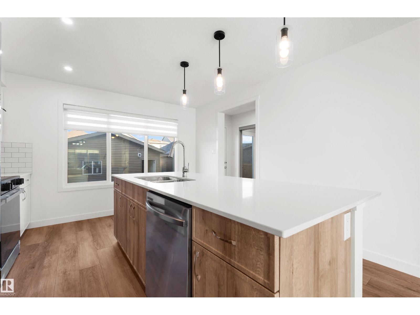
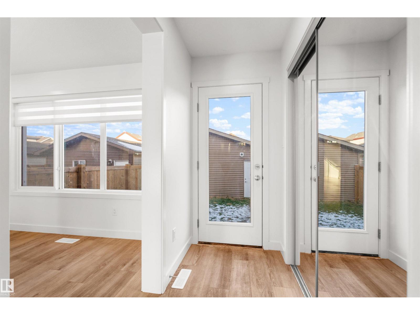
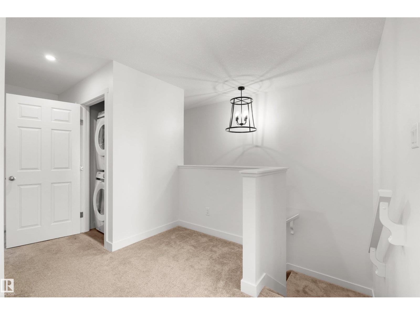
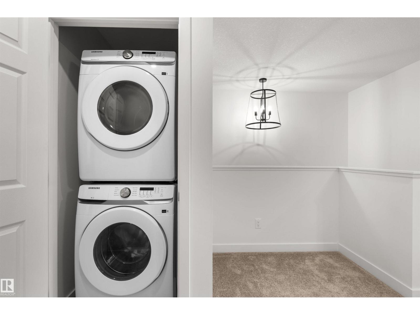
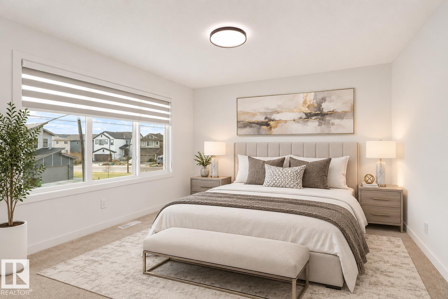
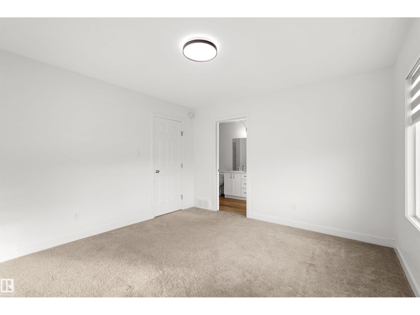
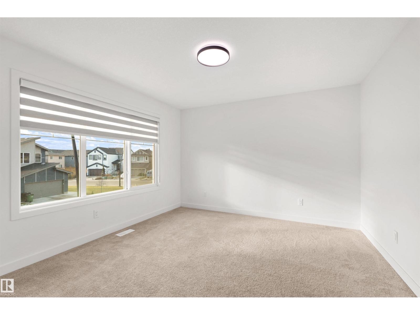
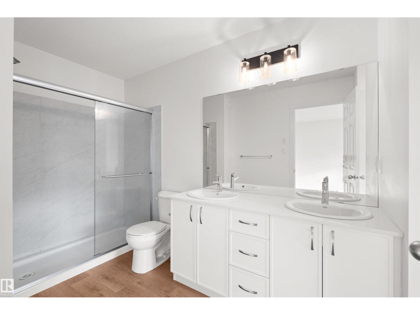
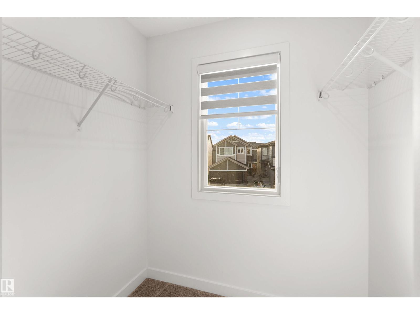
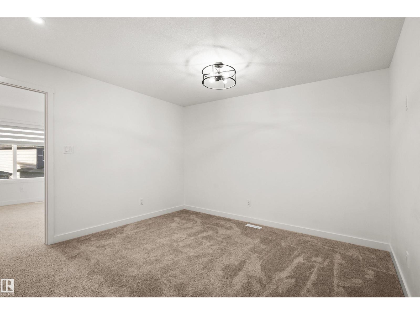
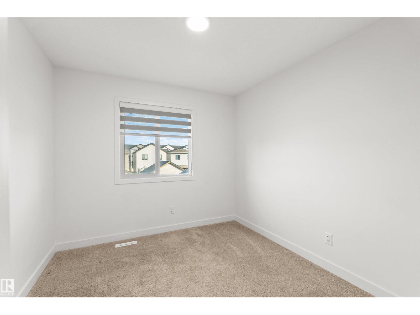
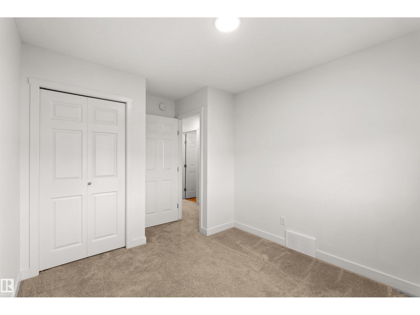
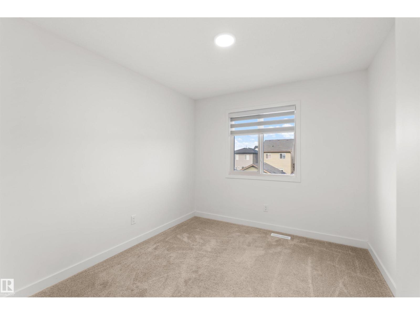
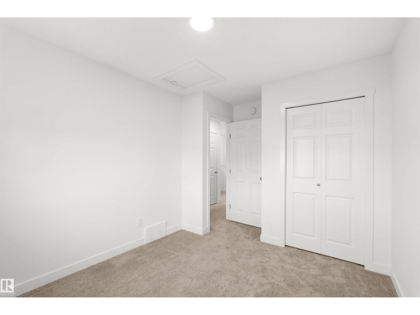
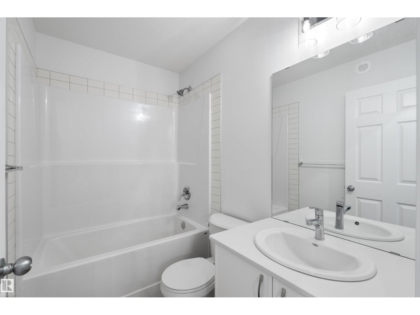
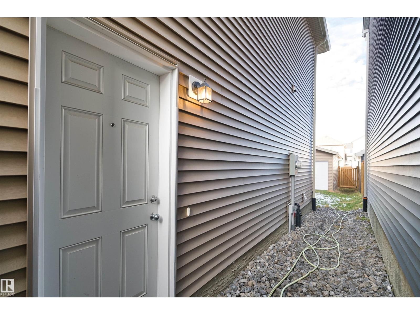
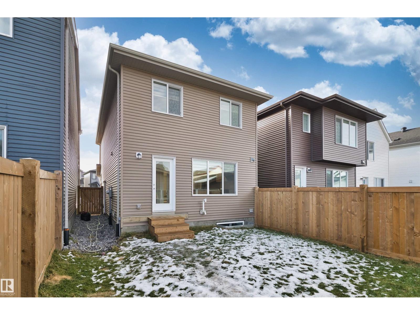
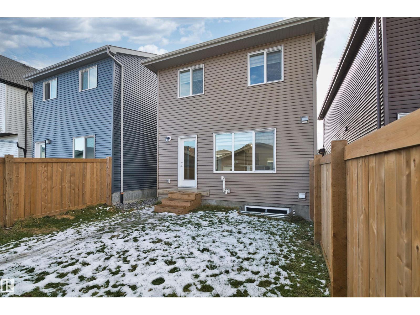
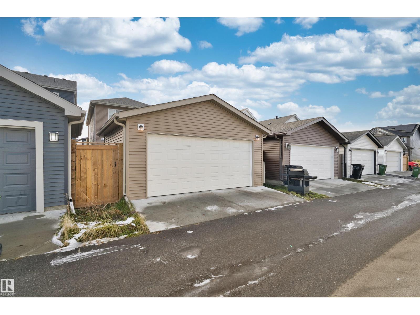
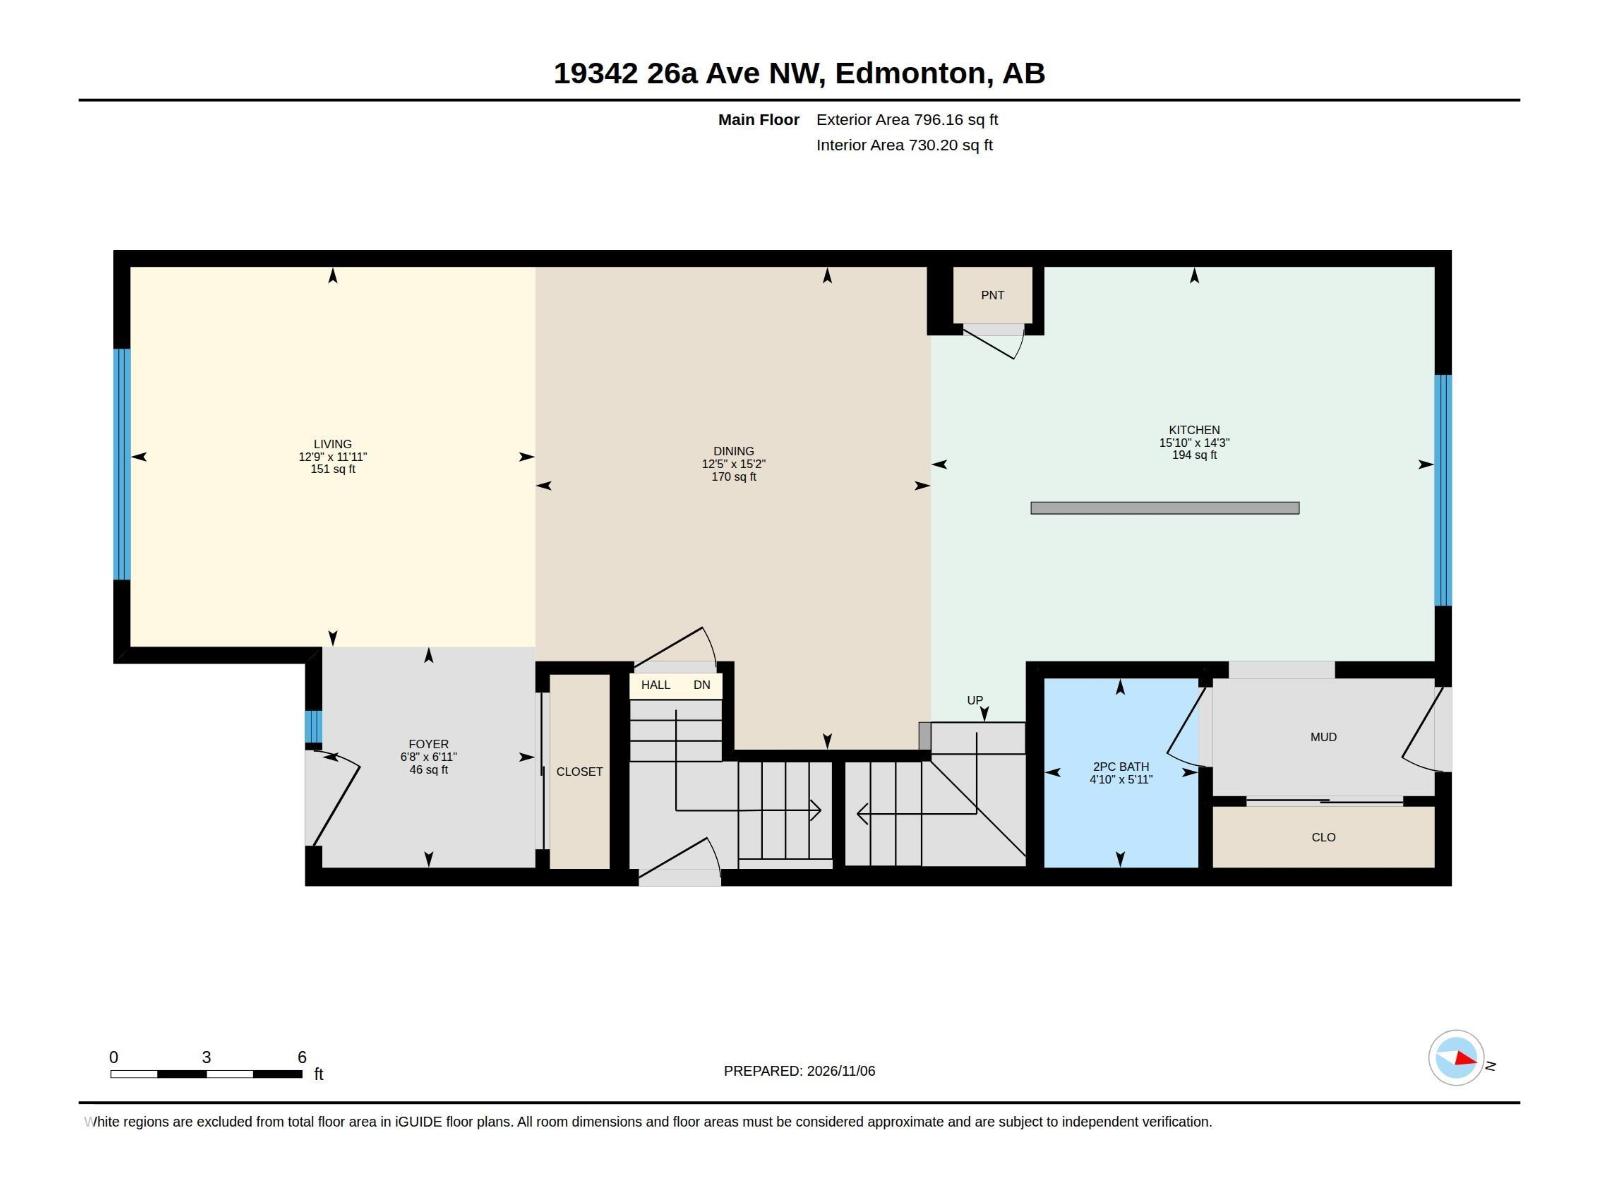
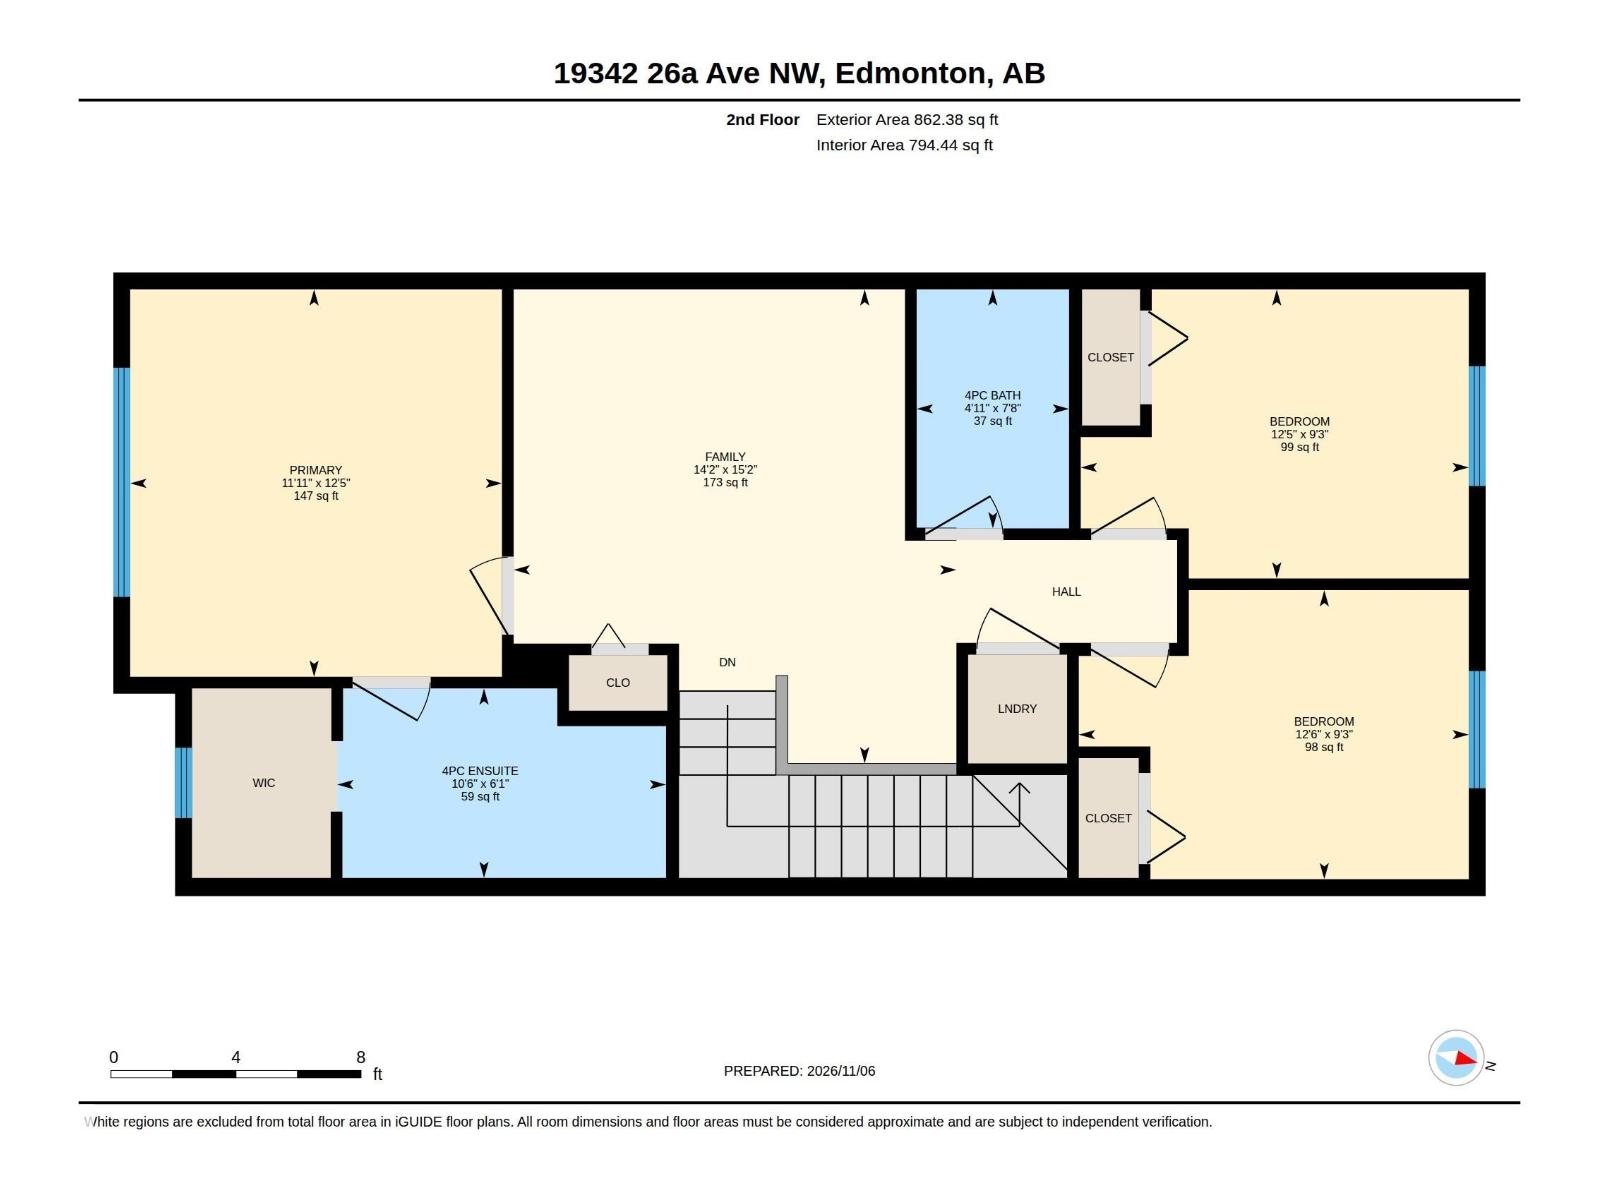
Better than new! Welcome to this beautifully maintained home in the desirable community of Uplands. Offering 1,658 sq. ft. of thoughtfully designed living space, this home features a bright and inviting open-concept main floor, filled with natural light and complemented by a spacious, well-appointed kitchen featuring quartz countertops, tile backsplash, and a large island. The seamless layout creates the perfect space for everyday living and entertaining. Upstairs, you'll find 3 generously sized bedrooms, a spacious bonus room, convenient upper-floor laundry, and a well-appointed primary suite featuring a walk-in closet and private ensuite. The separate side entrance offers excellent potential for future basement development. Outside, enjoy a fully landscaped yard and a double detached garage. Ideally located with easy access to Anthony Henday and nearby amenities, this home offers the perfect blend of modern style, comfort, and convenience! (id:65883)
Property summary
- Property type
- Single Family
- Building type
- House
- Postal code
- T6M1L2
- Year built
- 2023
- Living area
- 1,659 sq ft
- Lot size
- 252.35 square meters
- Ownership / common interest
- Freehold
Bedrooms & bathrooms
- Bedrooms
- 3
- Bathrooms
- 3
- Partial bathrooms
- 1
Heating & cooling
- Heating
- Forced air
- Cooling
Building & parking
- Stories
- 2
- Basement
- Unfinished, Full
- Foundation
- Roof
- Construction
- Parking
- Detached Garage
Appliances & services
- Appliances
- Washer, Refrigerator, Dishwasher, Stove, Dryer, Hood Fan, Window Coverings
Location
Listed by MaxWell Polaris. Information is believed reliable but should be independently verified. Measurements and availability may change.
Last updated · Last checked