$589,900
83 Landry Close
Lonsdale · Red Deer · Alberta
MLS® A2356963 · Active · Single Family
Property photographs
About this property
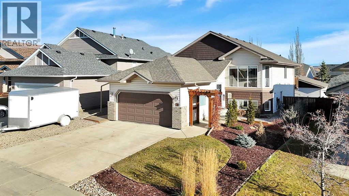
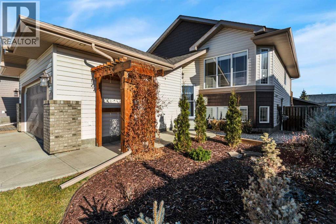
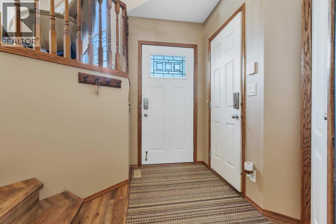
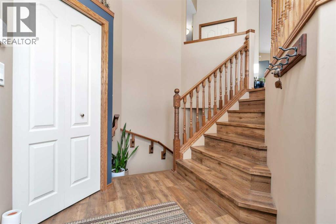
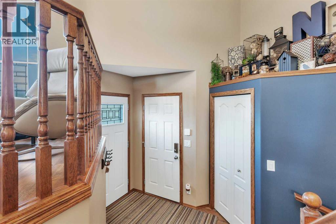
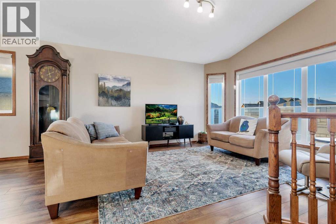
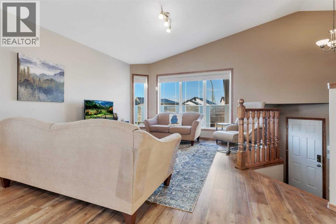
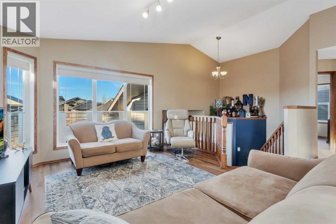
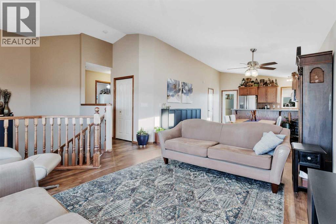
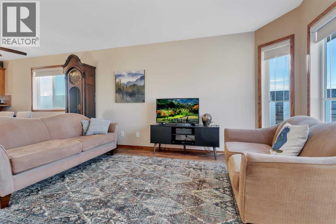
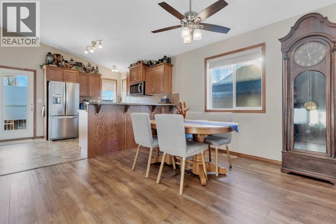
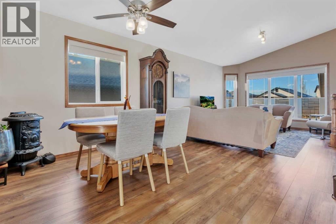
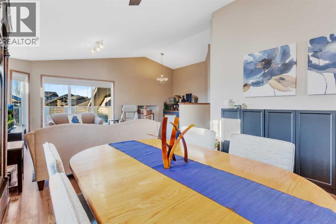
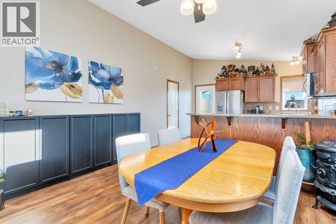
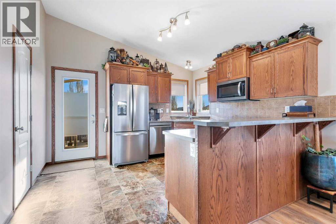
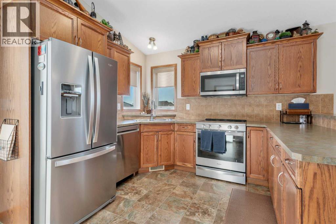
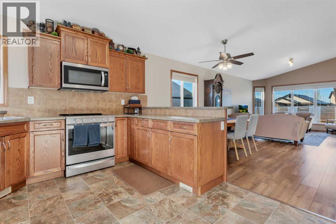
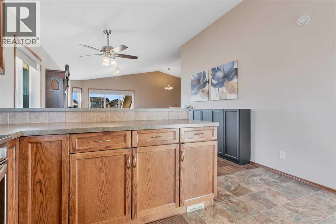
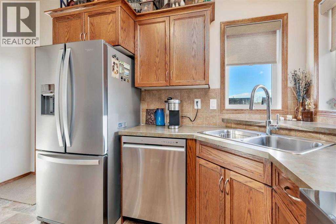
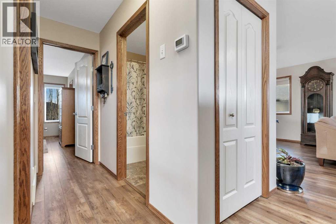
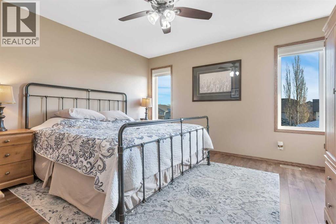
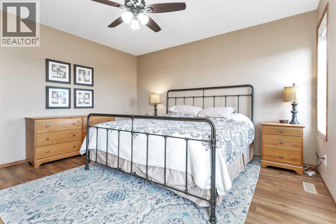
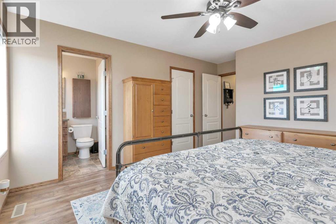
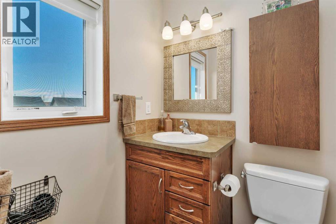
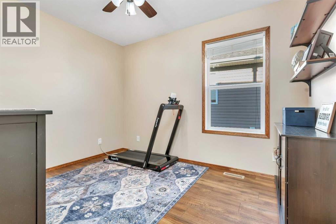
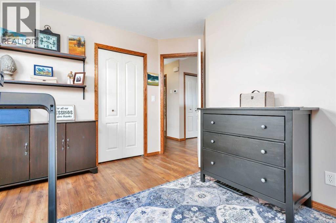
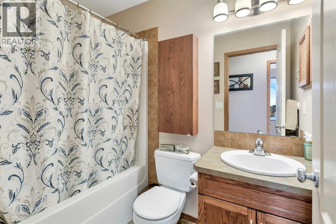
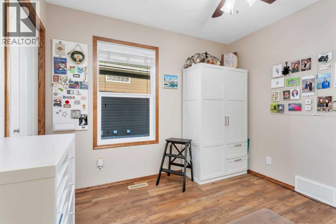
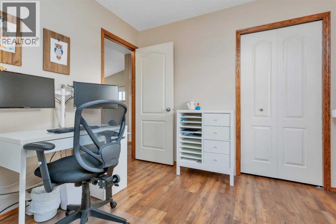
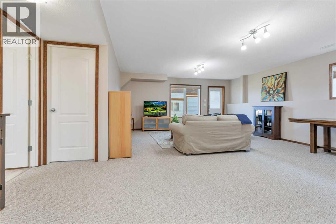
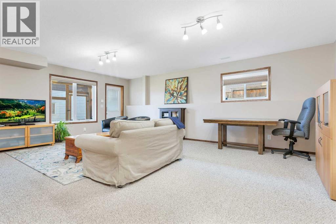
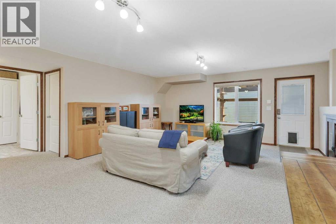
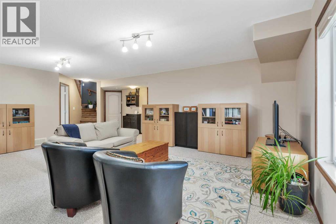
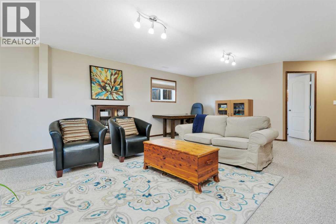
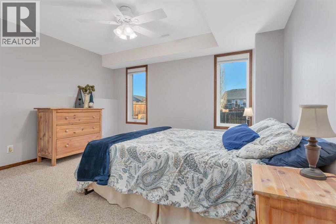
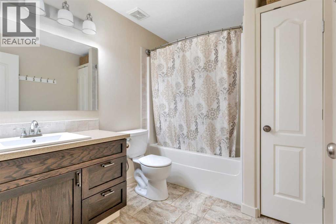
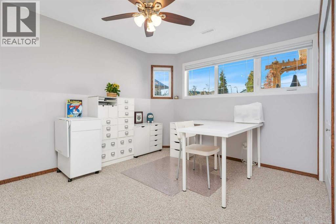
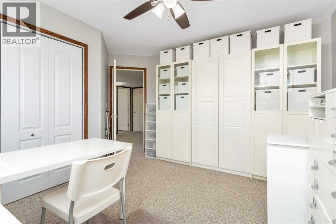
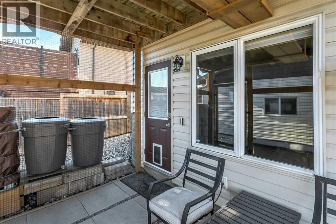
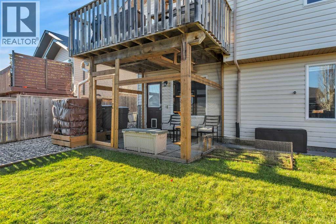
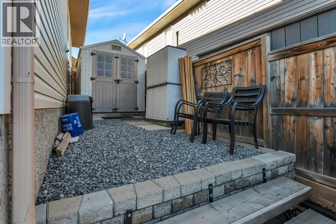
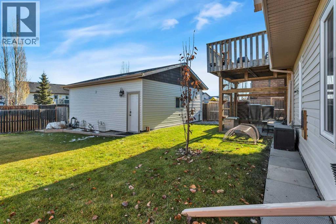
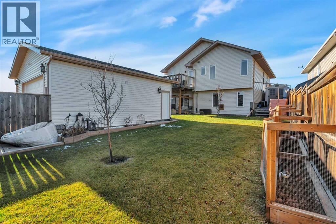
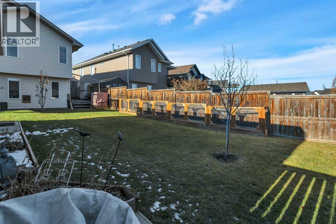
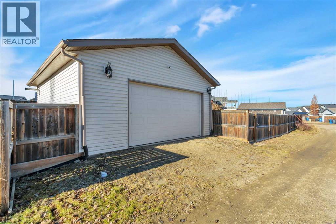
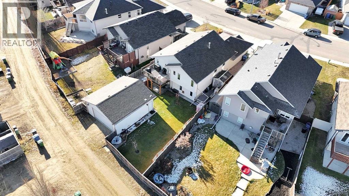
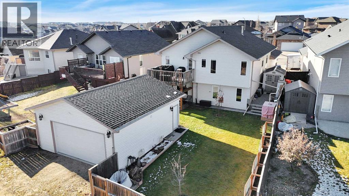
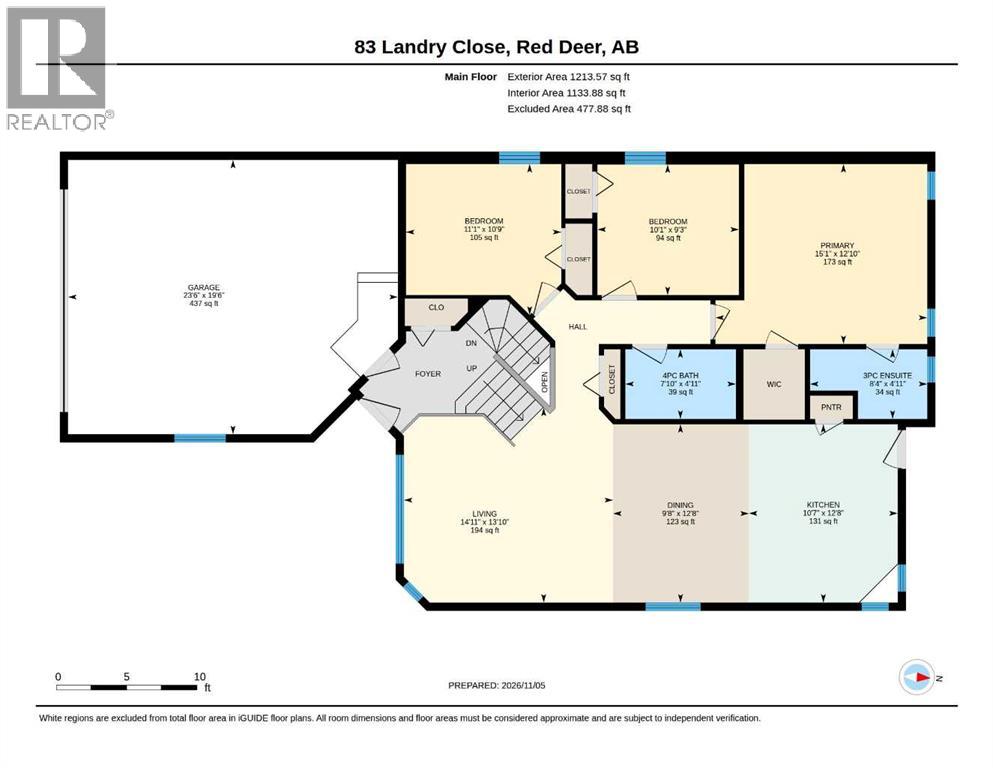
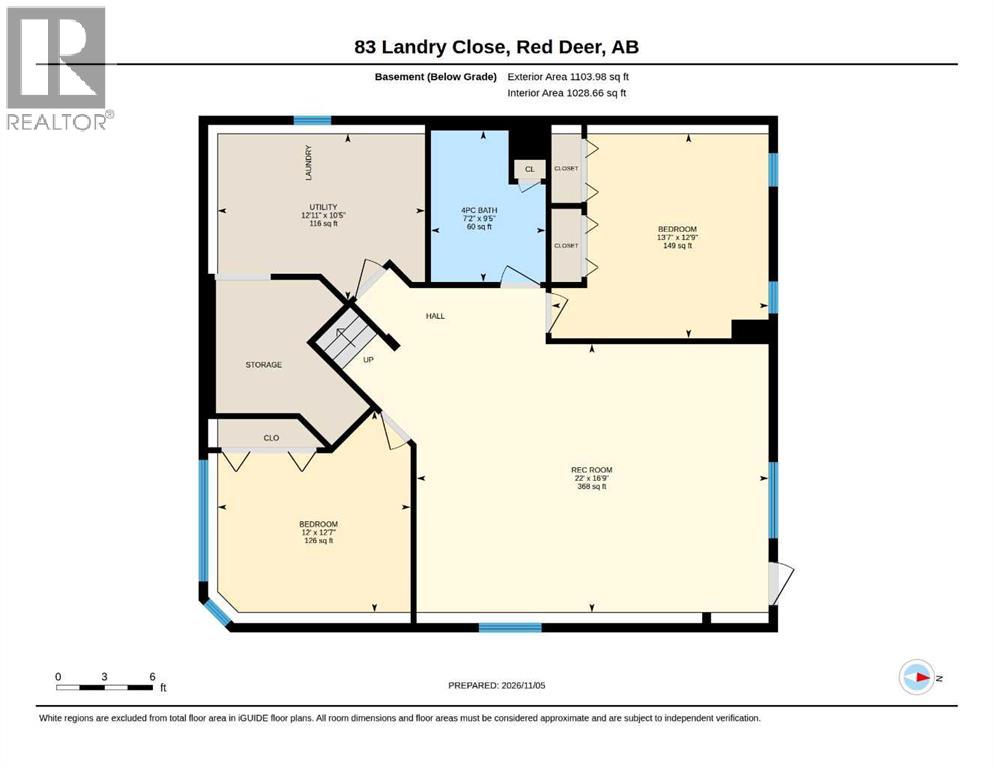
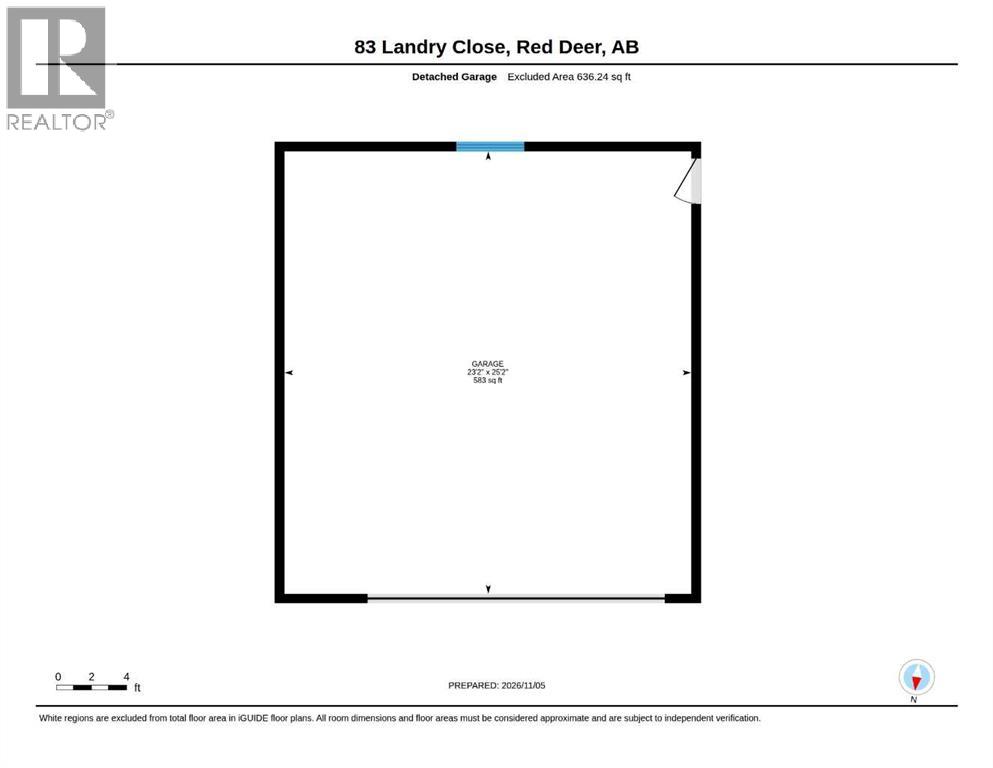
Presenting 83 Landry Close, an extremely RARE FIND with TWO DOUBLE GARAGES and a large yard for the family!! The front attached garage is just right to store the daily drivers, but the spotless heated rear garage is where the fun begins - it's perfect to use as a shop, hobby space, or just additional storage!! Landry Close is a quiet and safe area, close to shopping, multiple schools, and the Collicutt Centre, plus with THREE bedrooms on the main level (and TWO more in the basement), this well maintained home is ideal for families at all stages. The large foyer will bring its new owner to an open concept main level with plenty of natural light. Hard surface luxury vinyl plank covers the main level floor, there is a bright front living room, ample dining area and the vaulted ceilings add a sense of airiness. The kitchen is nicely designed and includes loads of counter space, stainless appliances, quality dark stained oak cabinets, a pantry plus easy access to the rear deck. The main bedroom offers plenty of room for a king bed and has a walk-in closet and 3pce ensuite. There is a full 4pce bath on the main, and the other 2 main floor bedrooms are great for kids or an office. The fully finished WALK-OUT basement has a recently upgraded full bath, 2 large bedrooms with big windows, a family/games room, infloor heat and direct access to the lower patio. The yard is immaculately landscaped front and back, the rear retaining wall makes for a level fully fenced back yard! Other notable features include a water softener, water tank in 2024 and shingles in 2023! (id:65883)
Property summary
- Property type
- Single Family
- Building type
- House
- Neighbourhood
- Lonsdale
- Postal code
- T4R0H3
- Year built
- 2007
- Living area
- 1214 square feet
- Lot size
- 6754 square feet
- Ownership / common interest
- Freehold
Bedrooms & bathrooms
- Bedrooms
- 5
- Above grade
- 3
- Below grade
- 2
- Bathrooms
- 3
- Partial bathrooms
- 0
Heating & cooling
- Heating
- Forced air, In Floor Heating, Natural gas
- Cooling
- None
Building & parking
- Basement
- Finished, Full, Walk out
- Foundation
- Poured Concrete
- Roof
- Construction
- Poured concrete, Wood frame
- Parking
- Attached Garage, Detached Garage, Garage, Oversize, Concrete, Heated Garage
- Parking spaces
- 4
Appliances & services
- Appliances
- Washer, Refrigerator, Dishwasher, Stove, Dryer, Microwave Range Hood Combo, Window Coverings, Garage door opener
- Zoning description
- R-L
Location
Listed by RE/MAX real estate central alberta. Information is believed reliable but should be independently verified. Measurements and availability may change.
Last updated · Last checked