Asking price: 679,900 CAD
3119 9 ST NW
Edmonton · Alberta
MLS® E4515684 · Active · Single Family
Property photographs
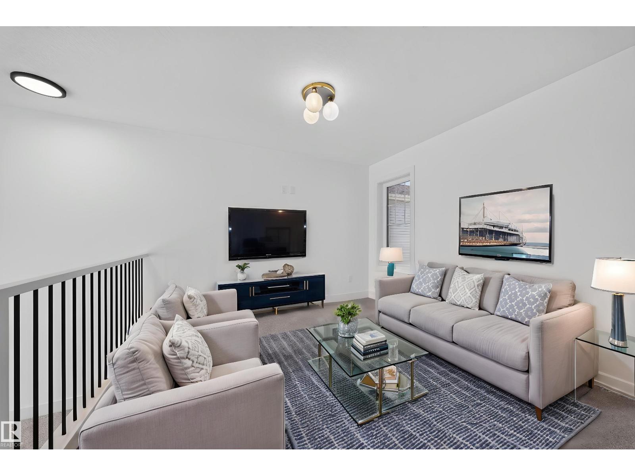
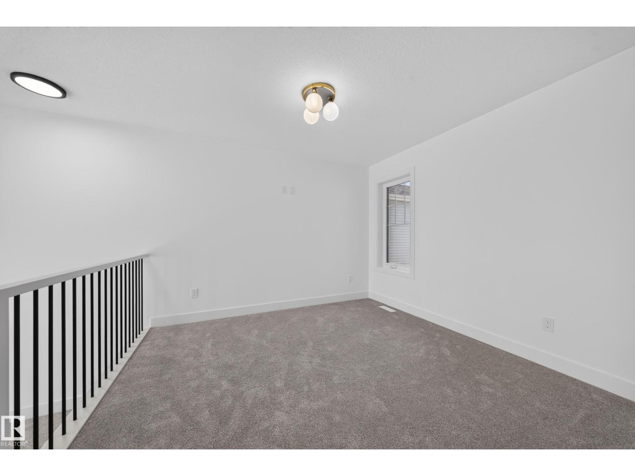
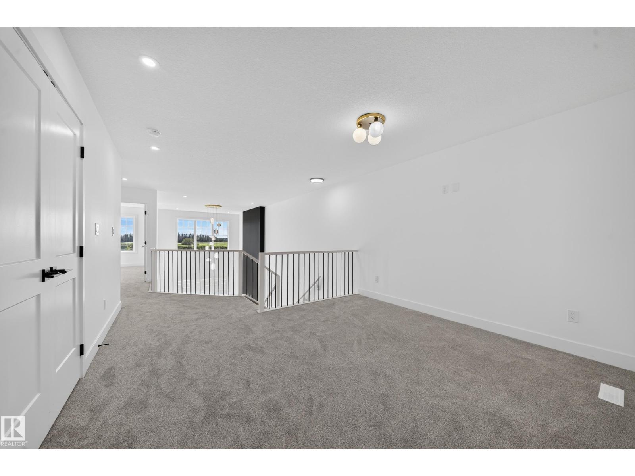
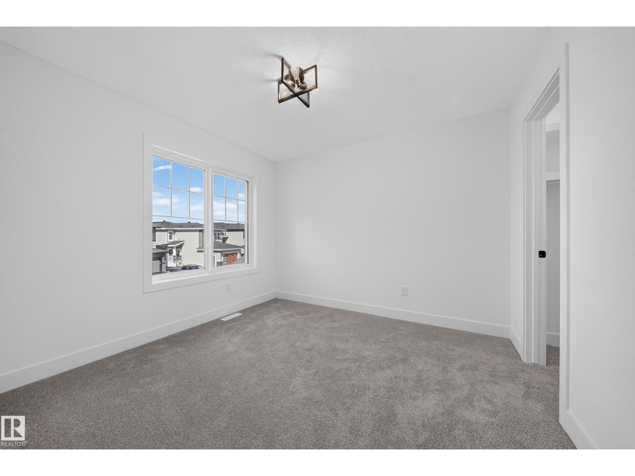
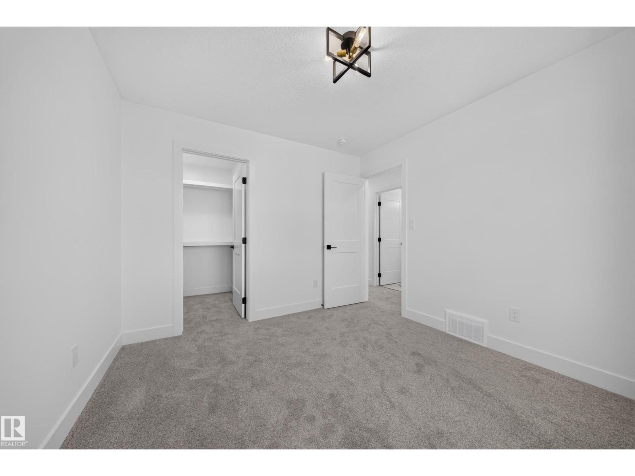
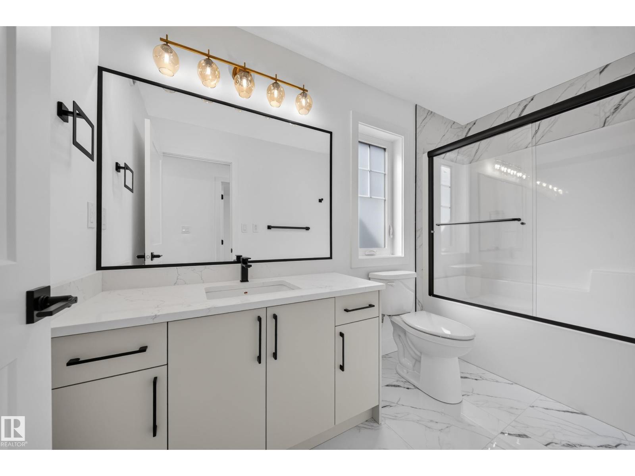
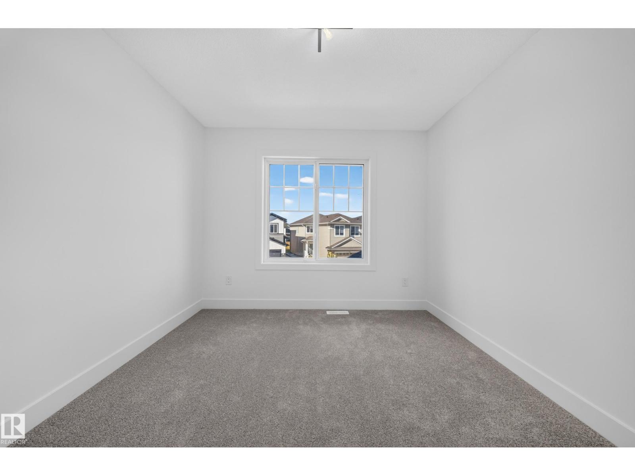
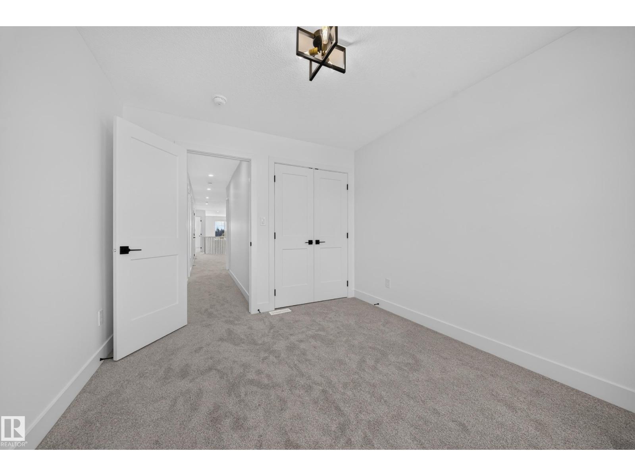
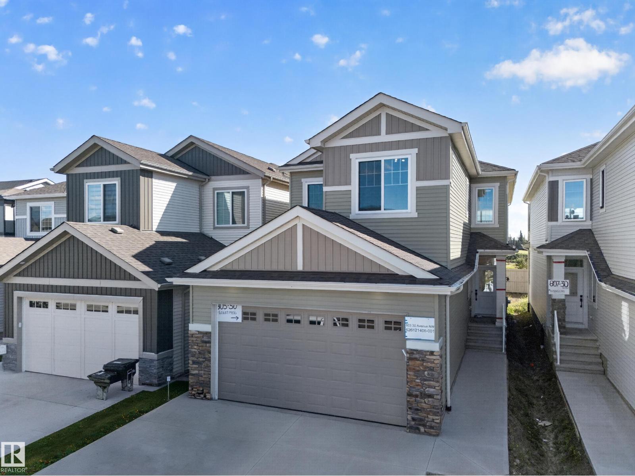
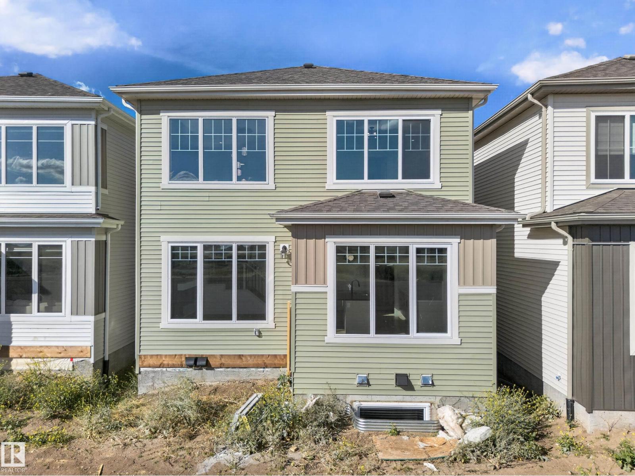
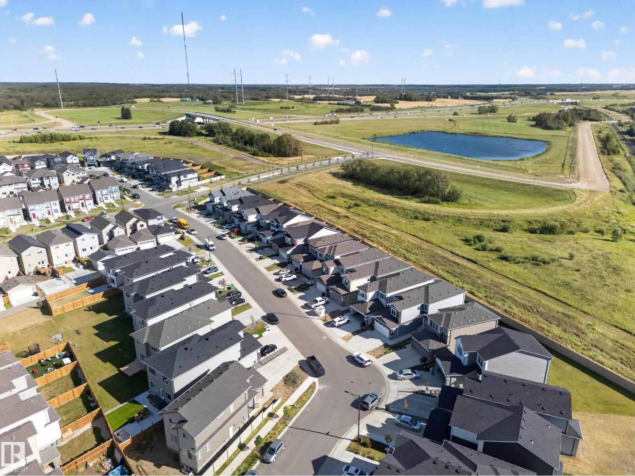
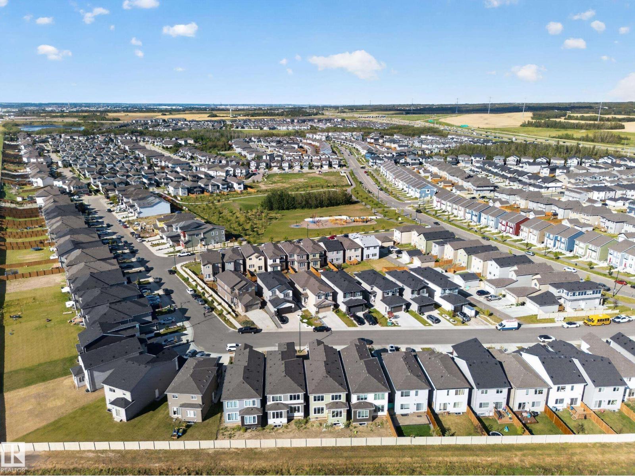
Listing at a glance
3119 9 ST NW, Edmonton. Single Family. MLS® E4515684. Asking price: 679,900 CAD
- Asking price
- 679,900 CAD
- Property category
- Single Family
- Property type
- Single Family
- Building type
- House
- MLS®
- E4515684
- Bedrooms
- 4
- Bathrooms
- 3
- Listed living area
- 2,271 sq ft
- Year built
- 2026
- Parking features
- Attached Garage
- Basement
- Unfinished, Full
About this property
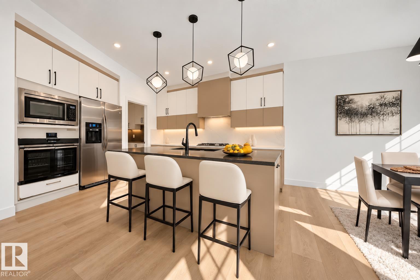
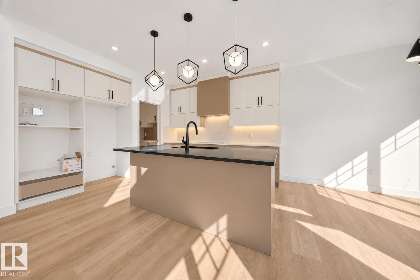
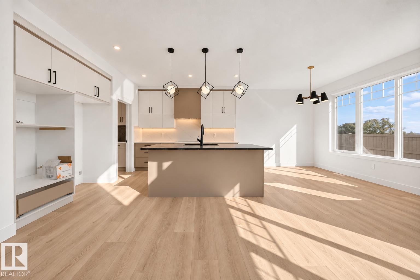
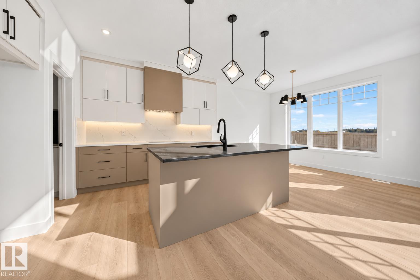
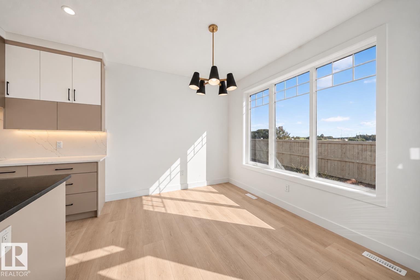
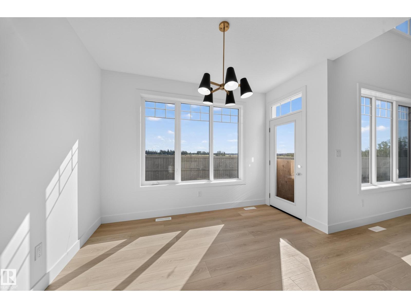
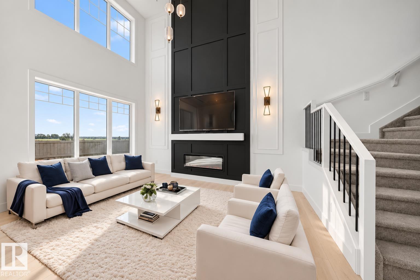
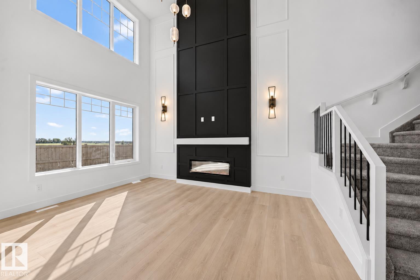
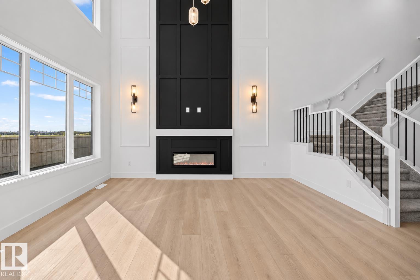
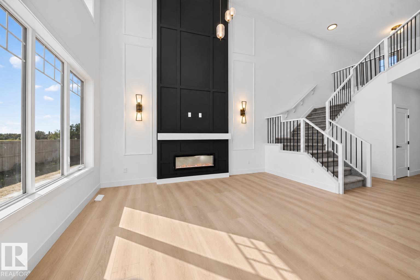
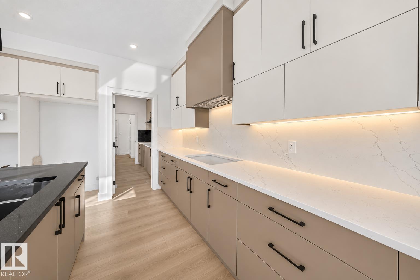
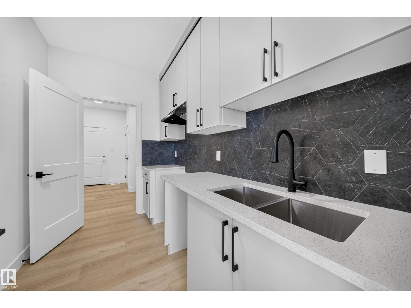
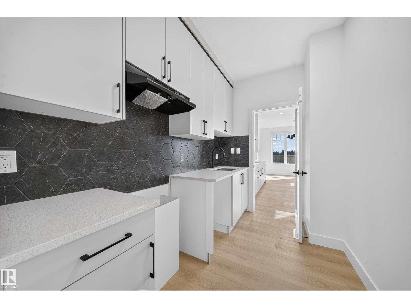
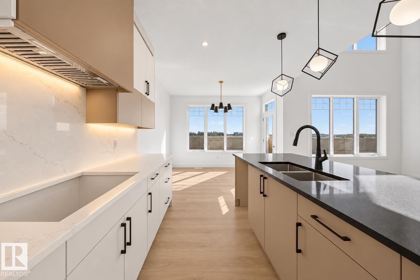
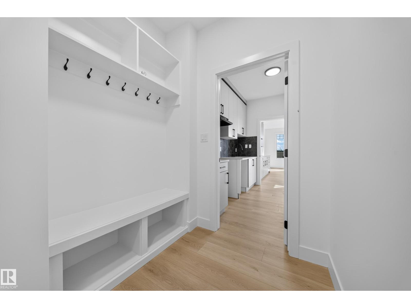
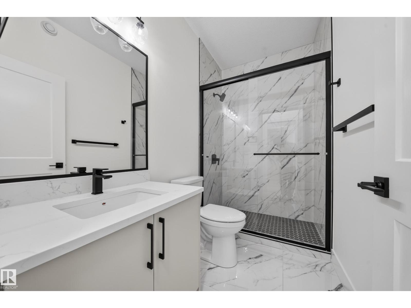
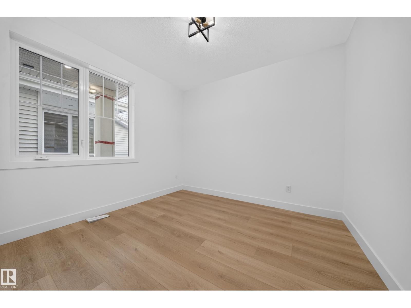
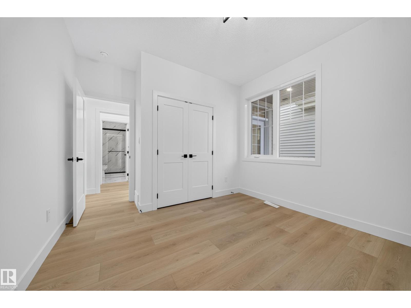
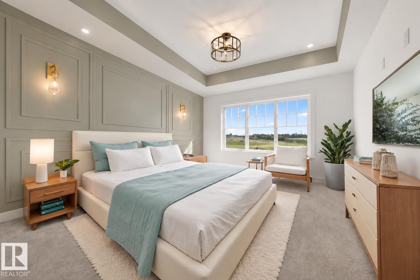
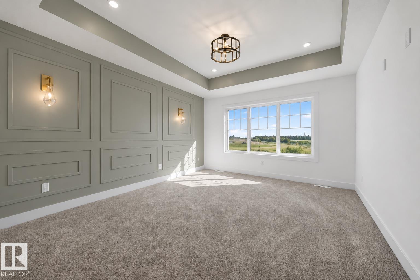
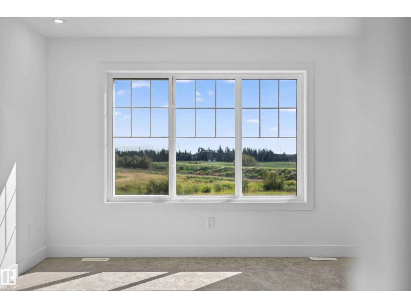
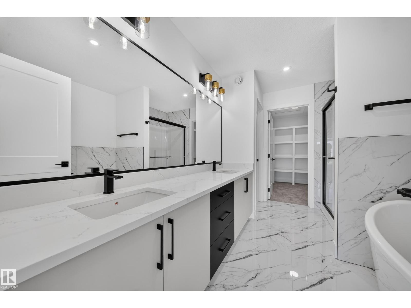
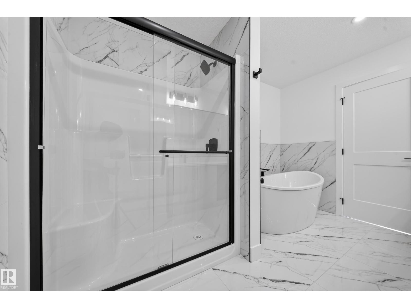
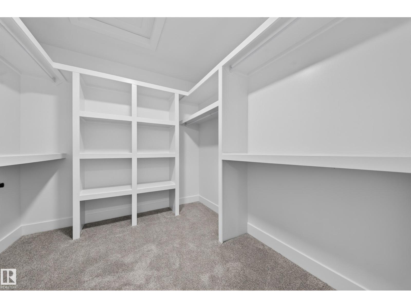
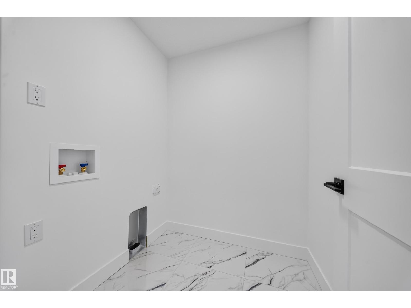
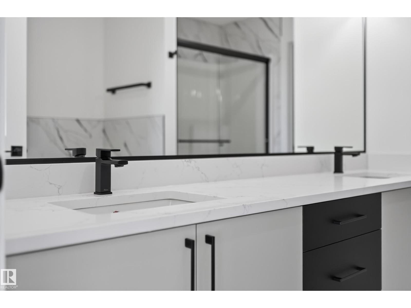
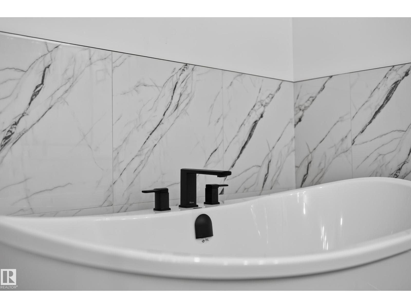
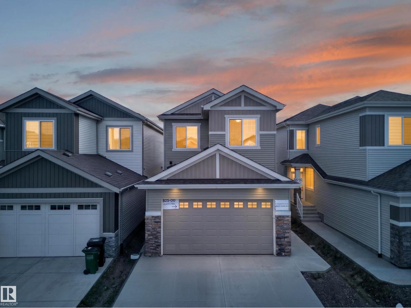
Park Backing! | Main Floor Bedroom | Spice Kitchen | Lots of upgrades featuring; Wall sconces, Feature walls, Tray Ceilings, upgraded Kitchen and so much more! Completing this December, this Park backing Lot with Main-floor Bedroom & Bath, separate side entry, and upgraded finishes designed for multi-generational living and future basement suite potential. This home is just under 2300 sqft, and has 4 Bedrooms and 3 full Baths. Spindle railings that extend to the Primary Bedroom, and luxurious vinyl plank flooring that flows seamlessly throughout the house. Upgraded Two-tone cabinetry provides both style and ample storage. The gourmet Spice Kitchen is perfect for your cooking needs. This home also includes matte black fixtures, upgraded backsplash, and a 5 piece spa like ensuite in the Primary. The open-to-below design with a custom accent wall and a mounted electric fireplace creates a cozy ambiance. (id:65883)
Property summary
- Property type
- Single Family
- Building type
- House
- Postal code
- T6T2V6
- Year built
- 2026
- Living area
- 2,271 sq ft
- Ownership / common interest
- Freehold
Bedrooms & bathrooms
- Bedrooms
- 4
- Bathrooms
- 3
Heating & cooling
- Heating
- Forced air
- Cooling
Building & parking
- Stories
- 2
- Basement
- Unfinished, Full
- Foundation
- Roof
- Construction
- Parking
- Attached Garage
Appliances & services
- Appliances
- Garage door opener
Location
Listed by Royal Lepage Arteam Realty. Information is believed reliable but should be independently verified. Measurements and availability may change.
Last updated · Last checked