$139,900
103, 315 9A Street NW
Sunnyside · Calgary · Alberta
MLS® A2357114 · Active · Single Family
Property photographs
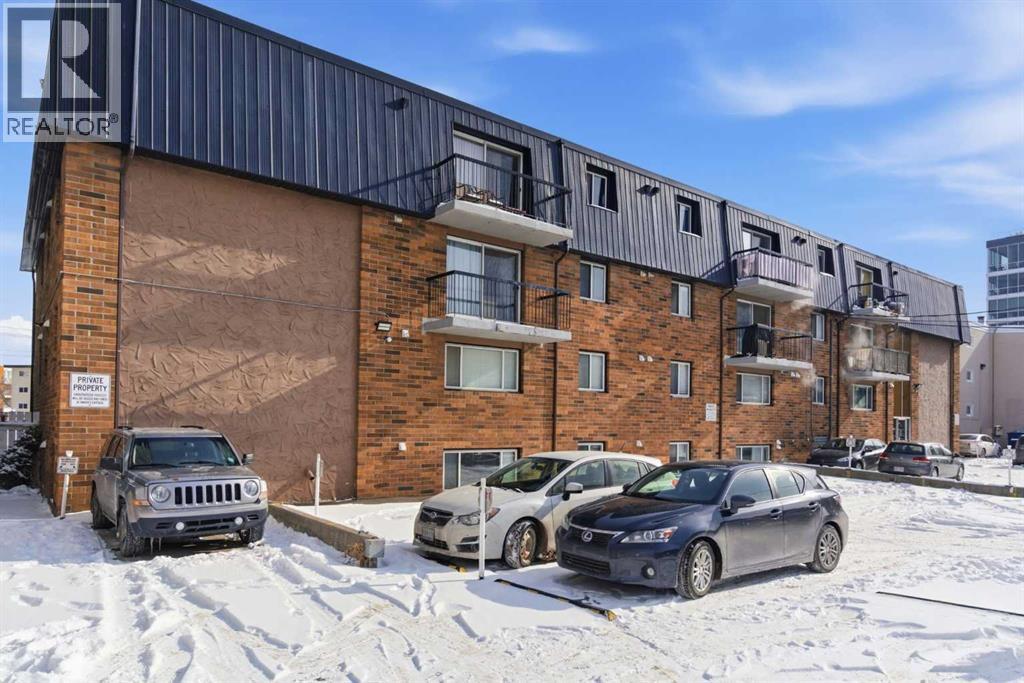
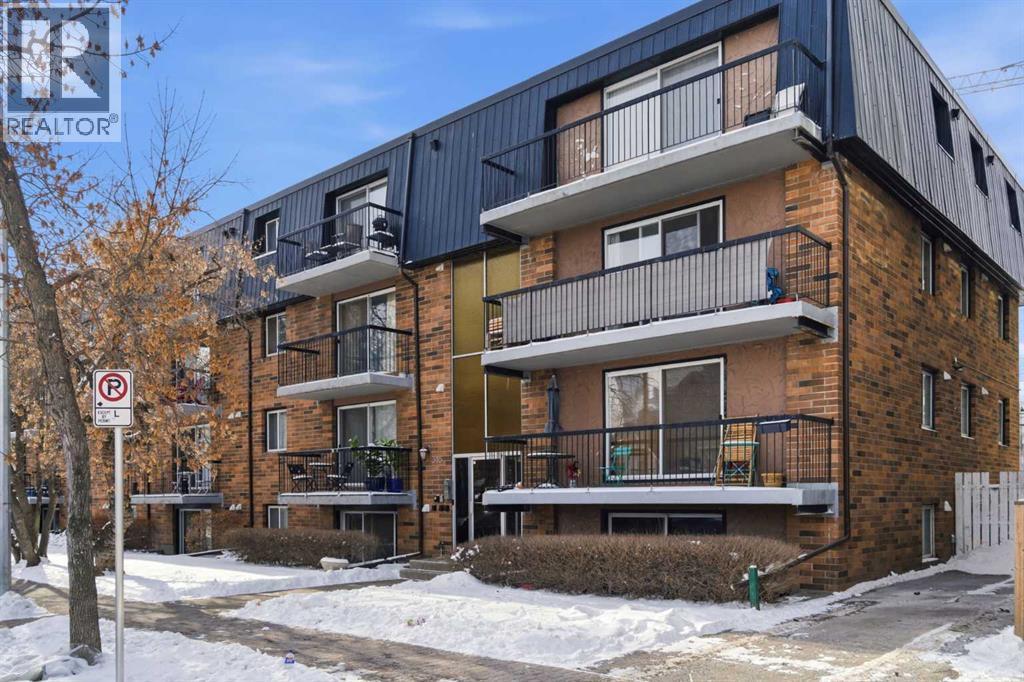
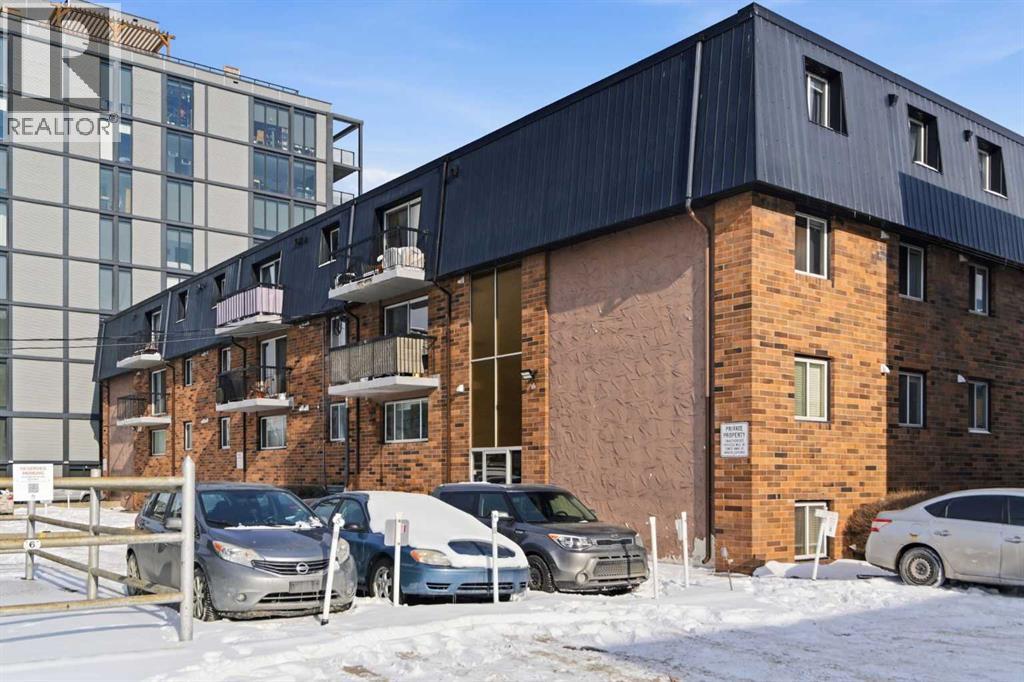
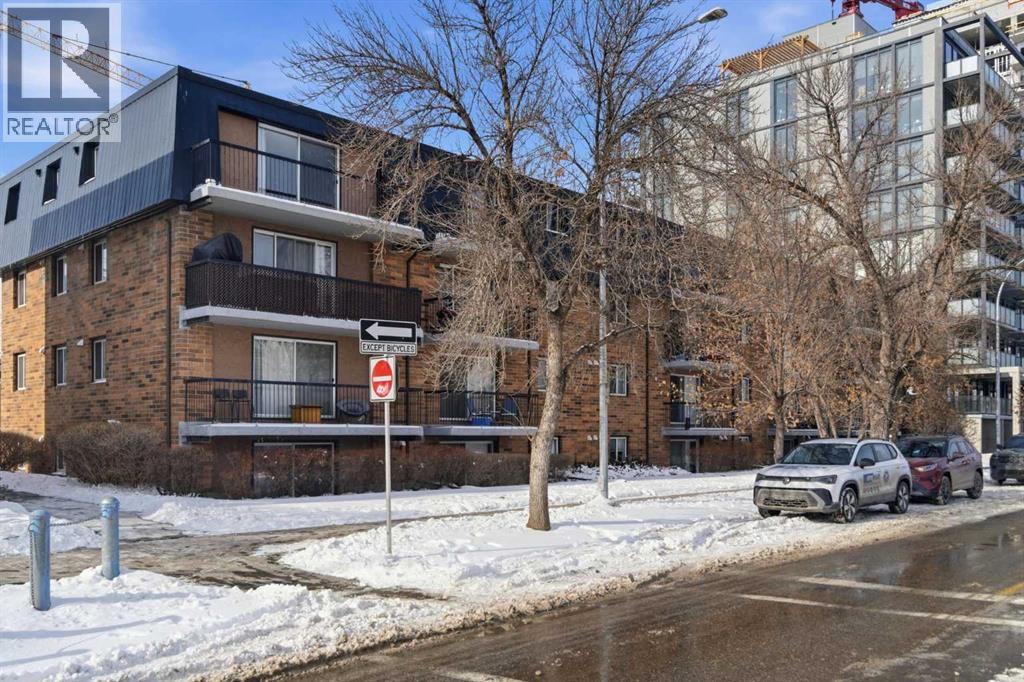
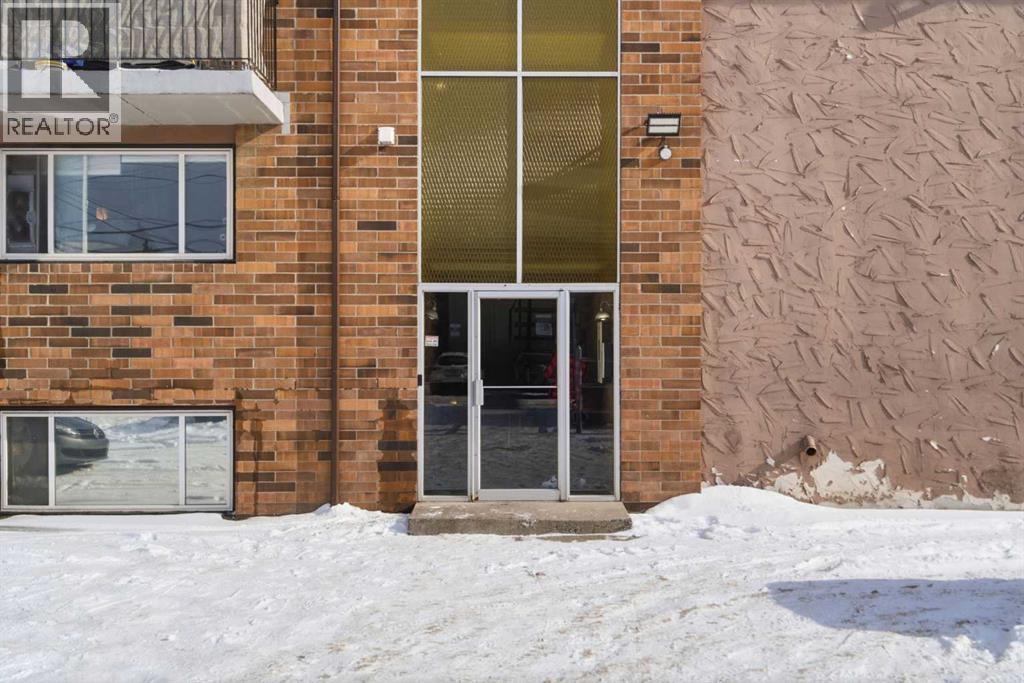
About this property
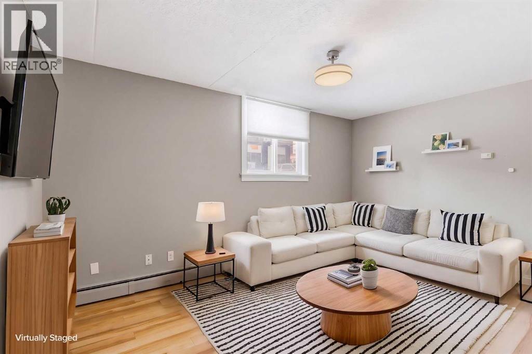
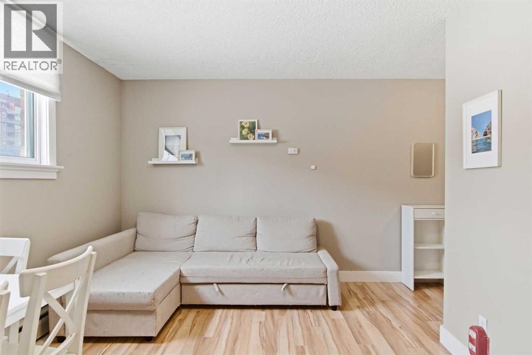
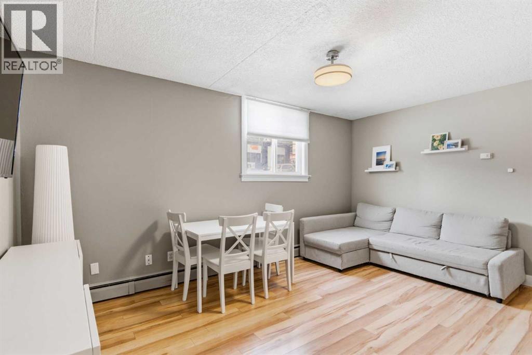
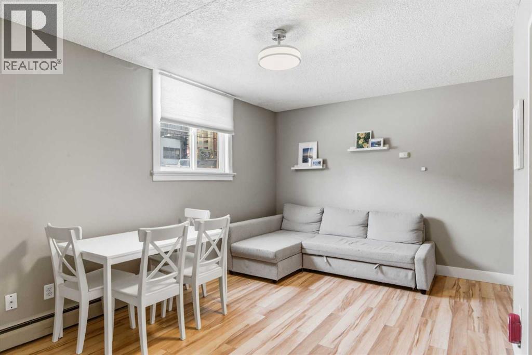
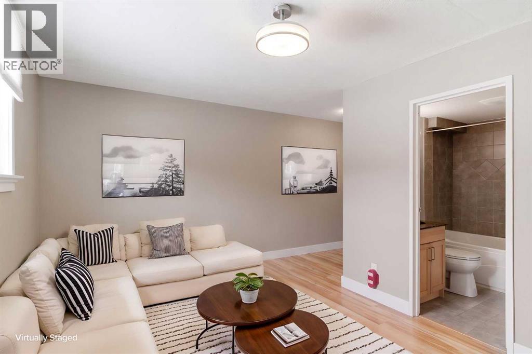
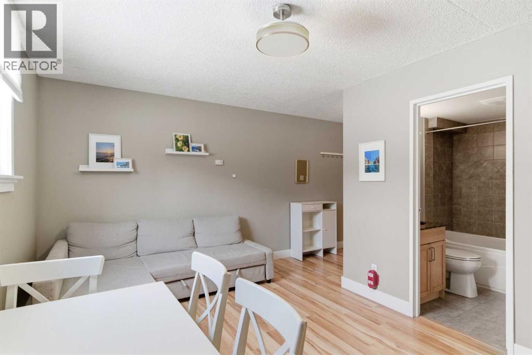
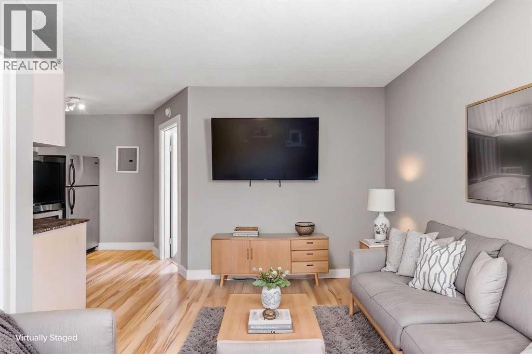
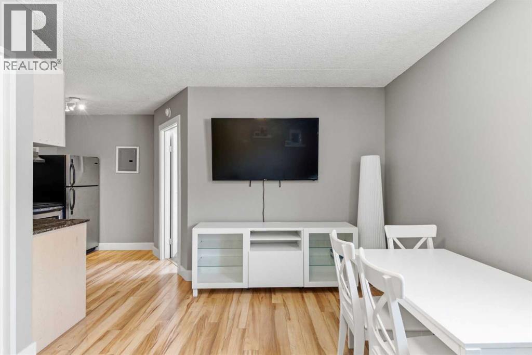
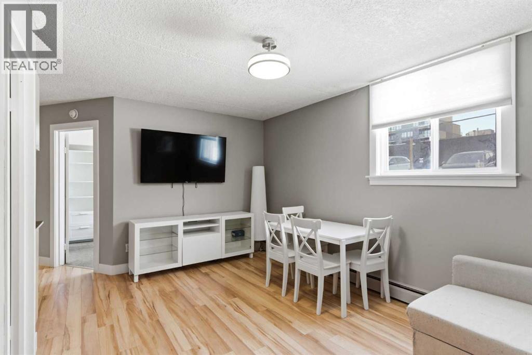
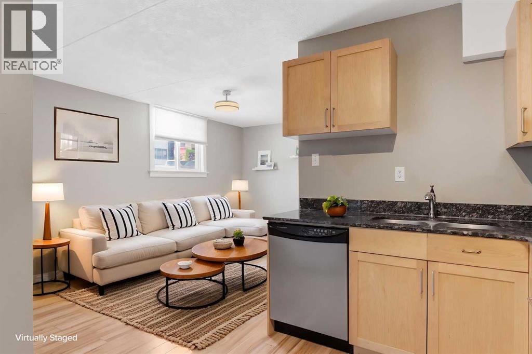
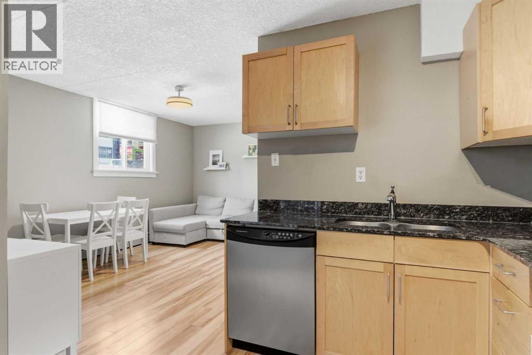
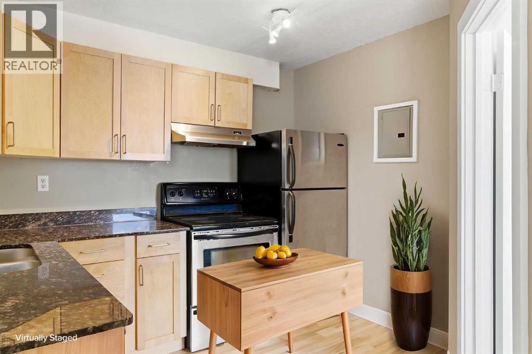
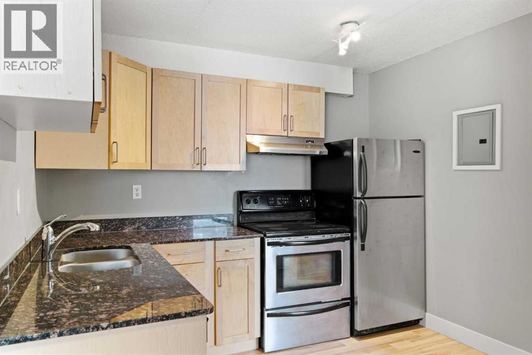
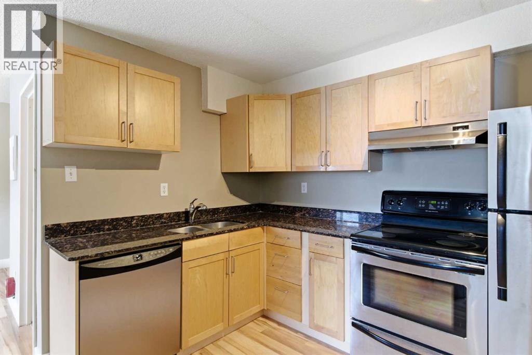
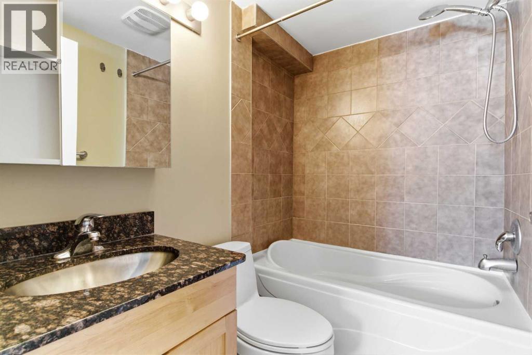
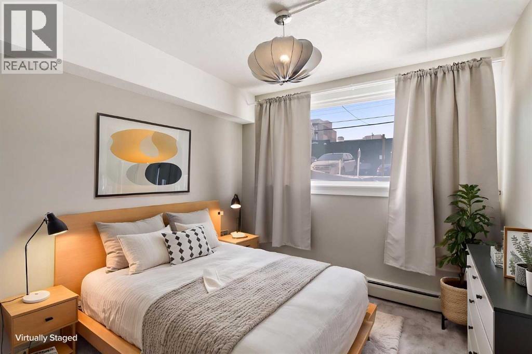
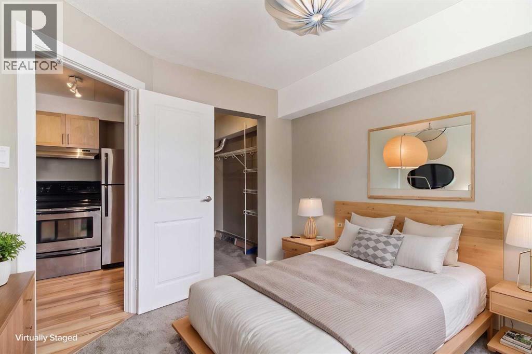
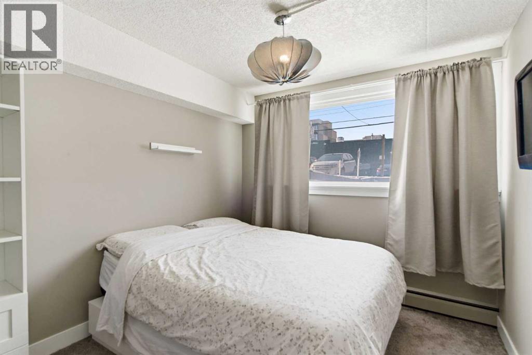
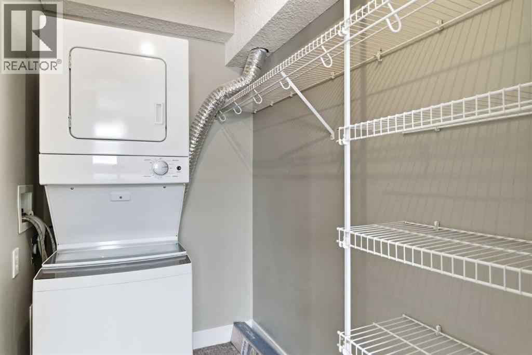
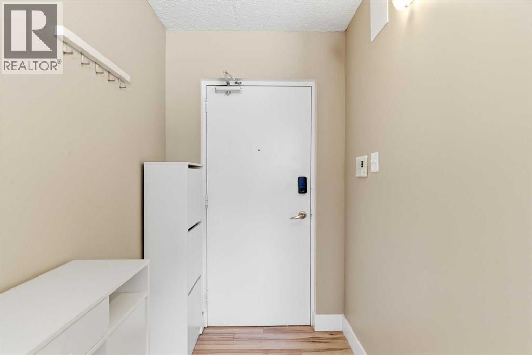
Discover this charming move in ready 1-bedroom apartment in trendy Kensington/Sunnyside! This unit offers NEW PAINT and an excellent OPEN CONCEPT LAYOUT, convenient and rare IN-UNIT LAUNDRY, and an UPDATED KITCHEN with NEWER APPLIANCES. Take advantage of the exceptional location: SUNNYSIDE C-TRAIN STATION is only a few steps away, offering excellent DIRECT ACCESS TO DOWNTOWN, and you’re just one stop away from SAIT, while the surrounding neighbourhood buzzes with an incredible array of trendy bars, top-tier restaurants, and clothing stores all directly around you. Nature and recreation are equally accessible: the scenic Bow River pathways are literally at your doorstep, perfect for cycling, jogging, or peaceful walks with stunning downtown skyline and mountain views. Nearby Riley Park offers green space, community events, and seasonal markets, while grocery stores, fitness centres, yoga studios, and other essentials are all close by. This is quintessential central Calgary living—highly connected, character-rich, amenity-packed, and full of energy—ideal for first-time buyers, downsizers, or investors seeking a prime urban foothold. Schedule your viewing today and experience the best of Sunnyside/Kensington living! (id:65883)
Property summary
- Property type
- Single Family
- Building type
- Apartment
- Neighbourhood
- Sunnyside
- Postal code
- T2N1T7
- Year built
- 1976
- Living area
- 441 square feet
- Ownership / common interest
- Condo/Strata
Bedrooms & bathrooms
- Bedrooms
- 1
- Above grade
- 1
- Below grade
- 0
- Bathrooms
- 1
- Partial bathrooms
- 0
Heating & cooling
- Heating
- Forced air
- Cooling
- Window air conditioner
Building & parking
- Stories
- 4
- Basement
- Foundation
- Poured Concrete
- Roof
- Construction
- Parking
- Parking spaces
- 1
Appliances & services
- Appliances
- Refrigerator, Dishwasher, Stove, Hood Fan, Window Coverings, Washer/Dryer Stack-Up
- Zoning description
- M-C2
Location
Listed by Royal LePage Benchmark. Information is believed reliable but should be independently verified. Measurements and availability may change.
Last updated · Last checked