Asking price: 539,900 CAD
8706 81 AV NW
Edmonton · Alberta
MLS® E4515664 · Active · Single Family
Property photographs
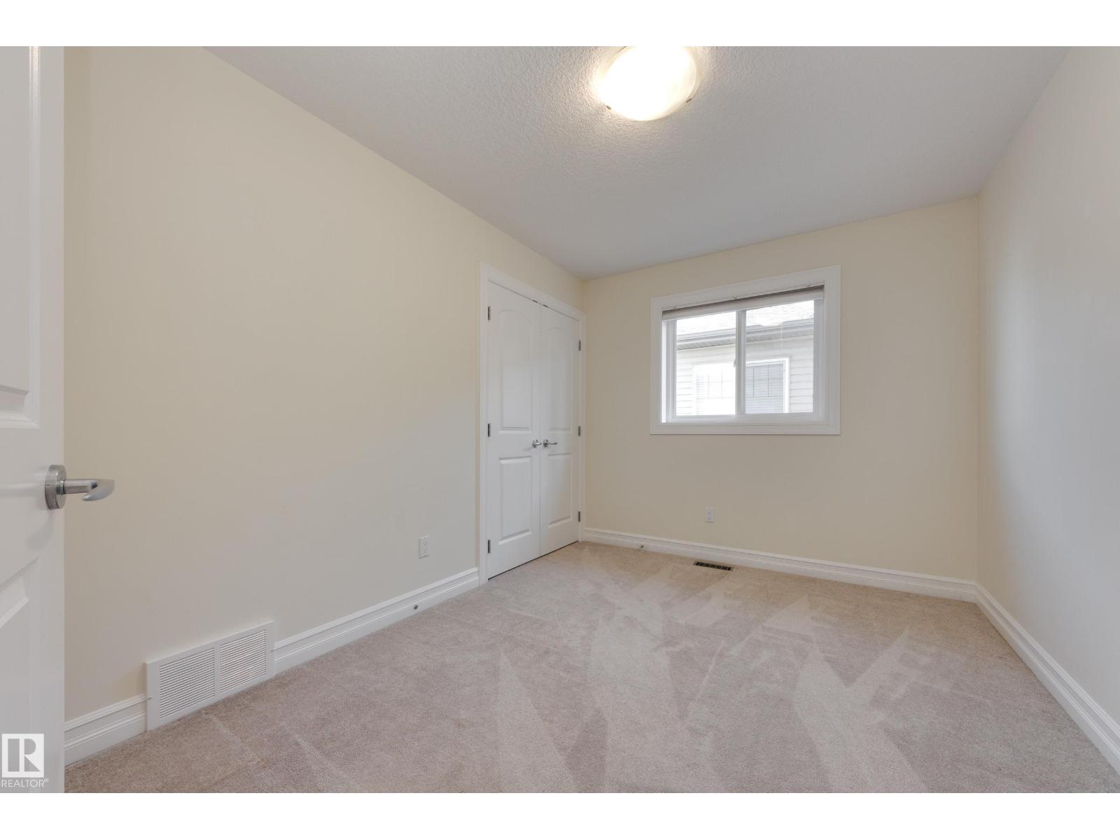
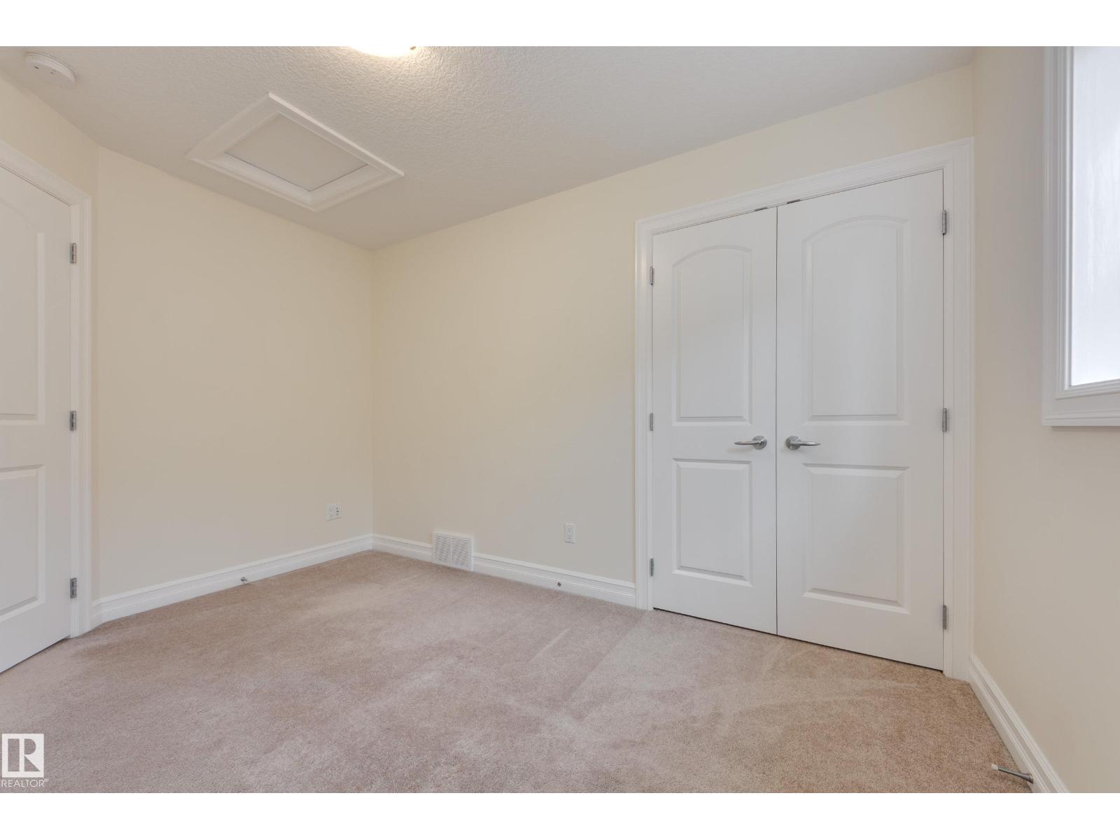
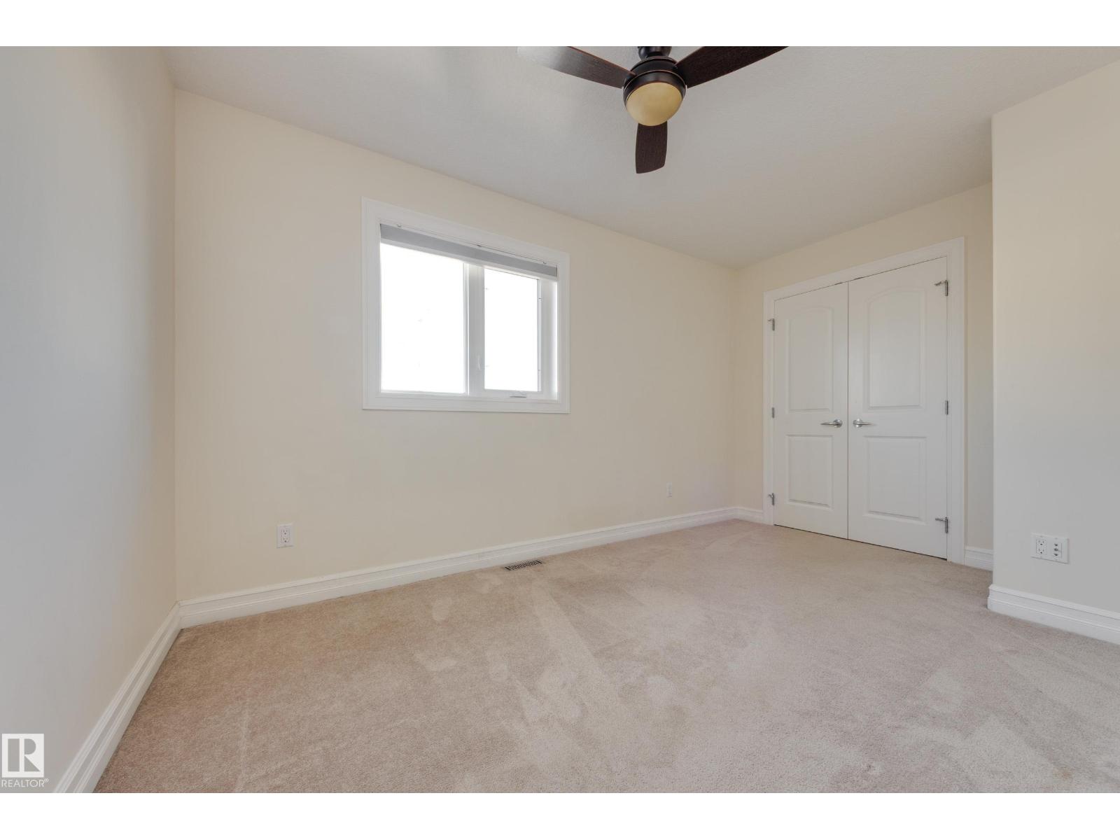
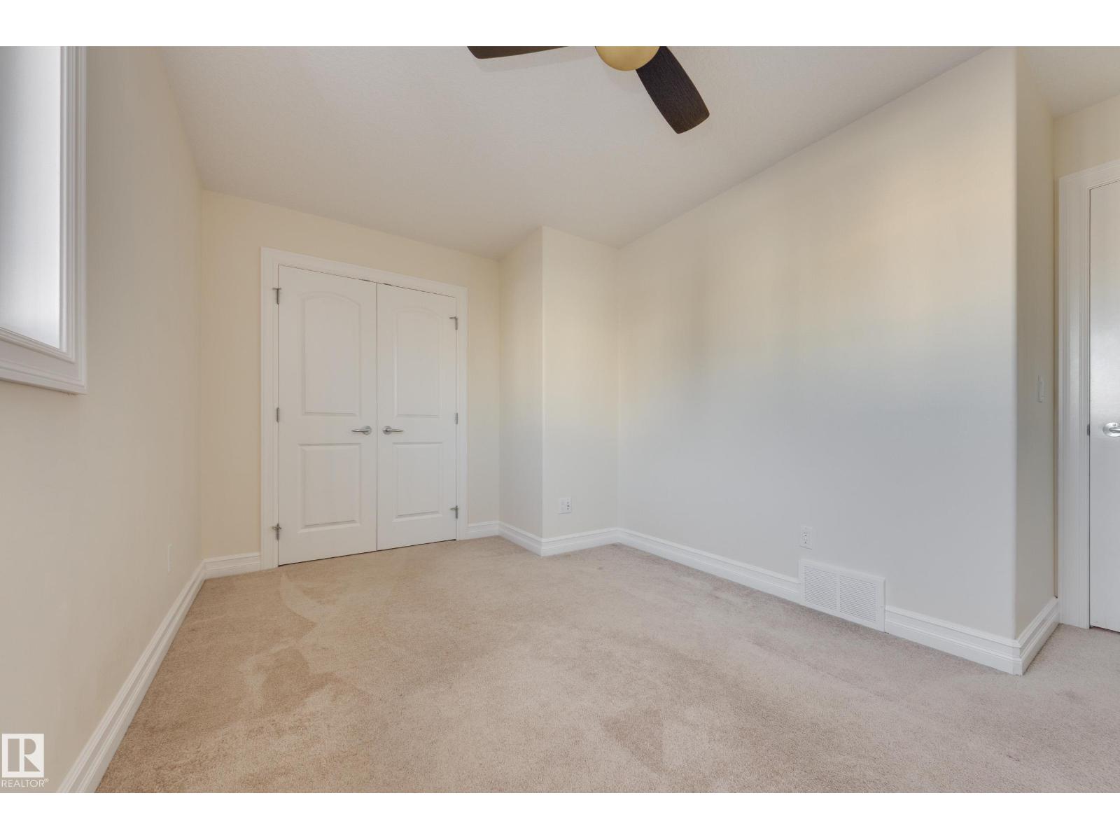
Listing at a glance
8706 81 AV NW, Edmonton. Single Family. MLS® E4515664. Asking price: 539,900 CAD
- Asking price
- 539,900 CAD
- Property category
- Single Family
- Property type
- Single Family
- Building type
- Duplex
- MLS®
- E4515664
- Bedrooms
- 4
- Bathrooms
- 4
- Partial bathrooms
- 1
- Listed living area
- 1,537 sq ft
- Listed lot area
- 253.52 square meters
- Year built
- 2015
- Parking spaces
- 4
- Parking features
- Detached Garage
- Basement
- Finished, Full
About this property
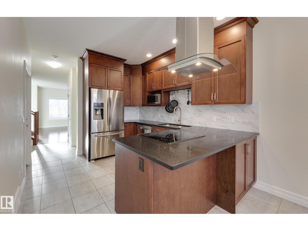
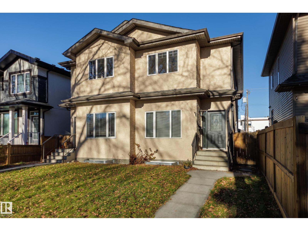
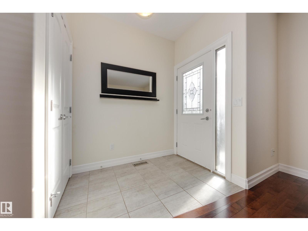
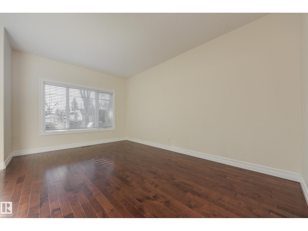
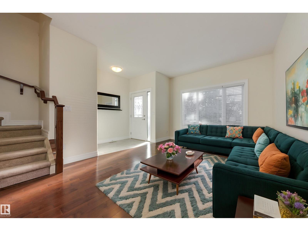
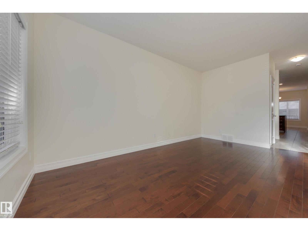
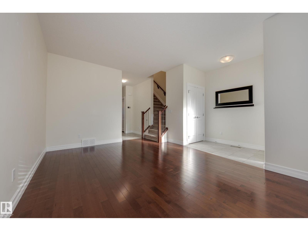
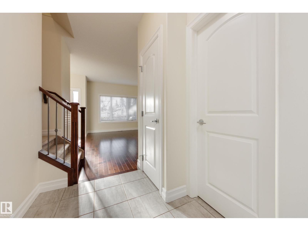
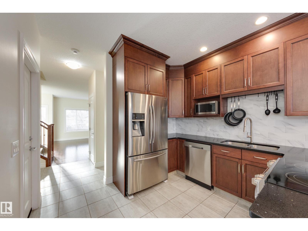
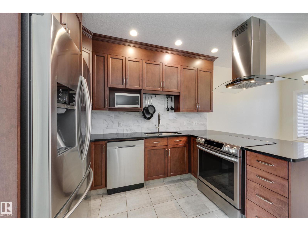
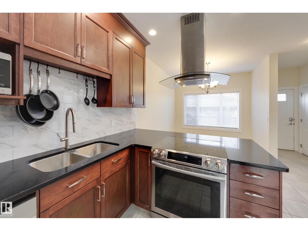
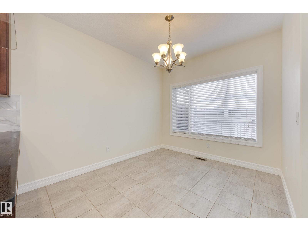
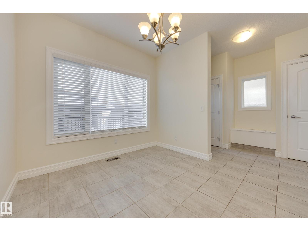
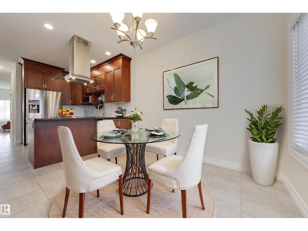
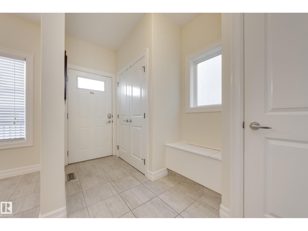
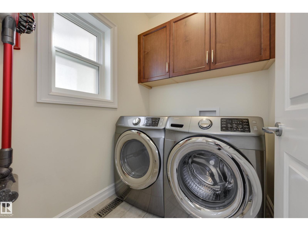
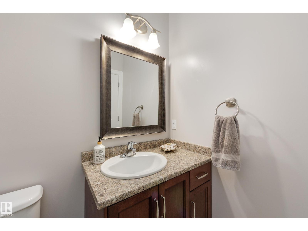
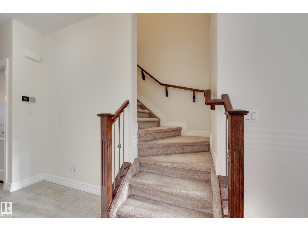
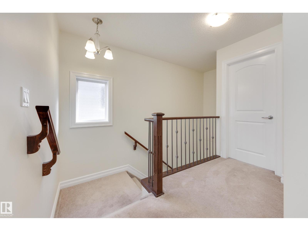
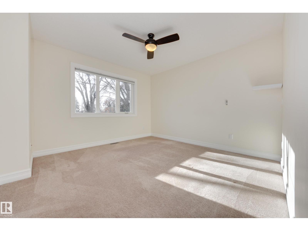
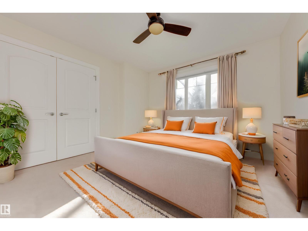
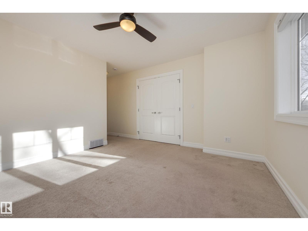
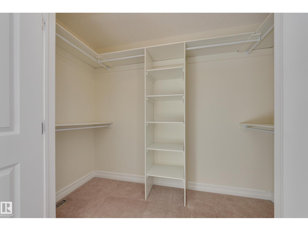
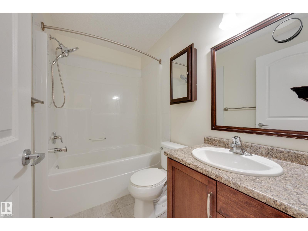
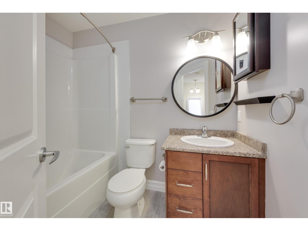
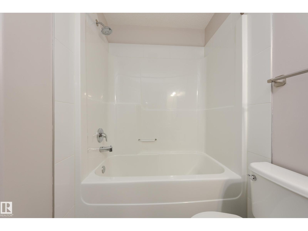
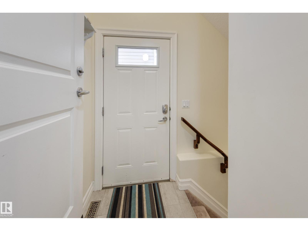
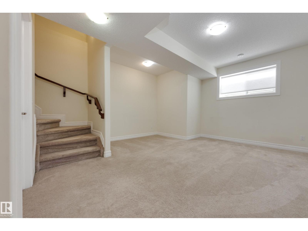
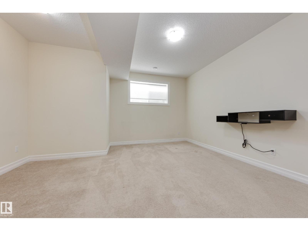
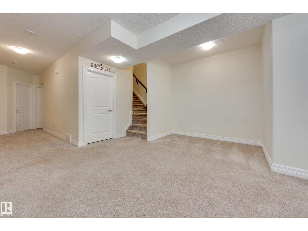
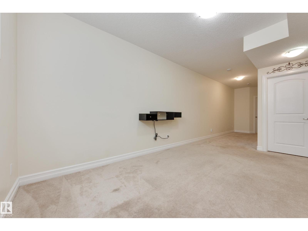
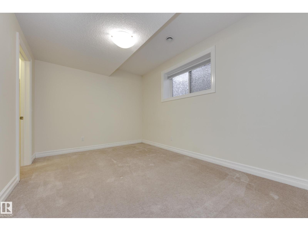
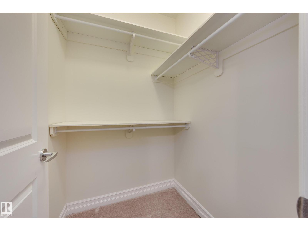
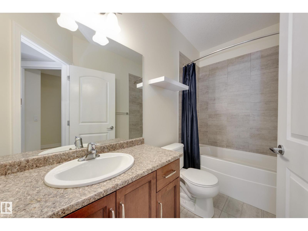
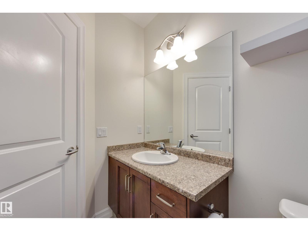
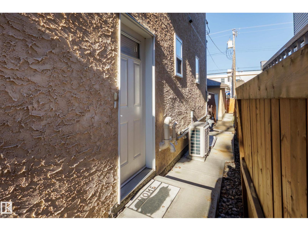
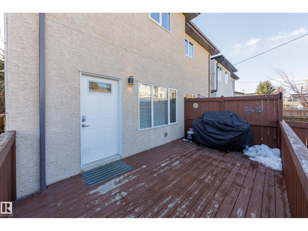
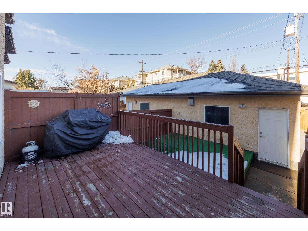
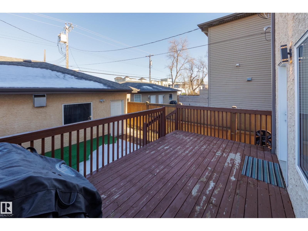
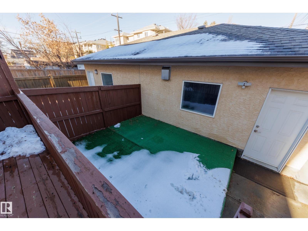
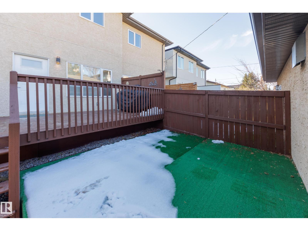
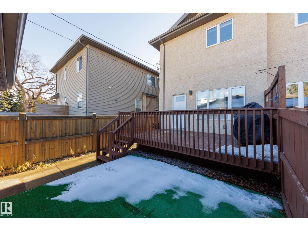
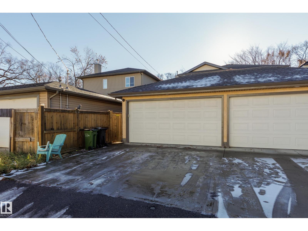
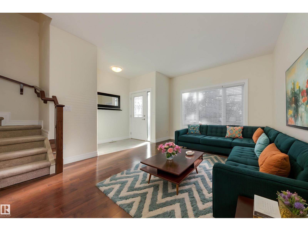
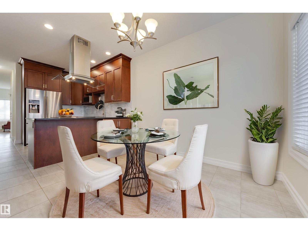
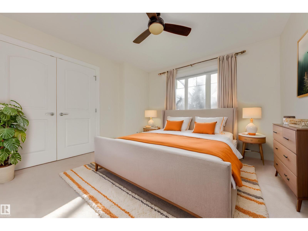
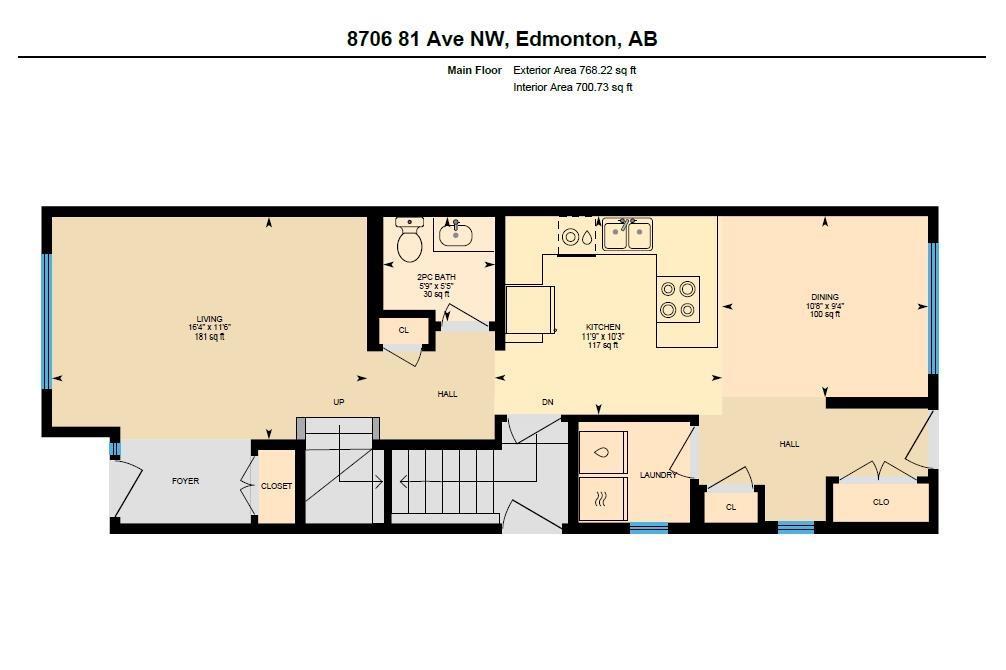
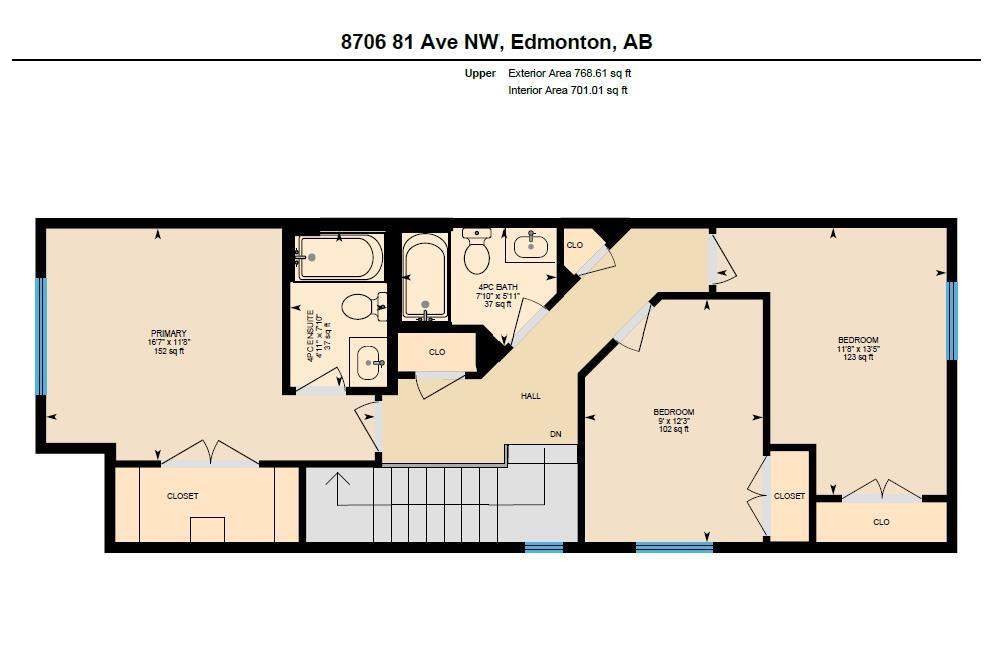
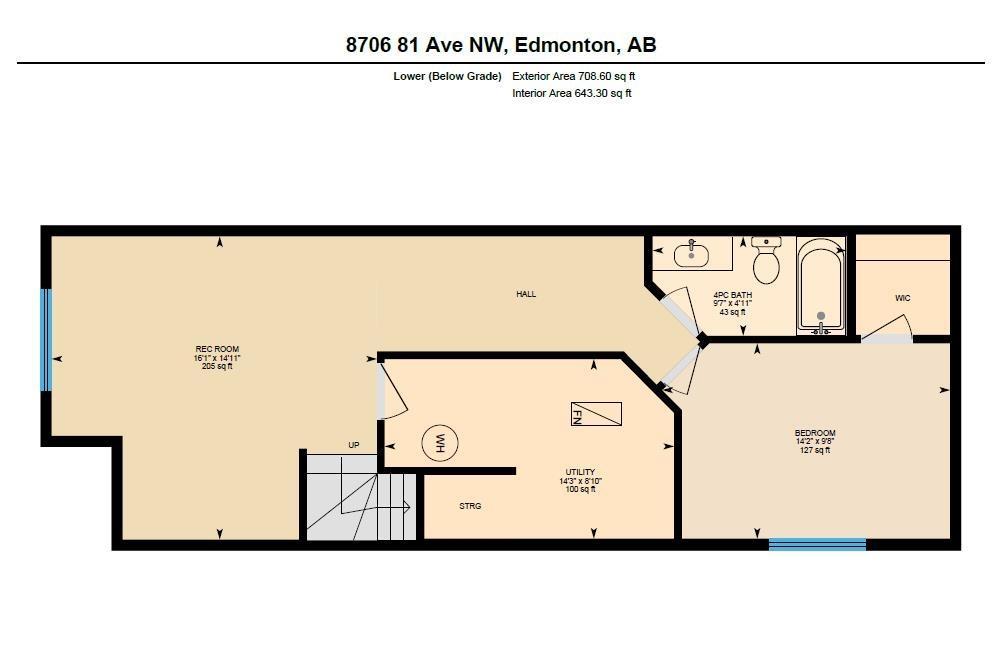
Move in ready! FULLY FINISHED Half Duplex by Botticelli Homes, w/ 4 bedrooms, 3.5 baths & over 2,200 sq ft of total living space. Amazing craftmanship through out, main floor & basement w/ 9 FT CEILINGS. Front south facing living rm, separated from kitchen. Kitchen boasts all s/s appliances, cabinets to the ceiling, peninsula w/ hood fan, overhang for bar stools & large side pantry– open to spacious dining nook. A 2-piece powder rm & laundry rm completes this floor. Upstairs: large primary suite w/ walk-in closet & a 4-piece ensuite. Additional 2 large bedrooms & a 4-piece bath. Great storage through out & all closets w/ built-in shelving. SEPARATE SIDE ENTRANCE to finished basement w/ rec room, bedroom w/ walk in closet & 4-piece bath . Out back, low maintenance: deck, turf & fully fenced. Double detached garage, insulated, drywalled, painted & a parking pad. UPDATES: A/C (2022), Painted Garage (2026), Carpets/Duplex Professionally Cleaned (Oct 2026). All north facing windows are triple pane. (id:65883)
Property summary
- Property type
- Single Family
- Building type
- Duplex
- Postal code
- T6C0W6
- Year built
- 2015
- Living area
- 1,537 sq ft
- Lot size
- 253.52 square meters
- Ownership / common interest
- Freehold
Bedrooms & bathrooms
- Bedrooms
- 4
- Bathrooms
- 4
- Partial bathrooms
- 1
Heating & cooling
- Heating
- Forced air
- Cooling
- Central air conditioning
Building & parking
- Stories
- 2
- Basement
- Finished, Full
- Foundation
- Roof
- Construction
- Parking
- Detached Garage
- Parking spaces
- 4
Appliances & services
- Appliances
- Washer, Refrigerator, Dishwasher, Stove, Dryer, Microwave, Hood Fan, Window Coverings
Location
Listed by Schmidt Realty Group Inc. Information is believed reliable but should be independently verified. Measurements and availability may change.
Last updated · Last checked