$1,100,000
52429 RGE ROAD 14
Rural Parkland County · Alberta
MLS® E4515655 · Active · Single Family
Property photographs
About this property
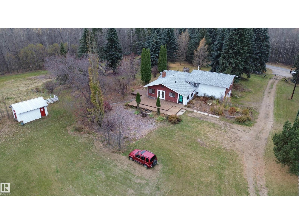
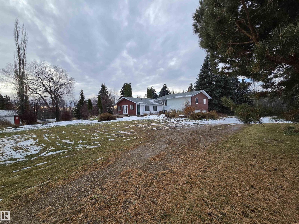
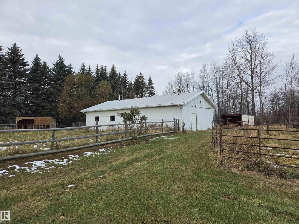
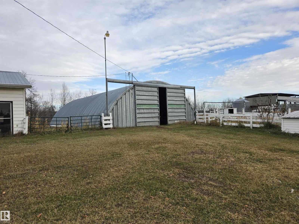
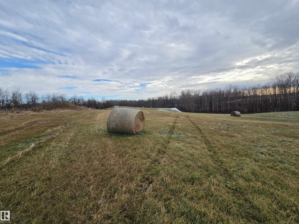
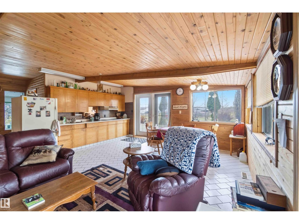
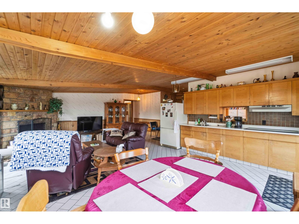
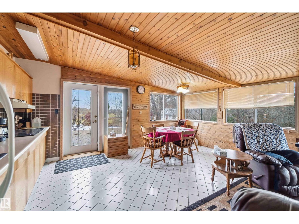
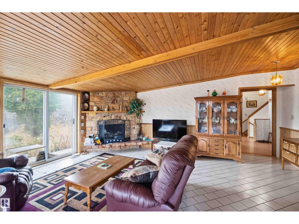
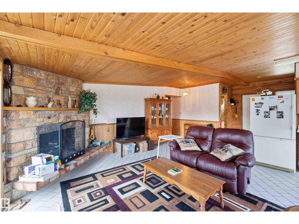
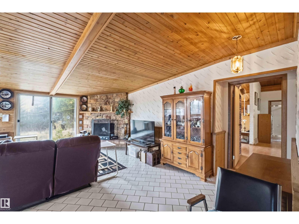
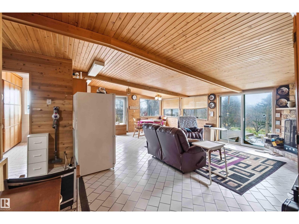
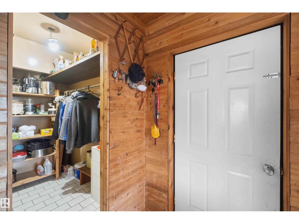
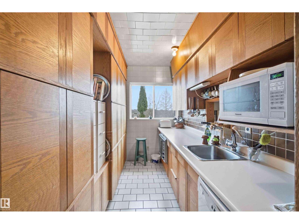
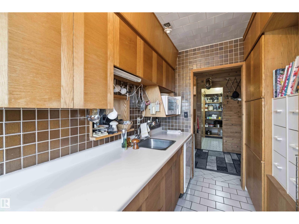
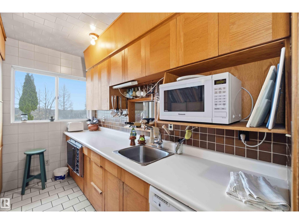
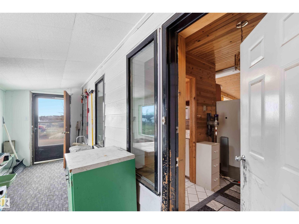
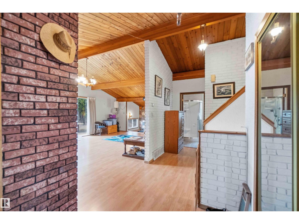
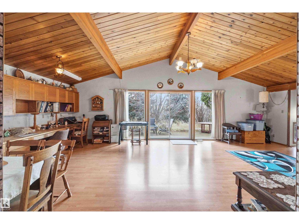
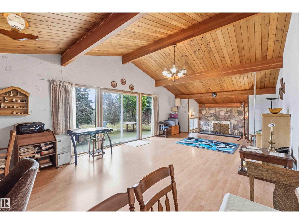
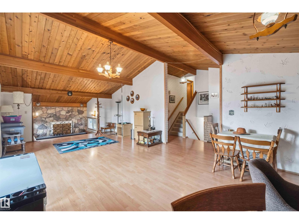
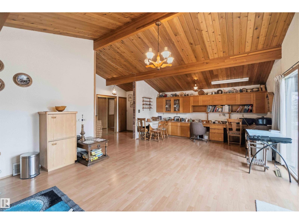
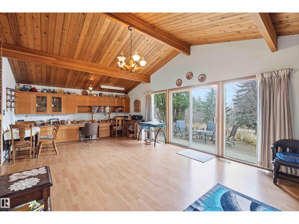
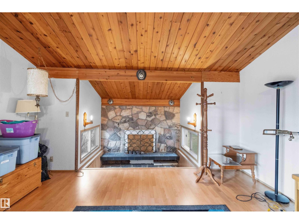
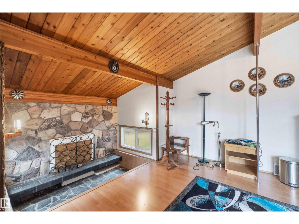
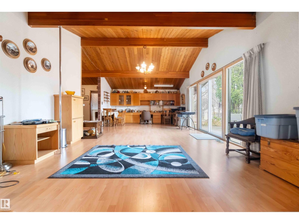
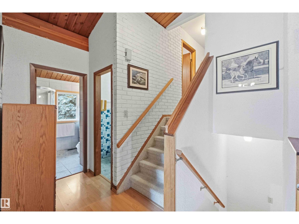
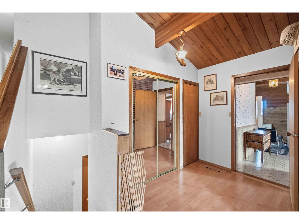
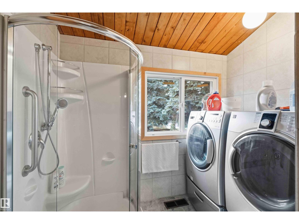
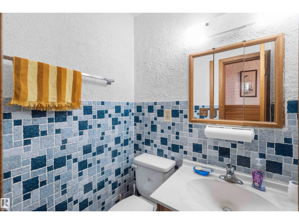
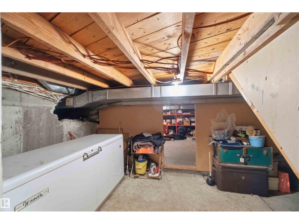
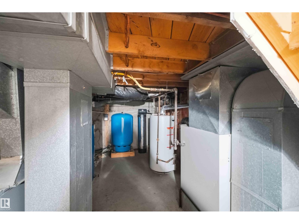
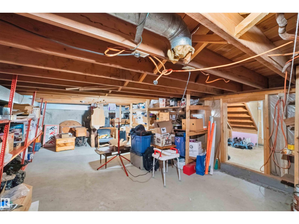
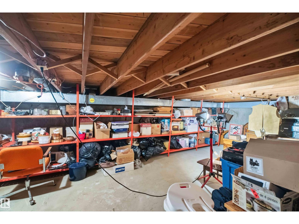
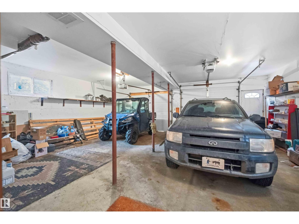
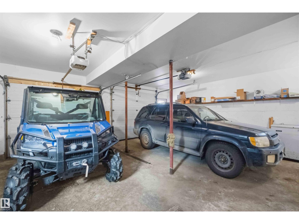
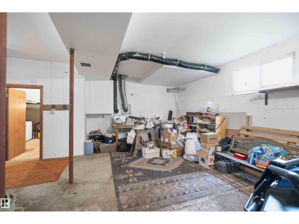
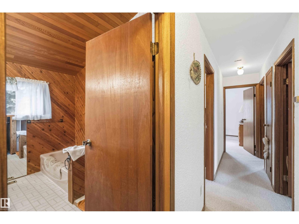
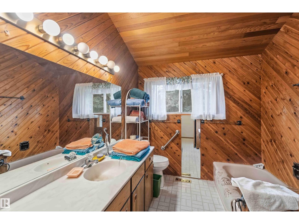
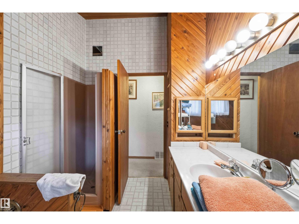
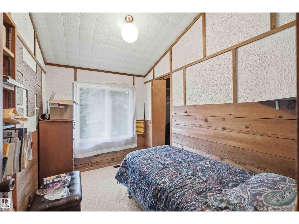
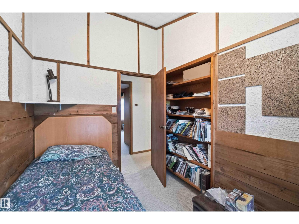
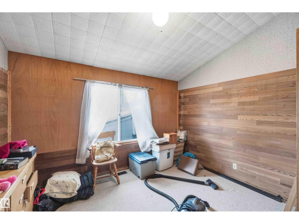
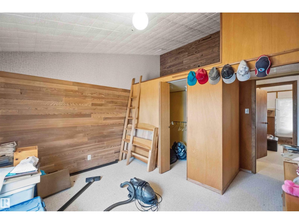
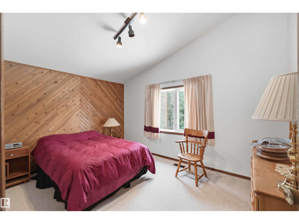
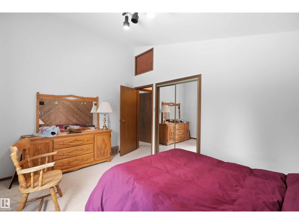
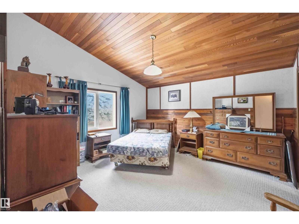
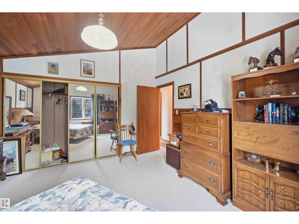
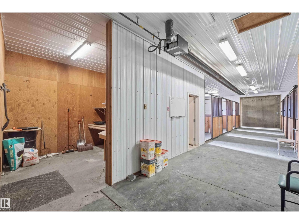
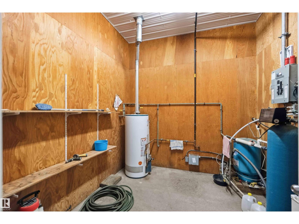
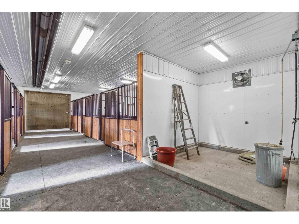
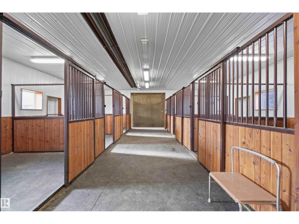
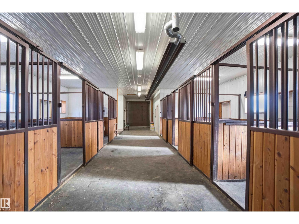
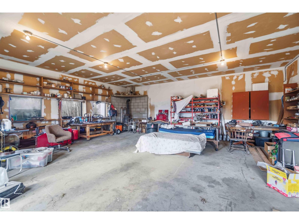
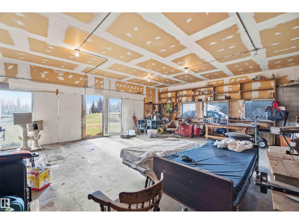
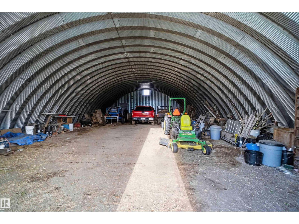
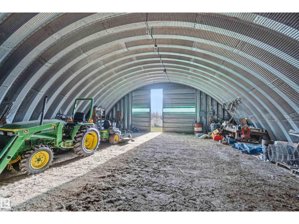
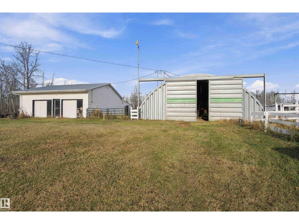
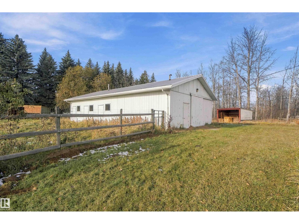
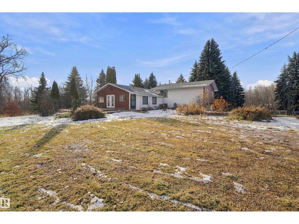
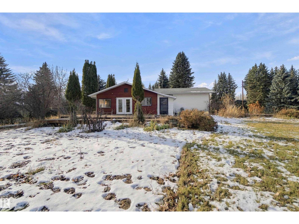
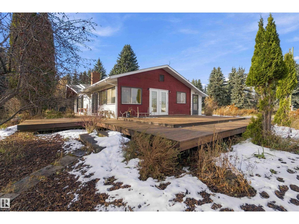
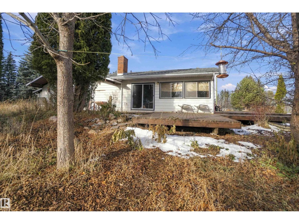
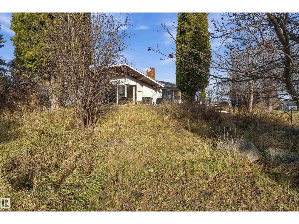
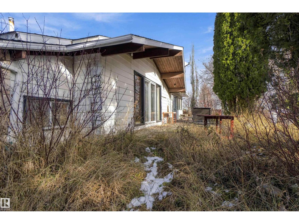
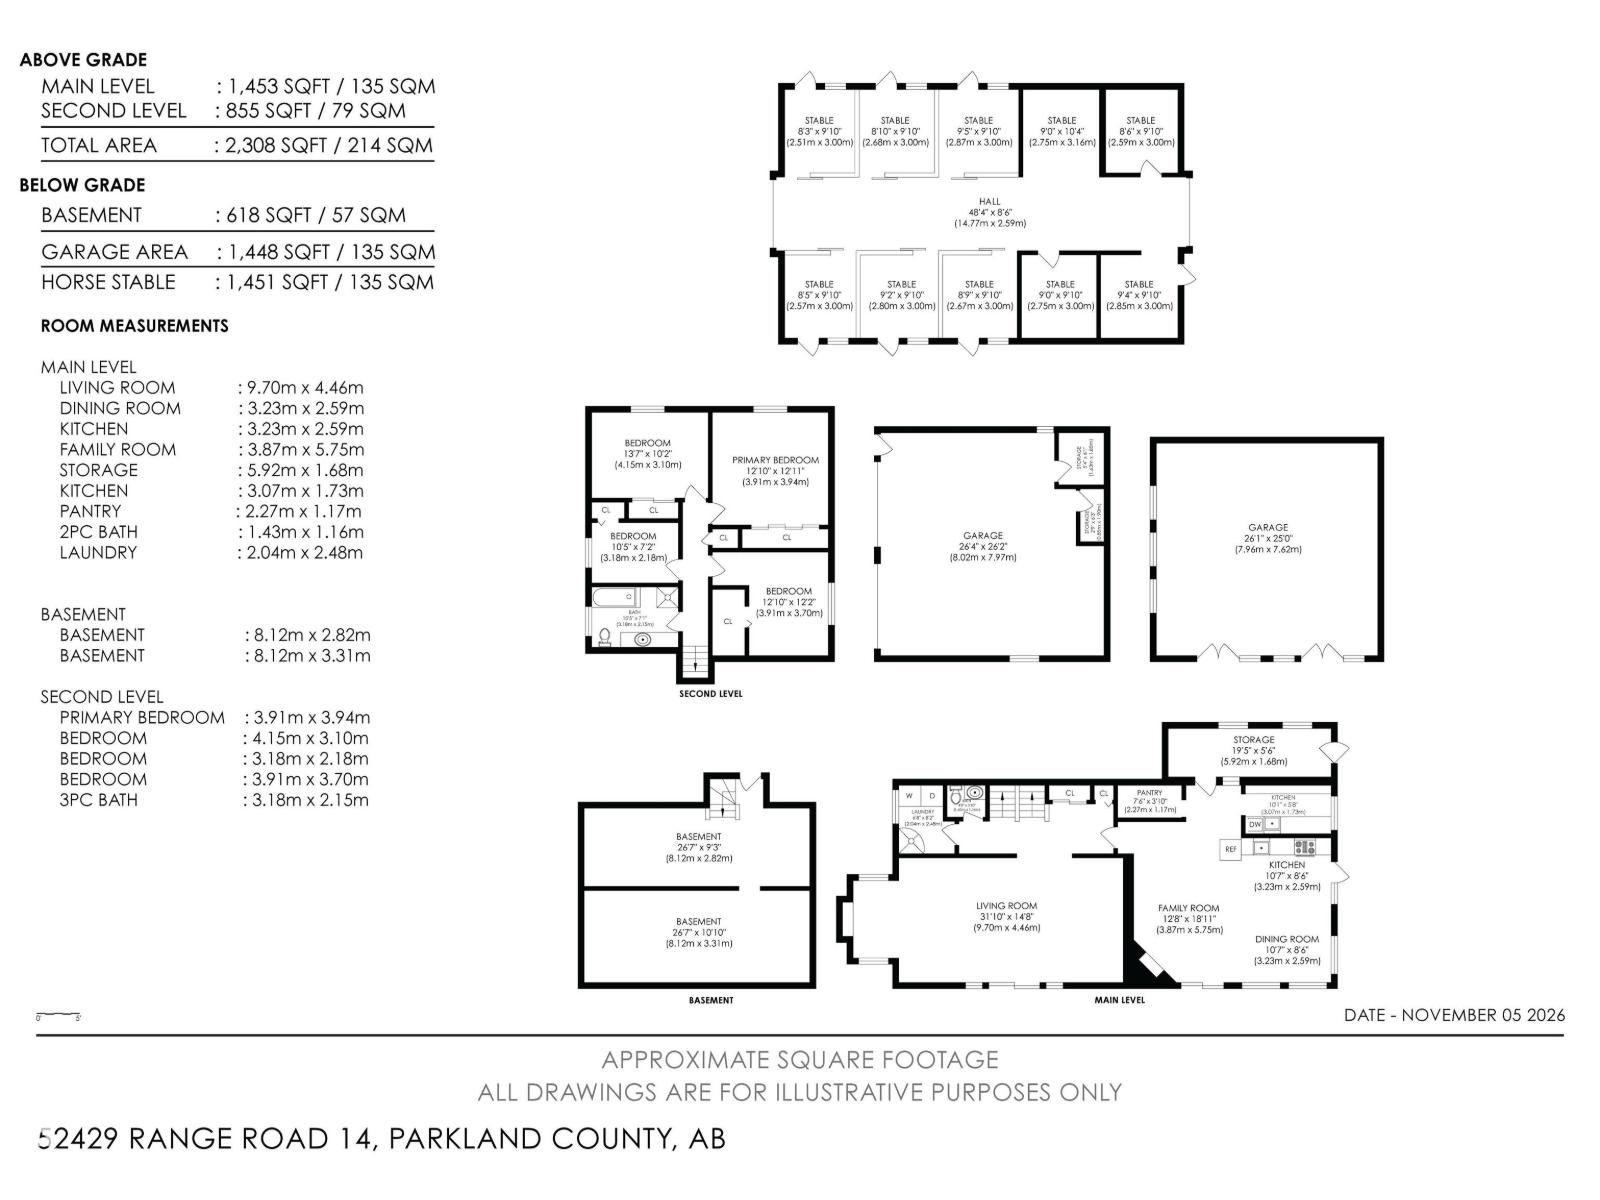
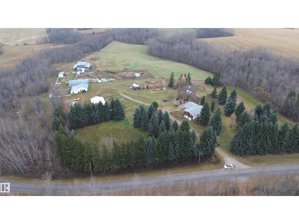
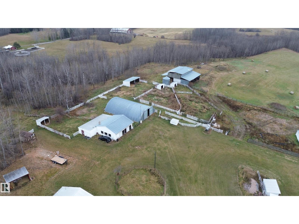
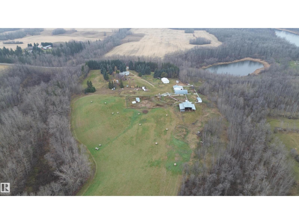
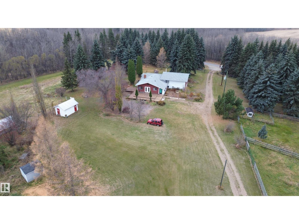
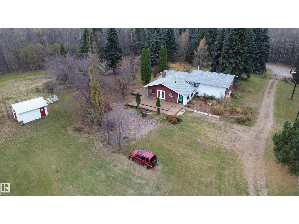
79.01 ACRES! WELL MAINTAINED HOME! HEATED EQUESTRIAN BARN! WORKSHOP! QUONSET! ON PAVEMENT 3 MINUTES WEST OF STONY PLAIN! WELCOME TO 52429 RANGE ROAD 14! THE LAND IS INCREDIBLE WITH 6 SEPARATE LIVESTOCK PADDOCKS, 30 ACRES OF HAY PASTURE, AND TREED RAVINES. THE HOME HAS 4 BEDROOMS, 2 BATHS, AND ALMOST 2400 SQ FT OF LIVING SPACE. THE KITCHEN CONSISTS OF OAK CABINETRY, BUTLER PANTRY AND VAULTED CEILINGS. DINING AREA AND LIVING ROOM ARE OPEN WITH A WOOD BURNING FIREPLACE AND SOUTH EXTERIOR DECK ACCESS. MAIN FLOOR ALSO HAS A SEPARATE FAMILY ROOM WITH AN ADDITIONAL FIREPLACE, HALF BATH, AND A SUNROOM. THE UPPER LEVEL HAS 4 BEDROOMS AND A FULL BATHROOM. BASEMENT HAS A STORAGE AREA AND A UTILITY ROOM WITH 2 FURNACES. ATTACHED GARAGE IS TANDEM 26X26'. THE HORSE BARN WAS BUILT IN 2010 & CONTAINS CONCRETE FLOORS, RADIANT HEAT, WATER, 6 STALLS, 1451 SQ FT, AND A TACK ROOM. DETACHED SHOP IS INSULATED WITH 11 FOOT CEILINGS (26X25'). QUONSET IS 60X30' WITH DIRT FLOORS. PROPERTY HAS 2 WELLS. (id:65883)
The listing at a glance
- Asking price
- CAD 1,100,000.00
- MLS®
- E4515655
- Property type
- Single Family
- Bedrooms
- 4
- Bathrooms
- 2
- Listed living area
- 2,303 square feet
- Year built
- 1973
Property summary
- Property type
- Single Family
- Building type
- House
- Postal code
- T7Y2E3
- Year built
- 1973
- Living area
- 2303 square feet
- Lot size
- 79.01 acres
Bedrooms & bathrooms
- Bedrooms
- 4
- Bathrooms
- 2
- Partial bathrooms
- 1
Heating & cooling
- Heating
- Forced air
- Cooling
Building & parking
- Stories
- 1.5
- Basement
- Partially finished, Partial
- Foundation
- Roof
- Construction
- Parking
- Attached Garage, Detached Garage, See Remarks
Appliances & services
- Appliances
- Washer, Refrigerator, Dishwasher, Stove, Dryer, Microwave, Oven - Built-In, Hood Fan, See remarks, Storage Shed, Garage door opener, Garage door opener remote(s)
Location
Listed by Royal LePage Noralta Real Estate. Information is believed reliable but should be independently verified. Measurements and availability may change.
Last updated · Last checked