$599,000
86 SILVERSTONE DR
Stony Plain · Alberta
MLS® E4515612 · Active · Single Family
Property photographs
About this property
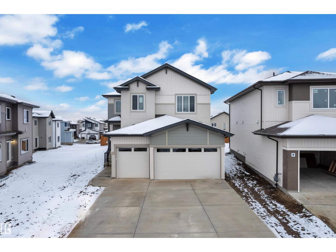
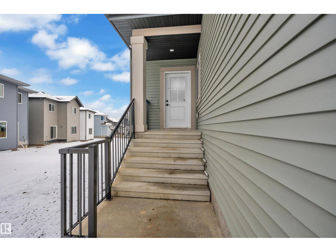
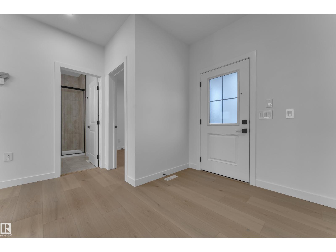
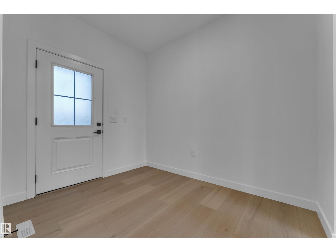
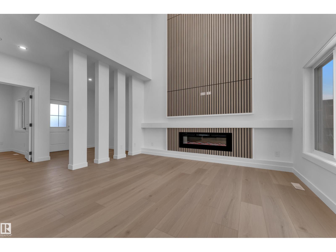
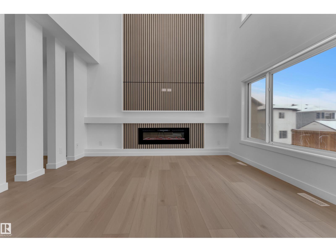
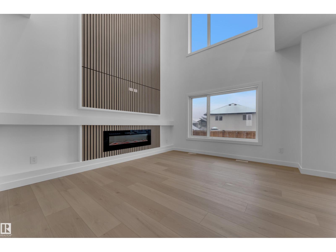
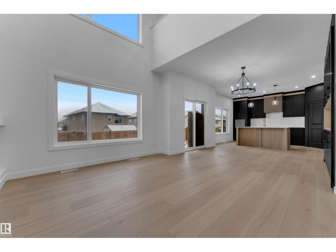
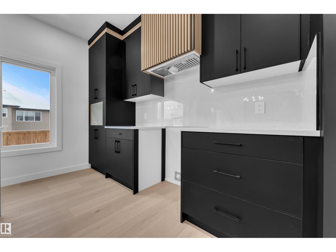
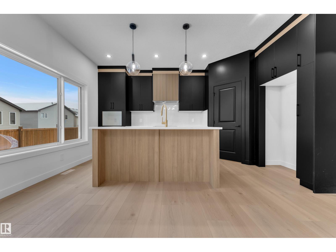
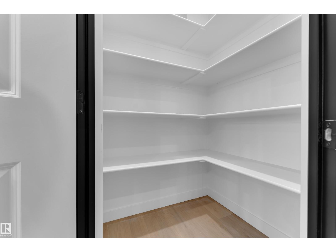
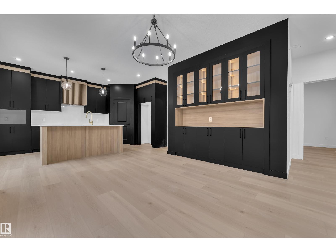
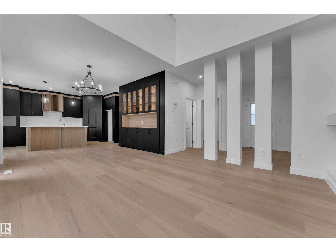
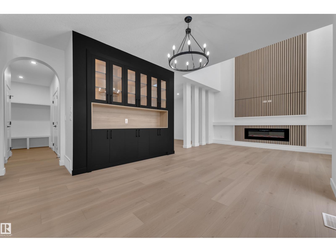
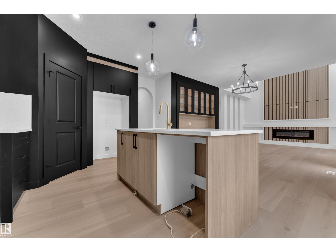
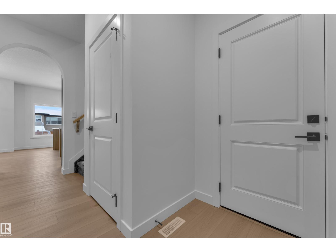
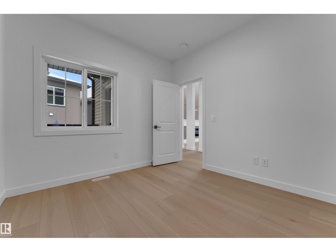
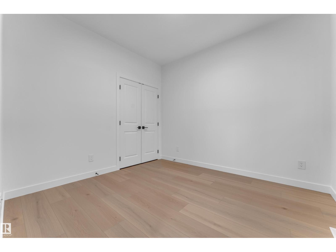
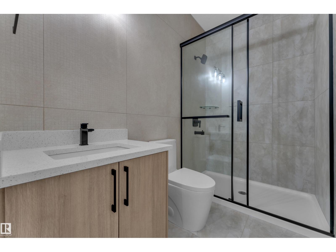
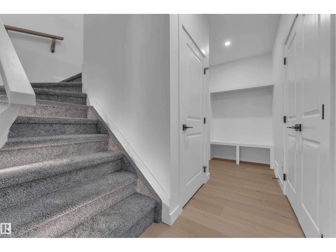
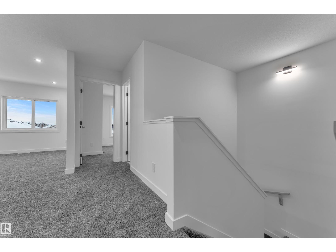
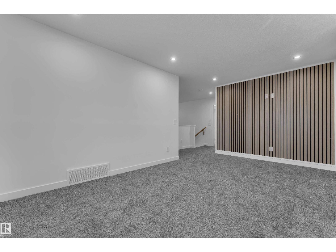
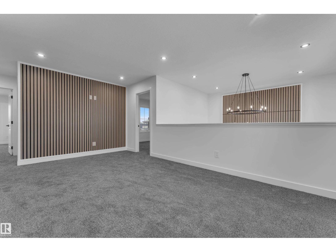
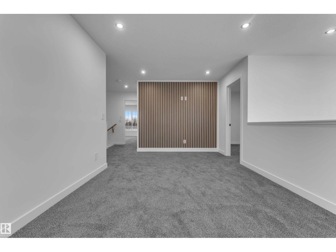
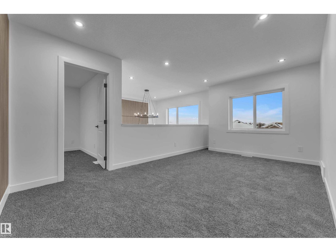
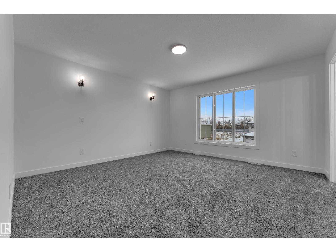
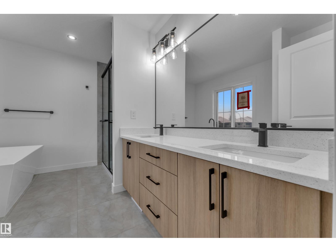
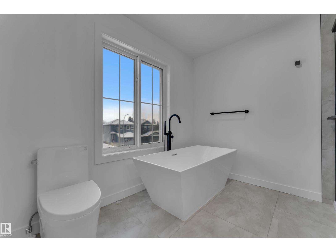
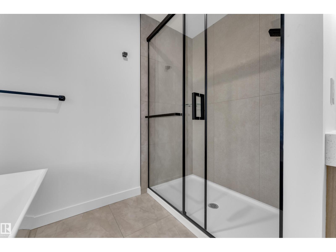
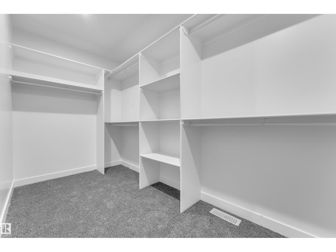
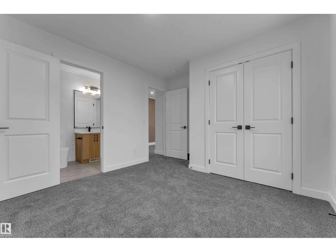
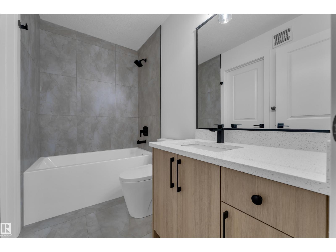
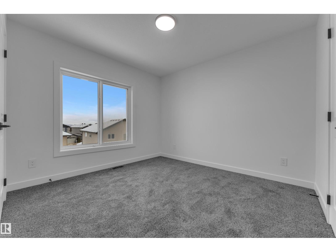
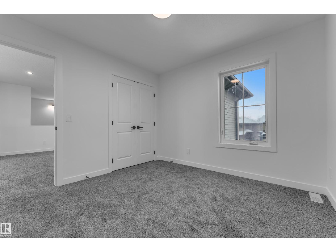
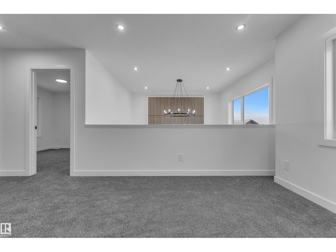
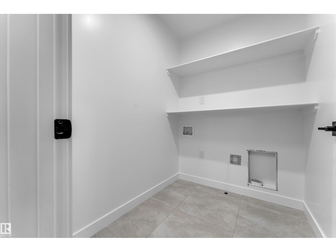
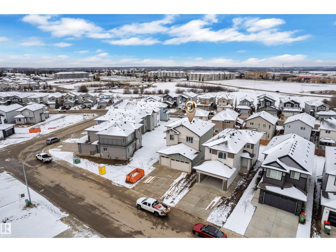
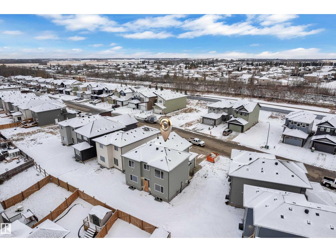
TRIPLE CAR GARAGE by an Award-Winning Builder! Welcome to this stunning over 2100 s ft. home in Silverstone. The moment you enter, you’ll be impressed by the grand foyer & striking open-to-below great room, featuring a custom fireplace feature wall and oversized windows that flood the space with natural light. The upgraded kitchen showcases premium cabinetry, a large central island, spacious dining area, and a convenient walk-in pantry. The main floor also features a bedroom, full bathroom, and functional mudroom, offering exceptional flexibility for families and guests. Upstairs, the luxurious primary retreat offers a large walk-in closet and elegant 5-piece ensuite. The upper level also includes a spacious bonus room, convenient laundry, two generous additional bedrooms, and a full bathroom. A separate side entrance to the unfinished basement is included, offering excellent potential for a future legal basement. Convenient access to schools, parks, shopping, major roadways, and everyday amenities. (id:65883)
Property summary
- Property type
- Single Family
- Building type
- House
- Postal code
- T7Z0E8
- Year built
- 2026
- Living area
- 2128 square feet
- Lot size
- 450.77 square meters
- Ownership / common interest
- Freehold
Bedrooms & bathrooms
- Bedrooms
- 4
- Bathrooms
- 3
Heating & cooling
- Heating
- Forced air
- Cooling
Building & parking
- Stories
- 2
- Basement
- Unfinished, Full
- Foundation
- Roof
- Construction
- Parking
- Attached Garage
Appliances & services
- Appliances
Location
Listed by MaxWell Polaris. Information is believed reliable but should be independently verified. Measurements and availability may change.