$619,000
363 Belvedere Drive SE
Belvedere · Calgary · Alberta
MLS® A2357008 · Active · Single Family
Property photographs
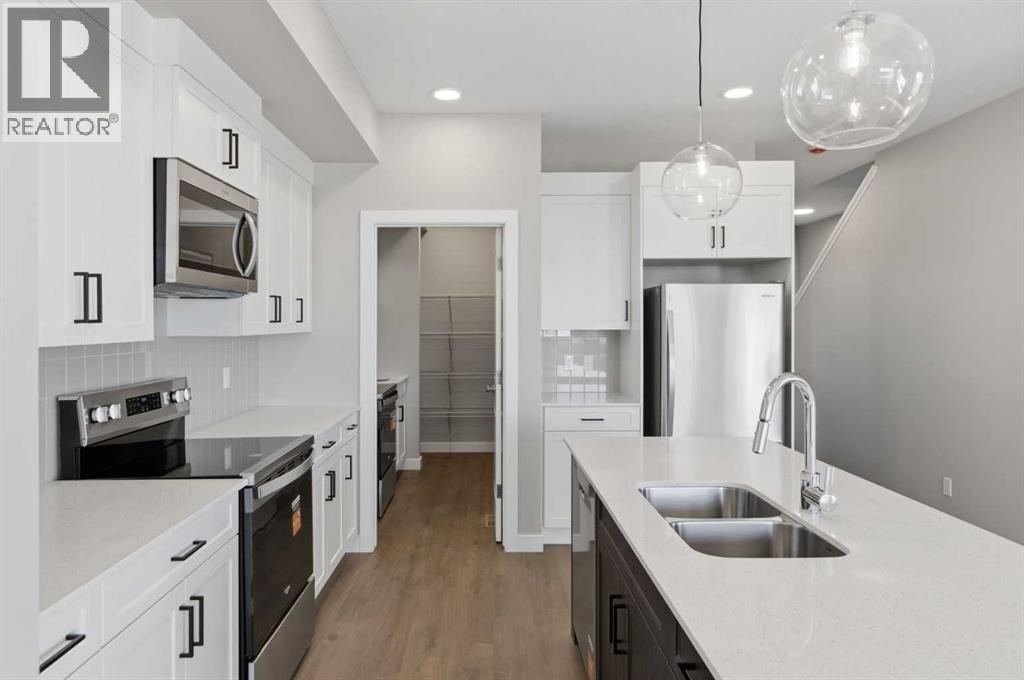
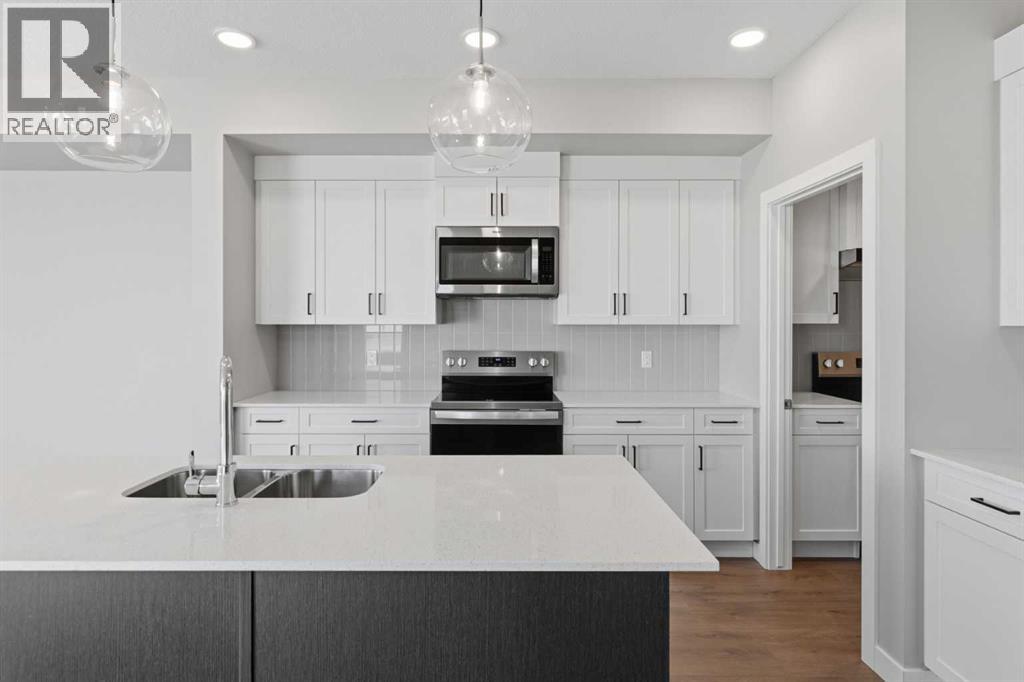
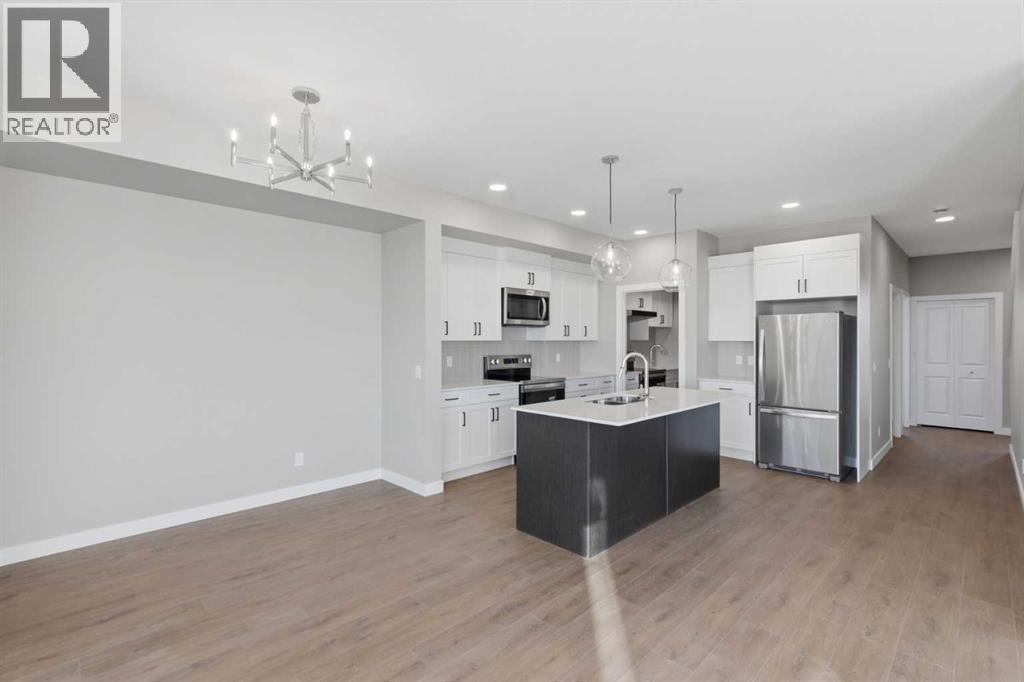
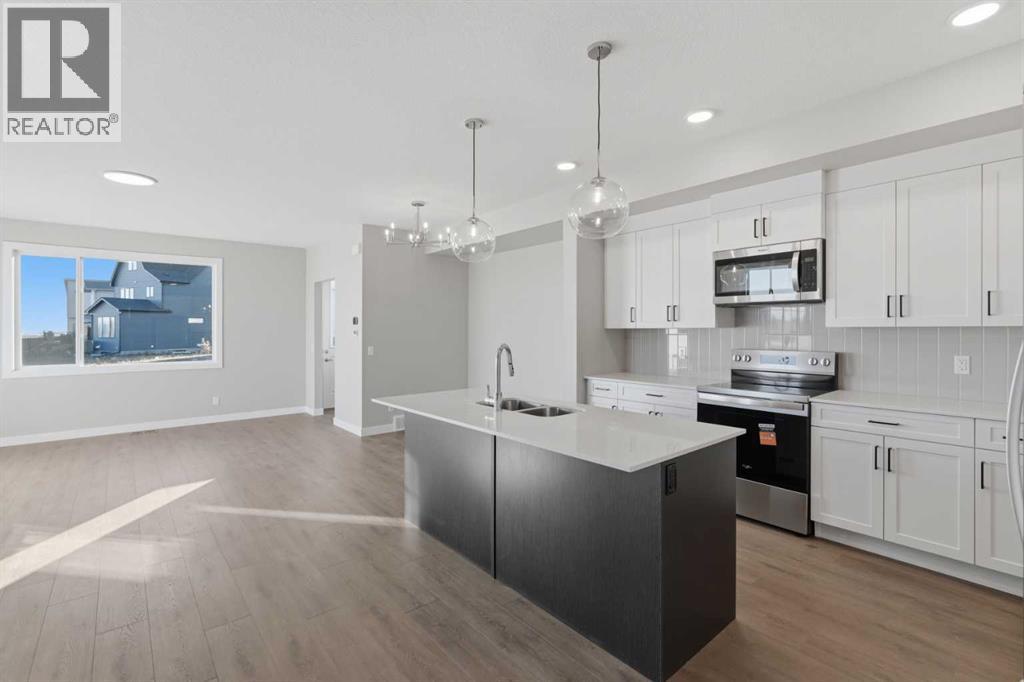
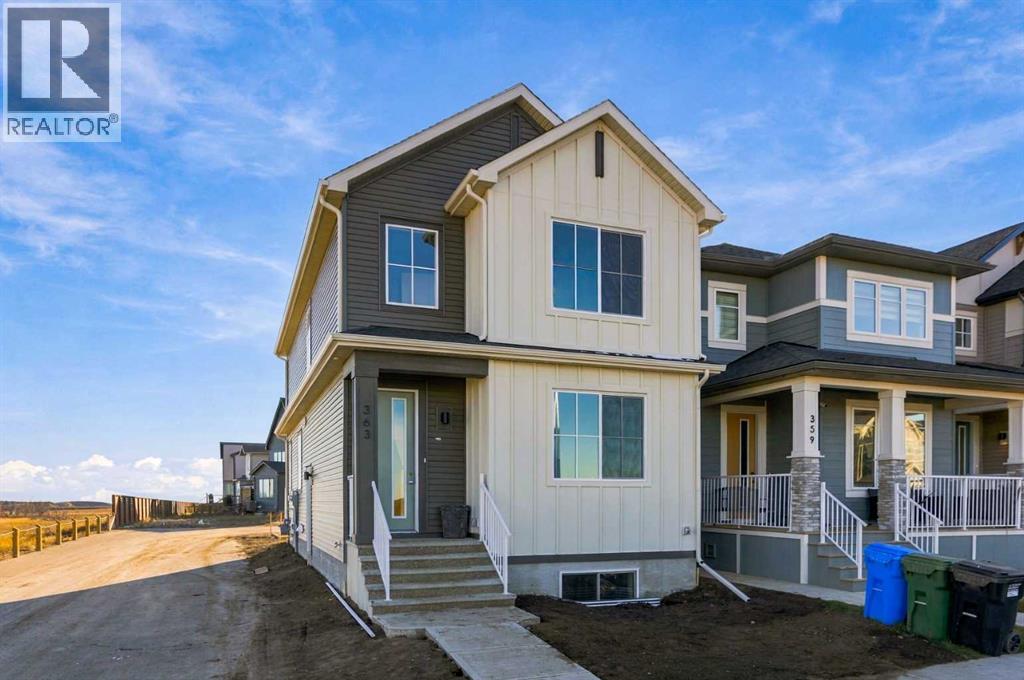
About this property
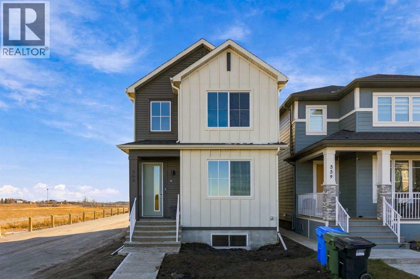
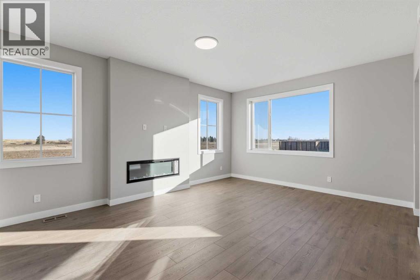
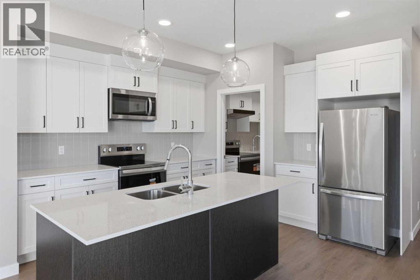
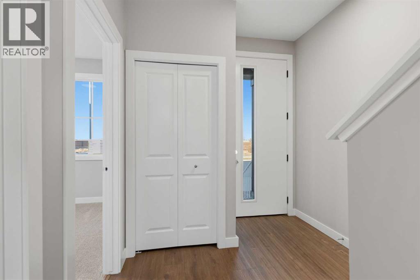
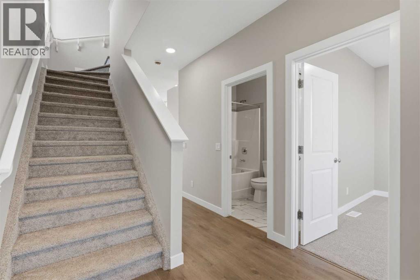
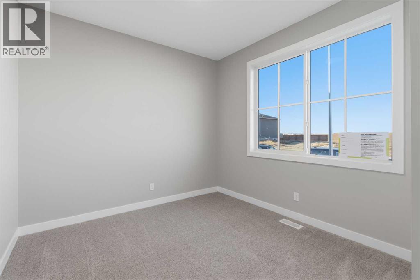
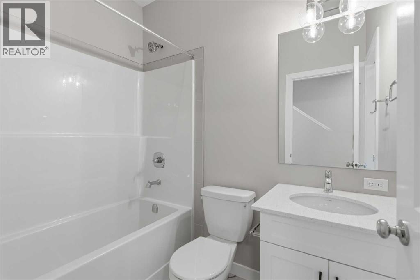
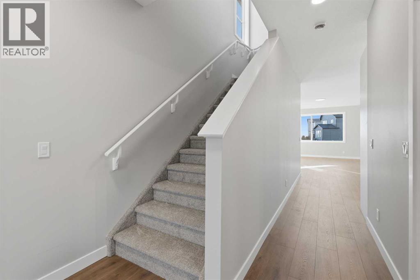
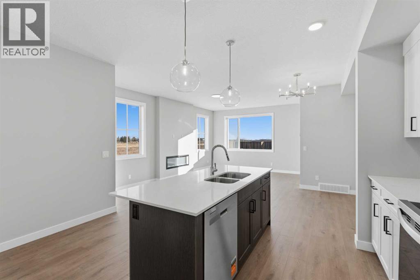
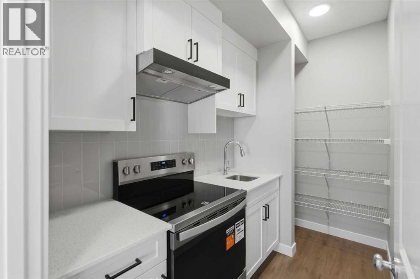
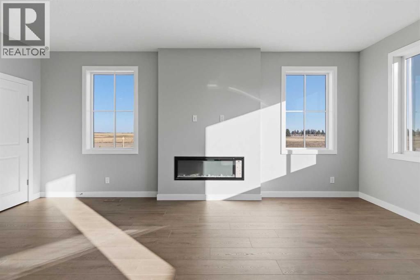
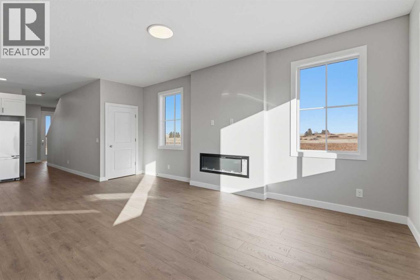
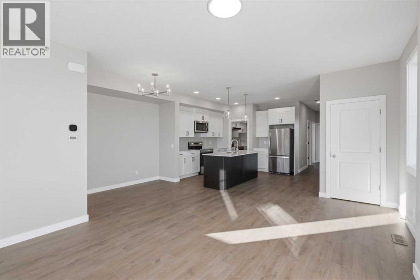
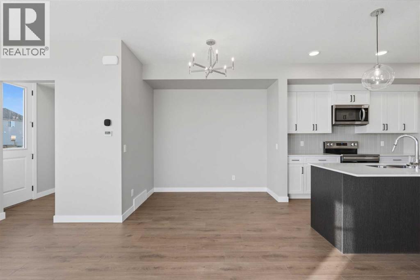
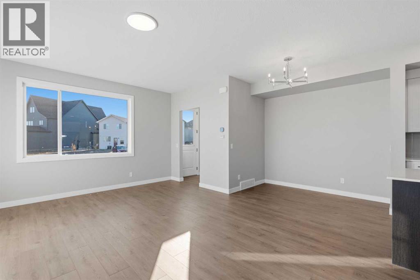
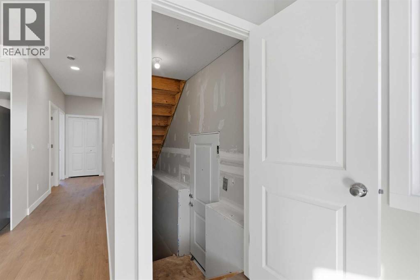
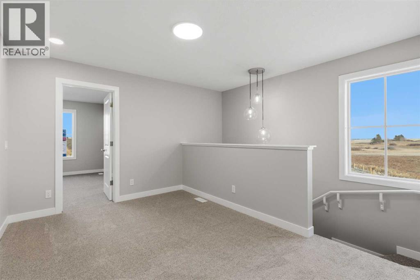
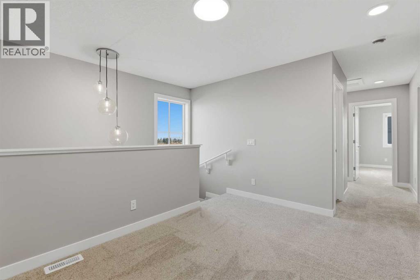
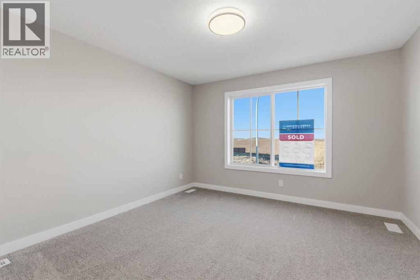
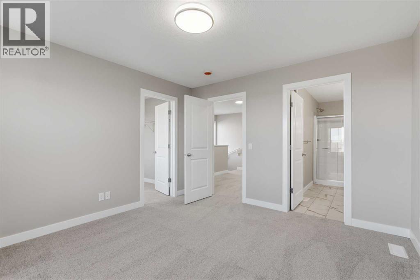
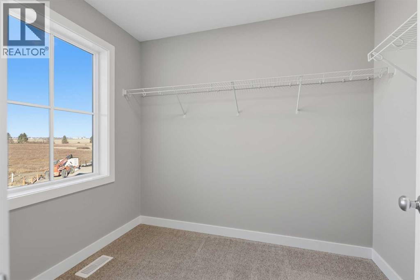
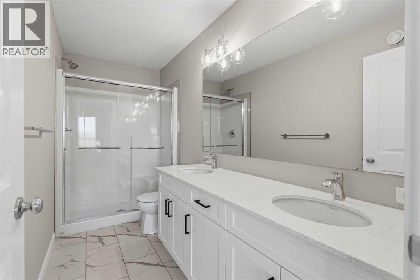
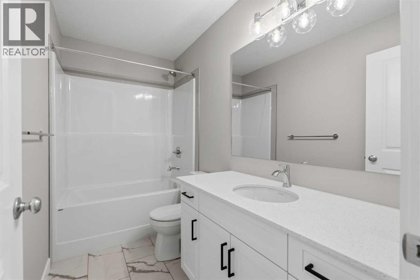
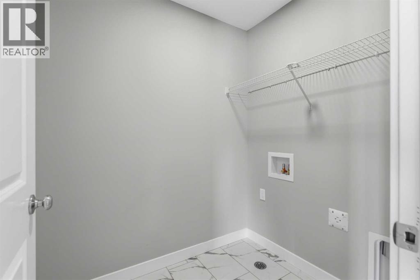
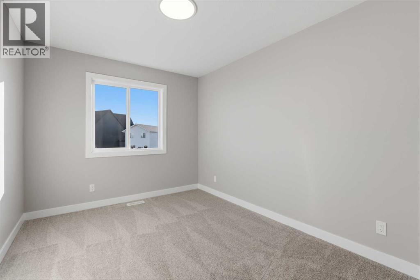
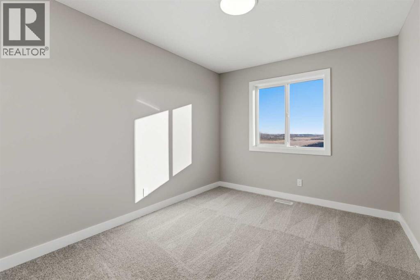
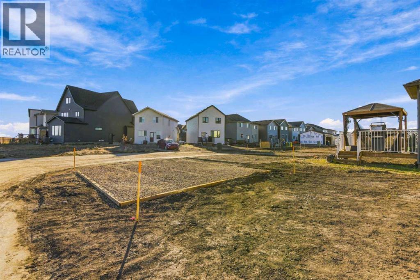
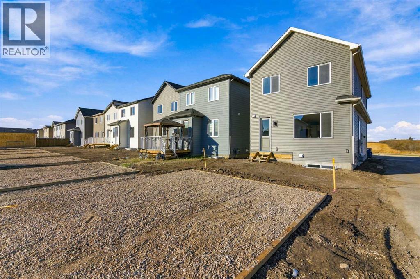
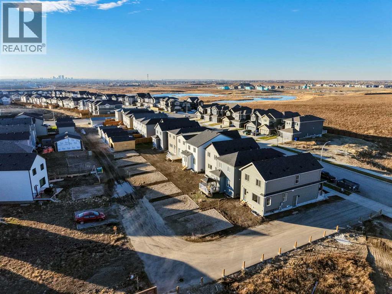
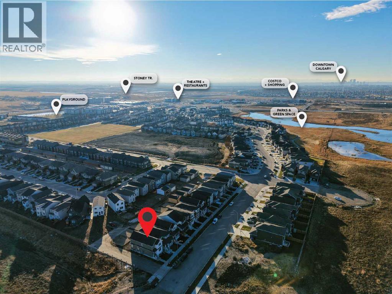
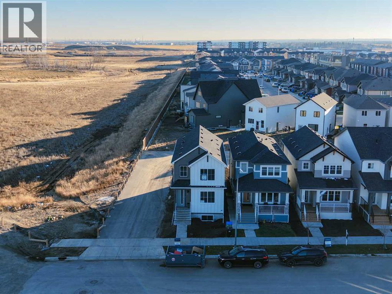
1,900 SQ.FT. | 4 BEDROOMS | 3 FULL BATHROOMS | SPICE KITCHEN | MAIN-FLOOR BEDROOM & FULL BATH | SOUTH-FACING BACKYARD | SIDE ENTRANCE | Built by Crystal Creek Homes, this brand-new 1,900 sq. ft. two-storey in Belvedere offers a great layout with several standout features, including a separate spice kitchen, main-floor bedroom and full bathroom, side entrance and south-facing backyard. The open-concept main floor features a spacious kitchen with central island, a bright dining area and a sunny living room with electric fireplace thanks to EXTRA WINDOWS. A dedicated spice kitchen provides additional space for cooking and meal preparation, while the main-floor bedroom and full bathroom offer flexibility for guests or multigenerational living. Upstairs are three additional bedrooms, including a spacious primary suite with private ensuite, along with a conveniently located laundry area. The separate side entrance provides options for future basement development, including the potential for a legal secondary suite, subject to municipal approvals. Outside, the south-facing backyard enjoys plenty of natural sunlight, while a covered front porch adds to the home's curb appeal. Located in Belvedere, close to shopping, parks and pathways, with easy access to Stoney Trail and 17 Avenue SE. A full builder warranty is included for added peace of mind. With limited new home inventory remaining in Belvedere, this is an opportunity worth considering. Book your showing today! (id:65883)
Property summary
- Property type
- Single Family
- Building type
- House
- Neighbourhood
- Belvedere
- Postal code
- T2A7Y2
- Year built
- 2026
- Living area
- 1900 square feet
- Lot size
- 255.18 square meters
- Ownership / common interest
- Freehold
Bedrooms & bathrooms
- Bedrooms
- 4
- Above grade
- 4
- Below grade
- 0
- Bathrooms
- 3
- Partial bathrooms
- 0
Heating & cooling
- Heating
- Forced air
- Cooling
- None
Building & parking
- Stories
- 2
- Basement
- Unfinished, Full, Separate entrance
- Foundation
- Poured Concrete
- Roof
- Construction
- Wood frame
- Parking
- Parking Pad
- Parking spaces
- 2
Appliances & services
- Appliances
- Refrigerator, Range - Electric, Dishwasher, Microwave, Hood Fan, Washer & Dryer
- Zoning description
- R-G
Location
Listed by Town Residential. Information is believed reliable but should be independently verified. Measurements and availability may change.