$488,000
44 D'arcy Boulevard
D'Arcy Ranch · Okotoks · Alberta
MLS® A2357067 · Active · Single Family
Property photographs


About this property
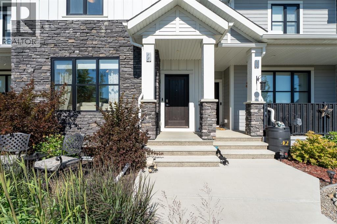
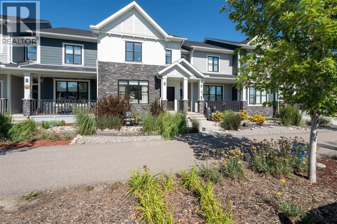
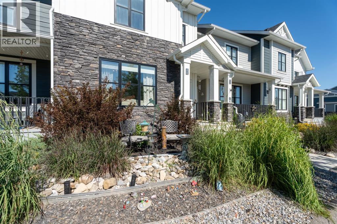
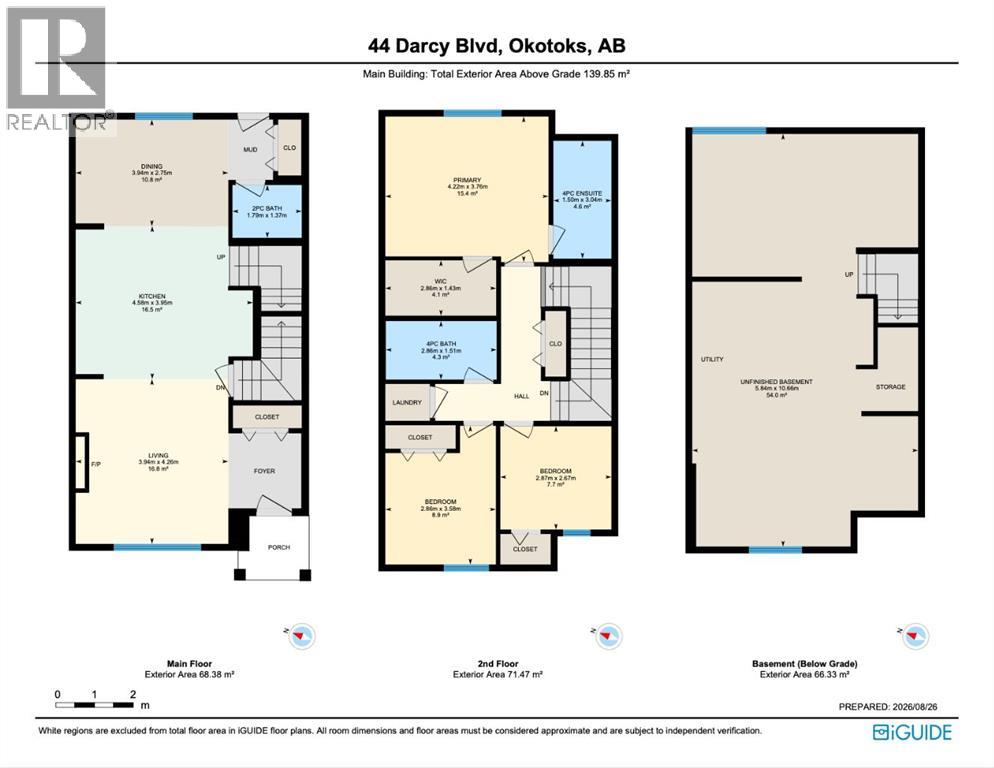
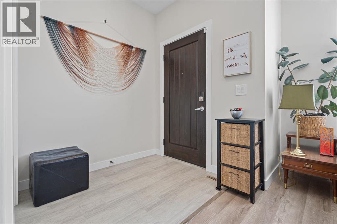
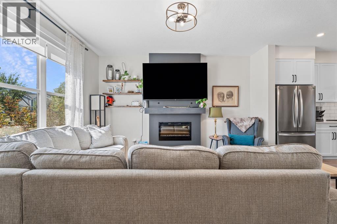
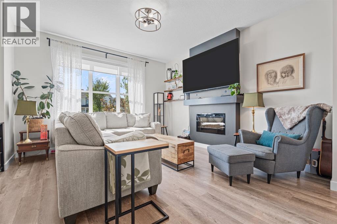
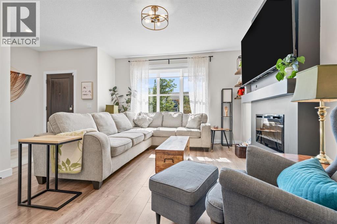
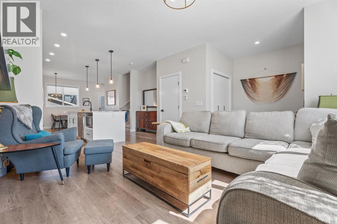
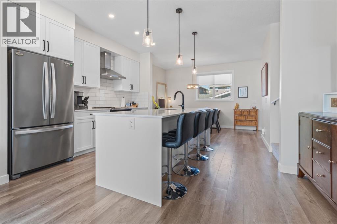
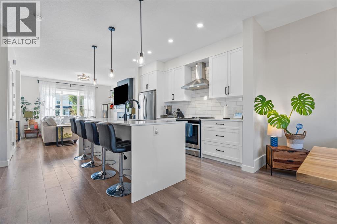
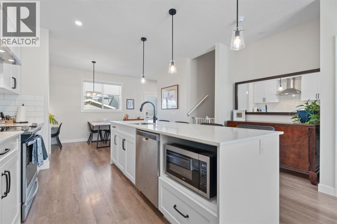
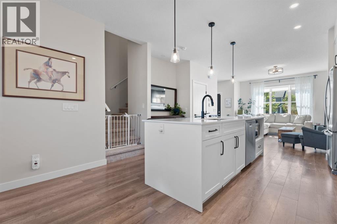
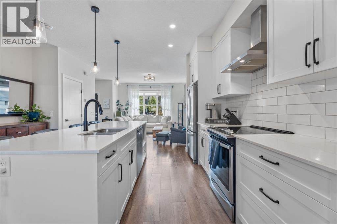
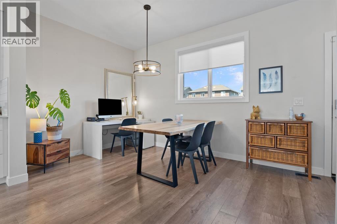
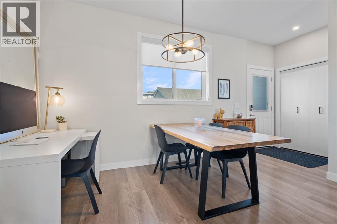
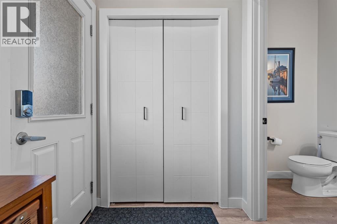
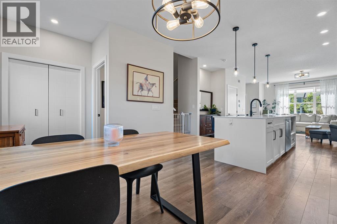
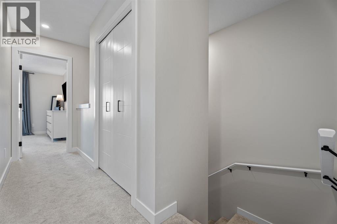
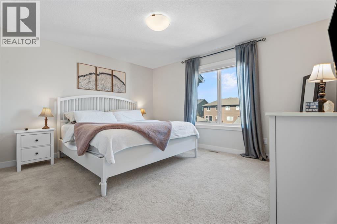
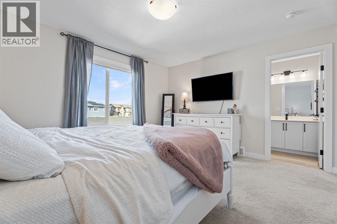
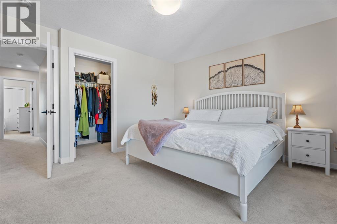
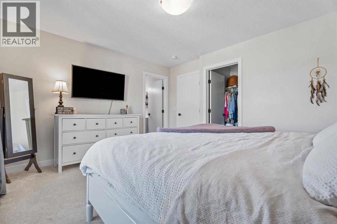
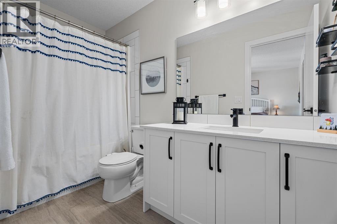
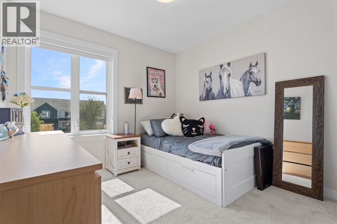
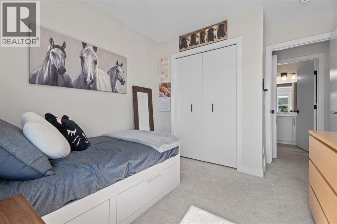
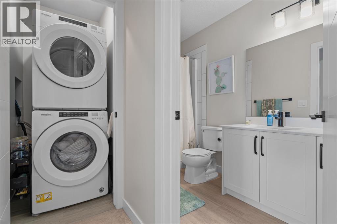
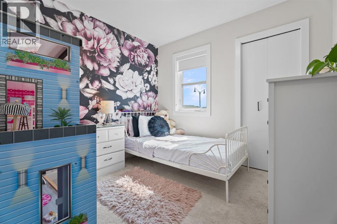
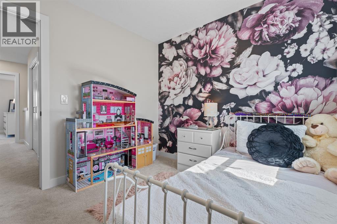
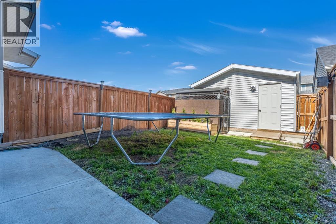
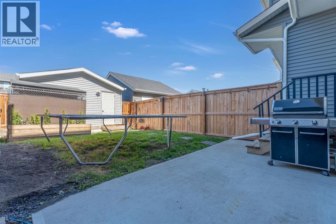
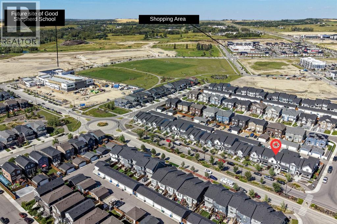
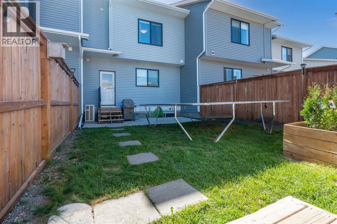
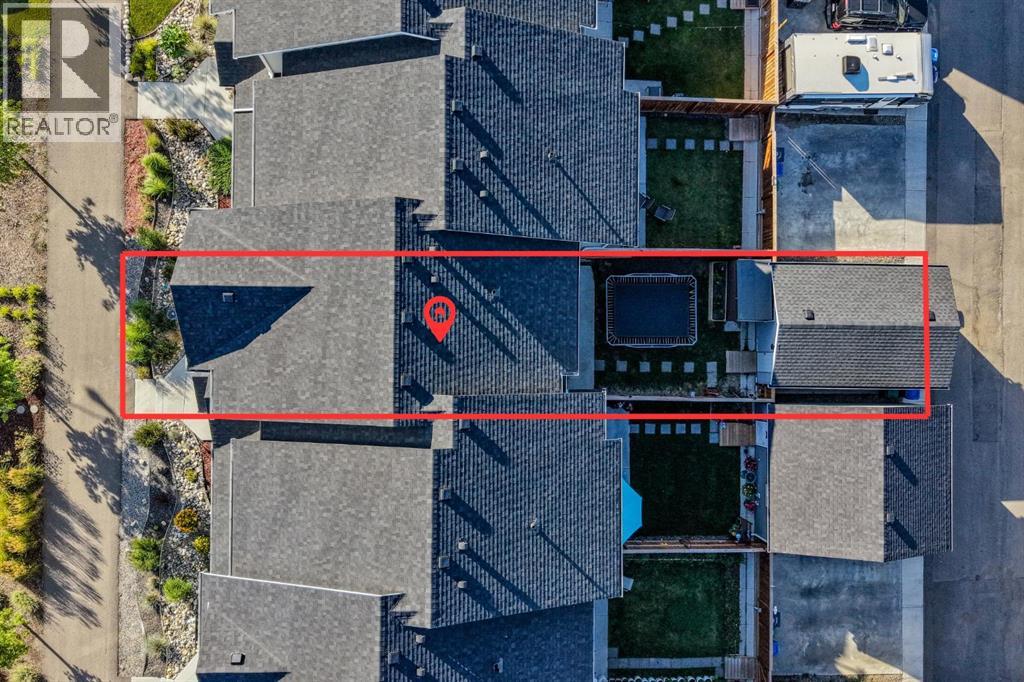
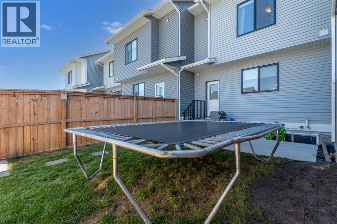
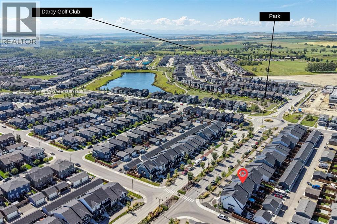
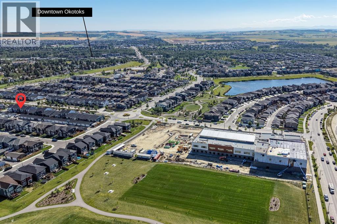
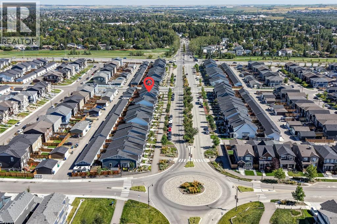
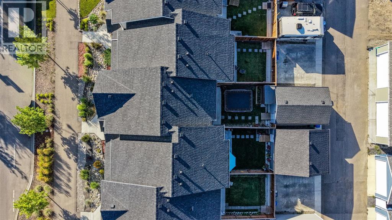
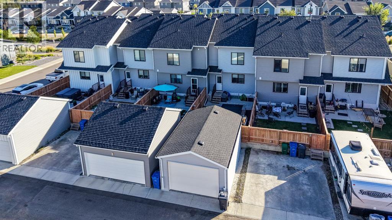
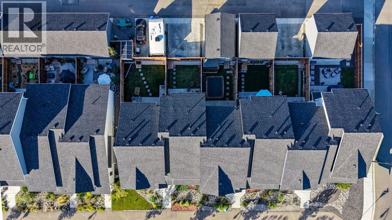
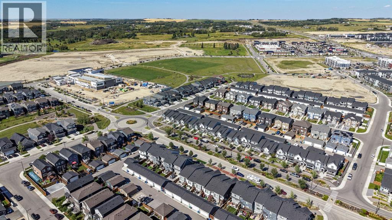
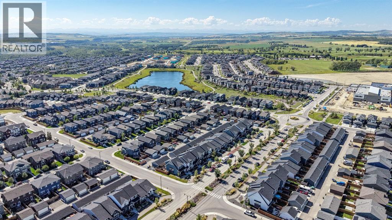
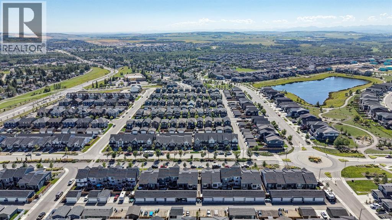
Modern Luxury Meets Ultimate Convenience! Step into this stunning, near-new row-home designed for effortless living. The mainfloor greets you with an open, sun-lit layout featuring elegant quartz countertops, a large island, newer appliances and a cozy fireplace insert in theliving room—perfect for cold winter nights. Upstairs, you’ll find 3 spacious bedrooms, 2 full baths and a convenient upper-level laundry! No morelugging baskets up and down stairs! Enjoy year-round comfort with central Air Conditioning and a water softener already installed. Outside, thesouth-facing front means the sun does the heavy lifting for winter snow removal, while the back steps out to a wood porch, and a brand-new,oversized single detached garage. This home is incredibly close to playgrounds, walking paths, shopping, groceries, golf and schools! It is also justminutes away from downtown Okotoks, the recreation centre, and so much more! Book a showing with your favourite REALTOR today so you don'tmiss out! (id:65883)
Property summary
- Property type
- Single Family
- Building type
- Row / Townhouse
- Neighbourhood
- D'Arcy Ranch
- Postal code
- T1S5S7
- Year built
- 2021
- Living area
- 1505 square feet
- Lot size
- 2236 square feet
- Ownership / common interest
- Freehold
Bedrooms & bathrooms
- Bedrooms
- 3
- Above grade
- 3
- Below grade
- 0
- Bathrooms
- 3
- Partial bathrooms
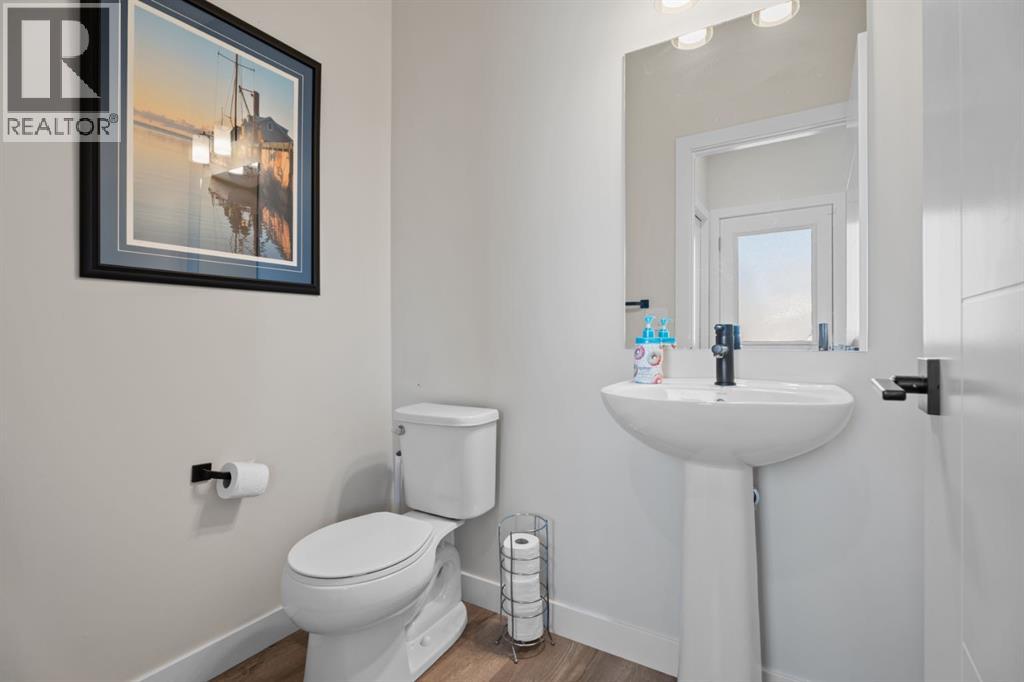
- 1
Heating & cooling
- Heating
- Forced air, Other
- Cooling
- Central air conditioning
Building & parking
- Stories
- 2
- Basement
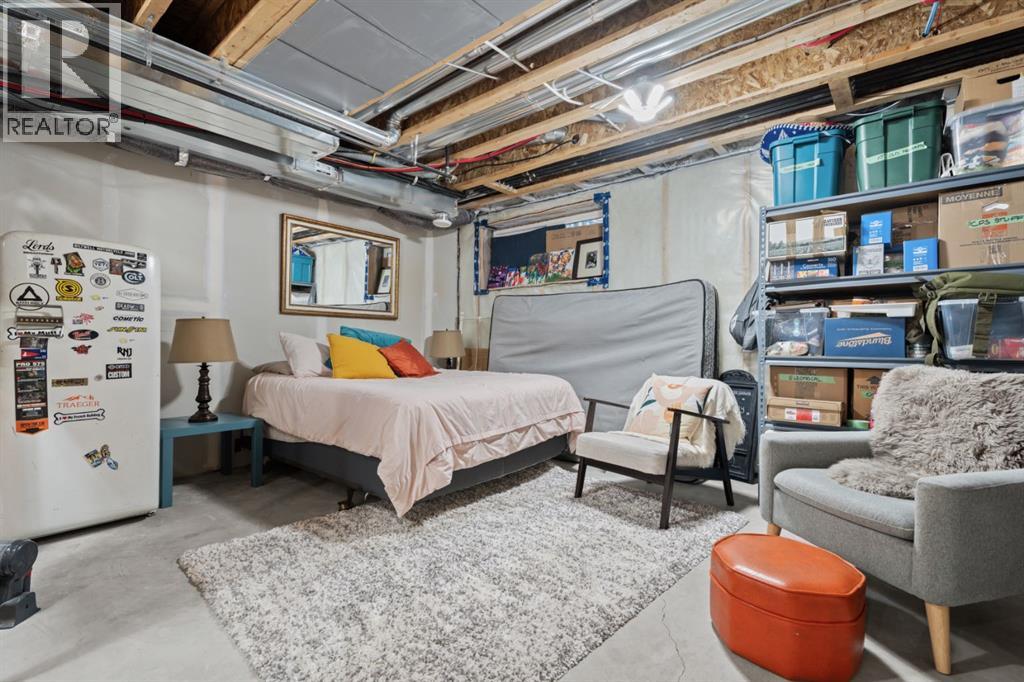
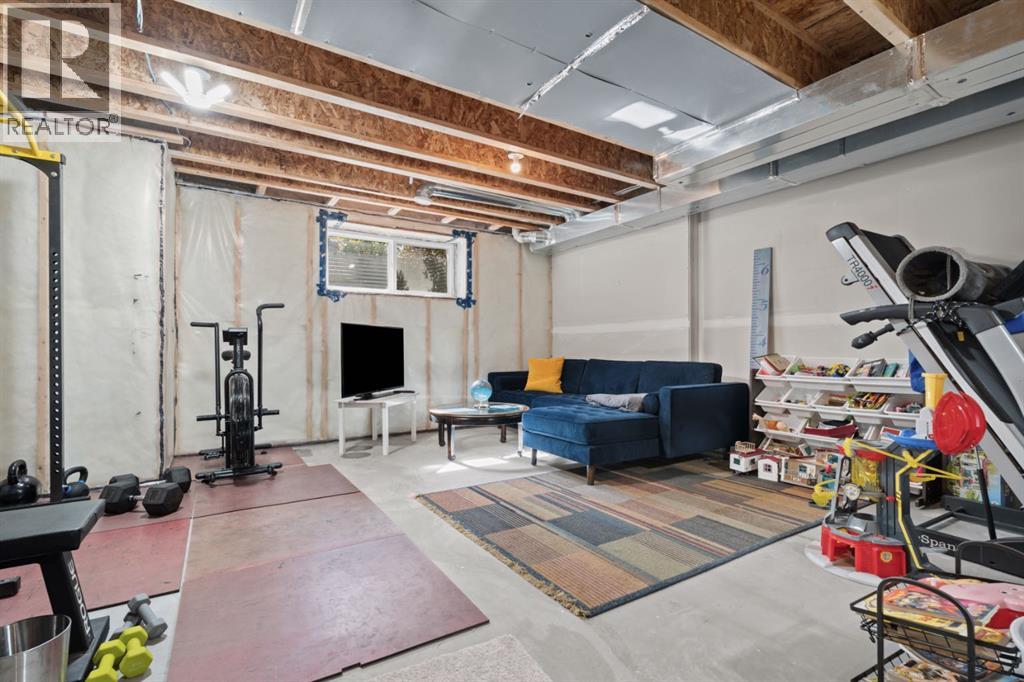
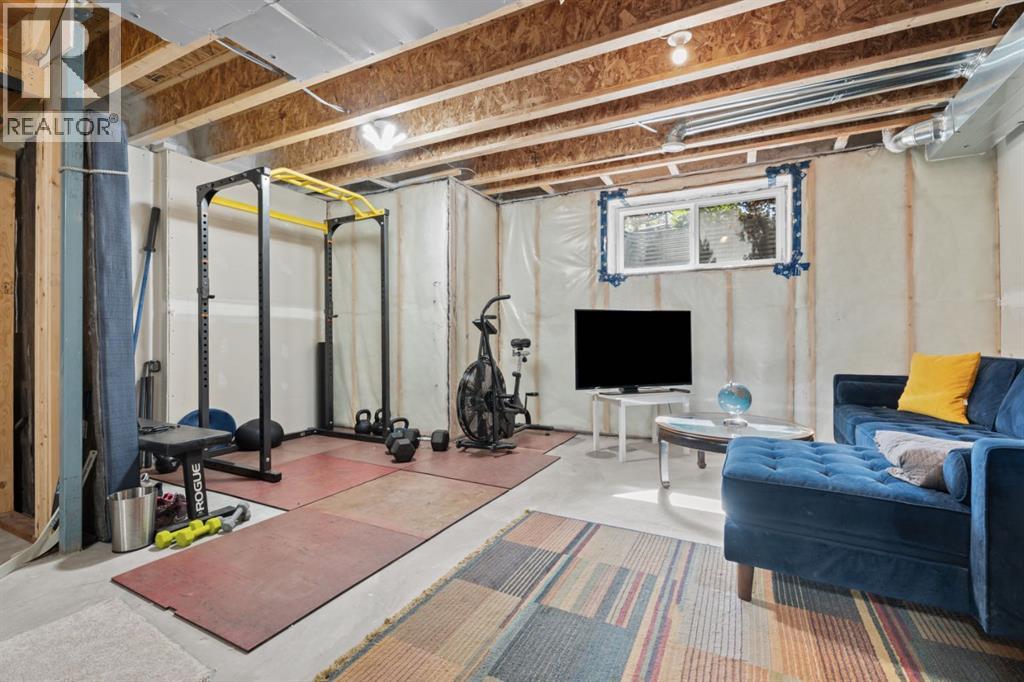
- Unfinished, Full
- Foundation
- Poured Concrete
- Roof
- Construction
- Wood frame
- Parking
- Detached Garage, Other
- Parking spaces
- 1
Appliances & services
- Appliances
- Washer, Refrigerator, Dishwasher, Stove, Dryer, Microwave, Hood Fan, Window Coverings
- Zoning description
- NC
Location
Listed by CIR Realty. Information is believed reliable but should be independently verified. Measurements and availability may change.