$699,900
10413 145 ST NW
Edmonton · Alberta
MLS® E4515578 · Active · Single Family
Property photographs
About this property
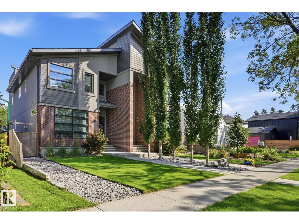
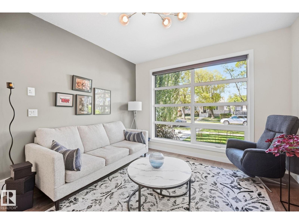
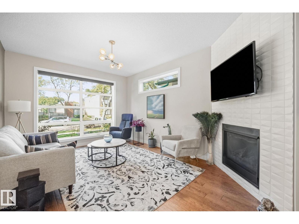
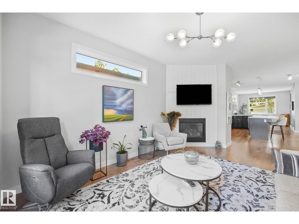
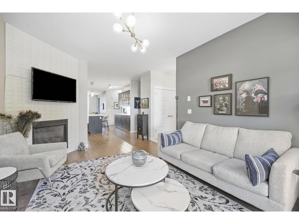
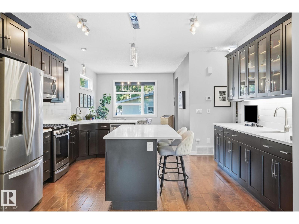
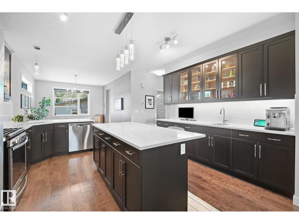
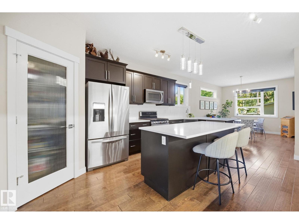
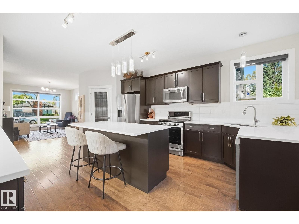
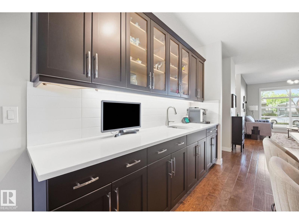
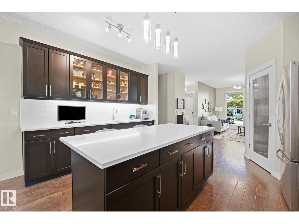
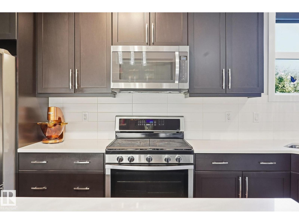
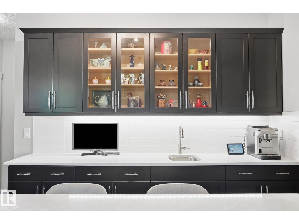
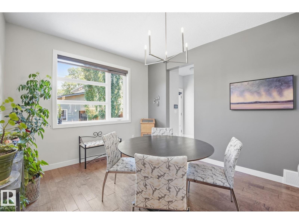
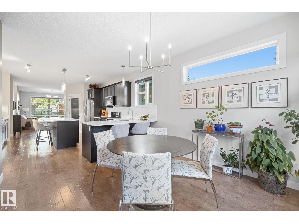
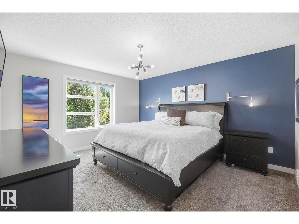
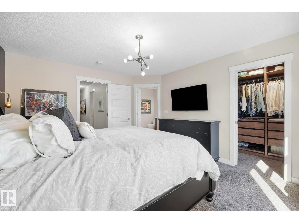
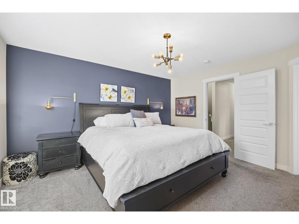
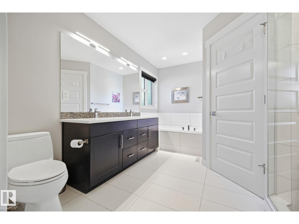
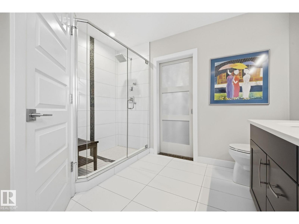
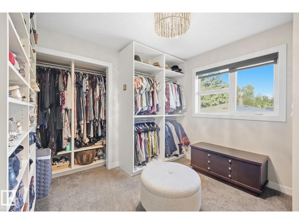
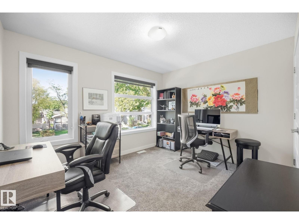
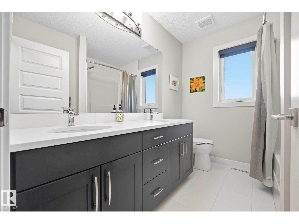
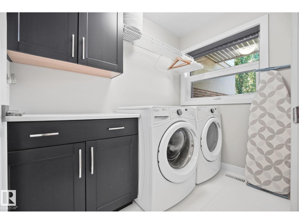
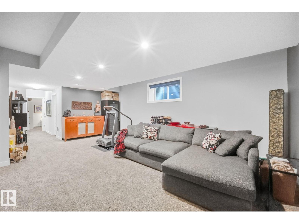
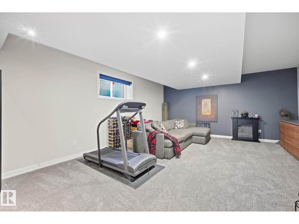
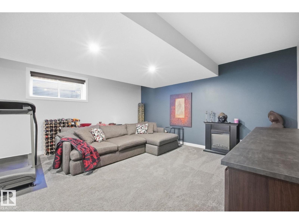
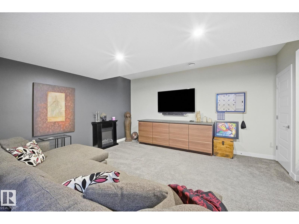
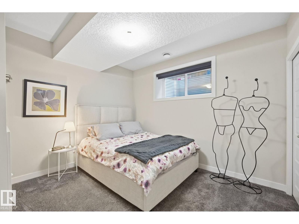
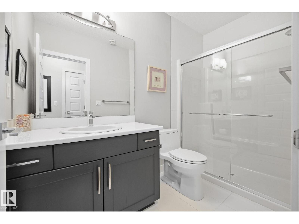
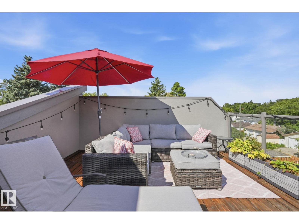
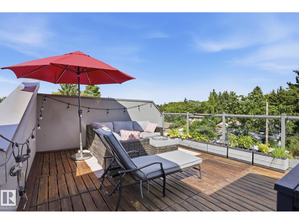
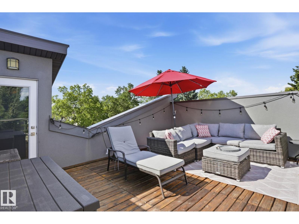
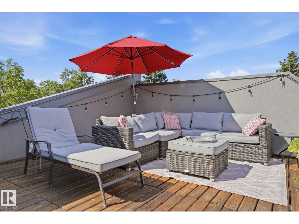
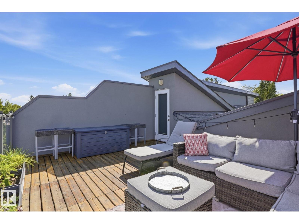
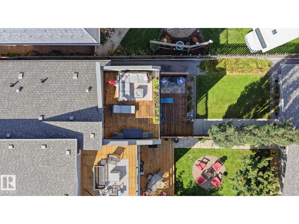
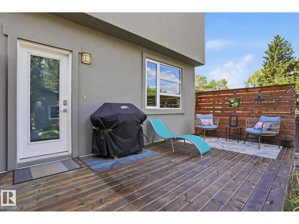
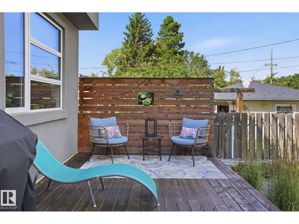
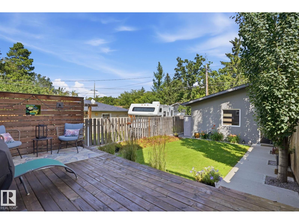
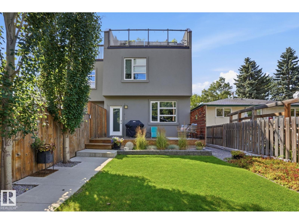
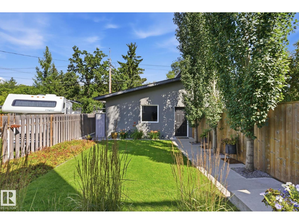
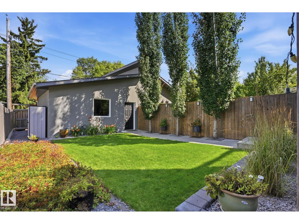
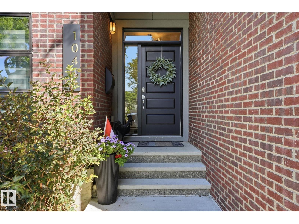
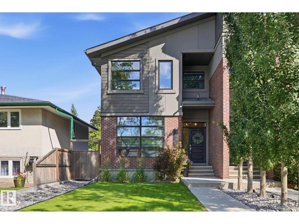
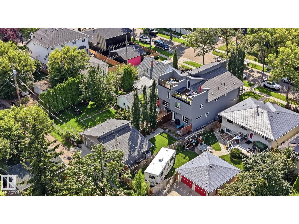
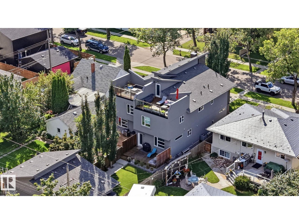
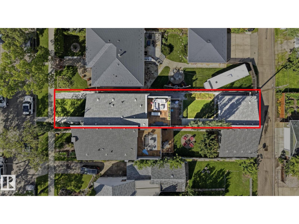
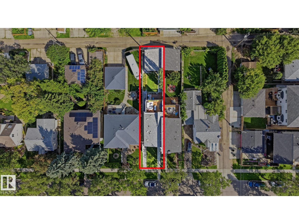
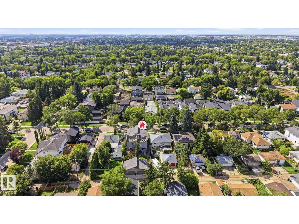
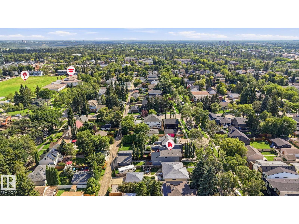
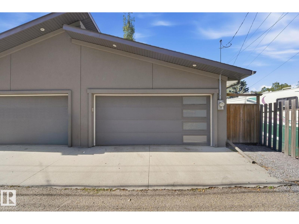
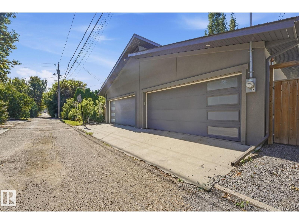
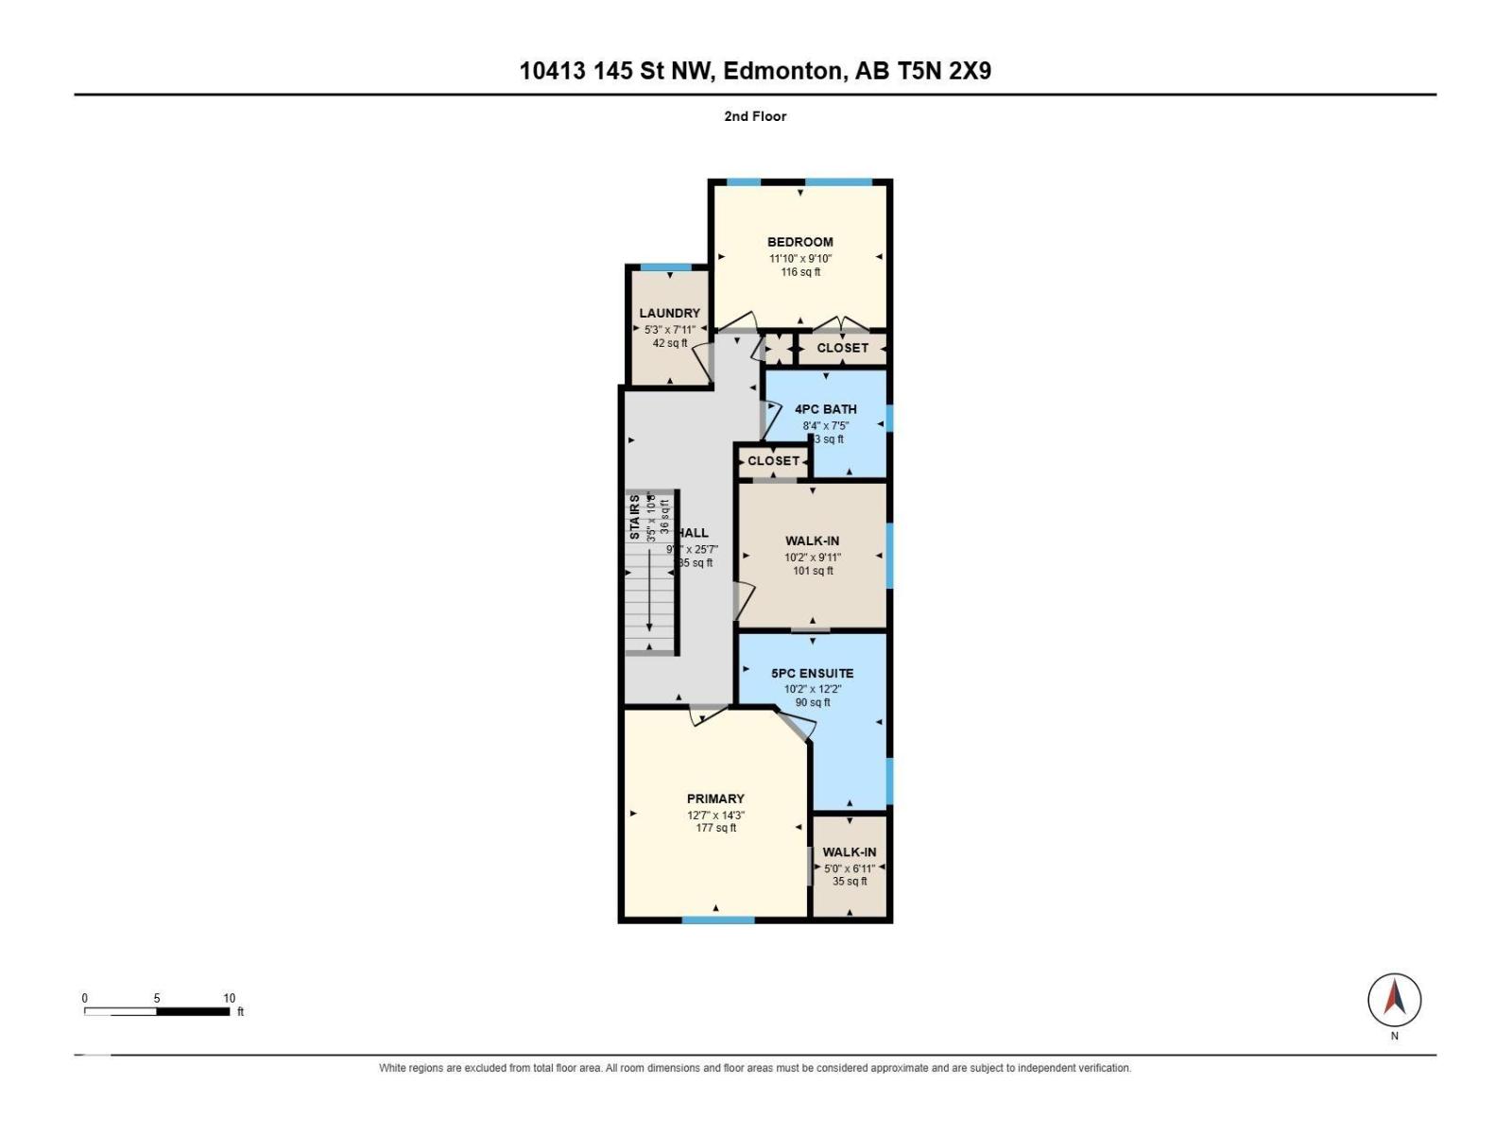
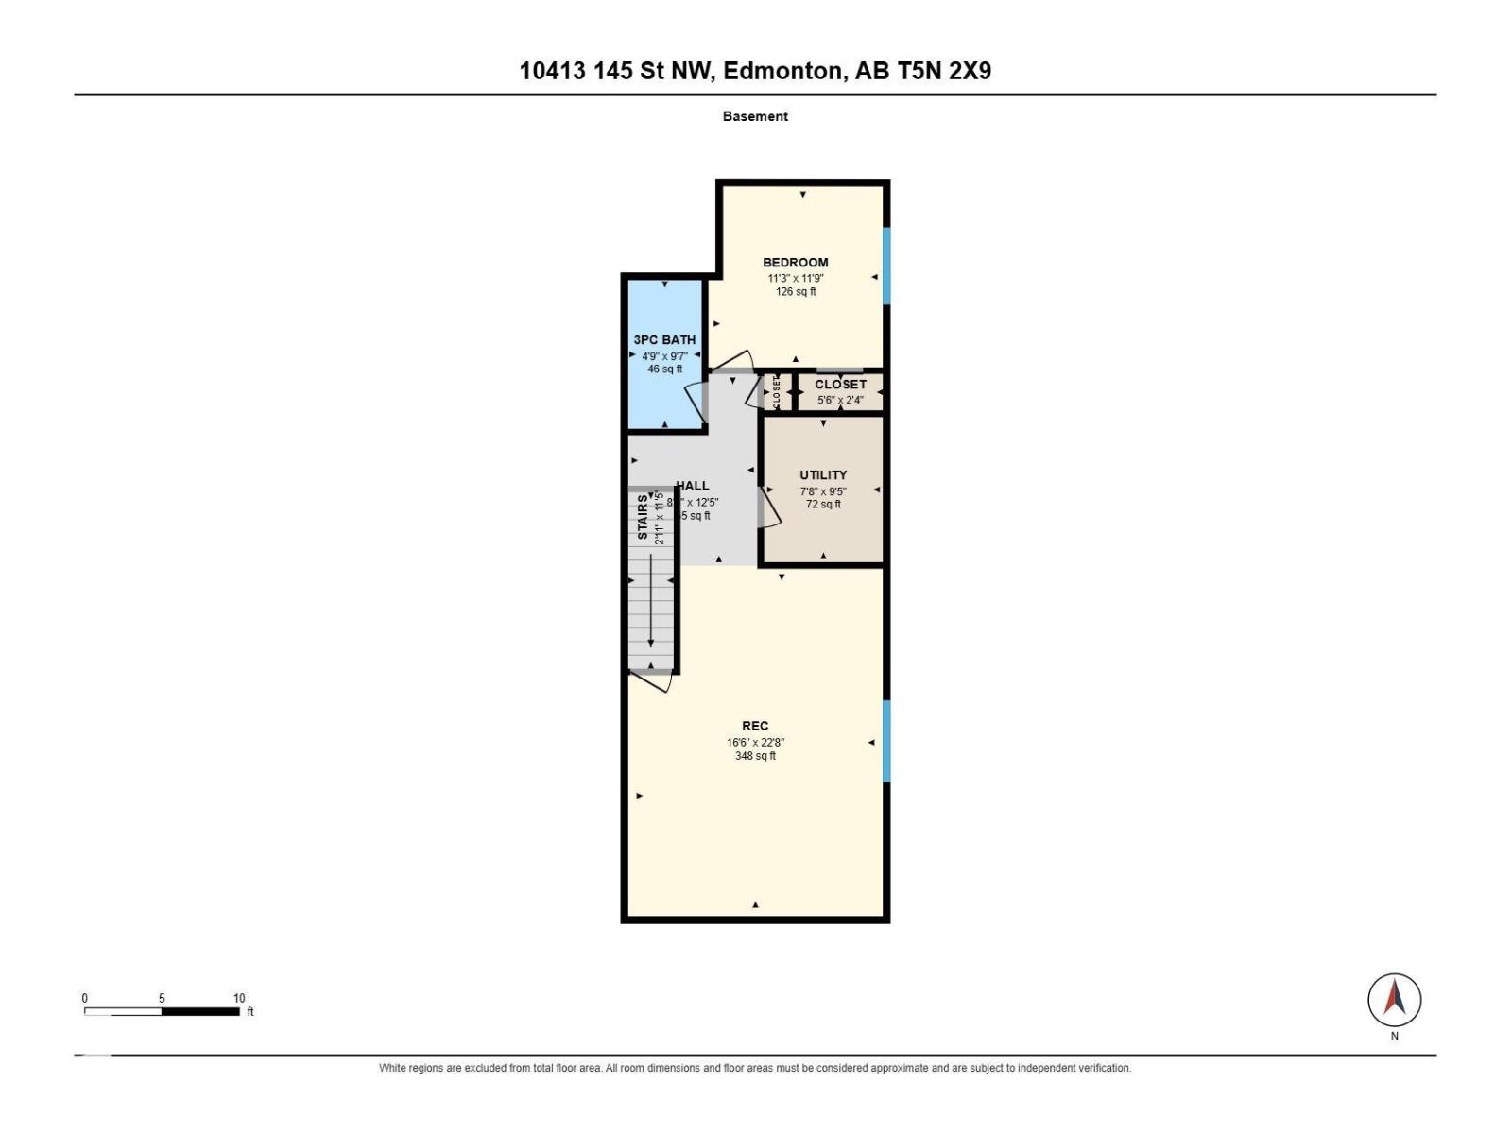
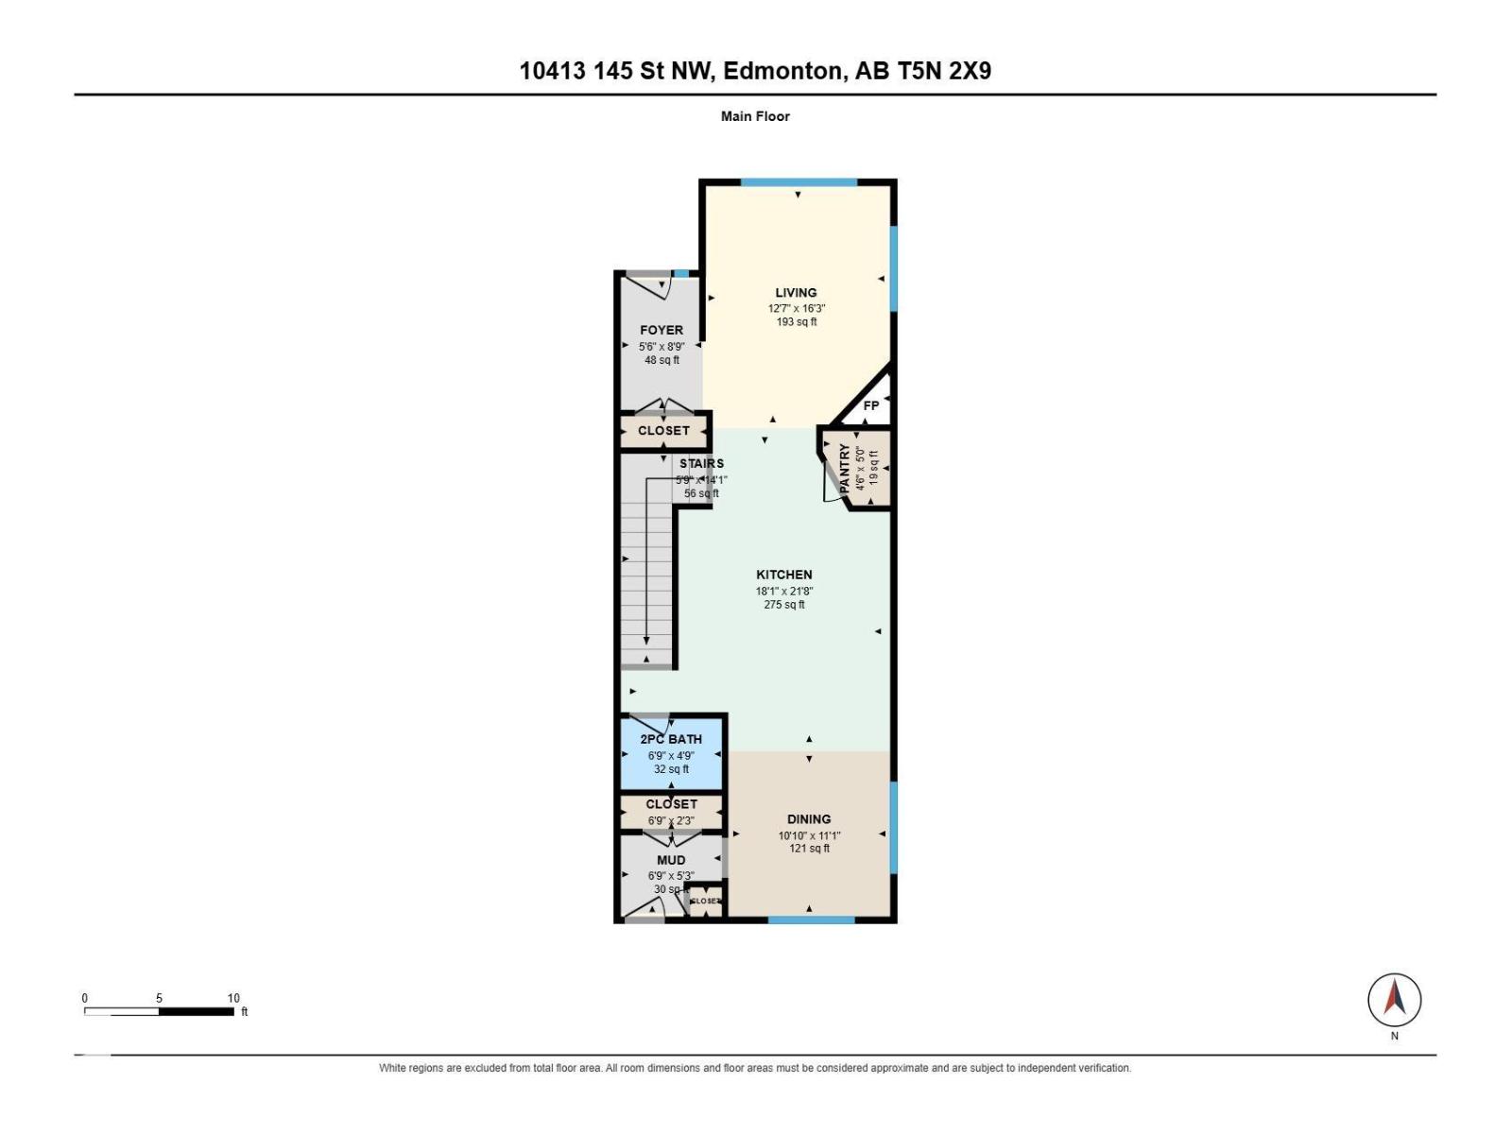
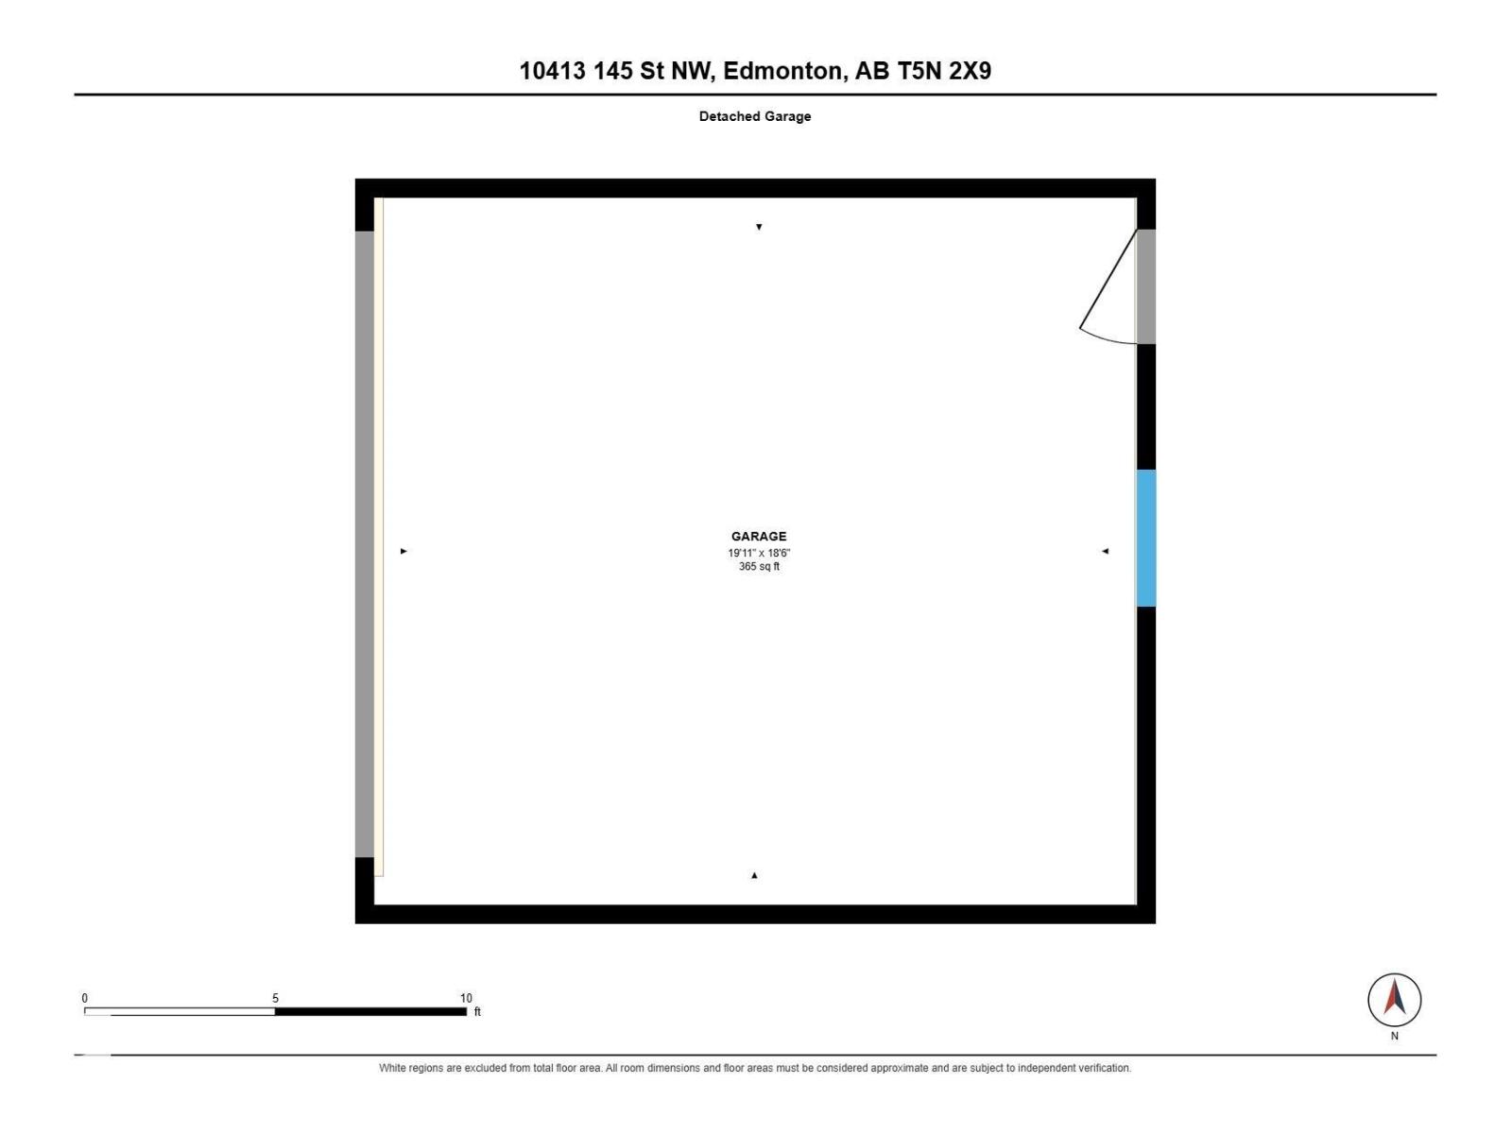
Exceptional craftsmanship and thoughtful design define this 1,862 sq ft, 3-bedroom, 3.5-bath Grovenor half duplex. Located on a quiet canopy street, steps from Grovenor School and minutes to downtown, this home showcases hardwood floors, automated blinds, and a warm, cozy gas fireplace. The open-concept kitchen features espresso cabinets, sleek quartz countertops, premium stainless appliances with a gas range, and an expansive breakfast island. The dining room overlooks the sunny deck and landscaped, fully fenced yard. Upstairs, the lavish primary suite includes a converted boutique walk-in dressing room with custom organizers and direct access to a 5-piece ensuite with a soaker tub and walk-in shower. A second bedroom, full bath, and spacious laundry room complete the floor. Upstairs...your PRIVATE ROOFTOP PATIO is the perfect spot for morning coffee or unwinding after a busy day. The finished basement adds 9-ft ceilings, a rec room, 3rd bedroom, and 3rd full bath. Finished with A/C and a double garage. (id:65883)
Property summary
- Property type
- Single Family
- Building type
- Duplex
- Postal code
- T5N2X9
- Year built
- 2016
- Living area
- 1862 square feet
- Lot size
- 319.94 square meters
- Ownership / common interest
- Freehold
Bedrooms & bathrooms
- Bedrooms
- 3
- Bathrooms
- 4
- Partial bathrooms
- 1
Heating & cooling
- Heating
- Forced air
- Cooling
- Central air conditioning
Building & parking
- Stories
- 2
- Basement
- Finished, Full
- Foundation
- Roof
- Construction
- Parking
- Detached Garage
- Parking spaces
- 2
Appliances & services
- Appliances
- Washer, Refrigerator, Gas stove(s), Dishwasher, Dryer, Microwave Range Hood Combo, Window Coverings, Garage door opener, Garage door opener remote(s)
Location
Listed by RE/MAX Real Estate. Information is believed reliable but should be independently verified. Measurements and availability may change.