$345,000
10 Pekisko Road SW
McLaughlin Meadows · High River · Alberta
MLS® A2356641 · Active · Single Family
Property photographs
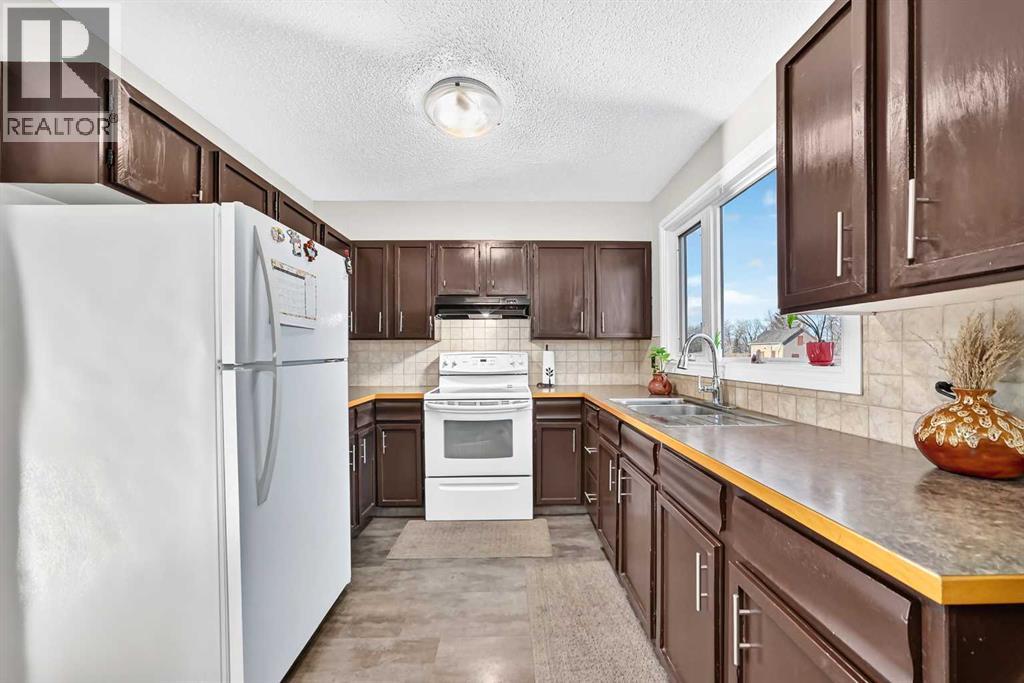
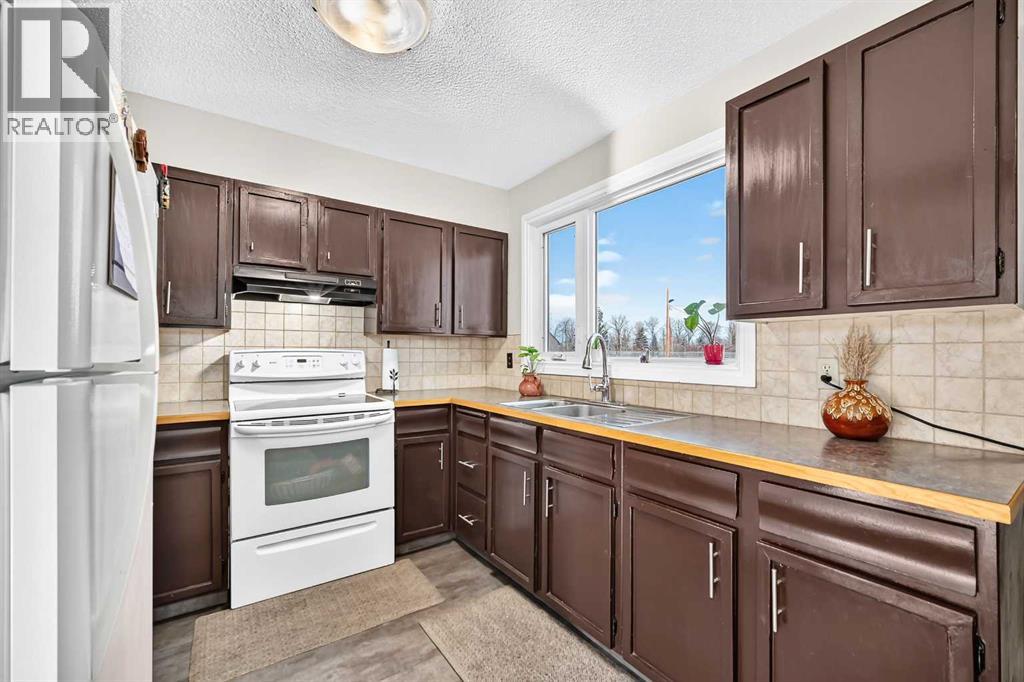
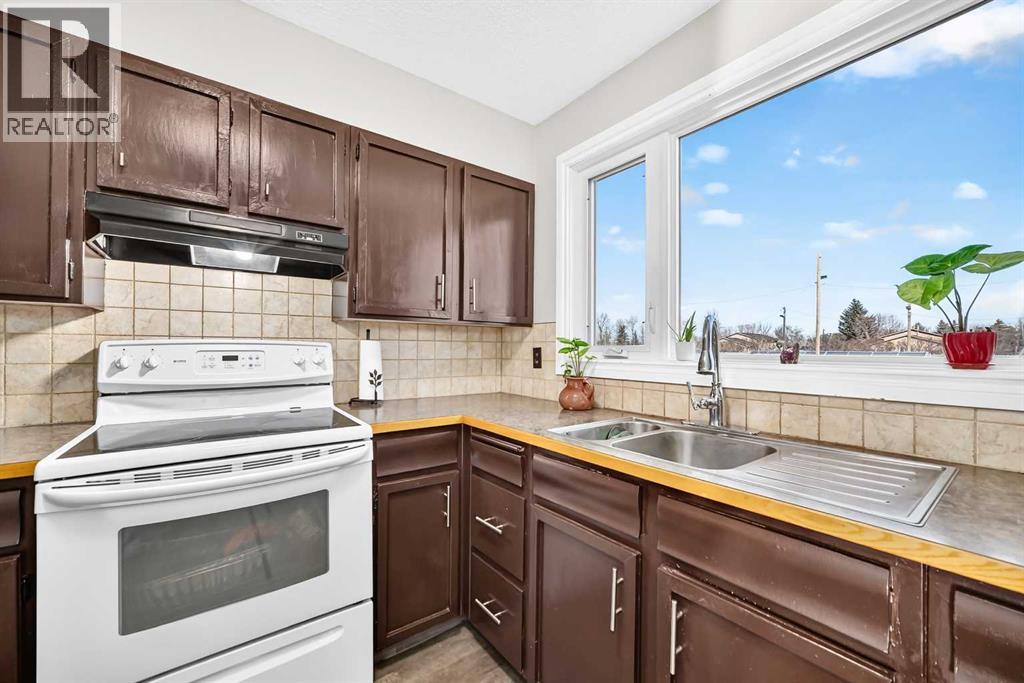
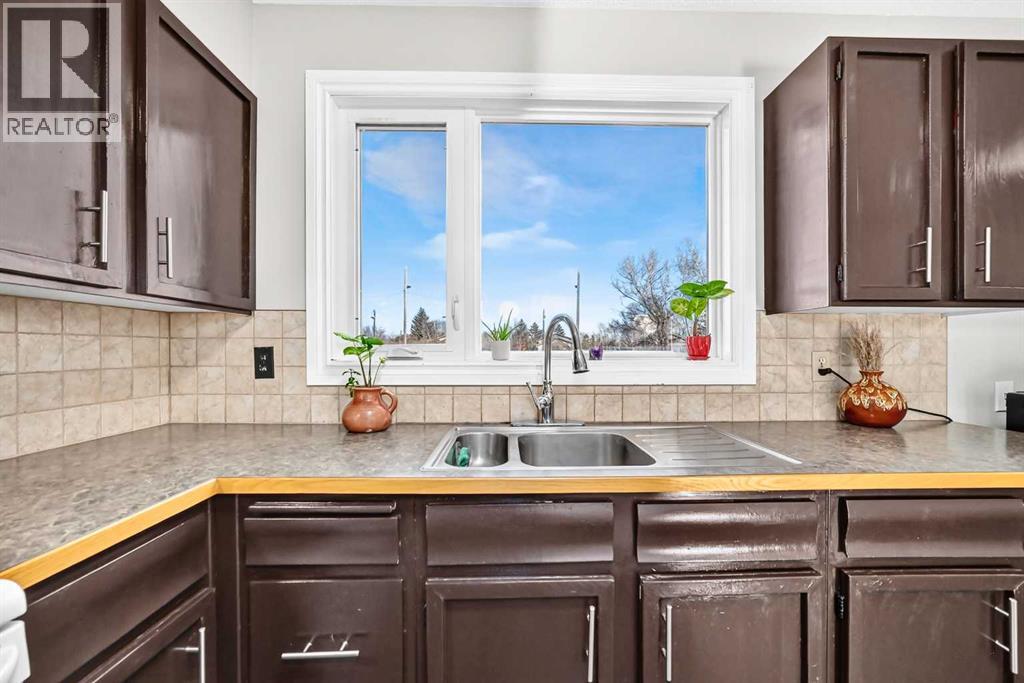
About this property
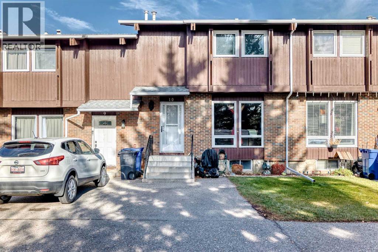
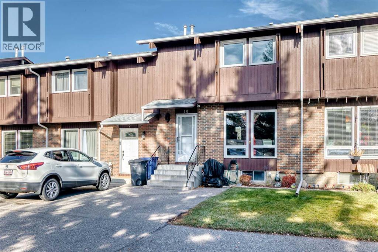
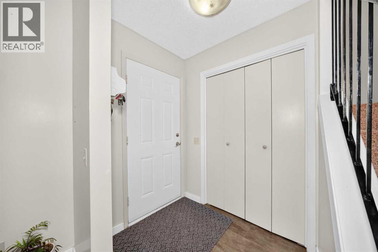
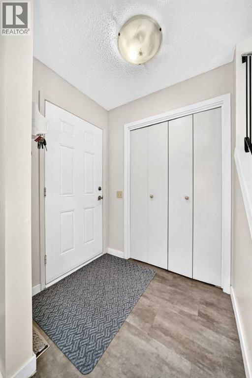
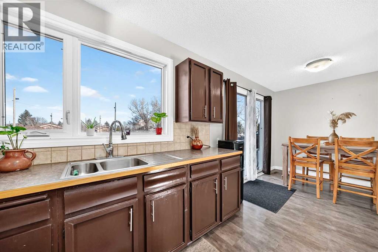
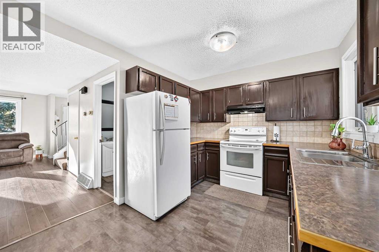
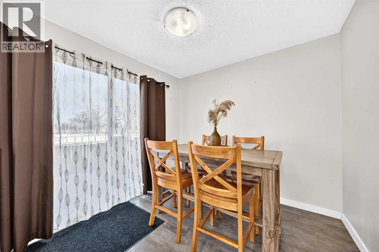
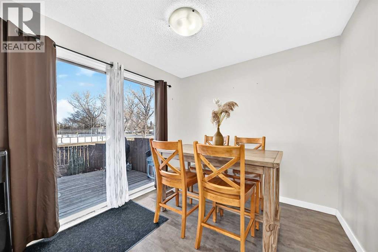
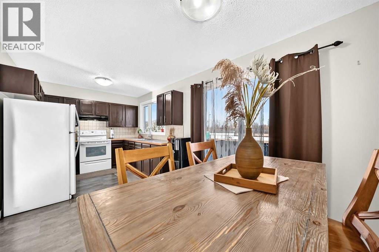
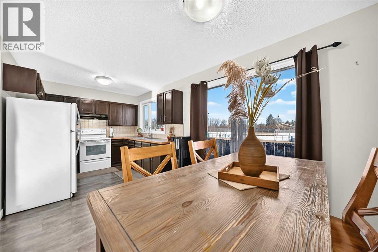
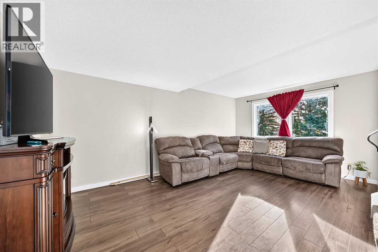
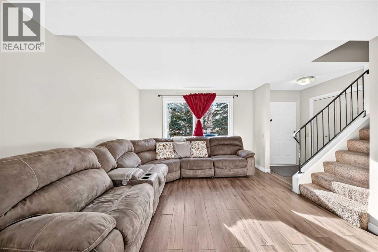
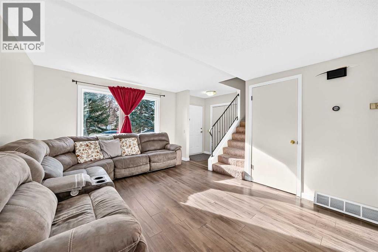
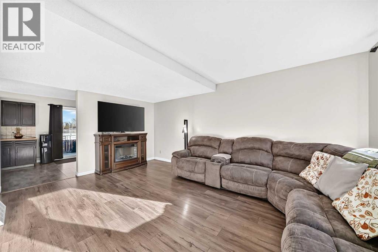
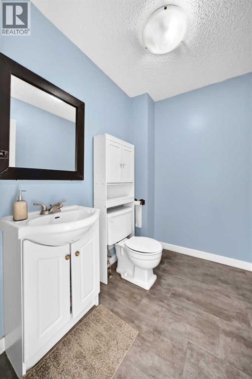
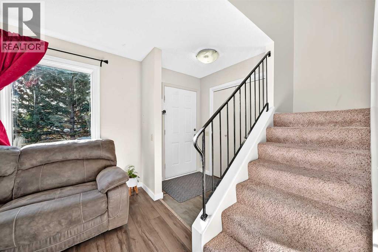
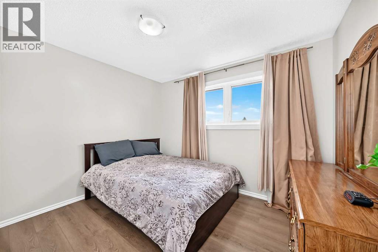
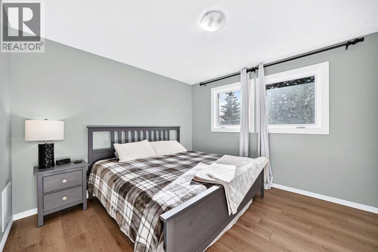
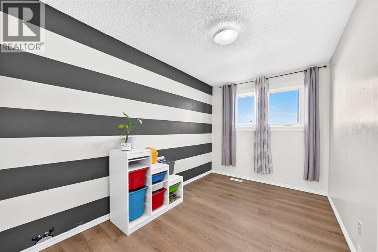
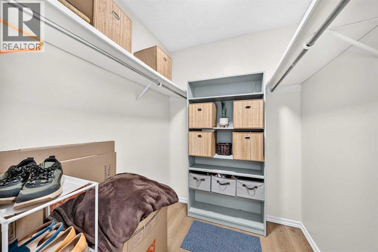
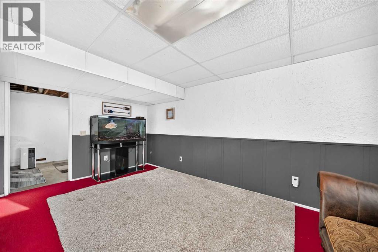
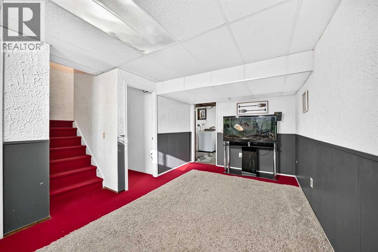
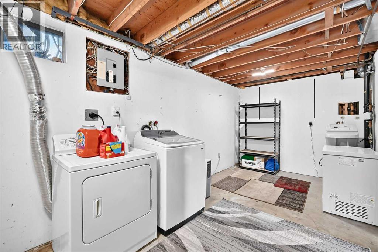
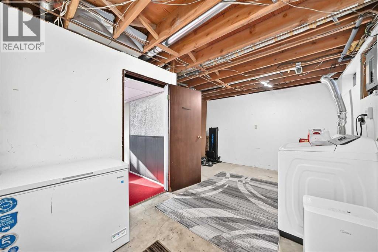
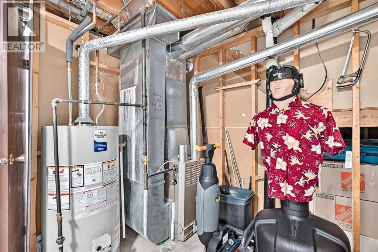
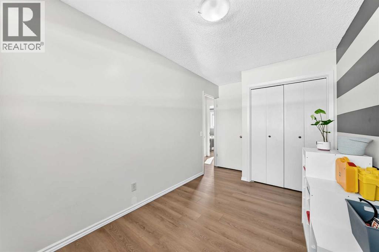
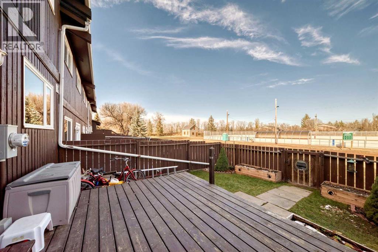
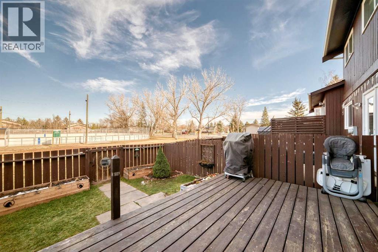
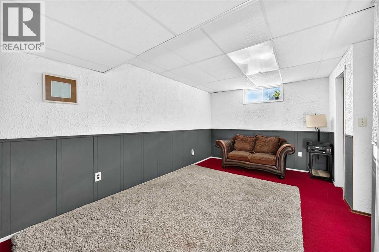
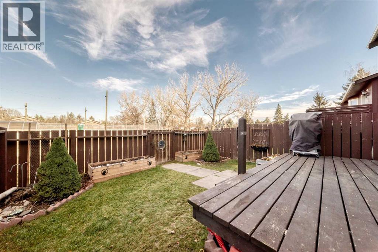
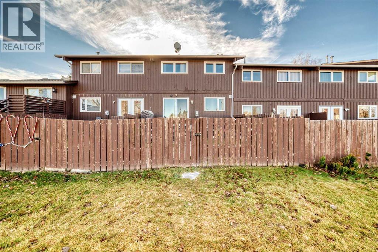
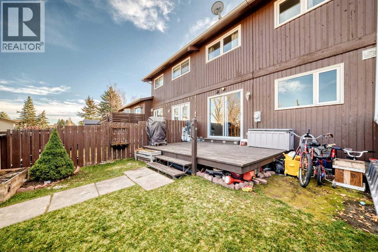
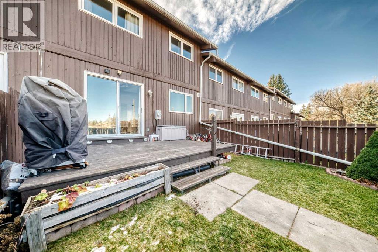
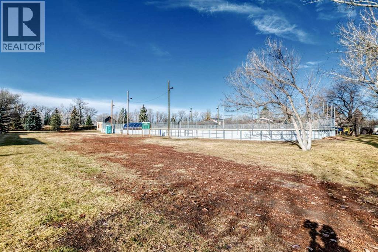
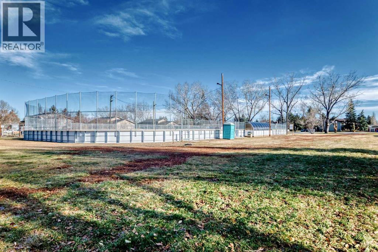
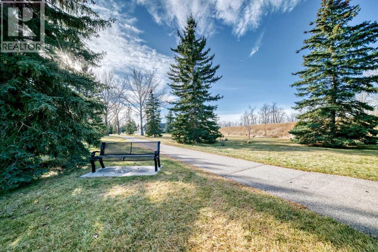
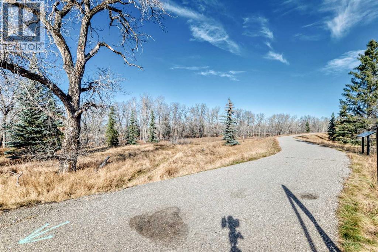
Welcome to this well cared for home in the heart of High River! This charming 3-bedroom, 1.5-bathroom residence offers 1,150 sq ft of comfortable living space, perfectly situated in one of the town's most desirable neighborhoods. Enjoy the convenience of nearby walking trails and an outdoor rink just steps away, close to schools and shopping. As you enter, you'll appreciate the spacious layout, with each room designed for comfort and relaxation. The inviting living room is bathed in natural light, creating a warm and welcoming atmosphere for both everyday living and entertaining. The dining room features sliding patio doors that lead to an expansive 14'9" x 10'0" deck, perfect for enjoying morning coffee or hosting summer barbecues in your fully fenced backyard. The main level also includes a convenient 2-piece bath. This home harmoniously blends modern amenities with a cozy charm, making it an exceptional value in a fantastic location. Venturing upstairs, you'll find three generous bedrooms, including a spacious primary bedroom complete with a walk-in closet—an ideal retreat for your personal space. The upper level is designed with new laminate flooring throughout, adding a modern touch and low-maintenance appeal. Completing the second level is a 4 pce bathroom.Head down to the developed basement, where you'll discover a large rec room, perfect for family movie nights, game days, or creating your own entertainment space. The layout includes a practical laundry/mechanical room, as well as additional storage options to meet all your organizational needs. Recent upgrades to the home is new windows throughout and roof was replaced recently. Come check it out!! (id:65883)
Property summary
- Property type
- Single Family
- Building type
- Row / Townhouse
- Neighbourhood
- McLaughlin Meadows
- Postal code
- T1V1C6
- Year built
- 1978
- Living area
- 1151 square feet
- Ownership / common interest
- Condo/Strata
Bedrooms & bathrooms
- Bedrooms
- 3
- Above grade
- 3
- Below grade
- 0
- Bathrooms
- 2
- Partial bathrooms
- 1
Heating & cooling
- Heating
- Forced air
- Cooling
- None
Building & parking
- Stories
- 2
- Basement
- Finished, Full
- Foundation
- Poured Concrete
- Roof
- Construction
- Wood frame
- Parking
- Parking Pad, Other
- Parking spaces
- 2
Appliances & services
- Appliances
- Washer, Refrigerator, Water softener, Dishwasher, Stove, Dryer, Microwave, Oven - Built-In, Hood Fan, Window Coverings
- Zoning description
- TND
Location
Listed by eXp Realty. Information is believed reliable but should be independently verified. Measurements and availability may change.