$750,000
7613 SCHMID CR NW
Edmonton · Alberta
MLS® E4515550 · Active · Single Family
Property photographs
About this property
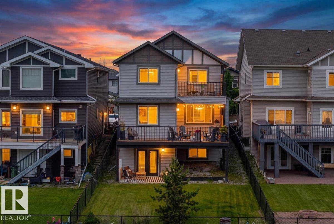
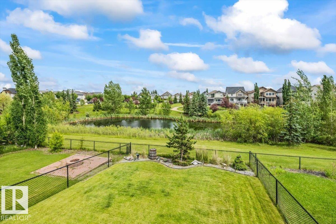
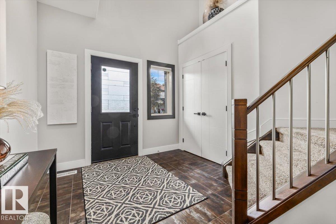
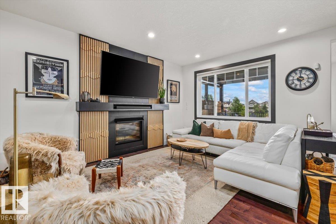
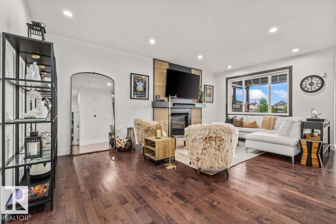
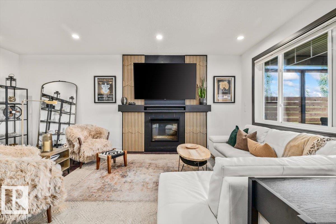
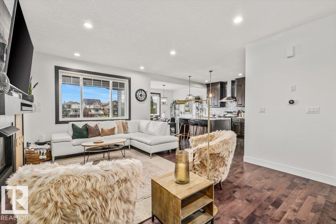
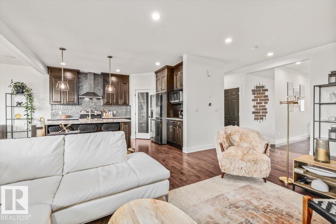
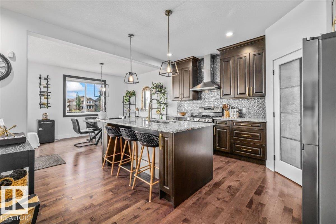
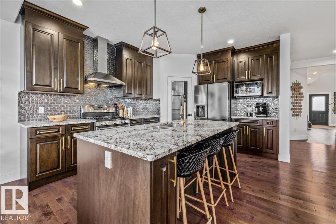
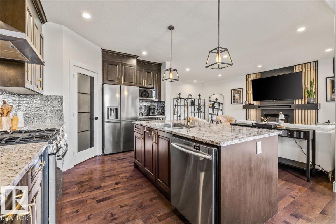
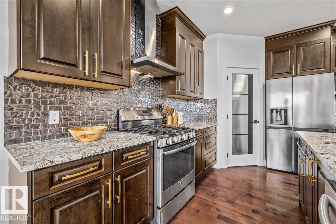
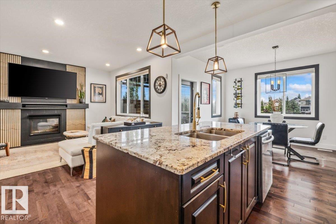
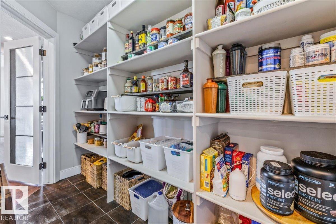
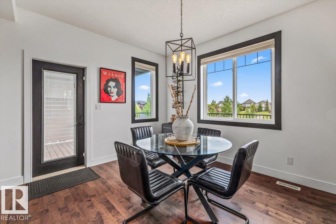
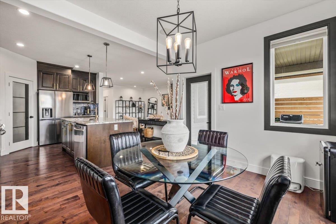
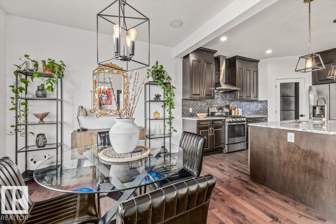
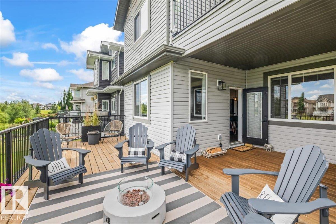
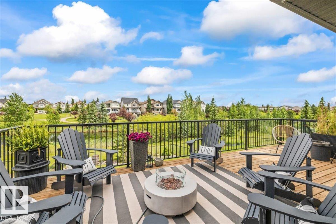
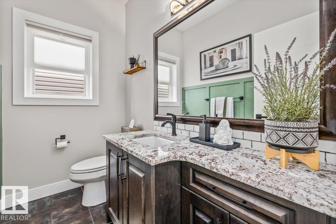
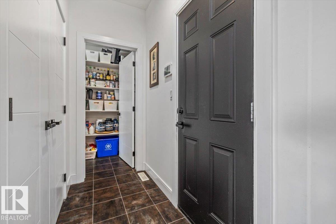
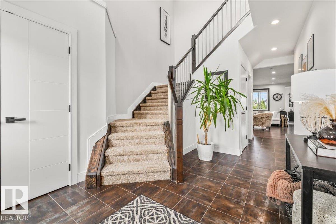
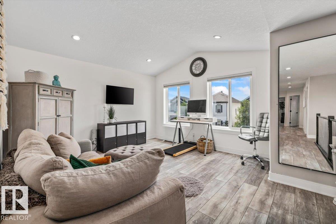
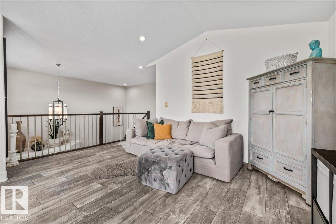
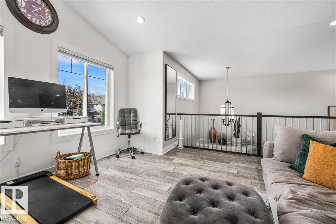
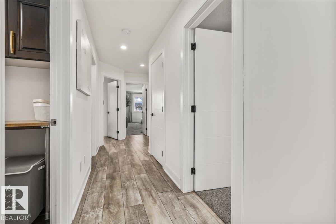
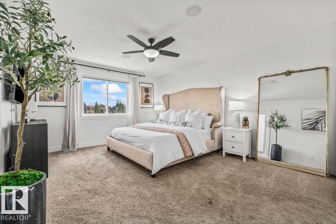
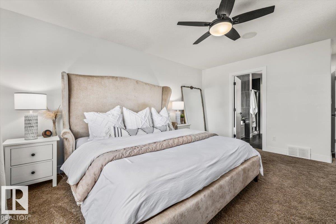
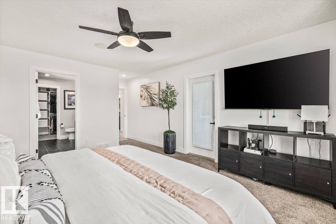
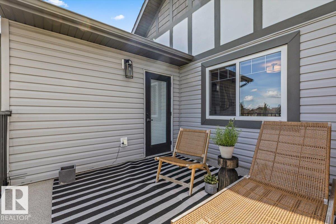
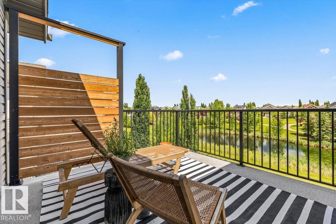
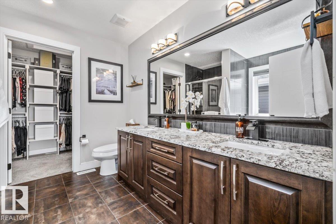
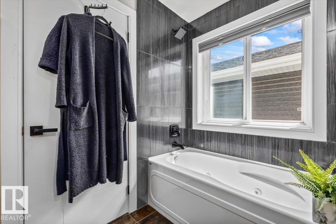
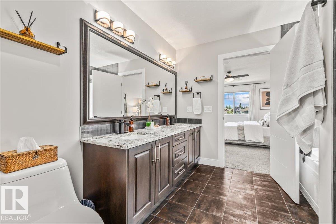
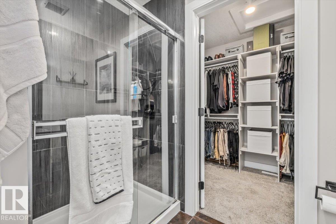
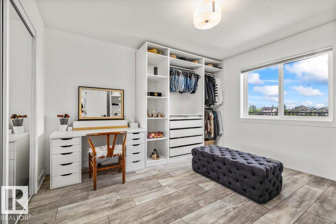
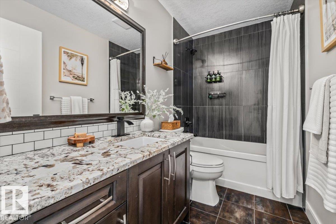
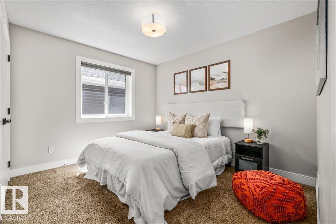
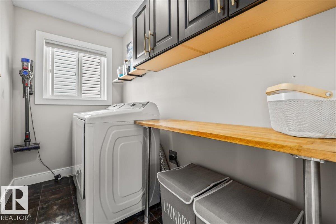
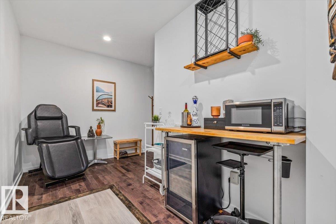
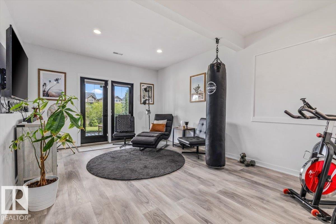
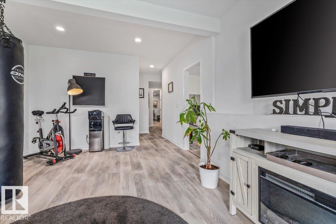
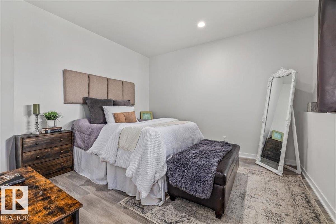
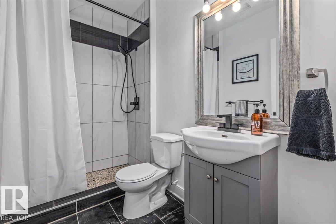
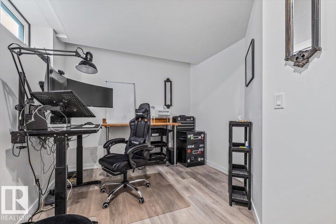
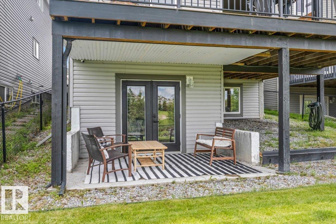
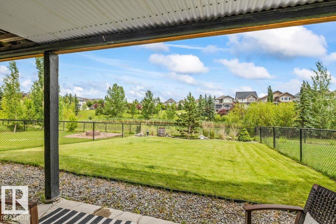
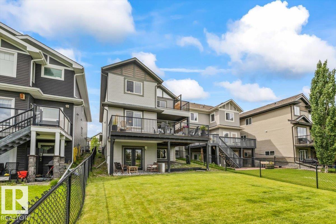
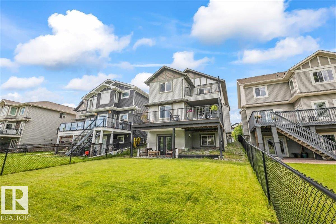
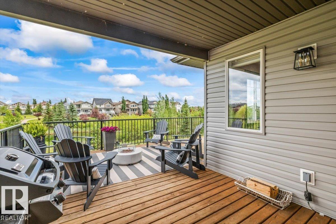
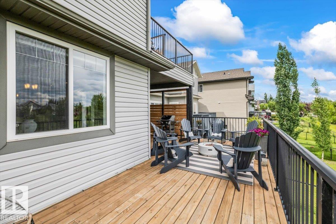
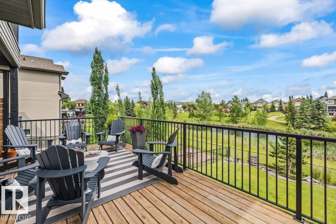
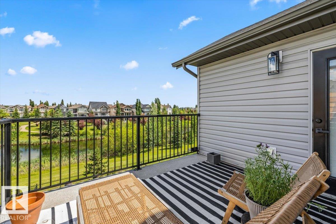
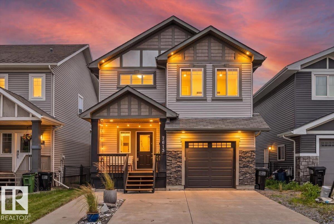
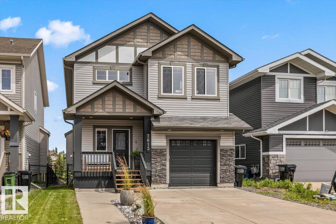
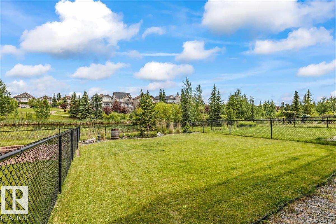
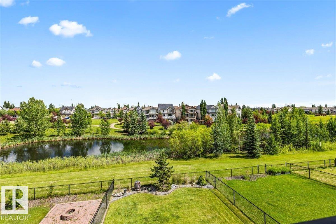
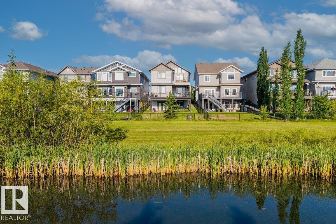
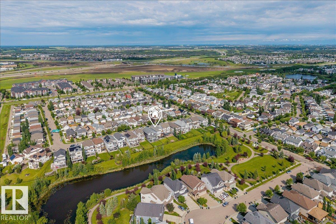
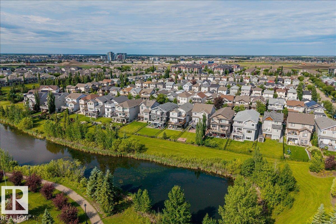
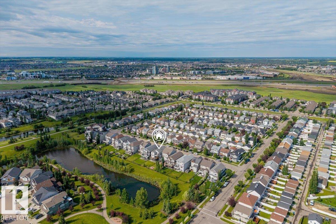
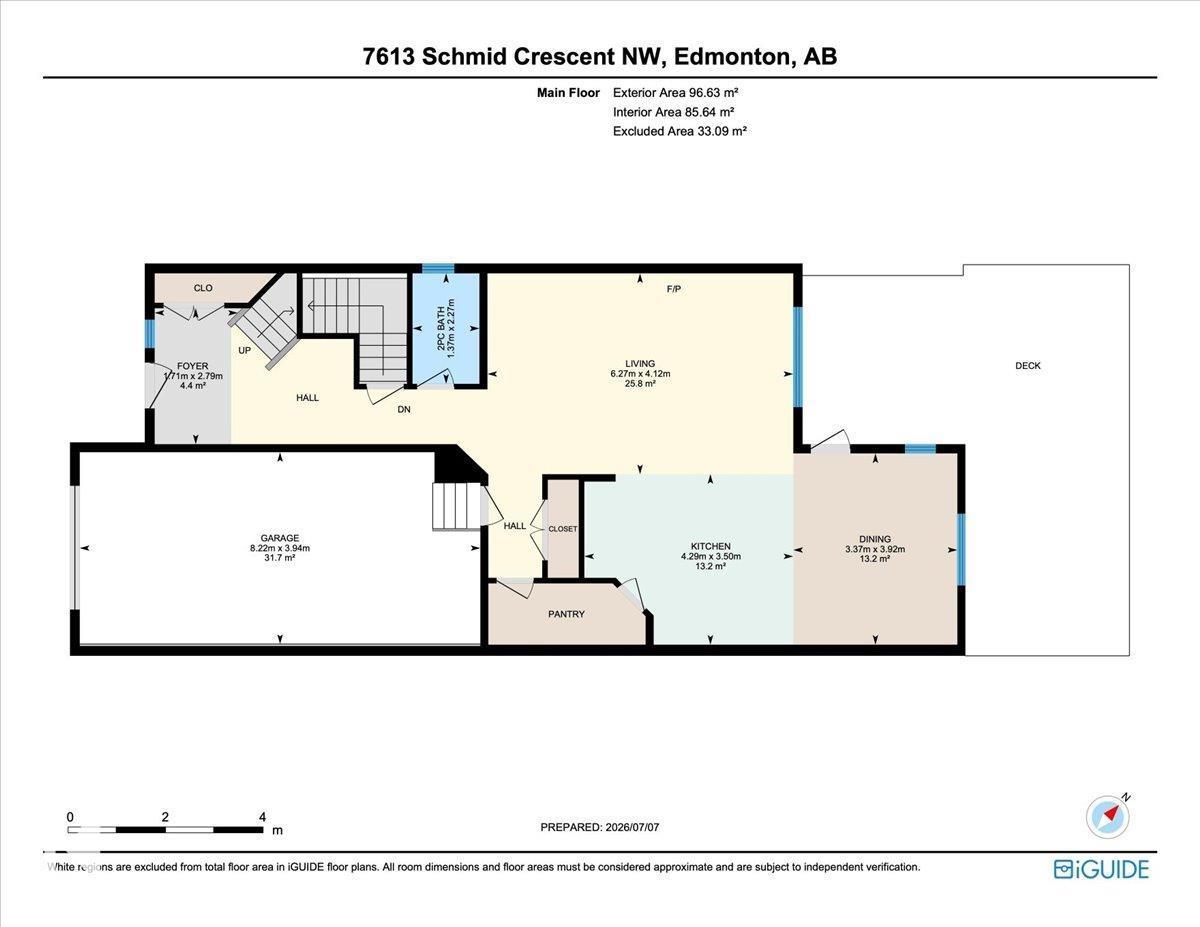
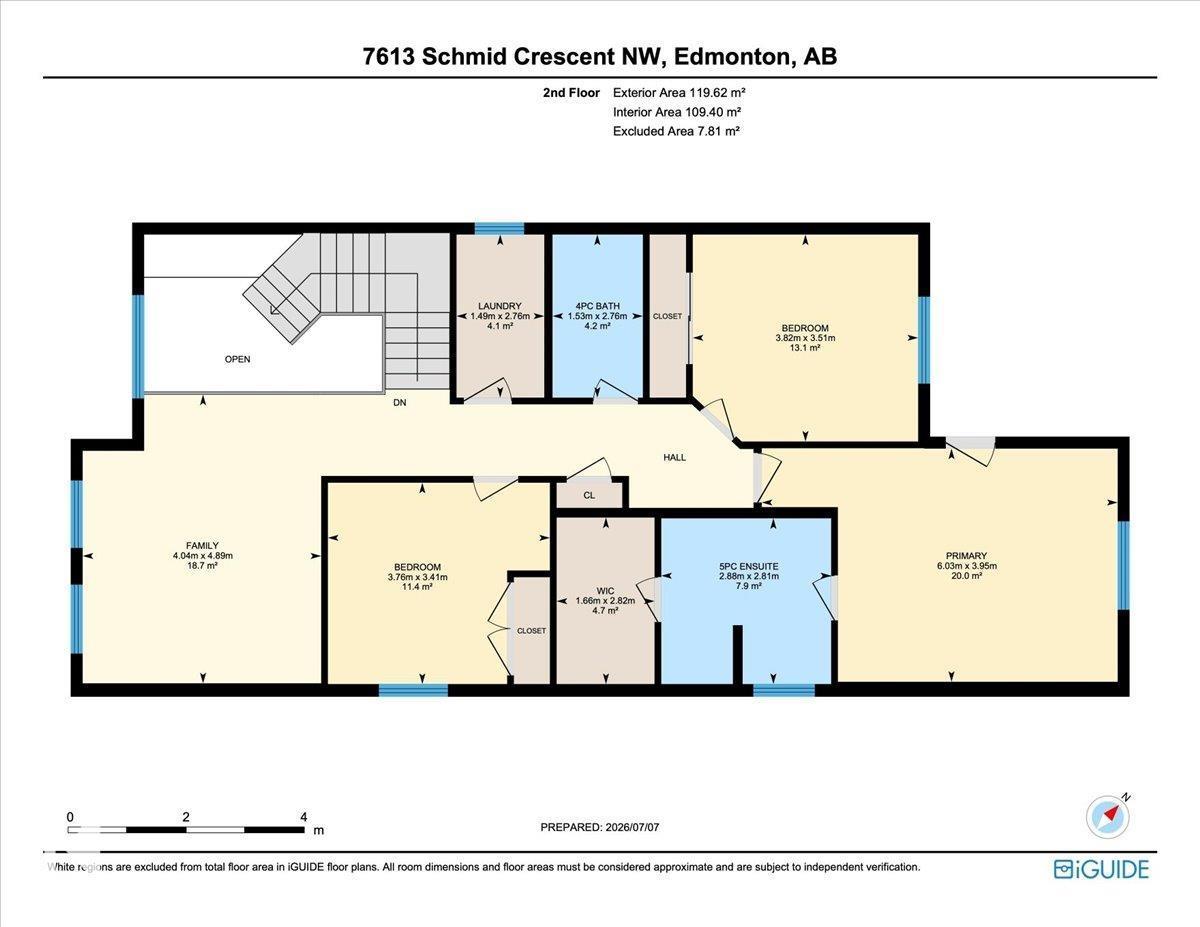
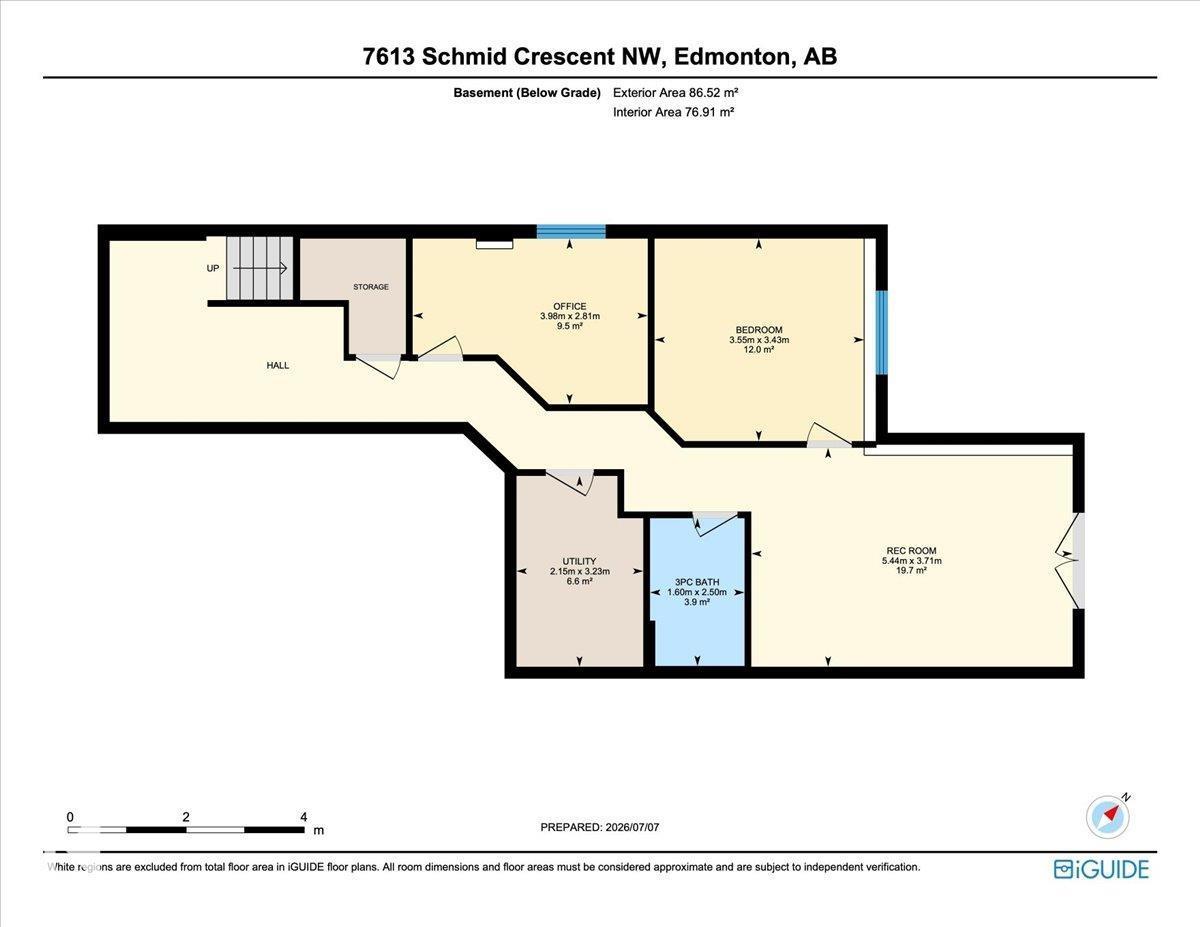
POND VIEWS. WALKOUT BASEMENT. 3 OUTDOOR LIVING SPACES. Set on a South Terwillegar cul-de-sac, this updated 5 bedroom, 3.5 bathroom home backs onto the pond and walking trails with NO REAR NEIGHBOURS. Take in the view from a private primary balcony, full-width deck with privacy screens and gas BBQ line, or the covered walkout patio. Inside, 9 ft ceilings, windows and an open-to-below design fill the main floor with natural light. The kitchen offers granite counters, a centre island and walk-through pantry, opening to the dining area and living room with gas fireplace. Upstairs are 3 bedrooms and a vaulted bonus room, including a primary retreat with walk-in closet, ensuite and balcony. The FINISHED WALKOUT BASEMENT adds 2 bedrooms, a full bath and family room. Updated lighting, fixtures and extensive improvements make this home ready to enjoy. An OVERSIZED 27 x 12 ATTACHED GARAGE fits a large truck, while the parking pad accommodates 2 more vehicles. Minutes from schools, shopping and Anthony Henday Drive. (id:65883)
Property summary
- Property type
- Single Family
- Building type
- House
- Postal code
- T6R0K4
- Year built
- 2013
- Living area
- 2328 square feet
- Ownership / common interest
- Freehold
Bedrooms & bathrooms
- Bedrooms
- 5
- Bathrooms
- 4
- Partial bathrooms
- 1
Heating & cooling
- Heating
- Forced air
- Cooling
Building & parking
- Stories
- 2
- Basement
- Finished, Full, Walk out
- Foundation
- Roof
- Construction
- Parking
- Attached Garage, Stall, Oversize
- Parking spaces
- 3
Appliances & services
- Appliances
- Washer, Refrigerator, Gas stove(s), Dishwasher, Wine Fridge, Dryer, Alarm System, Hood Fan, Window Coverings, Garage door opener, Garage door opener remote(s)
Location
Listed by Real Broker. Information is believed reliable but should be independently verified. Measurements and availability may change.